
 Share
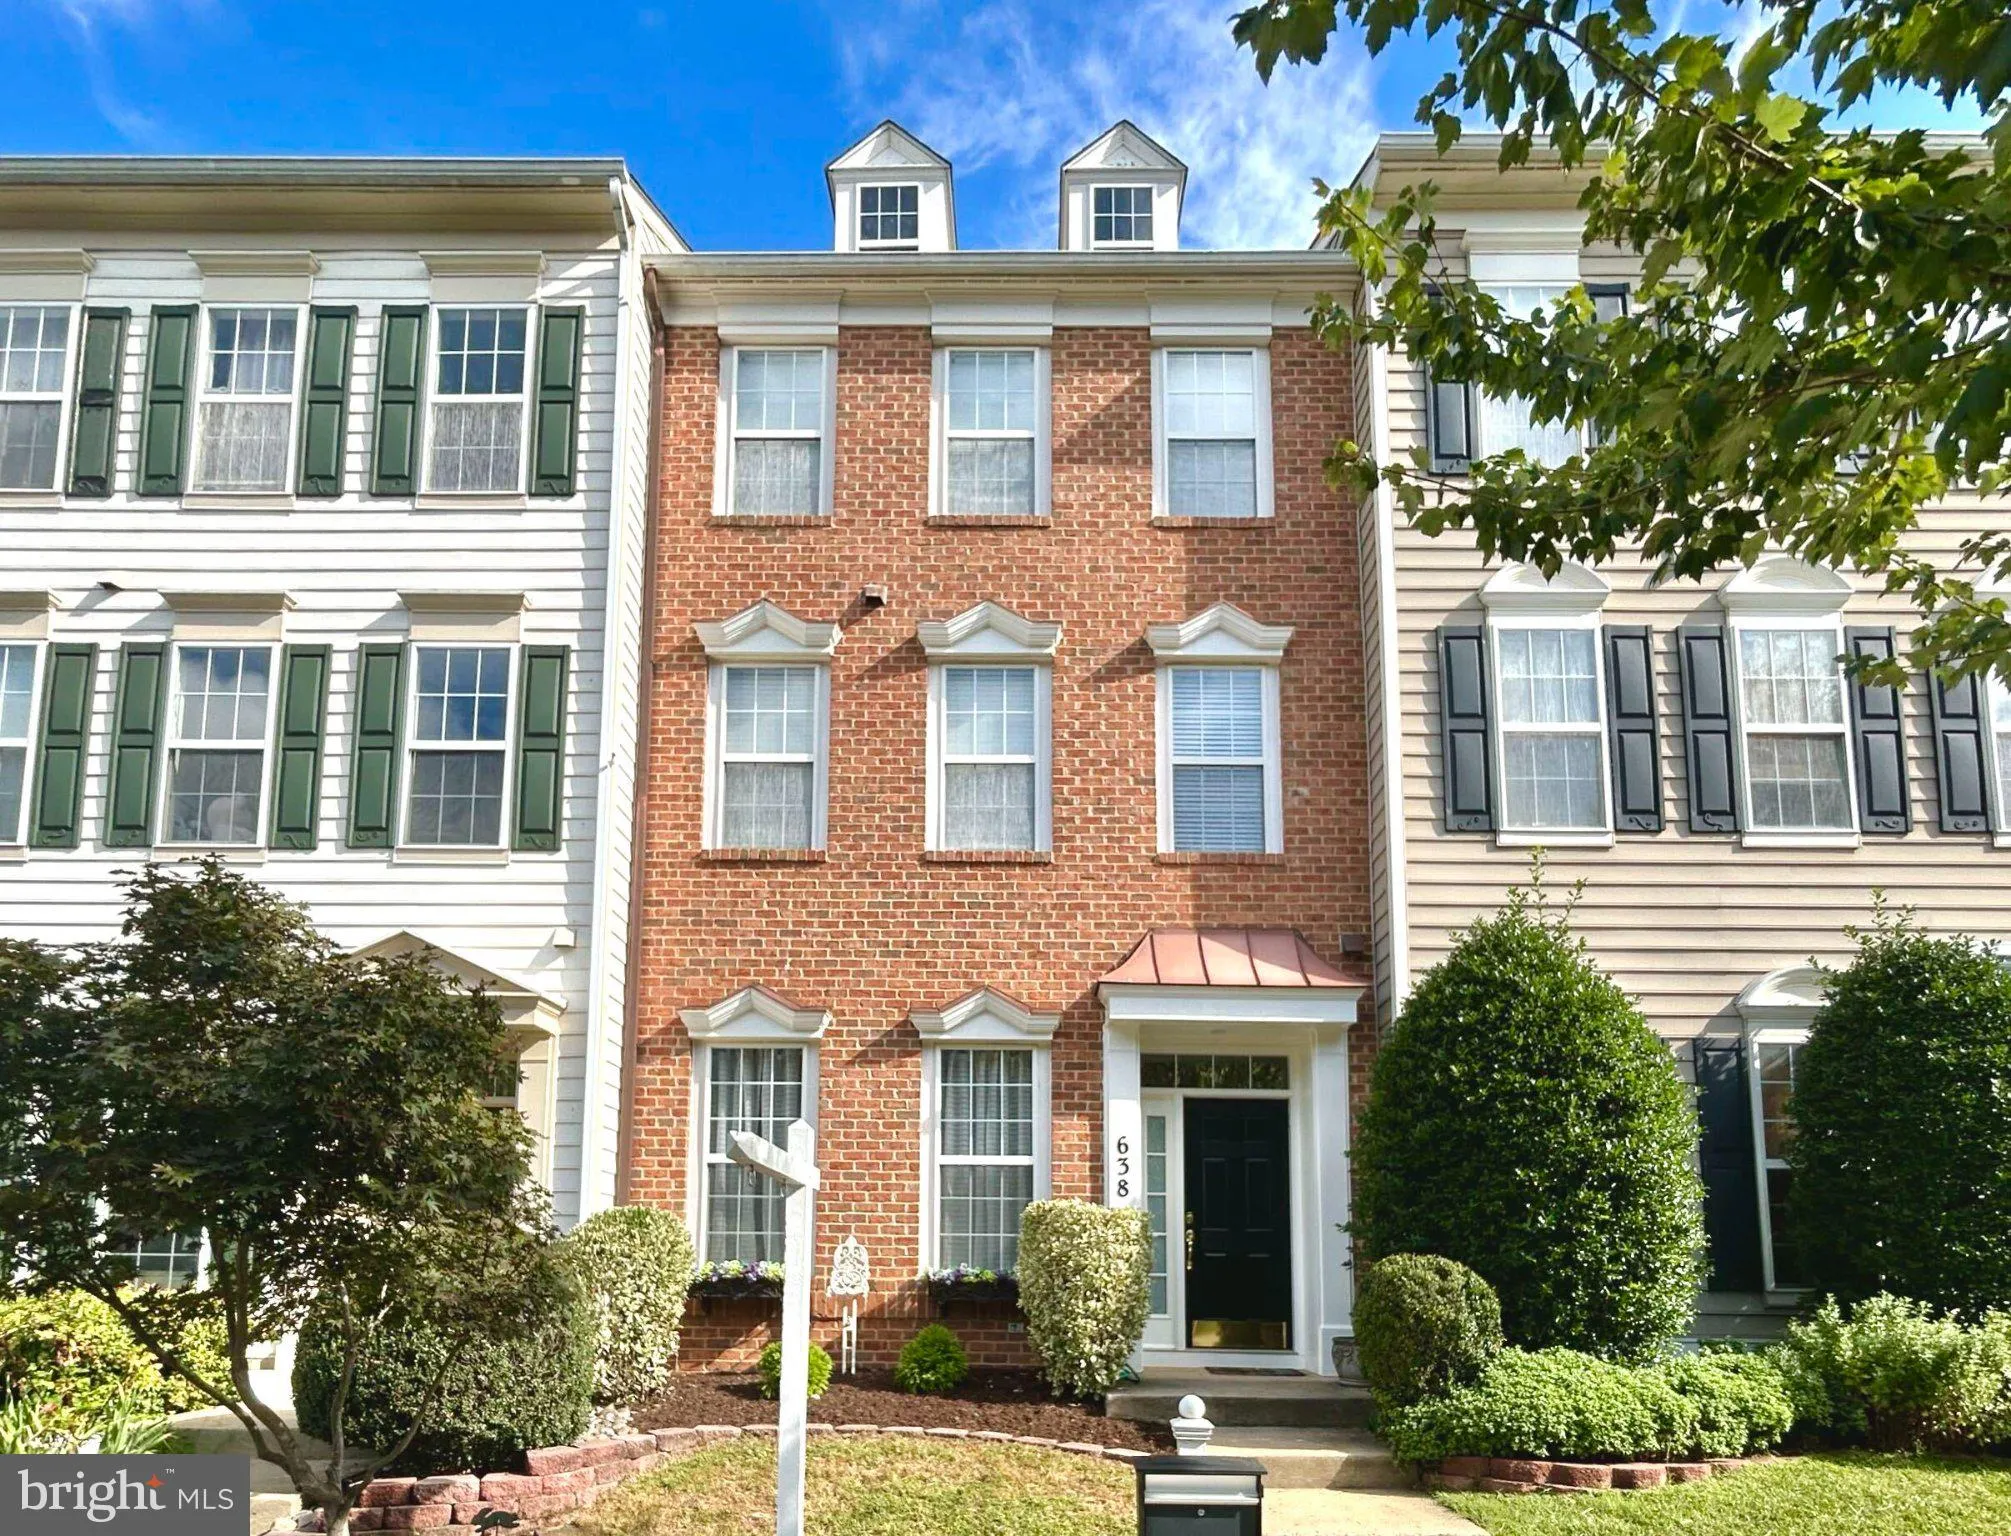
 638 GATESTONE STREET, Gaithersburg, MD 20878
 2,160 Sqft SQFT
 3
 3
 Basic Details
This gorgeous Georgetown model, one of the most popular floorplans in Lakelands, features spacious light-filled rooms and beautiful updates throughout. Wide-plank hardwood floors flow from the entry foyer through the main level living areas. The versatile front room features decorator lighting and a pass-through to ...
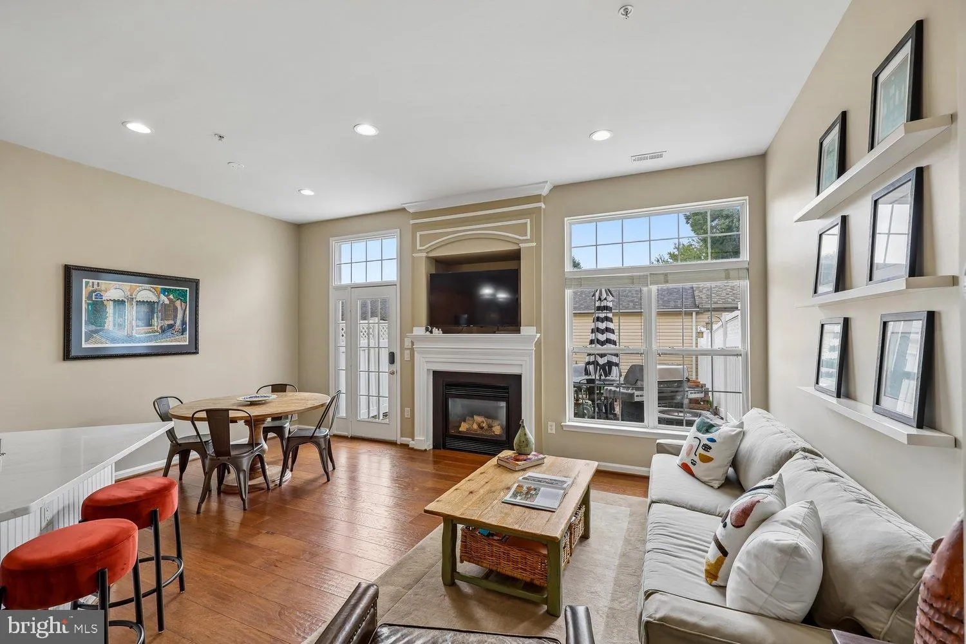
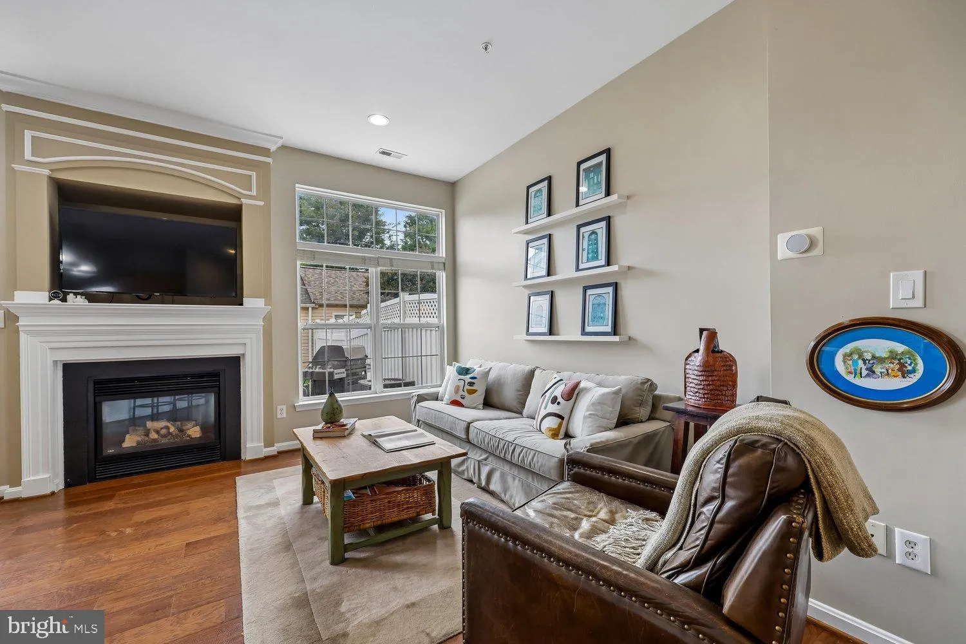
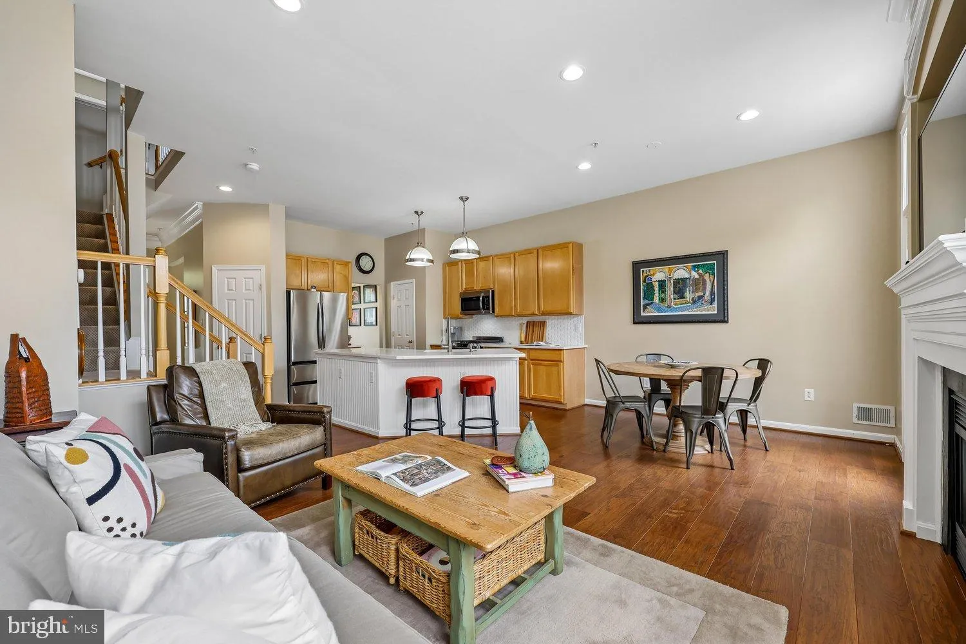
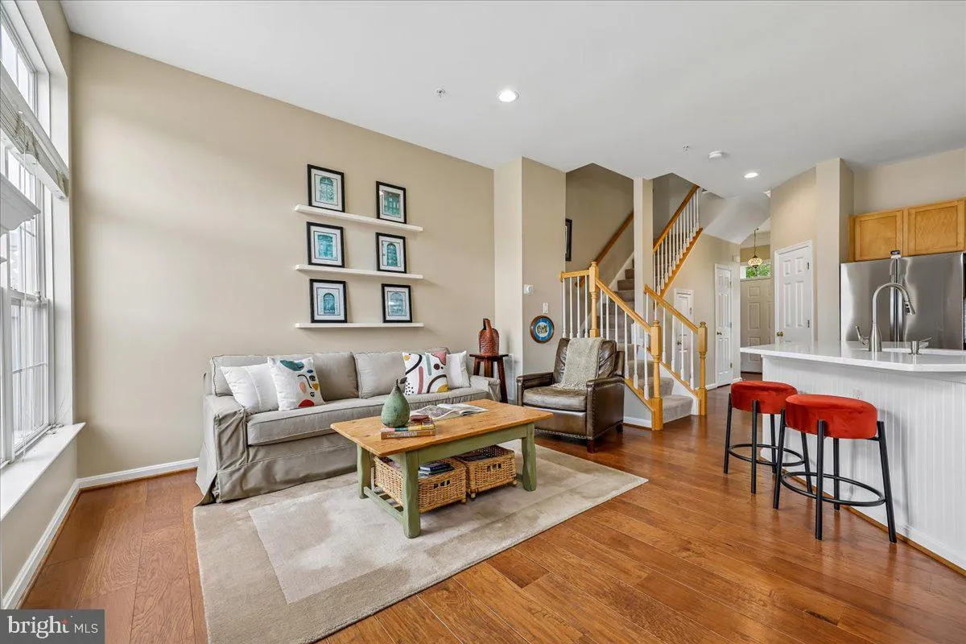
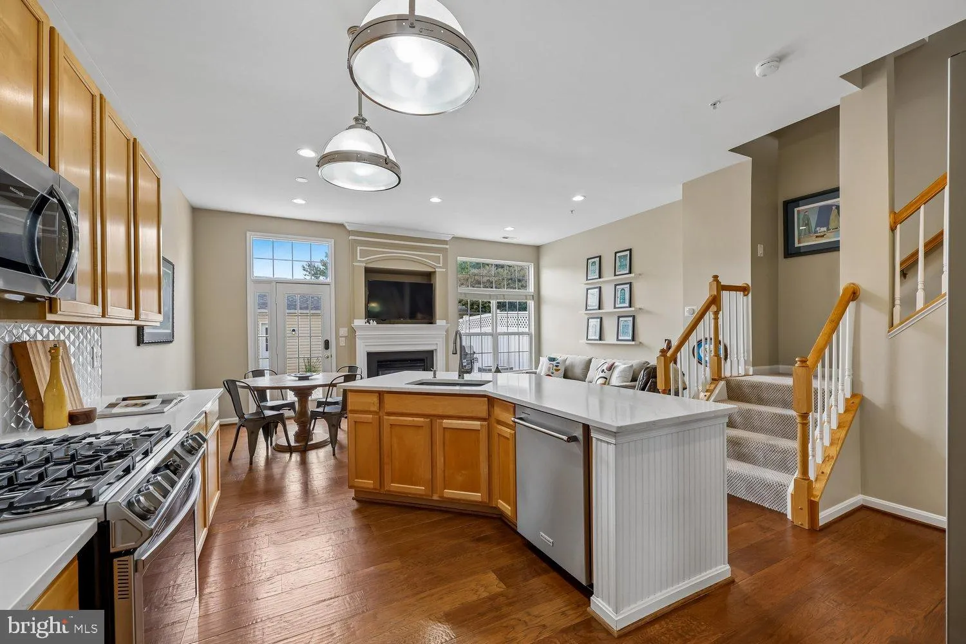
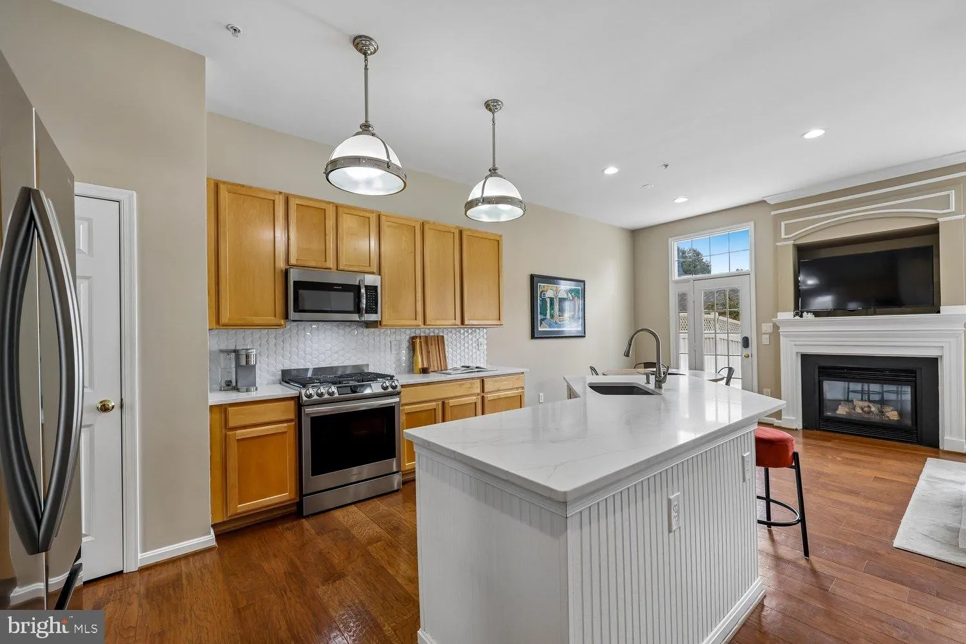
This gorgeous Georgetown model, one of the most popular floorplans in Lakelands, features spacious light-filled rooms and beautiful updates throughout. Wide-plank hardwood floors flow from the entry foyer through the main level living areas. The versatile front room features decorator lighting and a pass-through to the show-stopping kitchen, updated to include quartz countertops, a granite undermount sink, a custom backsplash, stainless steel appliances, and a spacious pantry with additional shelving. A sunny breakfast area with a decorator light fixture provides additional dining space and opens to the generous family room, with a gas-burning fireplace, double window with transoms, recessed lighting, and direct access to the backyard. The updated powder room completes the main level. Upstairs, the luxury primary suite features a tray ceiling, recessed lighting, a triple window, walk-in closet, and a custom walk-in “super closet” with a barn door and extensive built-in shelving and hanging space. The beautifully renovated en-suite bath showcases custom cabinetry, a marble countertop, decorator lighting and mirrors, updated hardware, a glass-enclosed shower with custom tilework and a built-in bench and a compartmented WC. This level also includes the convenient laundry room with additional shelving and hanging space. Highlights of the third level include two additional generously sized bedrooms, each with recessed lighting, ceiling fans, and large walk-in closets, and a Jack-and-Jill bath accessed by a private vanity area from each of the bedrooms. The versatile upper-level flex space provides room for a variety of uses including sitting area, office, craft room, TV area, exercise area, or studio. The detached two-car garage boasts plentiful space for storage including attic with pull-down attic access, a workbench, cabinetry, shelving, and lofted storage. Other improvements include a recently replaced roof (2023), water heater (2023), garage door opener (2024), smoke detectors (2022), and the remodeled bathroom (2021). Kitchen and laundry updates include the microwave (2025), refrigerator and dishwasher (2022), washing machine (2022), dryer (2021), and stove (2020). Ideally situated, this home offers easy access to neighborhood parks, paths, recreation, and community amenities and is within easy walking distance to Kentlands Downtown’s countless shopping, dining, and entertainment options as well as to major commuter routes, DC, and the Metro.
 Features & Appliances
 Ask Agent A Question
 Address Map
 Neighborhood
 MLS Addon
 Additional Information
 Financial
Listing Information
 Rob Spicer Broker, GRI
Spicer Real Estate
7201 Wisconsin Avenue
 RobSpicer@SpicerRealEstate.com
 2403881030
 2403881030
 7201 Wisconsin Avenue


