
 Share
Share
 1105 STUART STREET, Arlington, VA 22201
 735 Sqft SQFT
 1
1
 1
1
 Basic Details
Step into your dream home! This stunning unit is a homeowner’s paradise, perfectly located just 1.5 blocks from Ballston Metro and surrounded by a lively array of nightlife, charming restaurants, shopping adventures, movies, and convenient grocery stores. Plus, it’s only two blocks from the vibrant Ballston ...
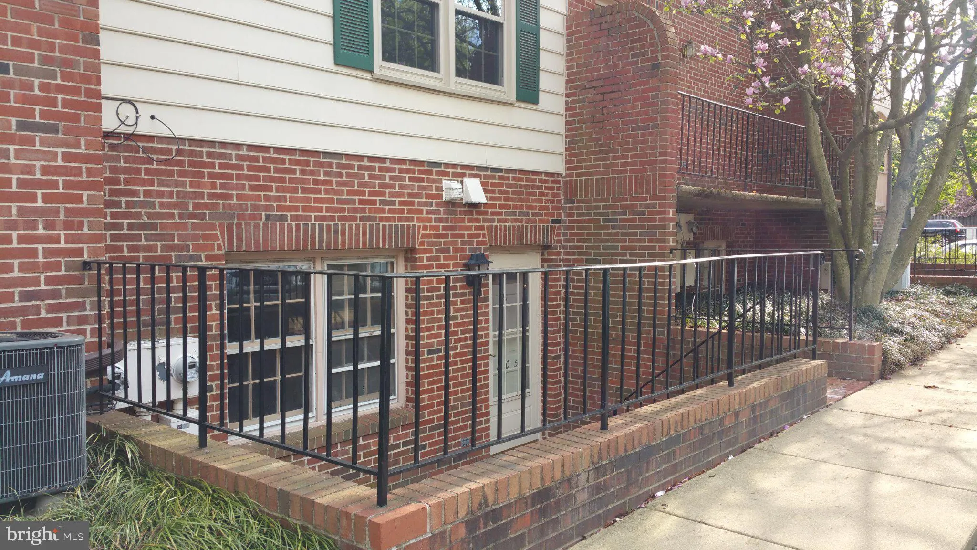
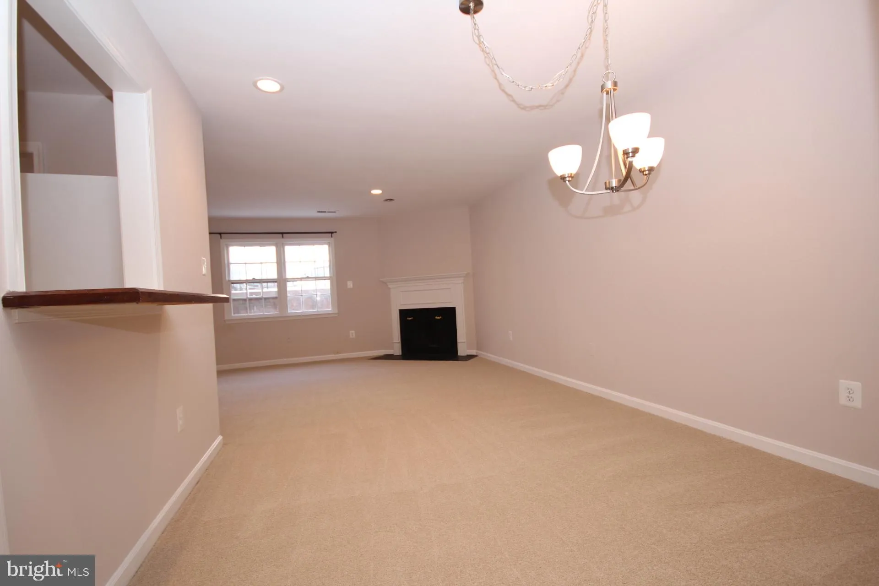
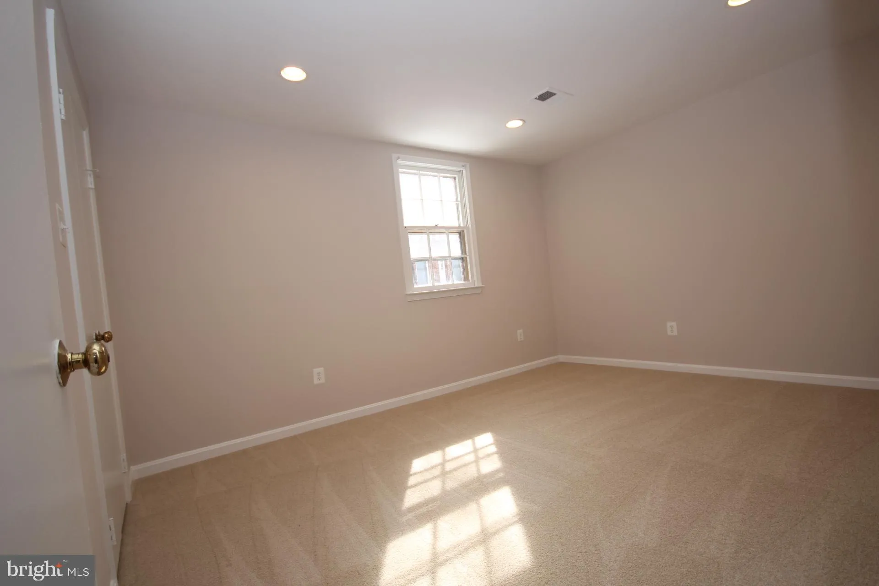
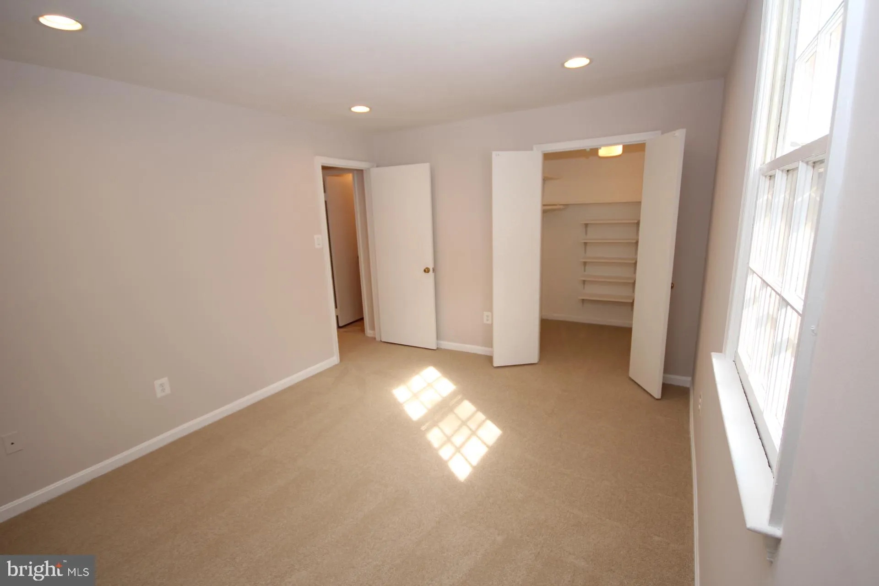
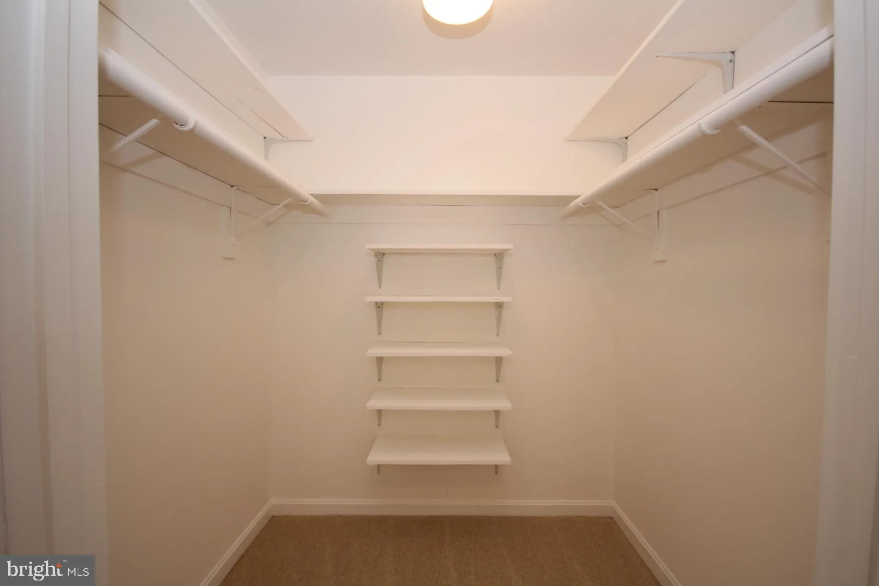
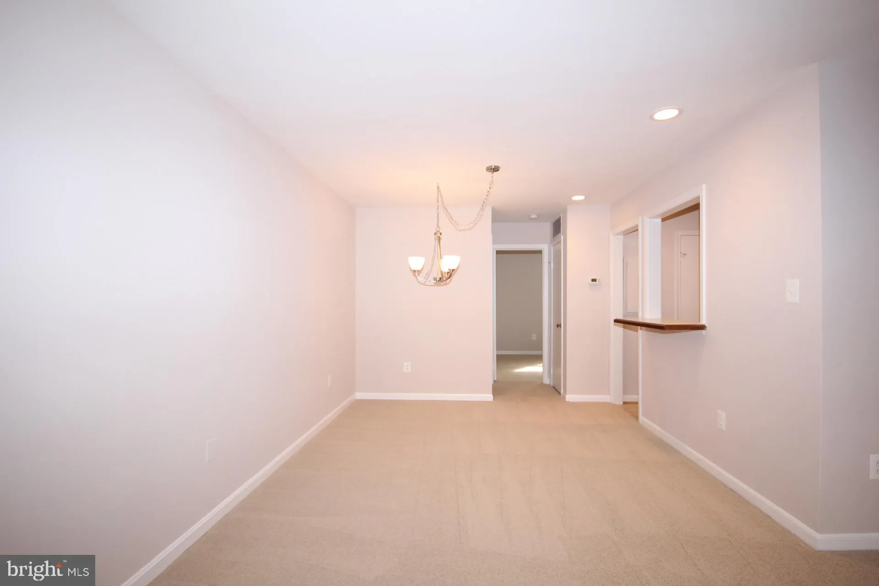
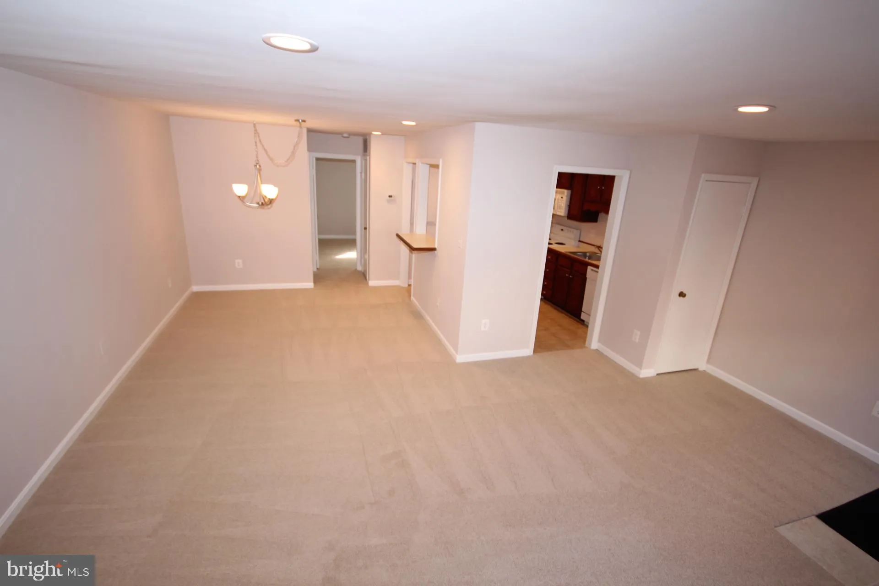
Step into your dream home! This stunning unit is a homeowner’s paradise, perfectly located just 1.5 blocks from Ballston Metro and surrounded by a lively array of nightlife, charming restaurants, shopping adventures, movies, and convenient grocery stores. Plus, it’s only two blocks from the vibrant Ballston Quarter—everything you need is just a short stroll away! This beautifully updated, one-level condominium combines comfort, style, and convenience. Offering 1 spacious bedroom, 1 modern bathroom, and your very own assigned parking space right in front of the unit entry!, this home is perfect for starting your new chapter. Enjoy the charm of your private brick-enclosed front patio, a very rare find in this area. As you step inside, you’ll be greeted by a bright and inviting open floor plan, complete with newer paint & carpeting, and stylish recessed lighting. The expansive living room and dining area, anchored by a cozy wood-burning fireplace, create a warm, welcoming atmosphere that’s perfect for both relaxation and entertaining. The adjoining dining area flows effortlessly into the stylish kitchen, featuring a functional breakfast bar ideal for casual meals or hosting friends and family. **Bedroom:** Retreat to the generous bedroom featuring a walk-in closet and an abundance of natural light pouring in through a large window—your personal sanctuary awaits! **Bathroom:** The renovated full bathroom is a true highlight, boasting a modern vanity, chic updated lighting and fixtures, trendy tile flooring, and an elegant tub and shower with captivating decorative accents. **Outdoor Living:** Your very own private front patio extends your living space outdoors, offering a charming and tranquil spot for relaxation and socializing with friends and family. **Additional Features:** Enjoy the convenience of one assigned parking space (#1105), making Arlington living a breeze. **Location:** Nestled in one of Arlington’s most desirable neighborhoods, you’ll find everything you need within walking distance, from cozy coffee shops to fitness centers and beautiful parks. Plus, you have quick access to downtown Washington, D.C., Tysons Corner, Reagan National Airport (DCA), and Dulles International Airport (IAD). Nature enthusiasts will love the proximity to the Custis Trail and the W&OD and Four Mile Run Trails, providing miles of scenic routes for biking, running, and walking. Don’t miss out on the opportunity to make this incredible home yours—a perfect mix of convenience, charm, and modern living awaits you!
 Features & Appliances
 Ask Agent A Question
 Address Map
 Neighborhood
 MLS Addon
 Additional Information
 Financial
Listing Information
Financial
Listing Information
 Rob Spicer Broker, GRI
Spicer Real Estate
Rob Spicer Broker, GRI
Spicer Real Estate
7201 Wisconsin Avenue
 RobSpicer@SpicerRealEstate.com
 2403881030
 2403881030
 7201 Wisconsin Avenue


