Spicer Real Estate
  • Share
$729,900
Active Active
MD,Laurel

Location 8702 TIMBER OAK LANE, Laurel, MD 20723

  • Sqft 3,352 Sqft SQFT
  • Bed 4
  • Bath 4
Basic Details Basic Details
Description

Open House 10-18, 1pm to 3pm! VERY MOTIVATED Seller will help with rate buy down!!! Nestled in the serene community of Stone Lake, this stunning townhouse offers a perfect blend of comfort and modern living. Built in 2003, this contemporary gem boasts 3, 352 square feet of meticulously maintained space, ideal for cr...

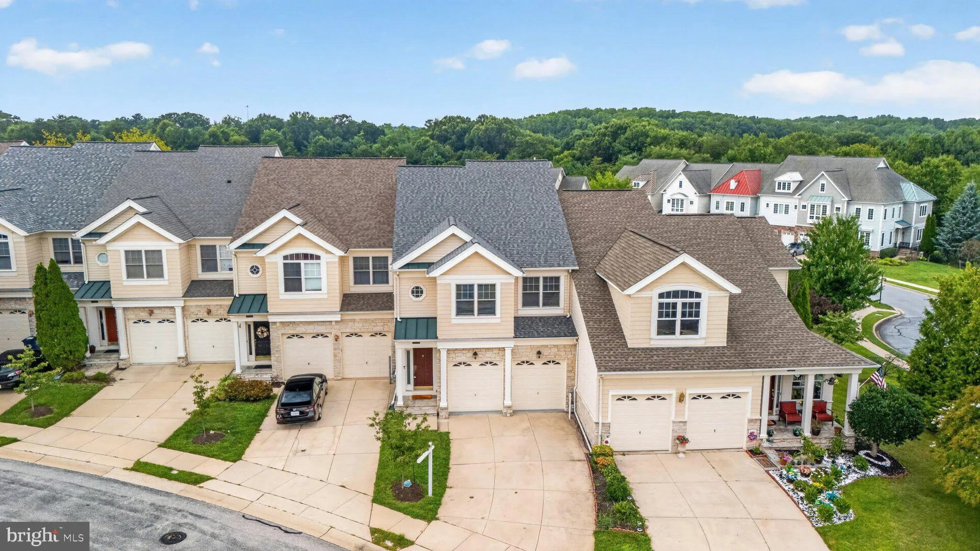
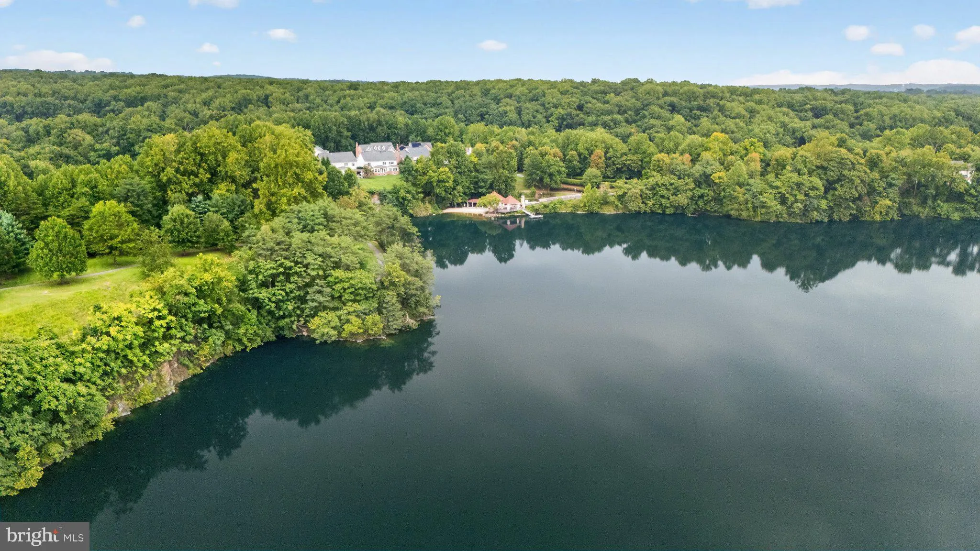
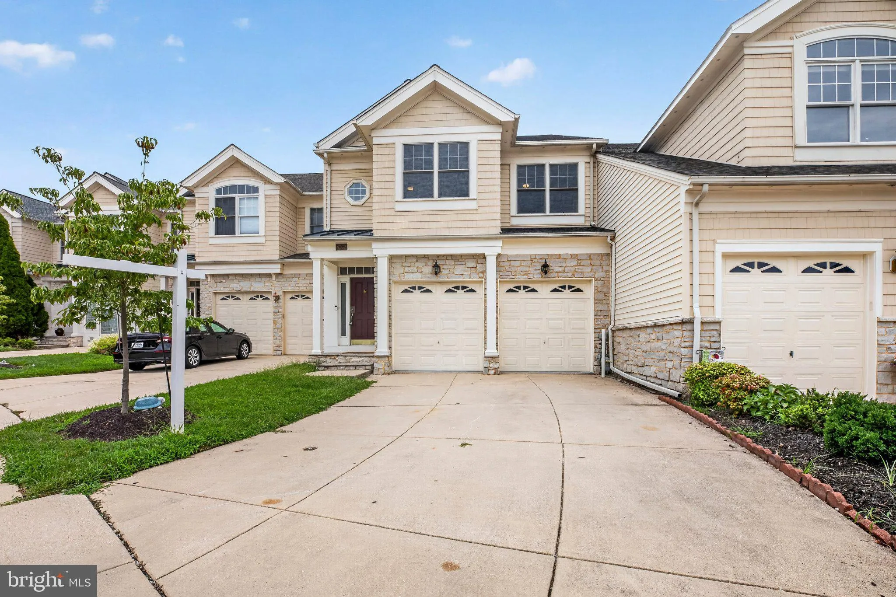
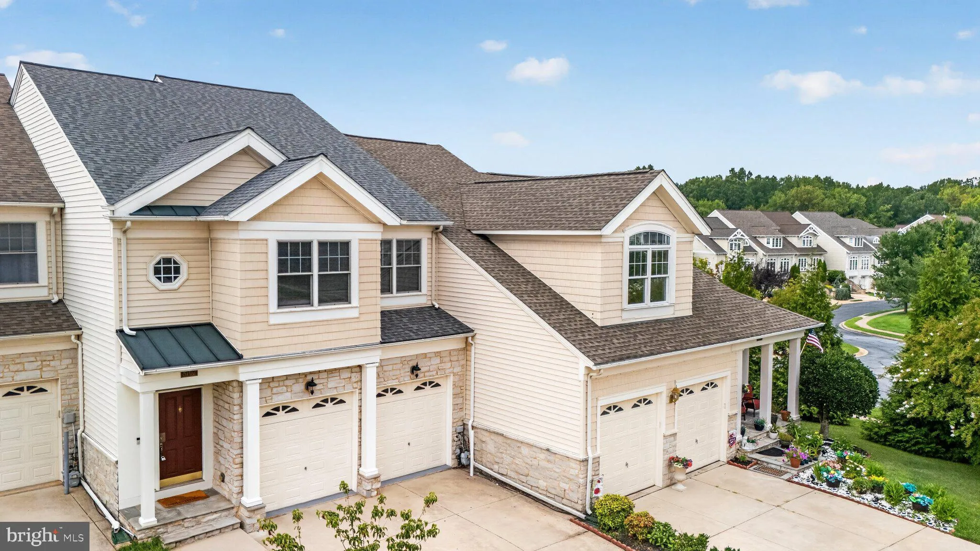
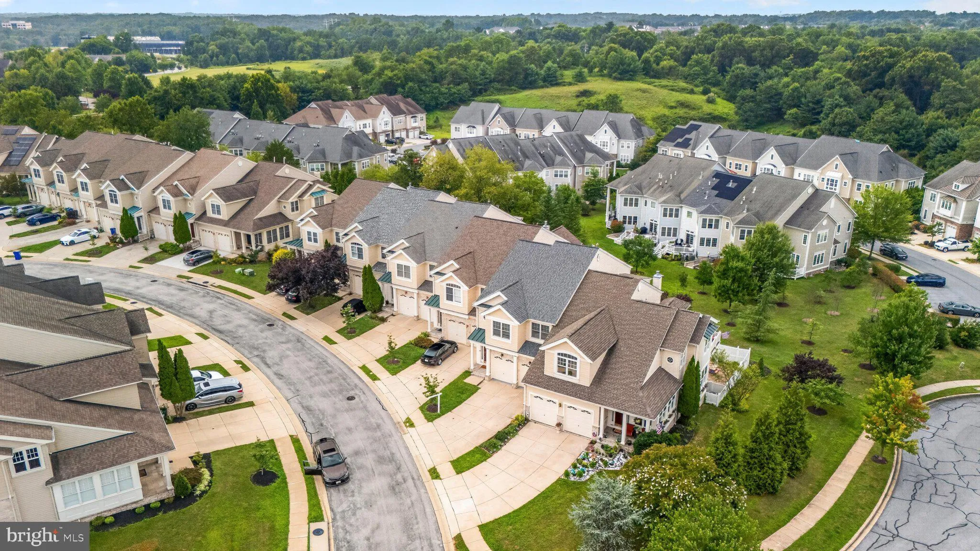
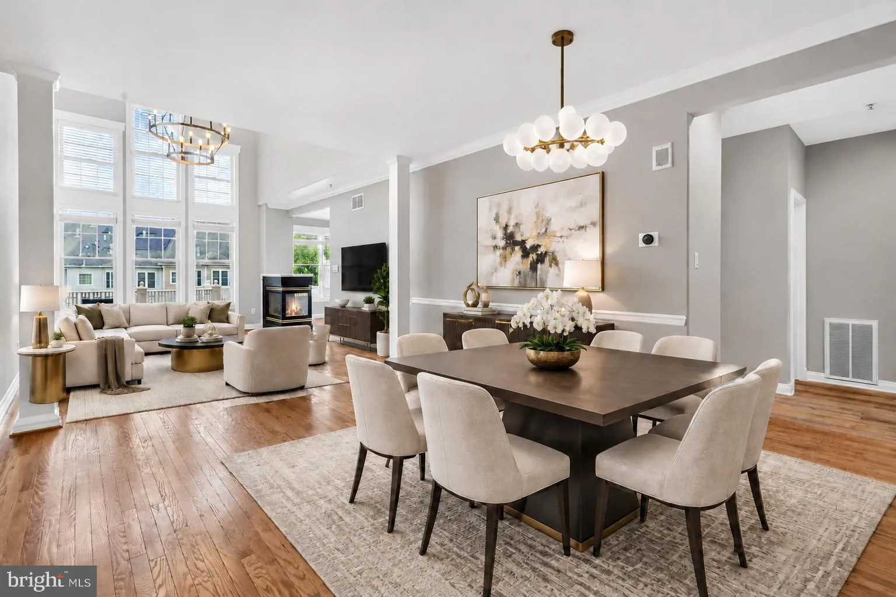
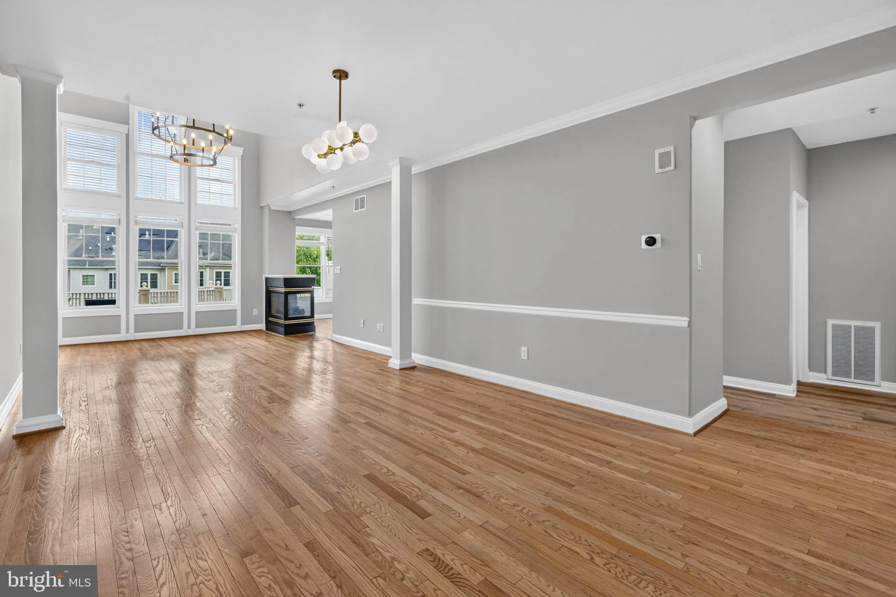
Open House 10-18, 1pm to 3pm! VERY MOTIVATED Seller will help with rate buy down!!! Nestled in the serene community of Stone Lake, this stunning townhouse offers a perfect blend of comfort and modern living. Built in 2003, this contemporary gem boasts 3, 352 square feet of meticulously maintained space, ideal for creating lasting memories. Step inside to discover a warm and inviting interior featuring elegant crown moldings and rich hardwood floors that flow seamlessly throughout the main living areas. The spacious formal dining room is perfect for hosting gatherings, while the cozy breakfast nook invites casual meals. The heart of the home is the well-appointed kitchen, equipped with stainless steel appliances, including a double oven and cooktop, ensuring culinary adventures are a delight. A generous pantry and built-in storage add to the functionality of this space. The living area is enhanced by a charming fireplace with glass doors, creating a cozy ambiance for those chilly evenings. Large windows allow natural light to flood the space, offering picturesque views of the lush garden and surrounding greenery. The main level also features a convenient half bath for guests. Retreat to the upper level where you’ll find three spacious bedrooms, including a luxurious primary suite complete with a walk-in closet and an en-suite bathroom featuring both a stall shower and a relaxing tub. Step outside to your private deck, ideal for morning coffee or evening relaxation, overlooking the beautifully landscaped yard. The property is situated on a peaceful cul-de-sac, providing a tranquil setting while still being part of a vibrant community. The Stone Lake community offers an array of amenities, including a clubhouse, tennis courts, and access to the lake with a shared dock for boating and fishing enthusiasts. Enjoy leisurely strolls along the bike trails or take advantage of the recreational facilities, all while benefiting from 24-hour security and maintenance services. With an attached two-car garage and a concrete driveway, parking is a breeze. This home is not just a residence; it’s a lifestyle, combining comfort, convenience, and community in one beautiful package. Experience the best of lake living in this exceptional property, where every detail has been thoughtfully designed for your enjoyment.

Read More
Basic Details
  • Property Type: Residential
  • Listing Type: Active
  • Listing ID: MDHW2074440
  • Price: $729,900
  • View: Garden/Lawn, Park/Greenbelt, Pasture, Trees/Woods
  • Bedrooms: 4
  • Rooms: 18
  • Bathrooms: 4
  • Half Bathrooms: 1
  • Sqft: 3,352 Sqft
  • Year Built: 2003
  • Lot Area: 0.06 Acre
  • Location: US, MD, HOWARD-MD, Laurel, STONE LAKE, 20723
  • Structure Type: Interior Row/Townhouse
  • Heating System: Forced Air
  • Cooling System: Central A/C
  • Basement: Walkout Level
  • Fireplace: Fireplace - Glass Doors, Mantel(s)
  • Patio: Deck
  • Parking: Concrete Driveway
  • Full Bathrooms: 3
  • Listing Status: Active
  • Roof: Architectural Shingle
Features & Appliances
Features
  • Utilities: Cable TV, Phone, PhoneConnected, Sewer Available, Water Available
  • Window Features: DoublePaneWindows, Screens
  • Architectural Style: Contemporary
  • Exterior Features: Bump-outs, Chimney Cap(s), Gutter System, Sport Court, Street Lights, Tennis Court(s)
  • Fireplaces Total: 1
  • Flooring: Carpet, CeramicTile, Hardwood, Solid Hardwood, Stone, Tile/Brick, Wood
  • Interior Features: Attic, Bathroom - Stall Shower, Bathroom - Tub Shower, Breakfast Area, Built-Ins, Carpet, Crown Moldings, Dining Area, Formal/Separate Dining Room, Kitchen - Table Space, Other, Pantry, Primary Bath(s), Recessed Lighting, Sprinkler System, Walk-in Closet(s), Window Treatments, Wood Floors
  • Sewer: Public Sewer

Appliances
  • Appliances: Cooktop, Cooktop - Down Draft, Dishwasher, Disposal, Exhaust Fan, Oven - Double, Oven - Self Cleaning, Oven - Wall, Oven/Range - Gas, Range Hood, Refrigerator, Stainless Steel Appliances, Washer/Dryer Hookups Only
Ask Agent A Question Ask Agent A Question

Address Map Address Map
Neighborhood Neighborhood
  • Elementary School: FOREST RIDGE
  • High School: HAMMOND
  • Middle School: PATUXENT VALLEY
MLS Addon MLS Addon
  • Office Name: CENTURY 21 New Millennium
  • Agent Name: Linda L Cerulli
Additional Information Additional Information
  • Water Source: Public
  • Water Body Name: STONE LAKE
  • Accessibility Features: None
  • Association Amenities: Bike Trail, Boat Dock/Slip, Boat Ramp, Club House, Common Grounds, Fencing, Gated Community, GolfCourse, Jog/Walk Path, Lake, Mooring Area, Non-Lake Recreational Area, Picnic Area, Pier/Dock, Putting Green, Security, Shared Slip, Storage Bin, Tennis Courts, Tot Lots/Playground, Water/Lake Privileges
  • Construction Materials: Stone, Vinyl Siding
  • Foundation Details: Concrete Perimeter, Slab
  • Garage: 2.0
  • Levels: 3
  • Lot Features: Cul-de-sac
  • On Market Date: 2026-09-21
Financial Financial
  • Tax Annual Amount: 9826.0
  • Association Fee: 247.0
  • Association Fee Frequency: Monthly
  • Association Fee Includes: Common Area Maintenance, Insurance, Lawn Care Front, Lawn Care Rear, Lawn Care Side, Lawn Maintenance, Management, Pier/Dock Maintenance, Recreation Facility, Road Maintenance, Security Gate, Snow Removal
  • Association Yn: 1
Listing Information Listing Information
  • Originating System Name: Bright
  • List Agent Mls Id: 55047
  • List Office Mls Id: CENT5
  • MLS Status: ACTIVE-BRIGHT
  • Modification Timestamp: 2026-10-14T17:37:58Z
  • Status Change Timestamp: 2026-09-21T04:00:00Z
Rob Spicer Broker, GRI Rob Spicer Broker, GRI Spicer Real Estate

7201 Wisconsin Avenue

Mortgage Calculator
$
$ %
Years
%
$ %Per Year
$ % Per Year

$
