
 Share
Share
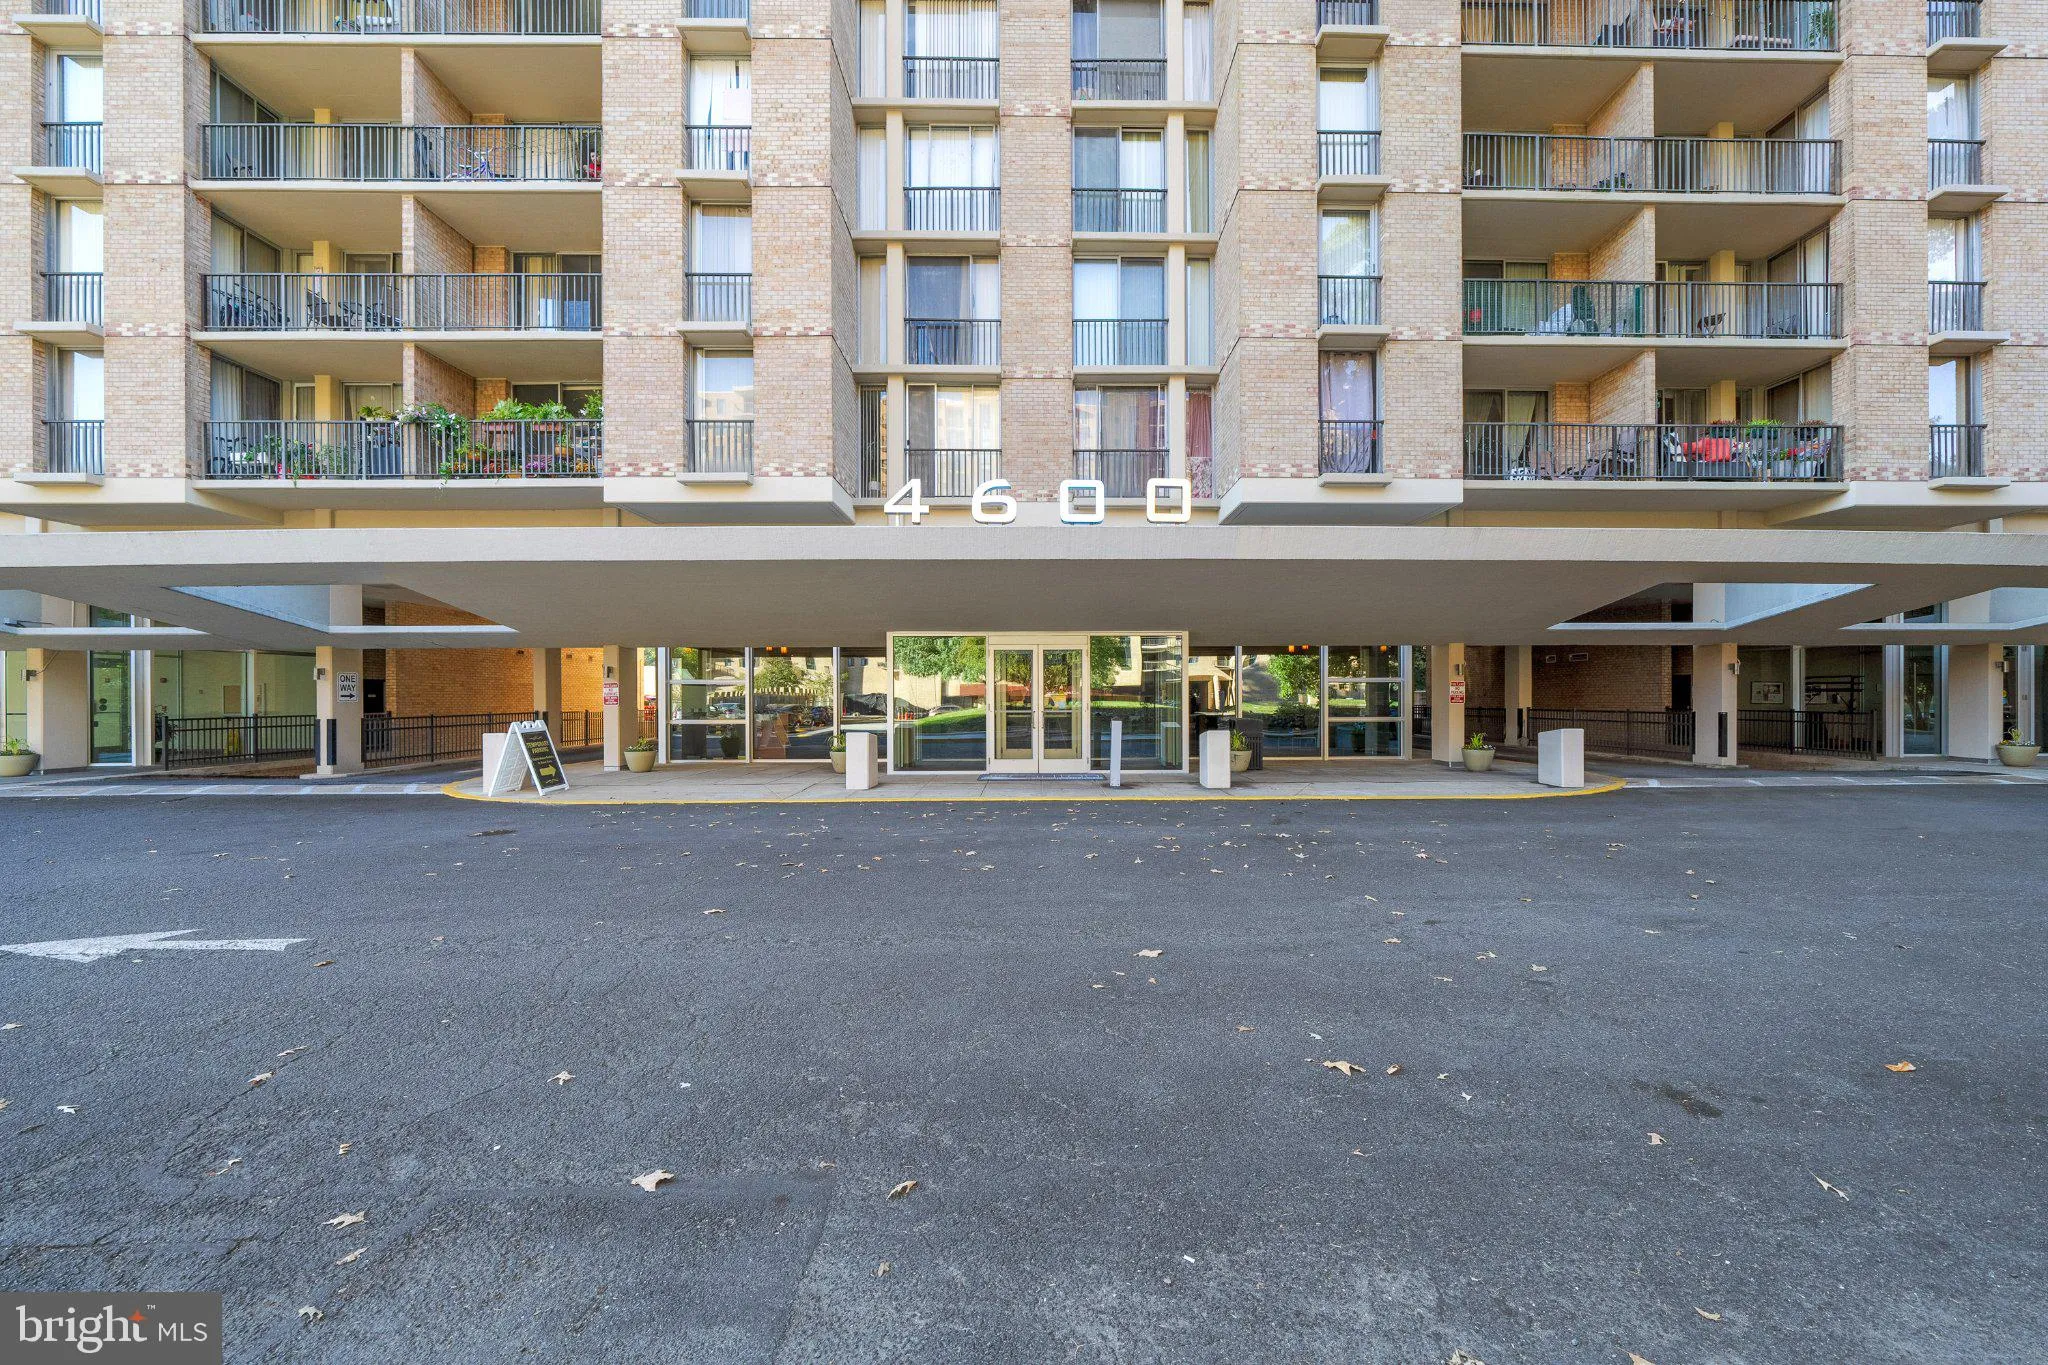
 4600 FOUR MILE RUN DRIVE, Arlington, VA 22204
 668 Sqft SQFT
 1
1
 Basic Details
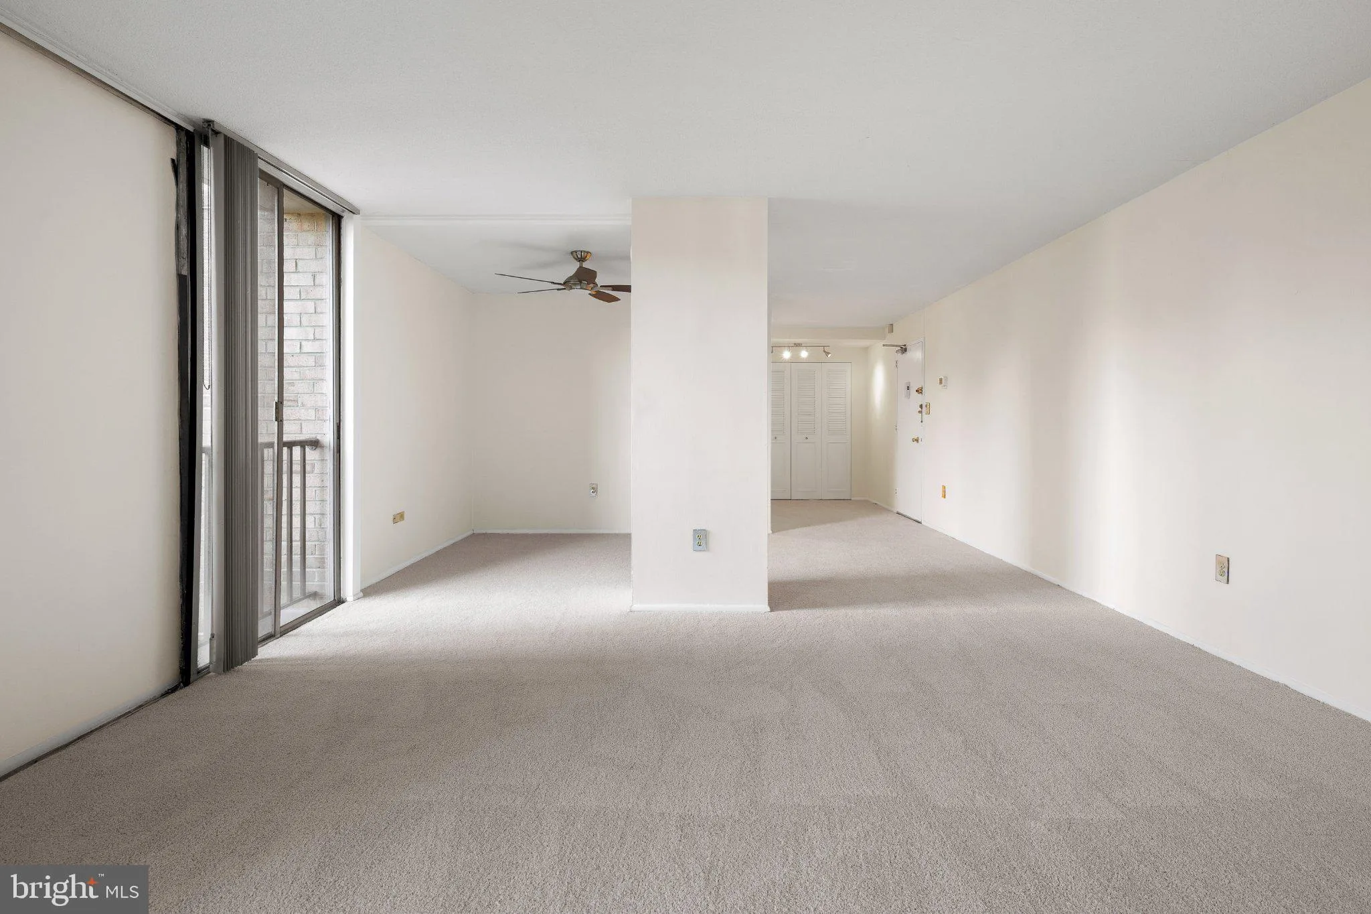
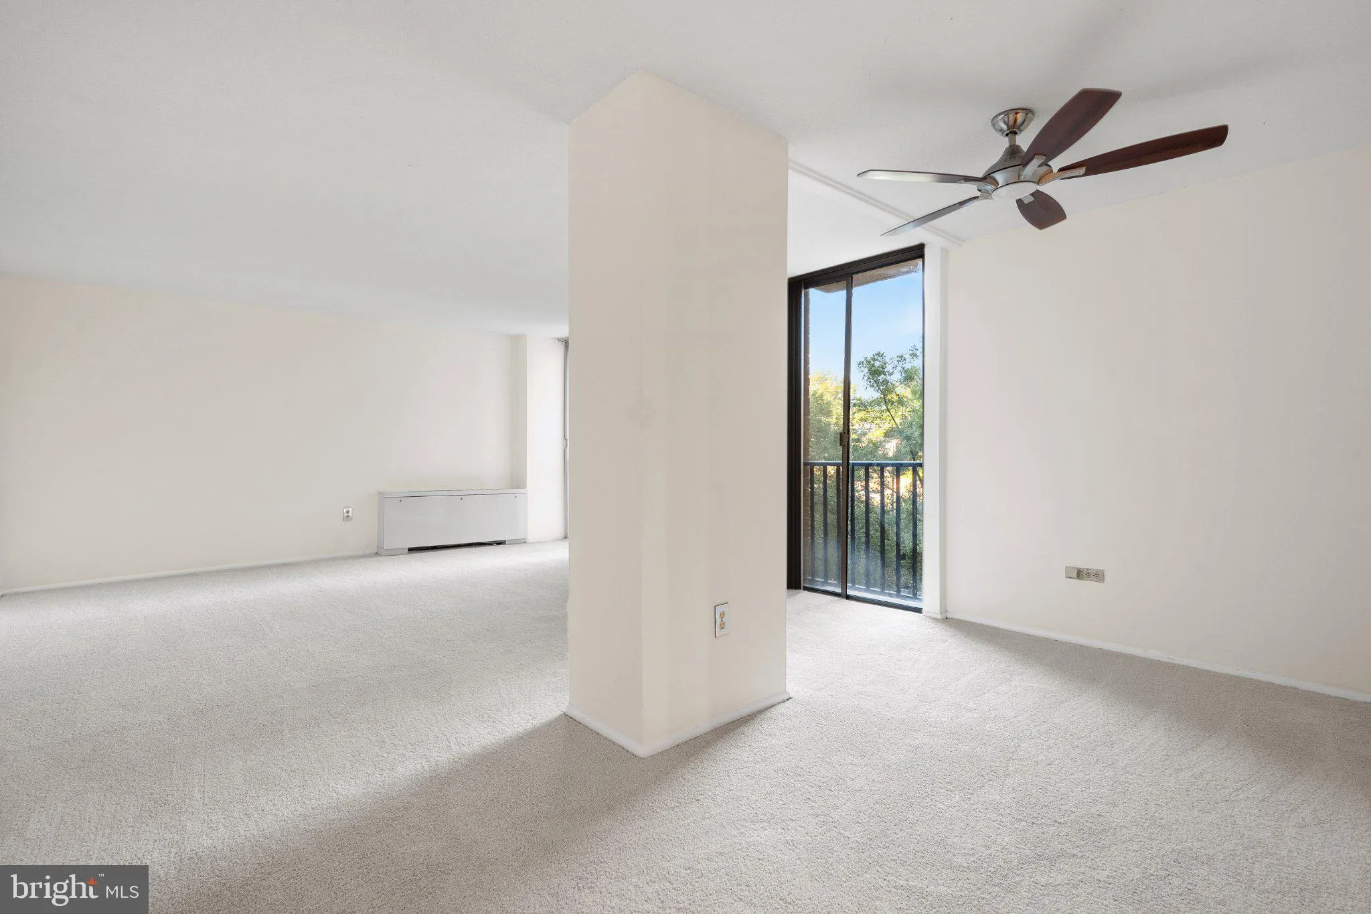
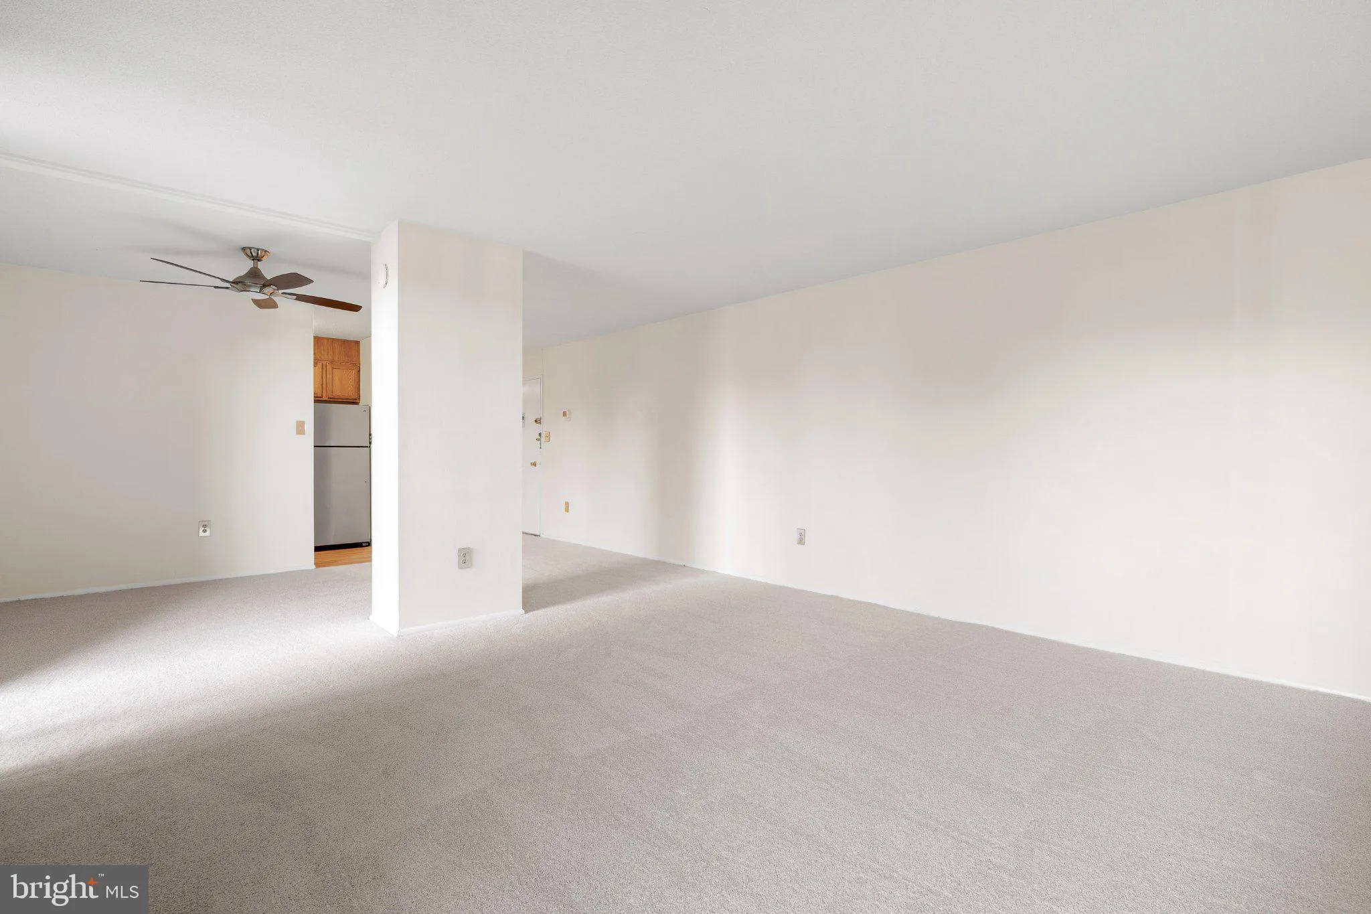
Step into the largest studio in the building. One of the largest tiers- This sun-drenched nearly 700 sq. ft. home is filled with natural light and boasts two Juliet balconies overlooking peaceful treetops, perfect for savoring warm evenings and morning coffee. Freshly painted with NEW CARPET 10/2025 throughout, NEW ...
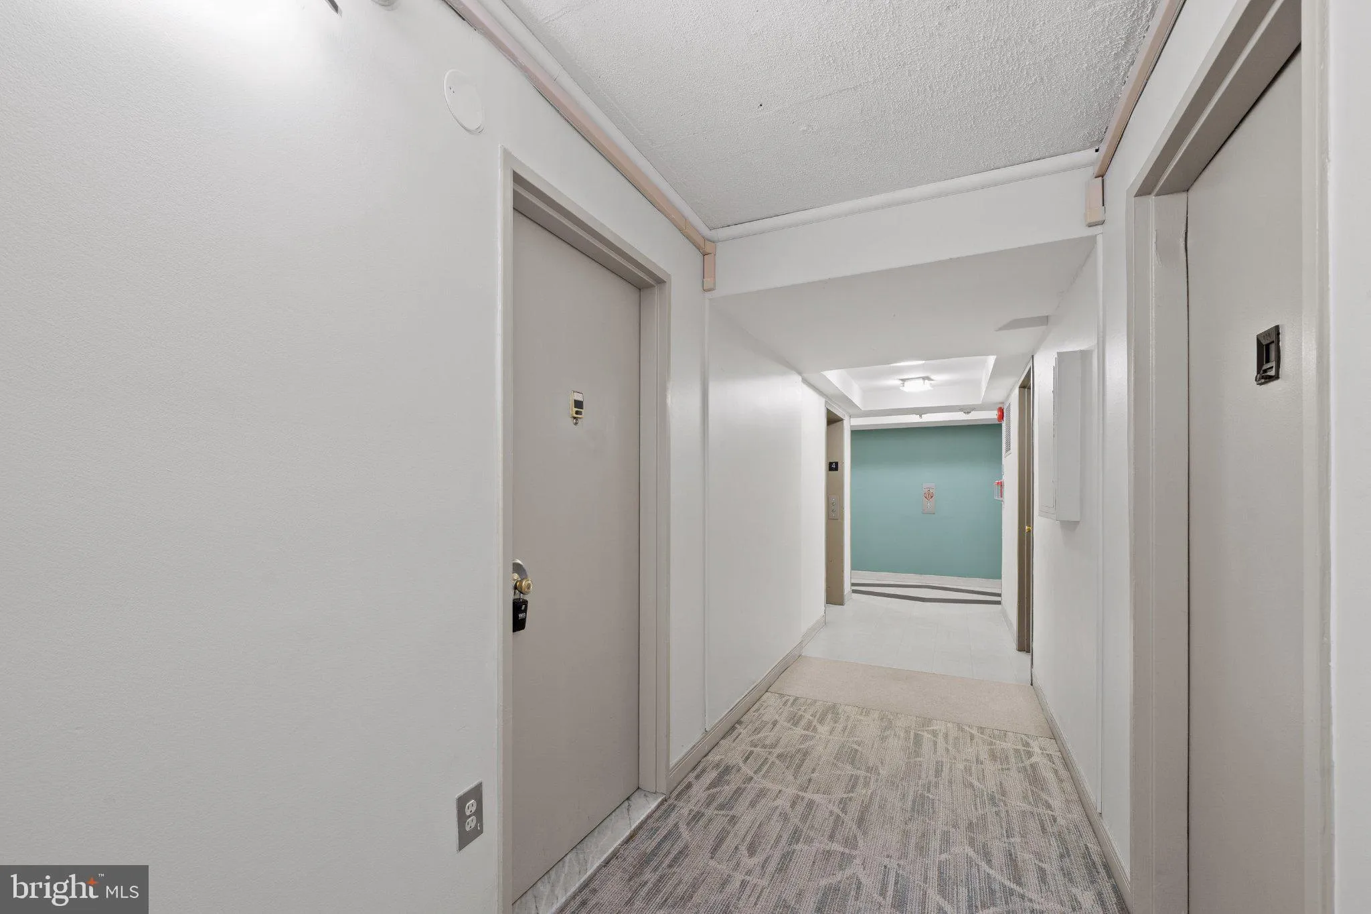
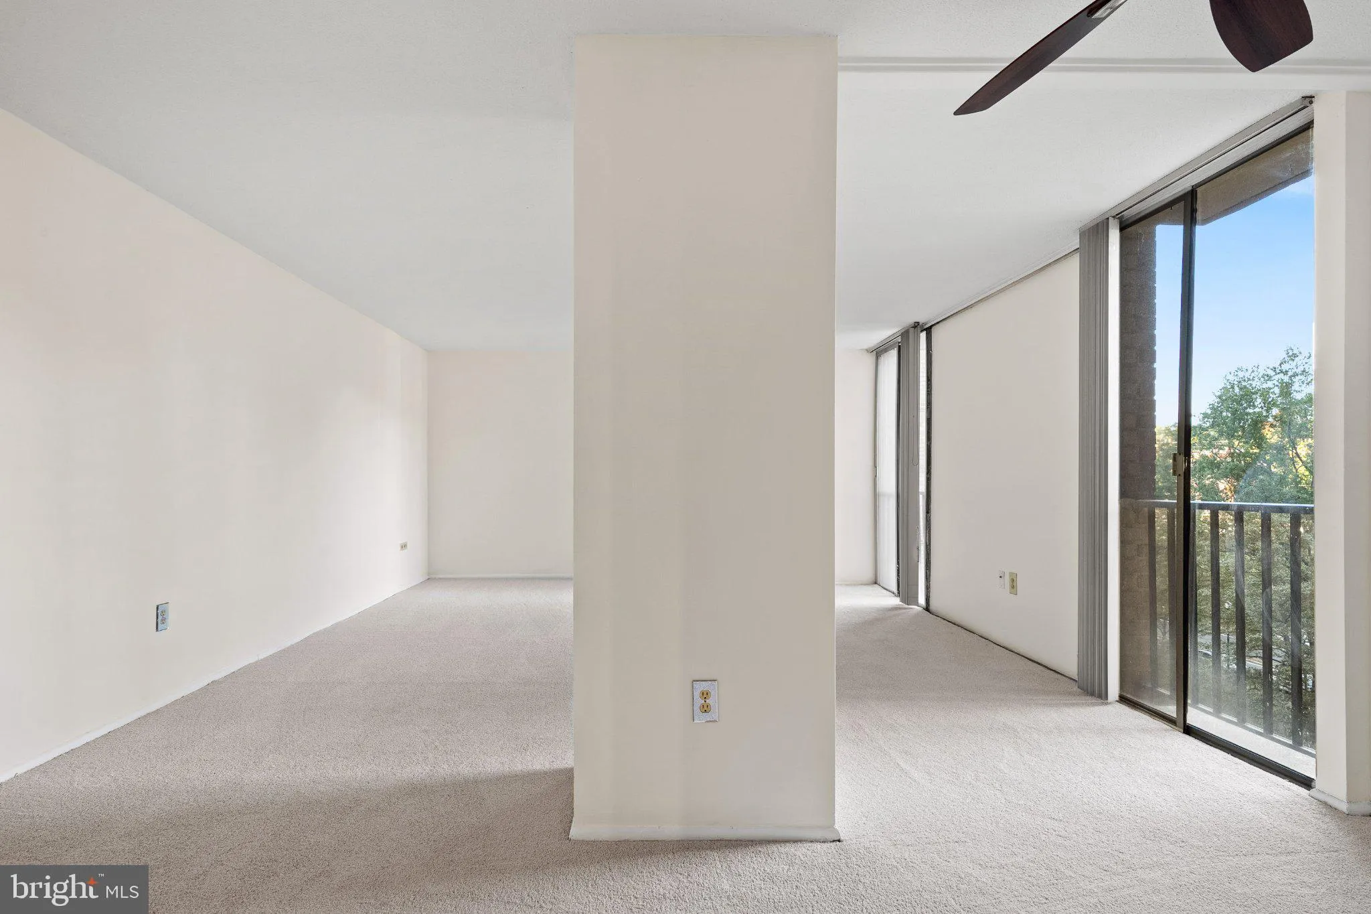
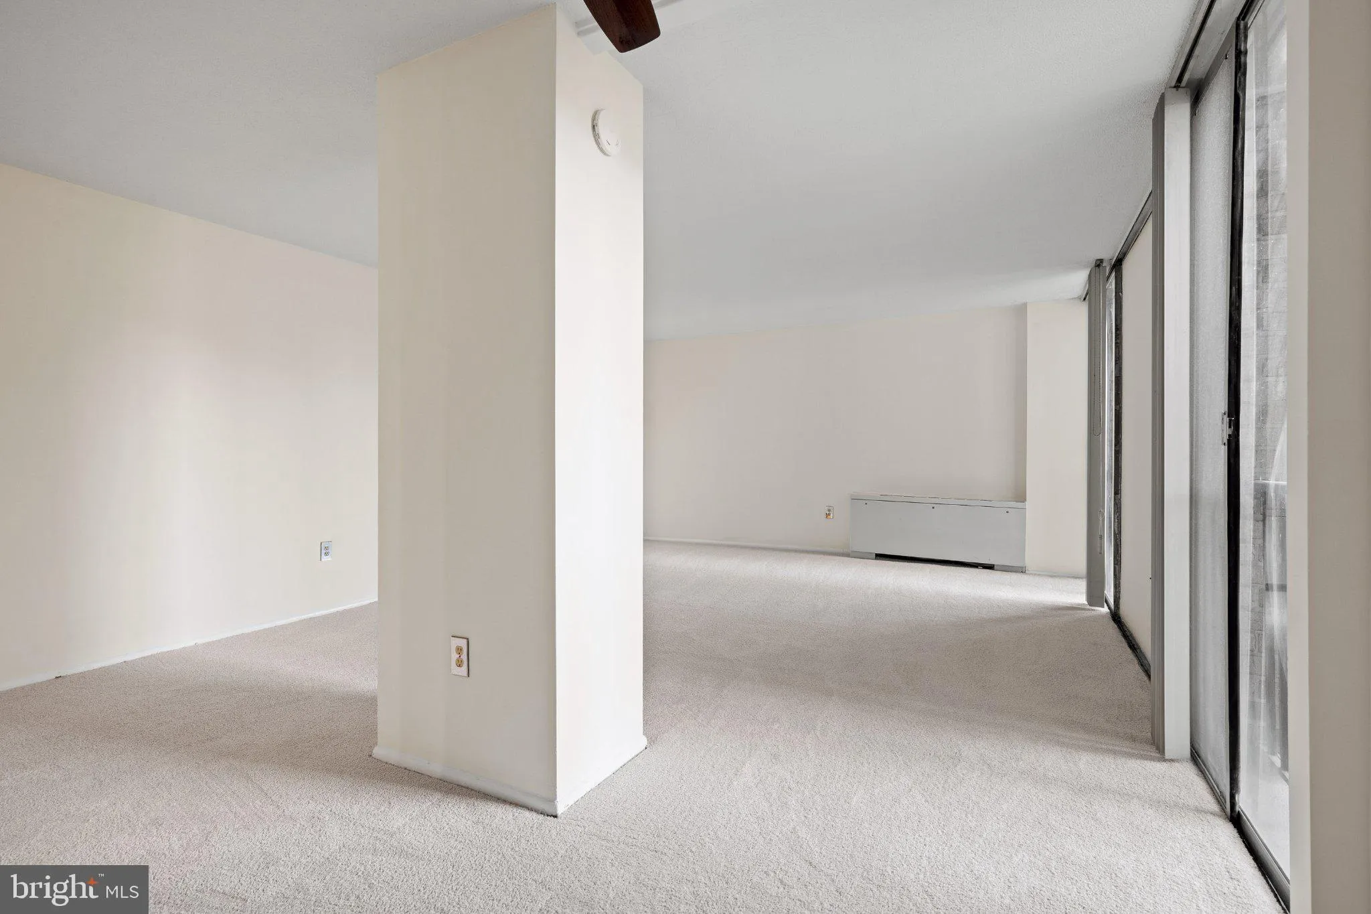
Step into the largest studio in the building. One of the largest tiers- This sun-drenched nearly 700 sq. ft. home is filled with natural light and boasts two Juliet balconies overlooking peaceful treetops, perfect for savoring warm evenings and morning coffee. Freshly painted with NEW CARPET 10/2025 throughout, NEW LUXURY PLANK FLOORING (2025) in the kitchen, updated quartz countertop, and a refreshed bathroom, this versatile space can easily be transformed into a one-bedroom retreat. 3 spacious closets provide abundant storage, and laundry just a few doors away on every floors, combined with being steps from the elevator, makes daily living effortless. Two unassigned parking spaces are included for convenience. ALL UTILITIES INCLUDED! SPA AMENITIES- PETS ALLOWED- Live the lifestyle you’ve been dreaming of in a building with 24-hour concierge service, sparkling outdoor pool with baby pool, tennis court, fitness center, sauna, library, recreation room, and grilling areas. Pet-friendly and with all utilities included, this condo puts you just minutes from the vibrant restaurants and shops of Shirlington Village, Harris Teeter, I-95, the Pentagon, Amazon HQ2, and more. Don’t miss this rare opportunity to buy a bright, airy, and truly versatile home in a prime location!
 Features & Appliances
 Ask Agent A Question
 Address Map
 Neighborhood
 MLS Addon
 Additional Information
 Financial
Listing Information
Financial
Listing Information
 Rob Spicer Broker, GRI
Spicer Real Estate
Rob Spicer Broker, GRI
Spicer Real Estate
7201 Wisconsin Avenue
 RobSpicer@SpicerRealEstate.com
 2403881030
 2403881030
 7201 Wisconsin Avenue


