
 Share
Share

 1016 17TH PLACE, Washington, DC 20002
 529 Sqft SQFT
 1
1
 1
1
 Basic Details
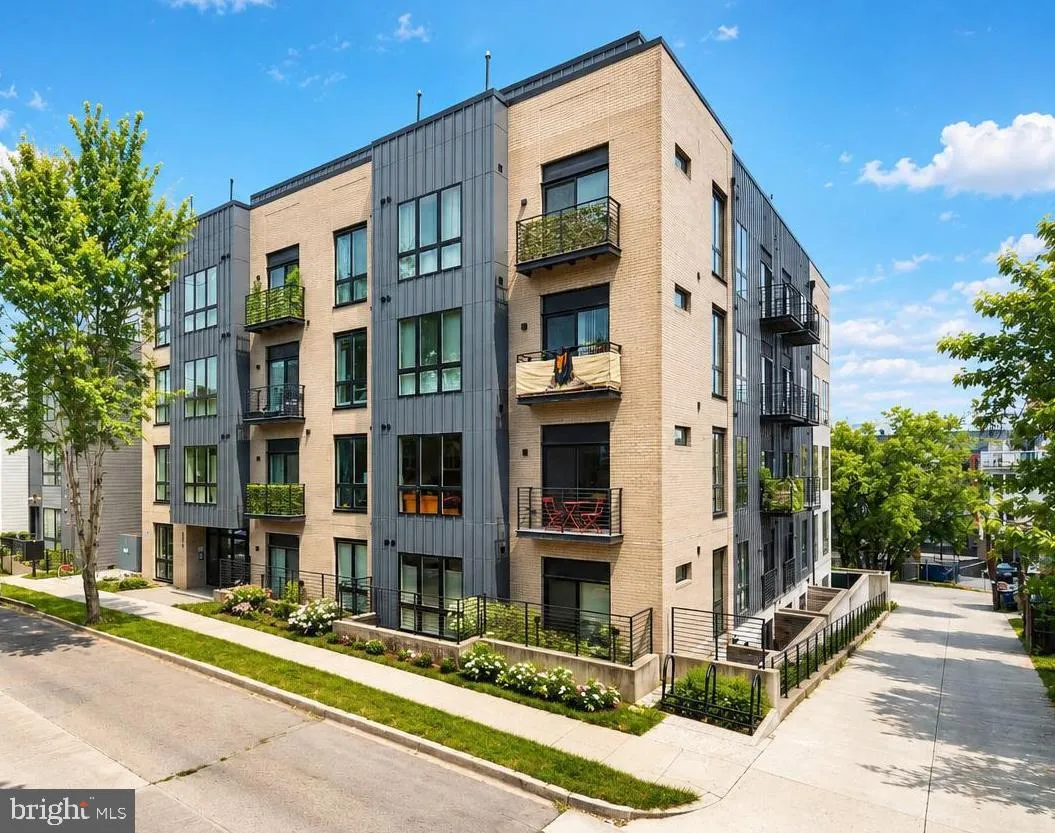
Enjoy city living at its finest at The View Condominium located in Trinidad & the vibrant H Street Corridor.
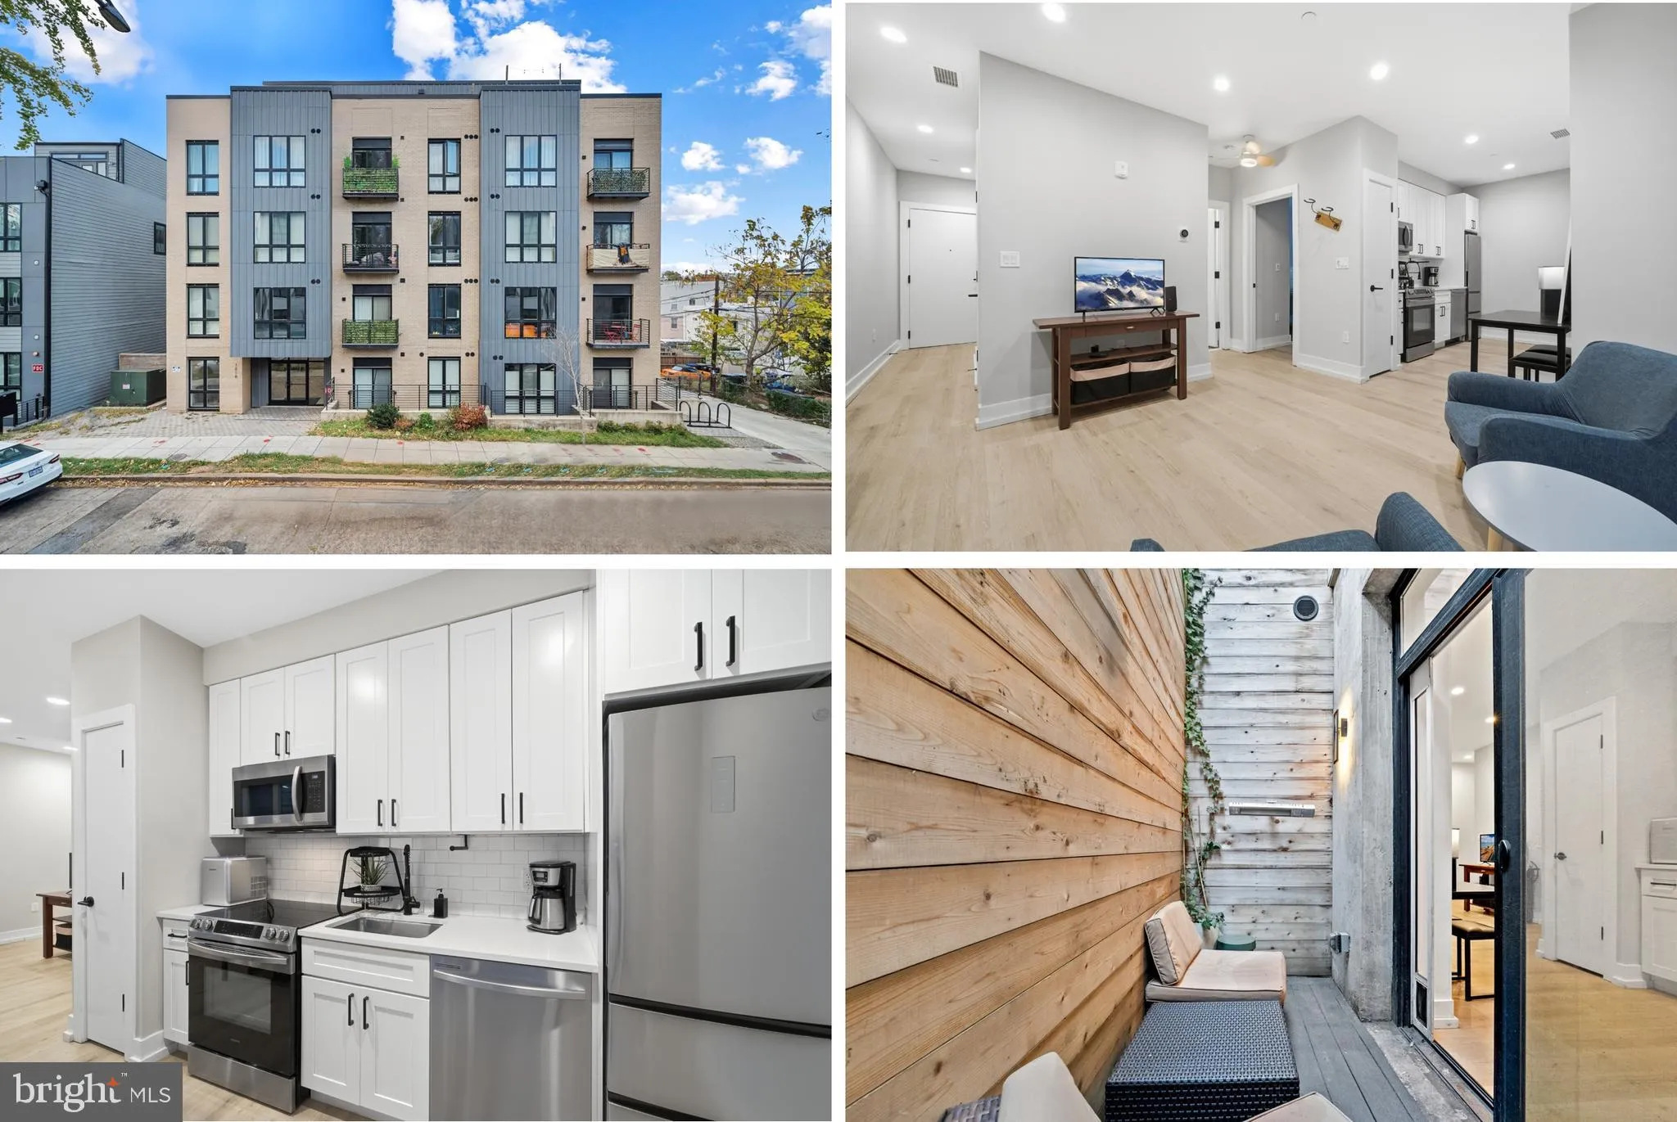
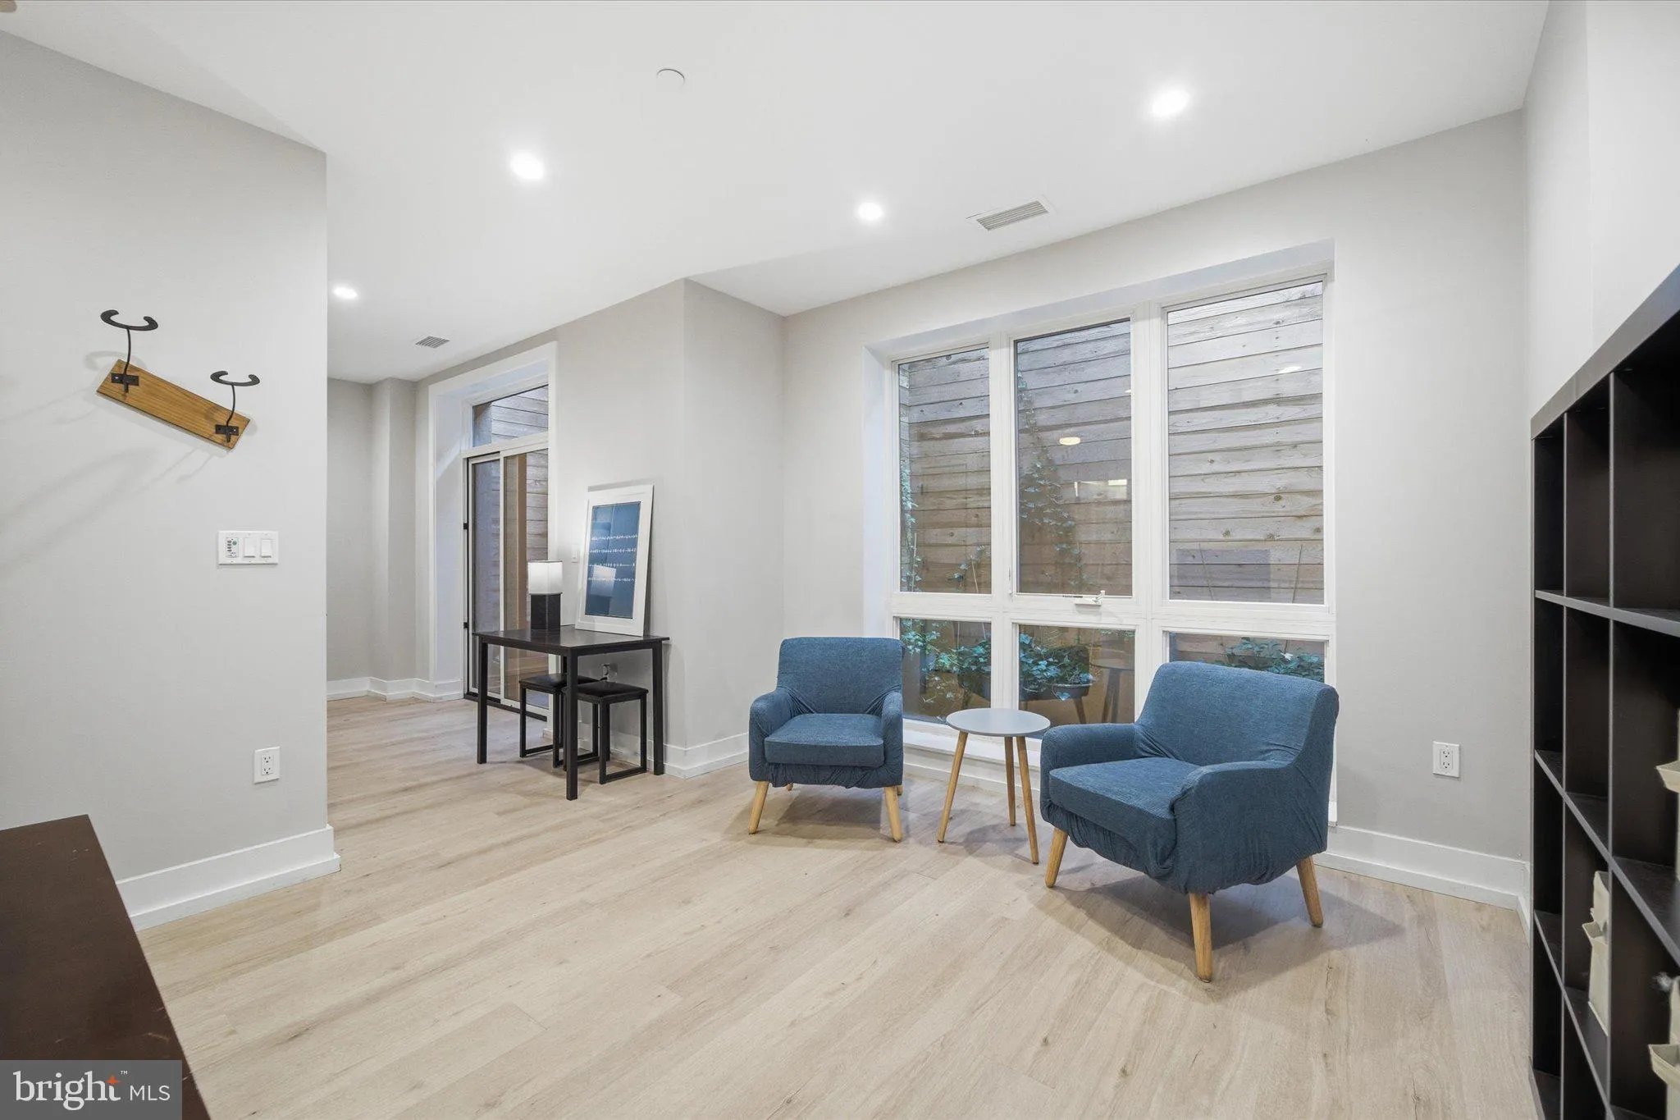
Boutique 1BR CORNER UNIT with gorgeous kitchen, spa-style bathroom, high ceilings, stylish flooring & THREE enclosed outdoor spaces that pets will relish. Savor morning coffee or dine al fres...
Enjoy city living at its finest at The View Condominium located in Trinidad & the vibrant H Street Corridor.
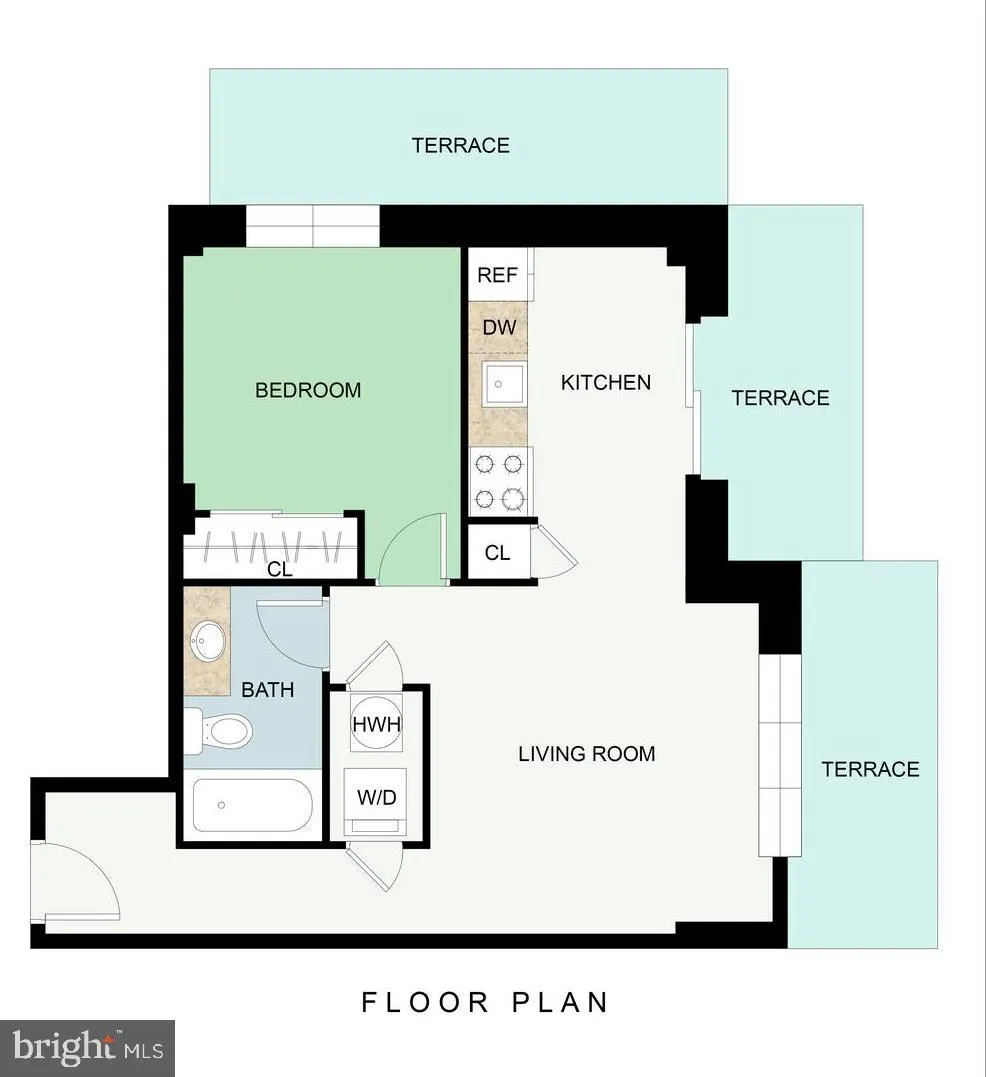
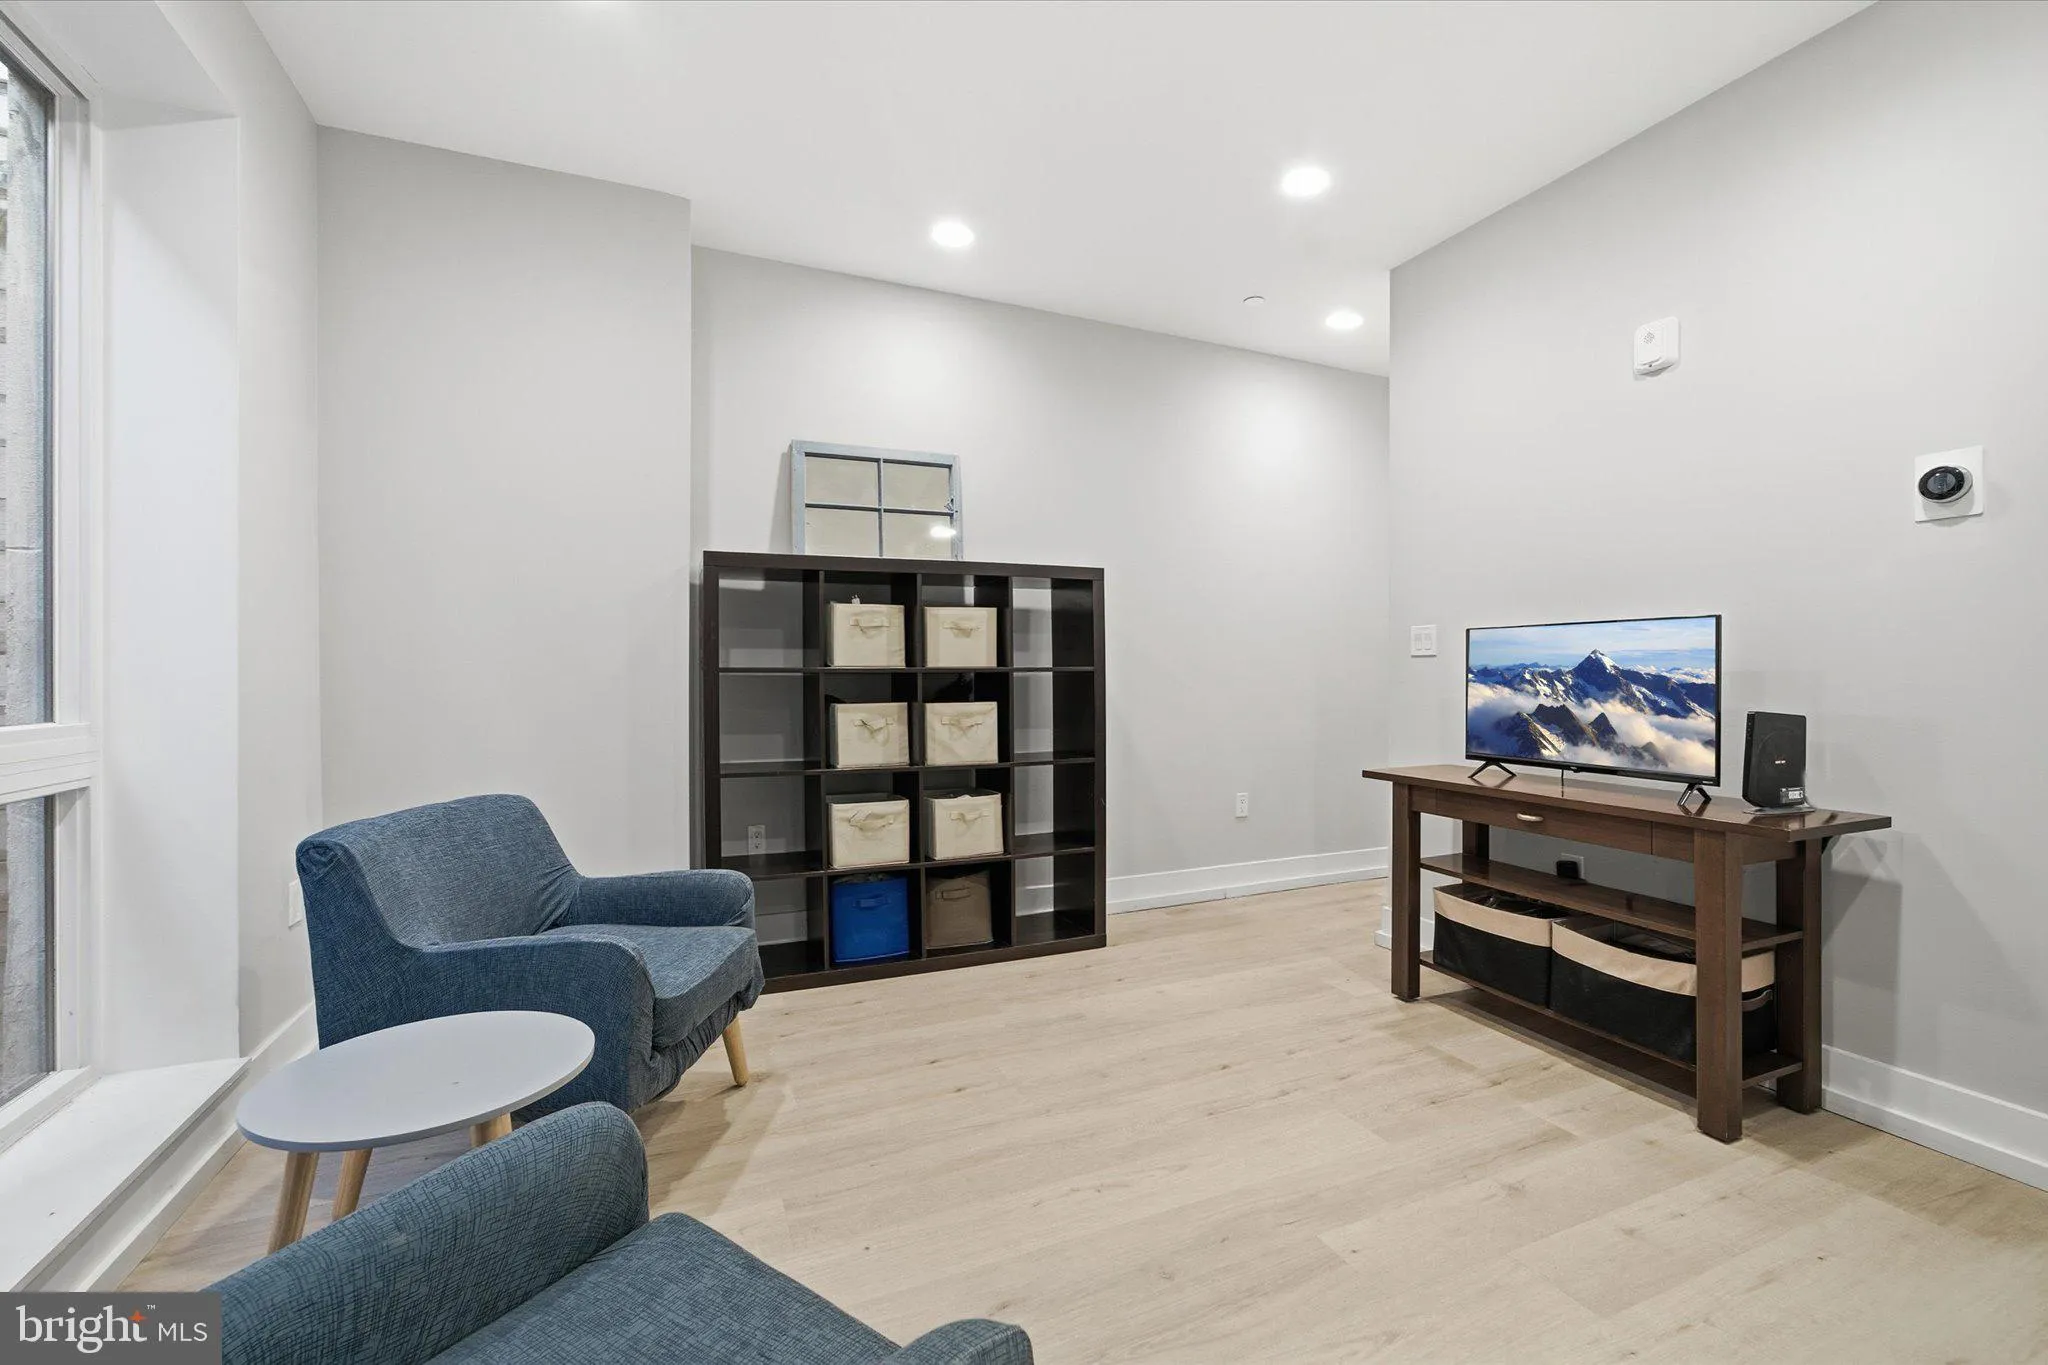
Boutique 1BR CORNER UNIT with gorgeous kitchen, spa-style bathroom, high ceilings, stylish flooring & THREE enclosed outdoor spaces that pets will relish. Savor morning coffee or dine al fresco on your private terrace off the kitchen * In-unit washer & dryer.
First-time buyers, repeat buyers & investors welcome! VA-financing eligible.
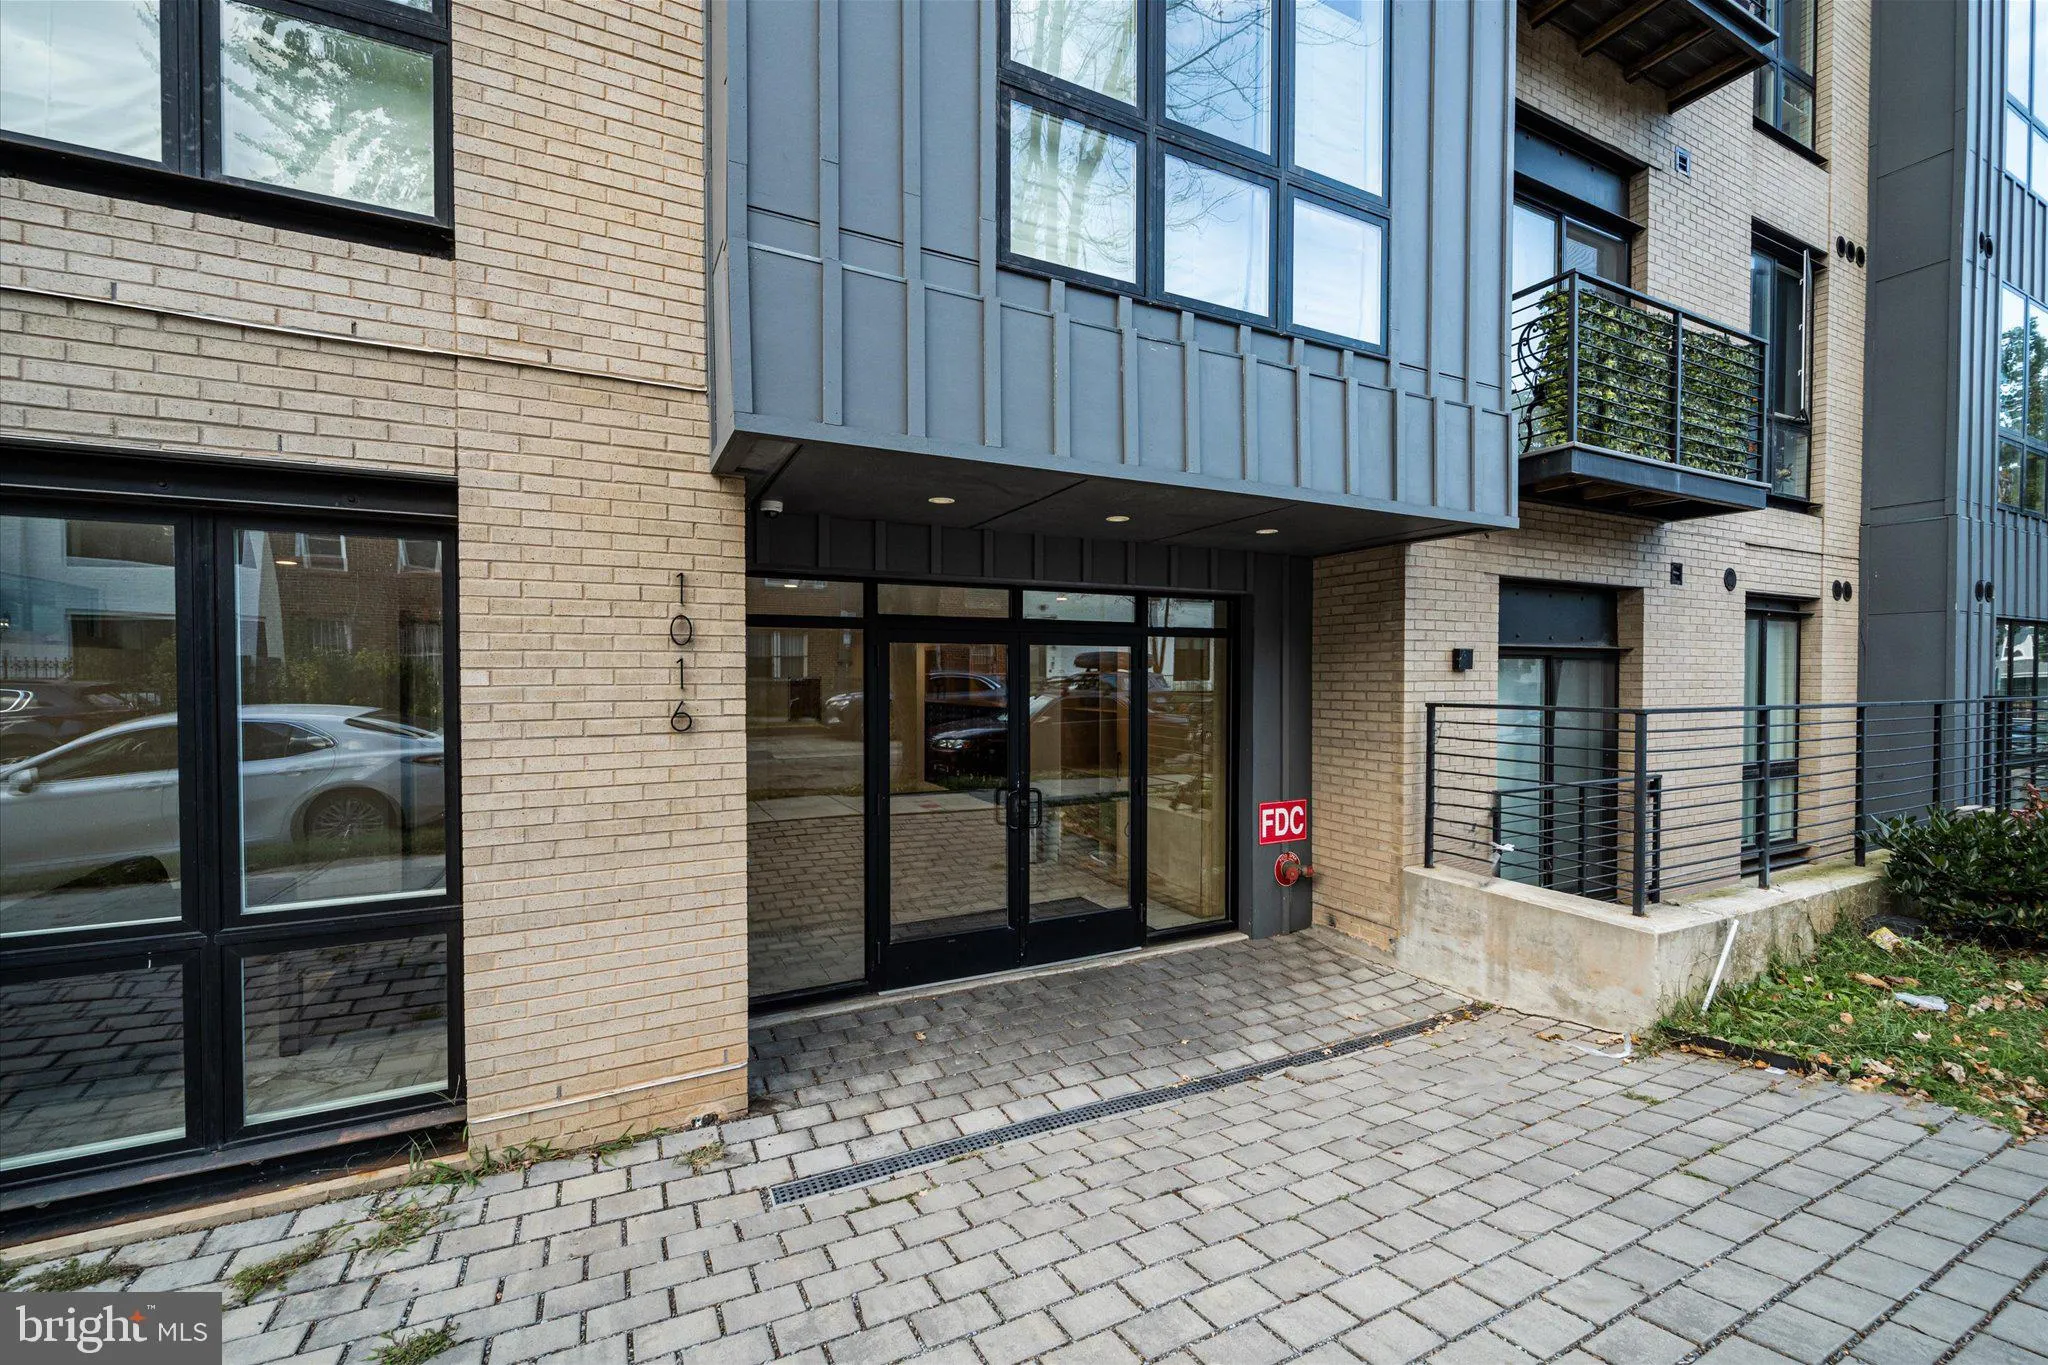
This 47-unit building offers practical comforts including a secure lobby & package center, elevator, outdoor seating area, bike storage & guest parking.
With a Walk Score of 90, you’re steps to Aldi & a dynamic mix of restaurants & nightlife along H Street, Union Market & Ivy City. Close to Kingman & Heritage Islands for outdoor escapes, and convenient to Union Station & Capitol Hill.
See online photos & floor plan.
BUYER INCENTIVE: This home is eligible for 100% conventional financing with a $5, 000 lender credit (no MI, no income limit & offering competitive rate!) through one of our mortgage partners. Ask agent for details!
Ask agent if you qualify for DC’s 5-YEAR HOME OWNERSHIP PROPERTY TAX ABATEMENT program.
 Features & Appliances
 Ask Agent A Question
 Address Map
 MLS Addon
 Additional Information
 Financial
Listing Information
Financial
Listing Information
 Rob Spicer Broker, GRI
Spicer Real Estate
Rob Spicer Broker, GRI
Spicer Real Estate
7201 Wisconsin Avenue
 RobSpicer@SpicerRealEstate.com
 2403881030
 2403881030
 7201 Wisconsin Avenue


