
 Share
Share
 3209 SHOREVIEW ROAD, Triangle, VA 22172
 4,962 Sqft SQFT
 5
5
 5
5
 Basic Details
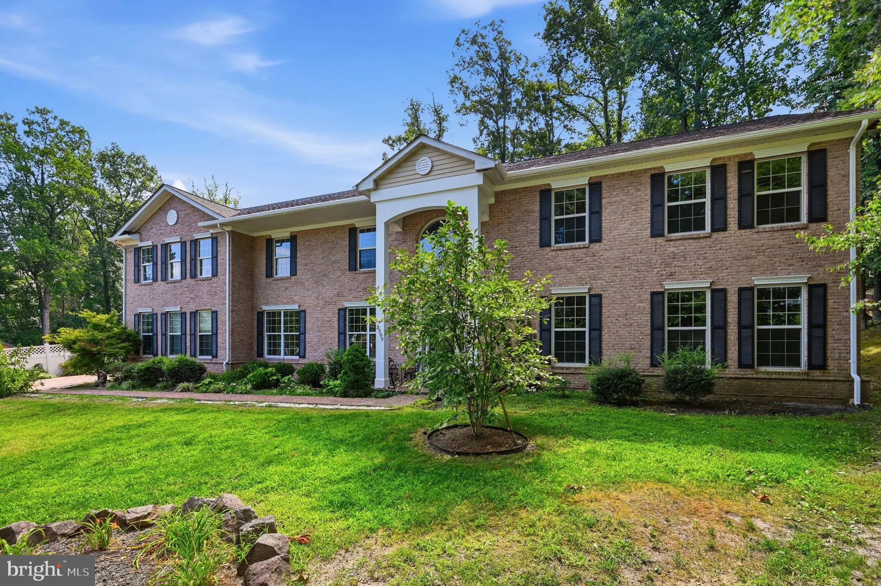
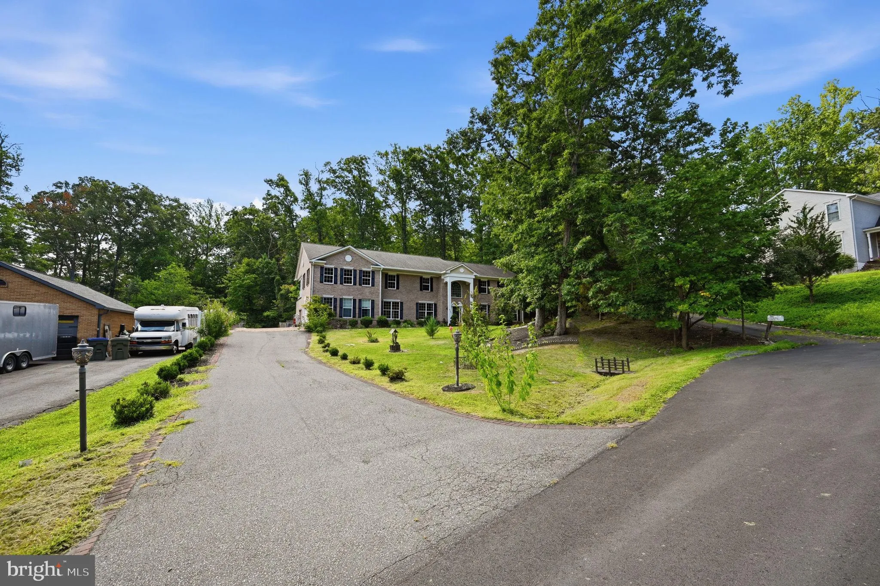
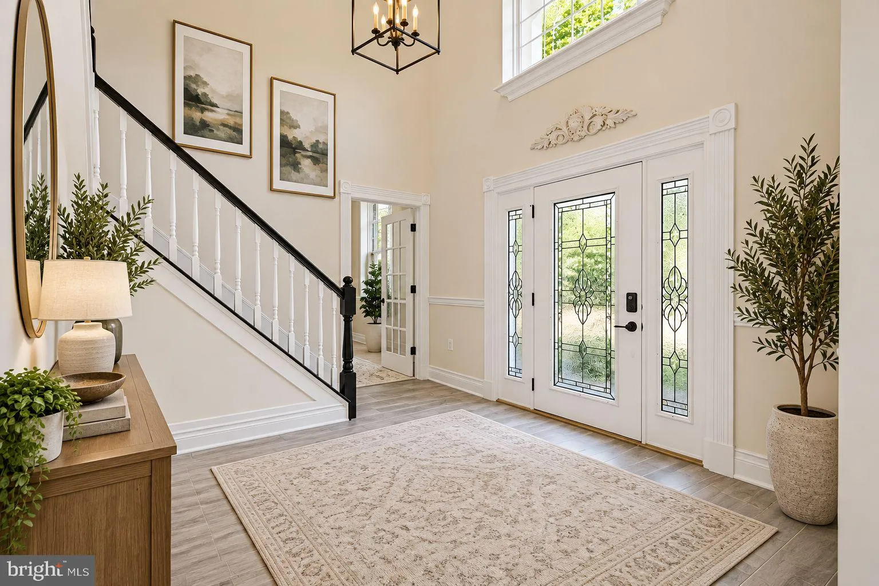
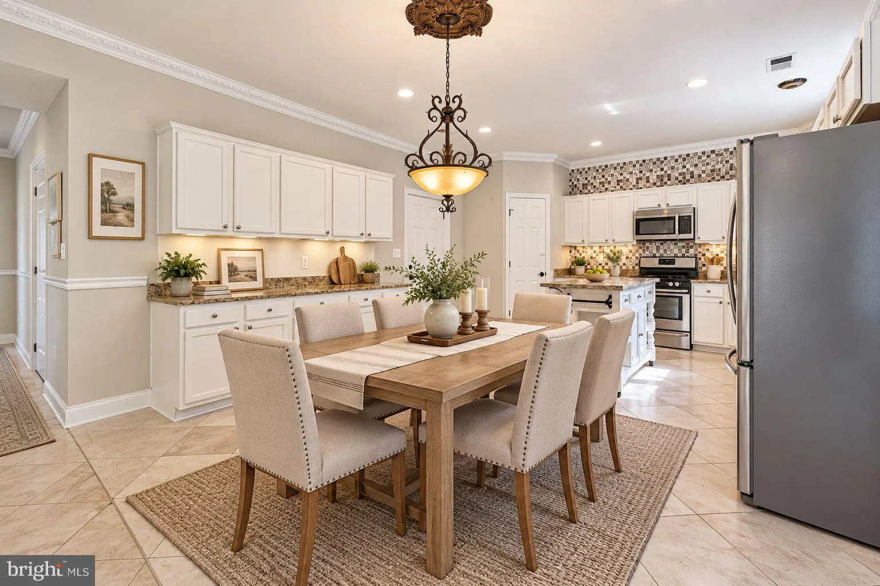
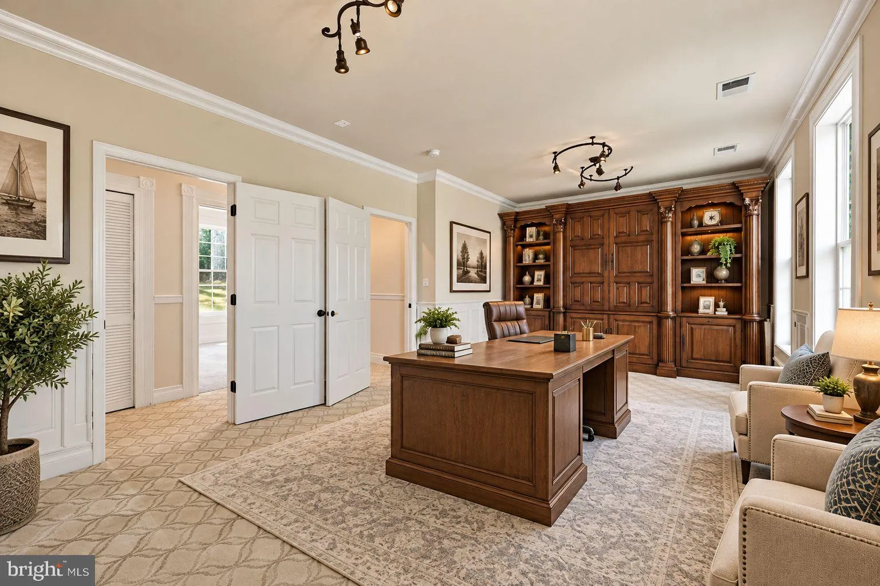
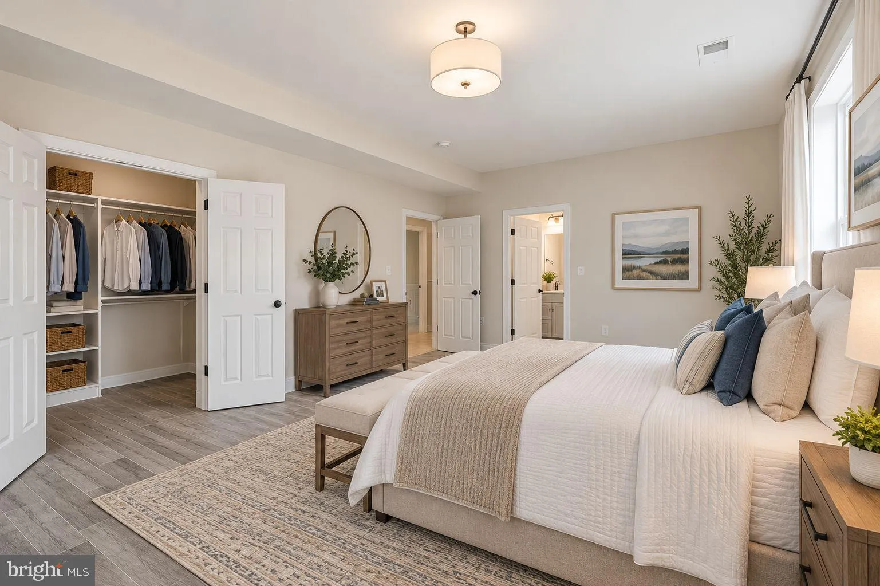
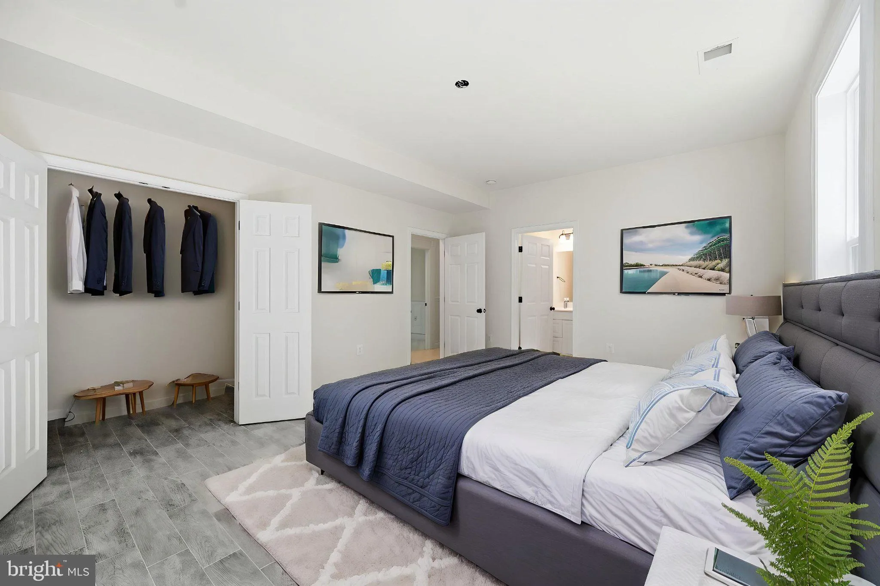
FRESHLY PAINTED INSIDE & OUT! Incredible opportunity to own this spacious home offering nearly 5, 000 finished square feet on just two levels, providing an open, functional layout that’s perfect for everyday living and entertaining. The gourmet kitchen opens seamlessly to an expansive family room, creatin...
FRESHLY PAINTED INSIDE & OUT! Incredible opportunity to own this spacious home offering nearly 5, 000 finished square feet on just two levels, providing an open, functional layout that’s perfect for everyday living and entertaining. The gourmet kitchen opens seamlessly to an expansive family room, creating a bright and inviting floor plan. Step outside to enjoy the rear deck and patio, ideal for relaxing or hosting family and friends. The main level features five generously sized bedrooms, a private office, and abundant living space throughout. The luxurious owner’s suite is truly one of the largest you’ll ever find, complete with an enormous sitting room, spa-inspired ensuite bath, and an incredible walk-in closet that must be seen to be appreciated. Located just down the street from the beautiful Quantico River, this home offers an exceptional combination of space, location, and value. Priced below the current tax assessed value, this is an outstanding opportunity for buyers looking for instant equity. The attached garage is currently configured as a one-car garage due to the addition of a large mudroom. However, the seller will restore it to its original two-car garage configuration with a ratified contract if requested by the buyer. Don’t miss this rare chance to own an exceptional home with incredible square footage at an unbeatable price!
 Features & Appliances
 Ask Agent A Question
 Address Map
 Neighborhood
 MLS Addon
 Additional Information
 Financial
Listing Information
Financial
Listing Information
 Rob Spicer Broker, GRI
Spicer Real Estate
Rob Spicer Broker, GRI
Spicer Real Estate
7201 Wisconsin Avenue
 RobSpicer@SpicerRealEstate.com
 2403881030
 2403881030
 7201 Wisconsin Avenue


