
 Share
Share
 4765 CHARTER COURT, Woodbridge, VA 22192
 5,754 Sqft SQFT
 6
6
 6
6
 Basic Details
LOCATION LOCATION LOCATION 6822 sq feet of quality craftsmanship and design fabulous neighborhood activities backing to the 15th hole w a $60k lot premium OLD HICKORY GOLF COURSE AND THE EXQUISITE WESTCHESTER MODEL A WINNING COMBINATION!!! BUILT BY CRAFTMARK BUILDERS KNOWN AS NORTHERN VIRGINIA ” BEST IN CRAFTS...
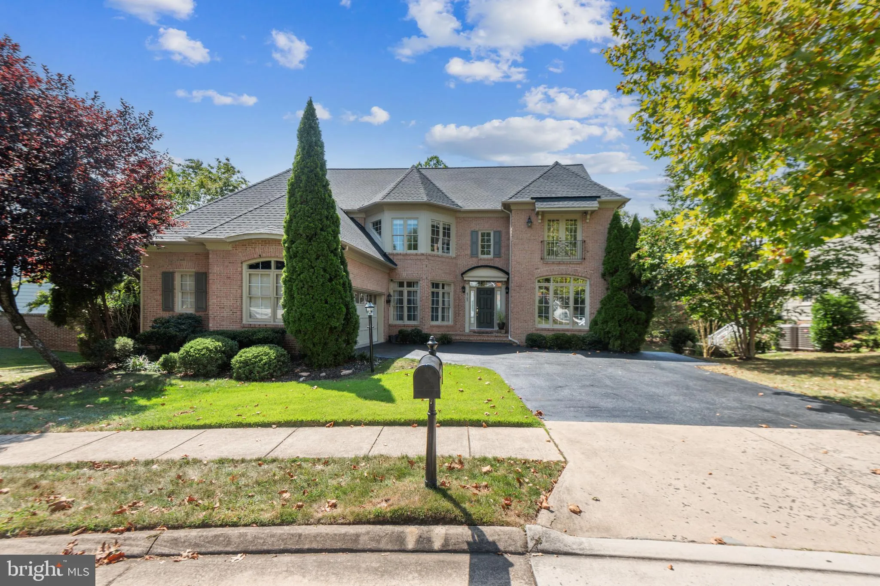
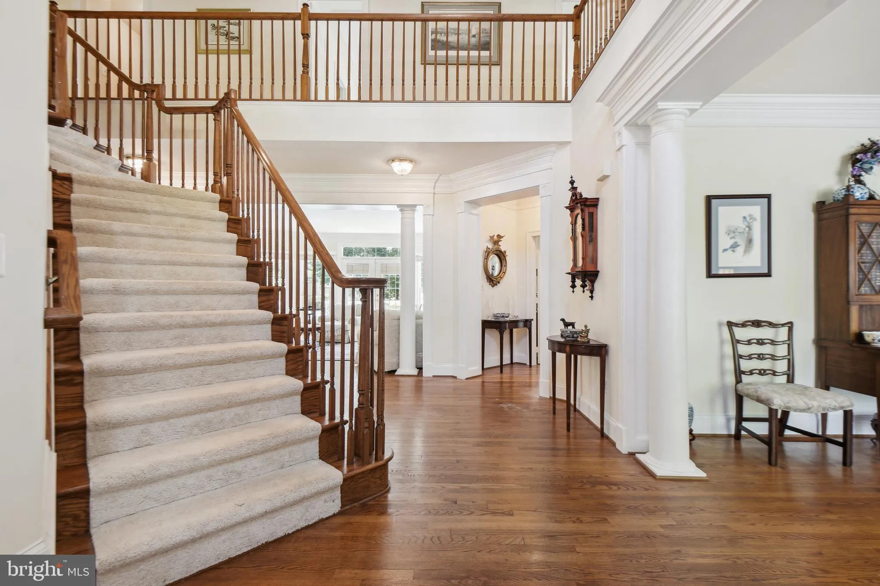
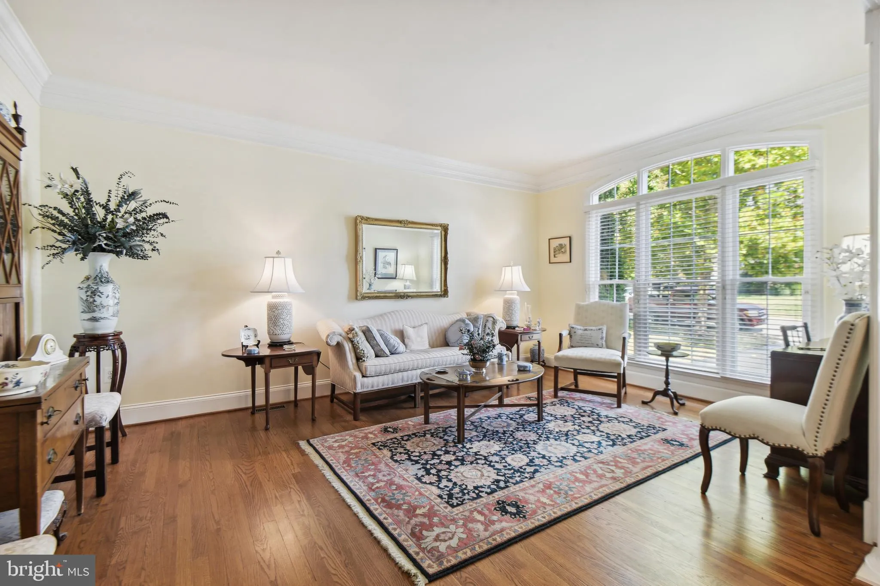
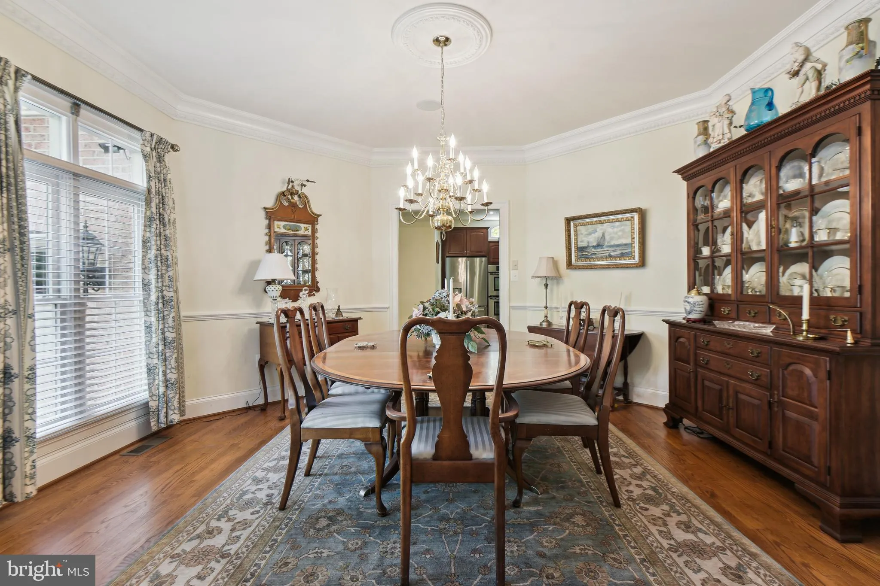
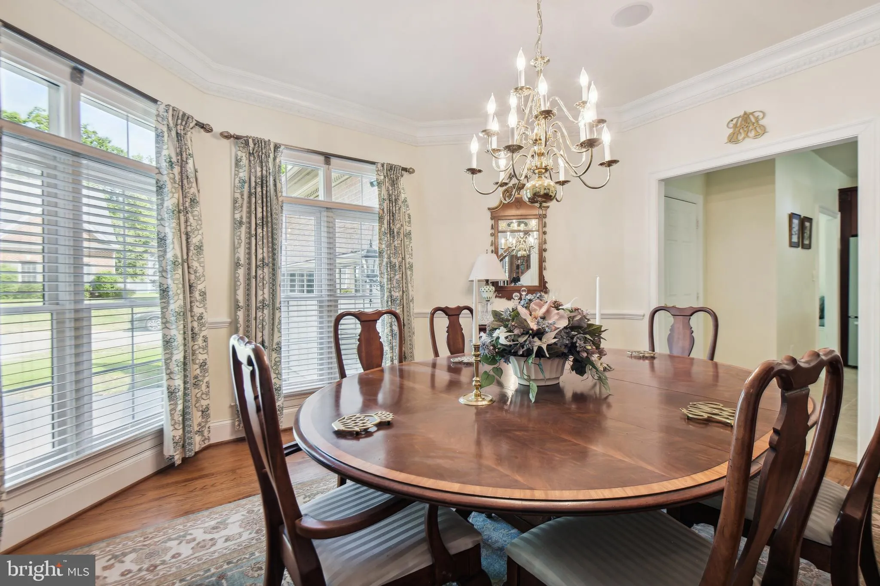
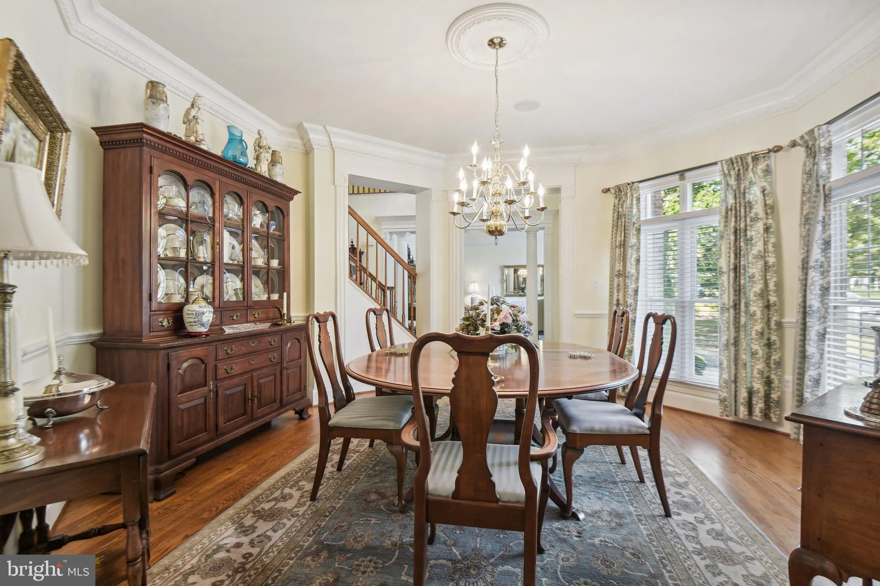
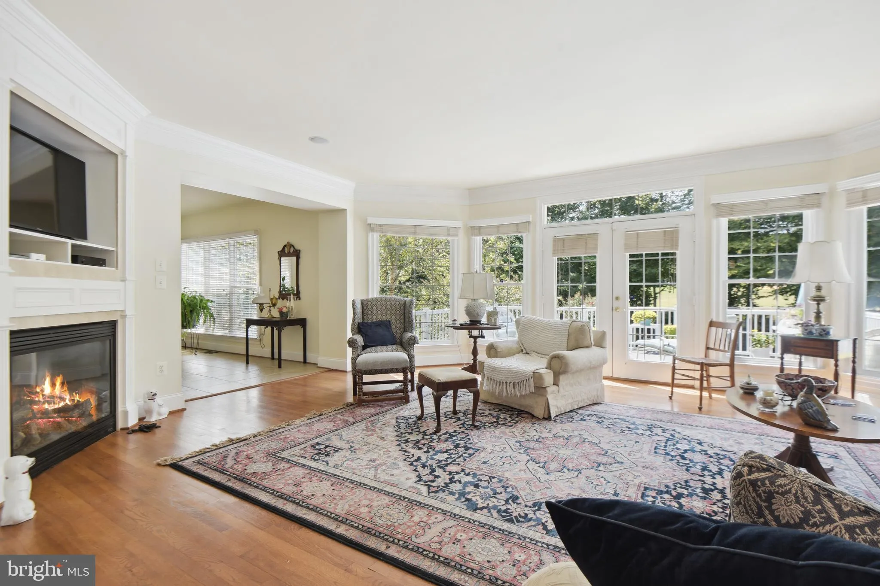
LOCATION LOCATION LOCATION 6822 sq feet of quality craftsmanship and design fabulous neighborhood activities backing to the 15th hole w a $60k lot premium OLD HICKORY GOLF COURSE AND THE EXQUISITE WESTCHESTER MODEL A WINNING COMBINATION!!! BUILT BY CRAFTMARK BUILDERS KNOWN AS NORTHERN VIRGINIA ” BEST IN CRAFTSMANSHIP AND QUALITY CONSTRUCTION” This upgraded Westchester model as a total of 6288 sq feet of living space on three levels, upper level has four bedrooms plus an addition office/bedroom (NTC with no closet) and three baths, The main level offers custom molding and custom baseboard, a dramatic open foyer with upper level walkway overlooking the entry foyer, hardwood floors throughout the first floor and upgraded ceramic tile in gourmet kitchen, the banquet size dining room has a wall of windows, the kitchen is a chef’s delight with upgraded glass cherry cabinetry, large walk in pantry, hall closet from garage, upgraded 17×17 ceramic tile, center island, Jenn Air, granite countertops walk in, pantry, 4 person granite counter seating adjacent to the morning room, then connecting family room for flow of entertaining. The classic center hall floor plan has a library large hall closet and half bath. The family room has a breathtaking view of the golf course. enjoy your favorite music with built in surround sound then walk out to your trek deck for view of the golf course. Fully finished lower lever includes a 40 ft recreation room, bedroom with full bath and walk in closet. Six daylight windows spanning the entire back of the lower level offer a unique view of the golf course. The lower level also has a large 20 x 14 storage/craft room and the large recreation room has plumbing for a wet bar. You will enjoy surround sound throughout the entire first floor and MBR, $60K prime golf course lot is located on the “15th hole” and the owner has added lush landscaping with flowering trees and evergreens throughout the property on the nearly 1/3 an acre. lot. The home also offers a built- in sprinkler system and surround sound an upgraded architectural roof installed in 2015 and upgraded brick elevation. The owner/agent has enjoyed building the home with Craftmark Builders who made sure everything offered was perfect and also living and entertaining in this Westchester Model home hosting parties for as many as 90 people during the holidays. The Westchester model is so unique for a family to enjoy offering just the right amount of space. The Old Hickory Golf Clubhouse is located at is a championship golf course and the clubhouse is unique with scenic views of the course and offers a driving range, pro shop known for premier tournament events, private events, weddings and County meetings. All Old Hickory residents enjoy planned private events at the clubhouse throughout the year to include all holidays like Valentines Day Veteran’s Day Breakfast, . Located in COLGAN HS DISTRICT offering reforming arts and criminal justice and Benton MS offering technical studies, computer arts and robotics ORIGINAL OWNER/AGENT
 Features & Appliances
 Ask Agent A Question
 Address Map
 Neighborhood
 MLS Addon
 Additional Information
 Financial
Listing Information
Financial
Listing Information
 Rob Spicer Broker, GRI
Spicer Real Estate
Rob Spicer Broker, GRI
Spicer Real Estate
7201 Wisconsin Avenue
 RobSpicer@SpicerRealEstate.com
 2403881030
 2403881030
 7201 Wisconsin Avenue


