
Spicer Real Estate
  • Share
$1,100,000
Coming Soon Coming Soon
VA,Lorton

Location 9018 IGOE STREET, Lorton, VA 22079

  • Sqft 5,200 Sqft SQFT
  • Bed 7
  • Bath 4
Basic Details Basic Details
Description

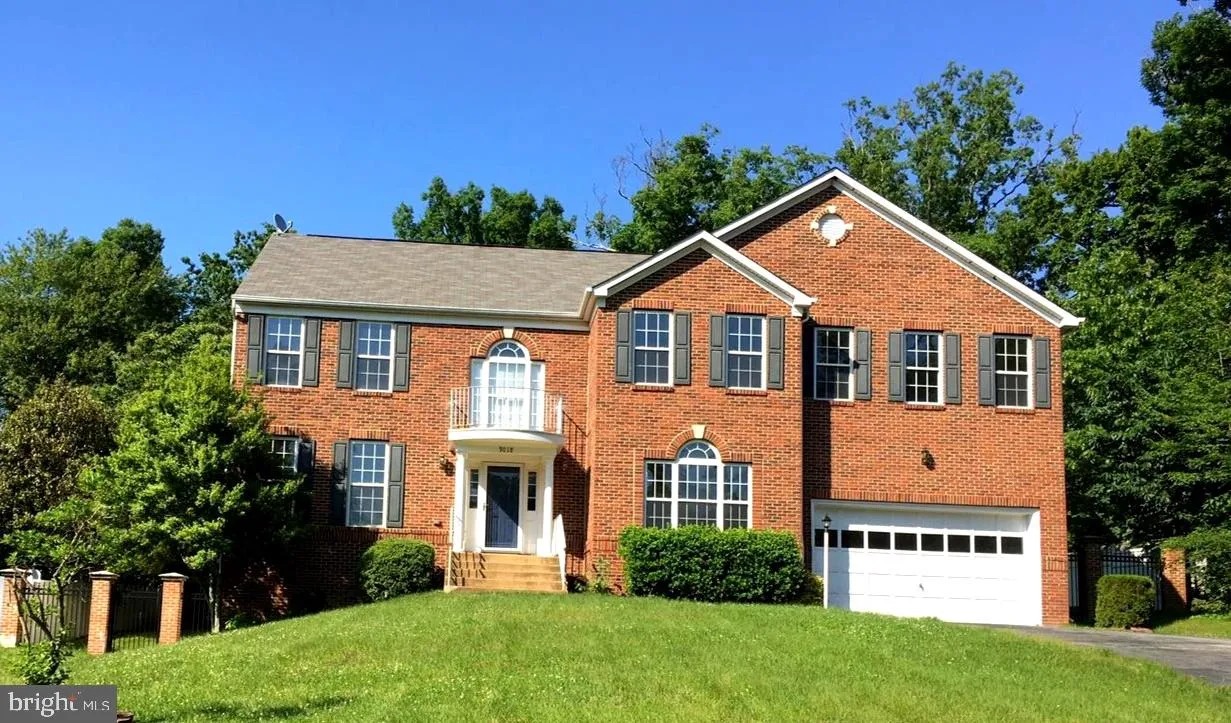
Coming soon. Beautiful 6-bedroom, 3.5-bath brick-front Colonial situated on a spacious half-acre lot with a fully fenced backyard and two-car garage. The expansive yard features mature trees, a large deck—perfect for relaxing or entertaining outdoors. The spacious primary suite offers a private bath with an oversi...

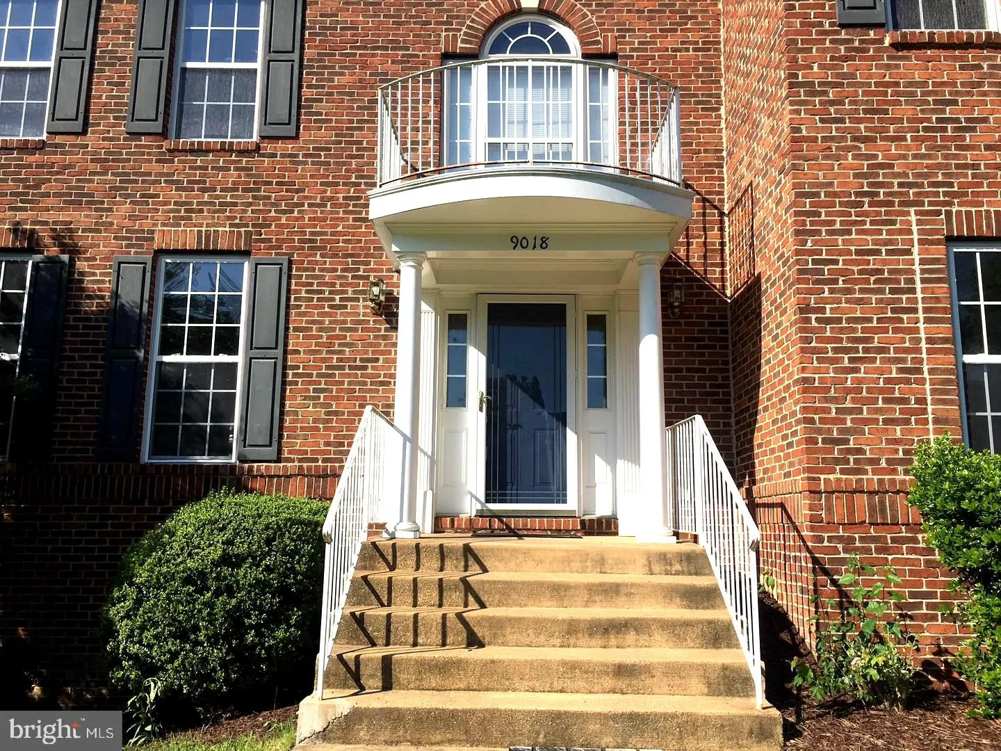
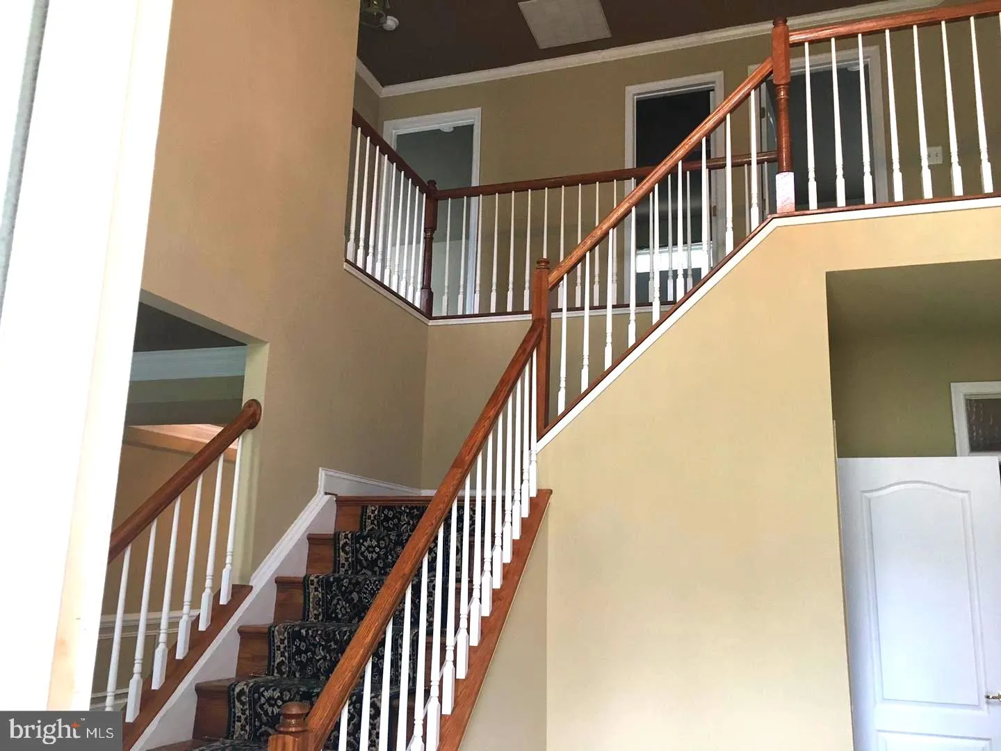
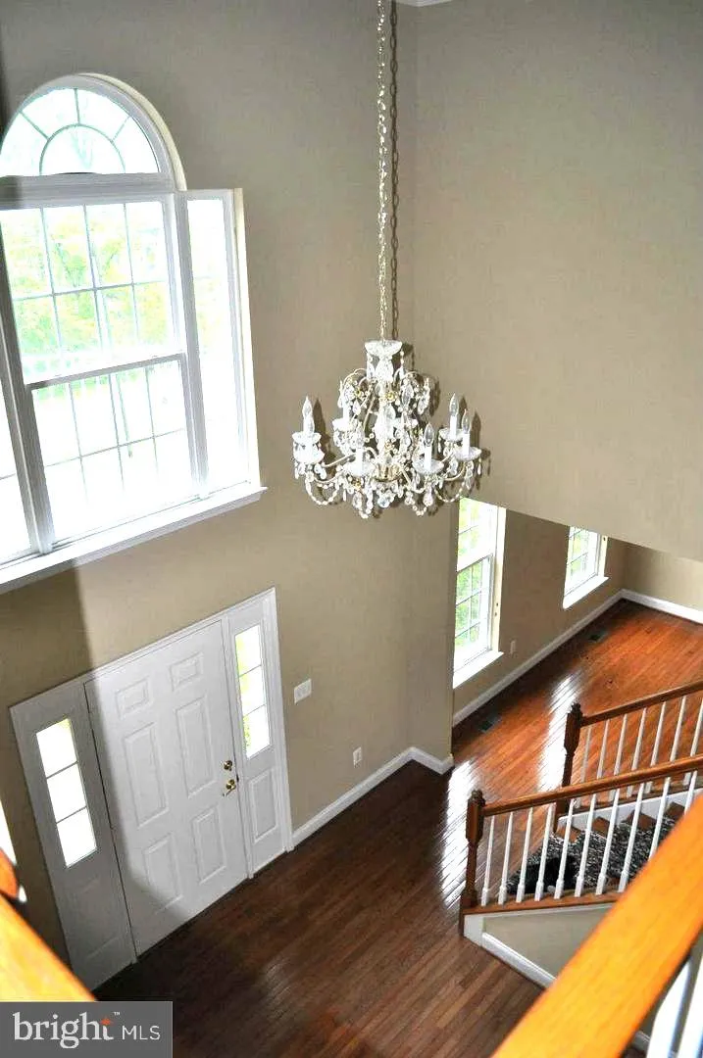
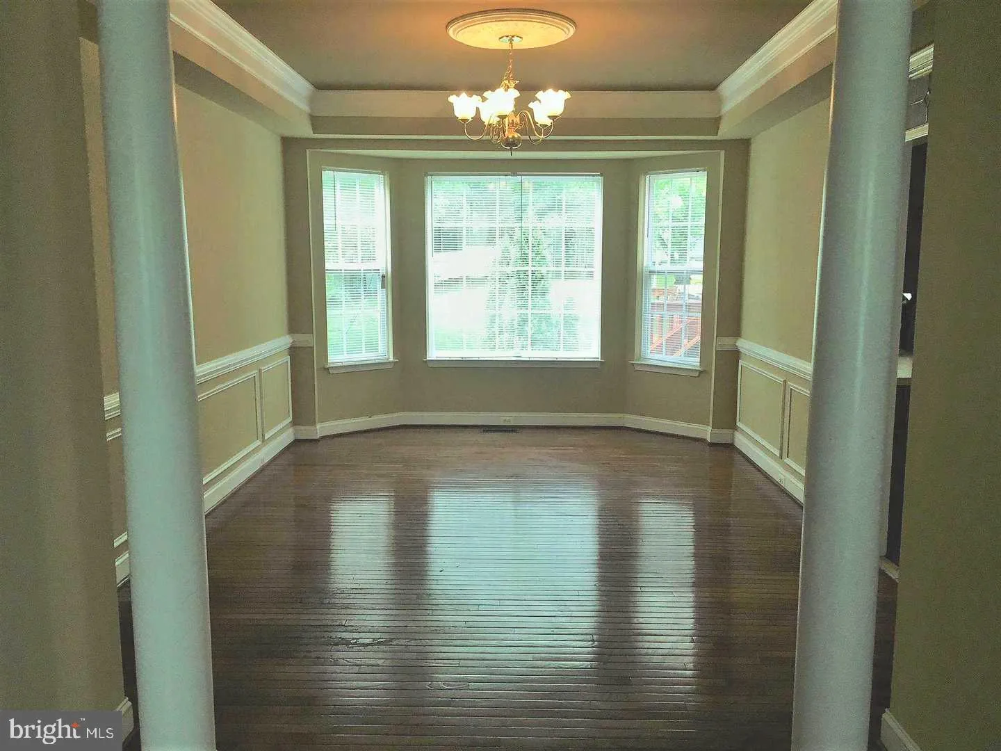
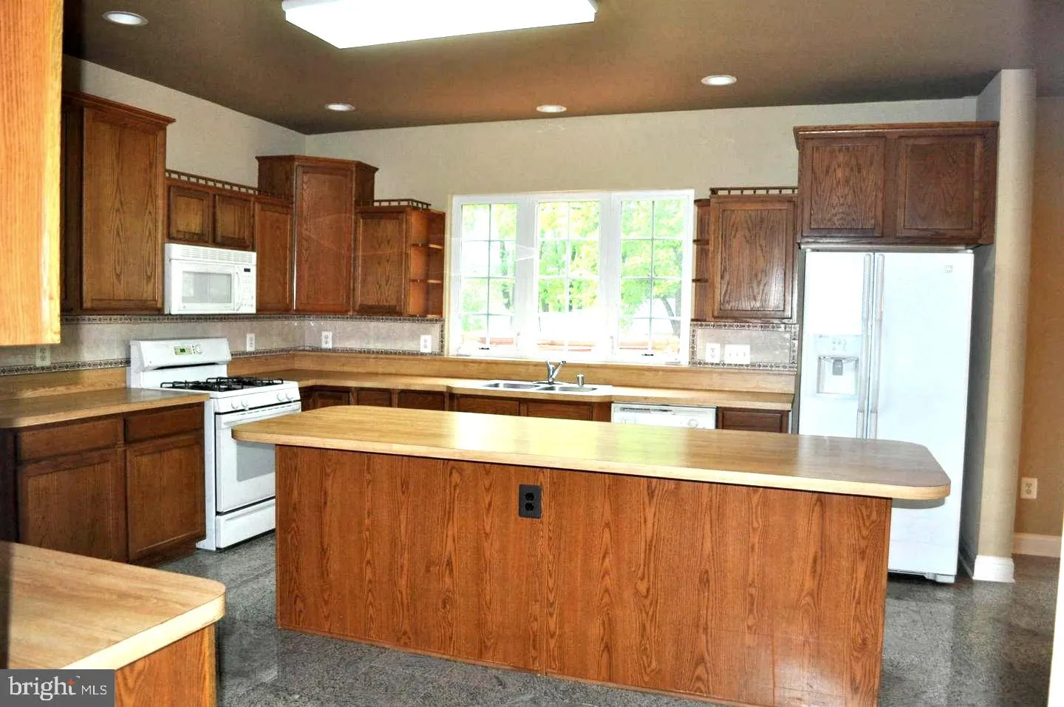
Coming soon. Beautiful 6-bedroom, 3.5-bath brick-front Colonial situated on a spacious half-acre lot with a fully fenced backyard and two-car garage. The expansive yard features mature trees, a large deck—perfect for relaxing or entertaining outdoors. The spacious primary suite offers a private bath with an oversized soaking tub, separate shower, walk-in closet, and double vanity. A great opportunity for buyers to add their own personal touches to make this home truly their own. With generous living space inside and out, this property offers plenty of potential to be the perfect home.

Read More
Basic Details
  • Property Type: Residential
  • Listing Type: Coming Soon
  • Listing ID: VAFX2341258
  • Price: $1,100,000
  • Bedrooms: 7
  • Bathrooms: 4
  • Half Bathrooms: 1
  • Sqft: 5,200 Sqft
  • Year Built: 1999
  • Lot Area: 0.50 Acre
  • Location: US, VA, FAIRFAX-VA, Lorton, LORFAX HEIGHTS, 22079
  • Structure Type: Detached
  • Heating System: Forced Air
  • Cooling System: Central A/C, Heat Pump(s), Zoned
  • Basement: Daylight, Full, Fully Finished, Heated, Improved, Outside Entrance, Poured Concrete, Side Entrance, SumpPump, Walkout Level, Windows
  • Fence: Rear, WroughtIron
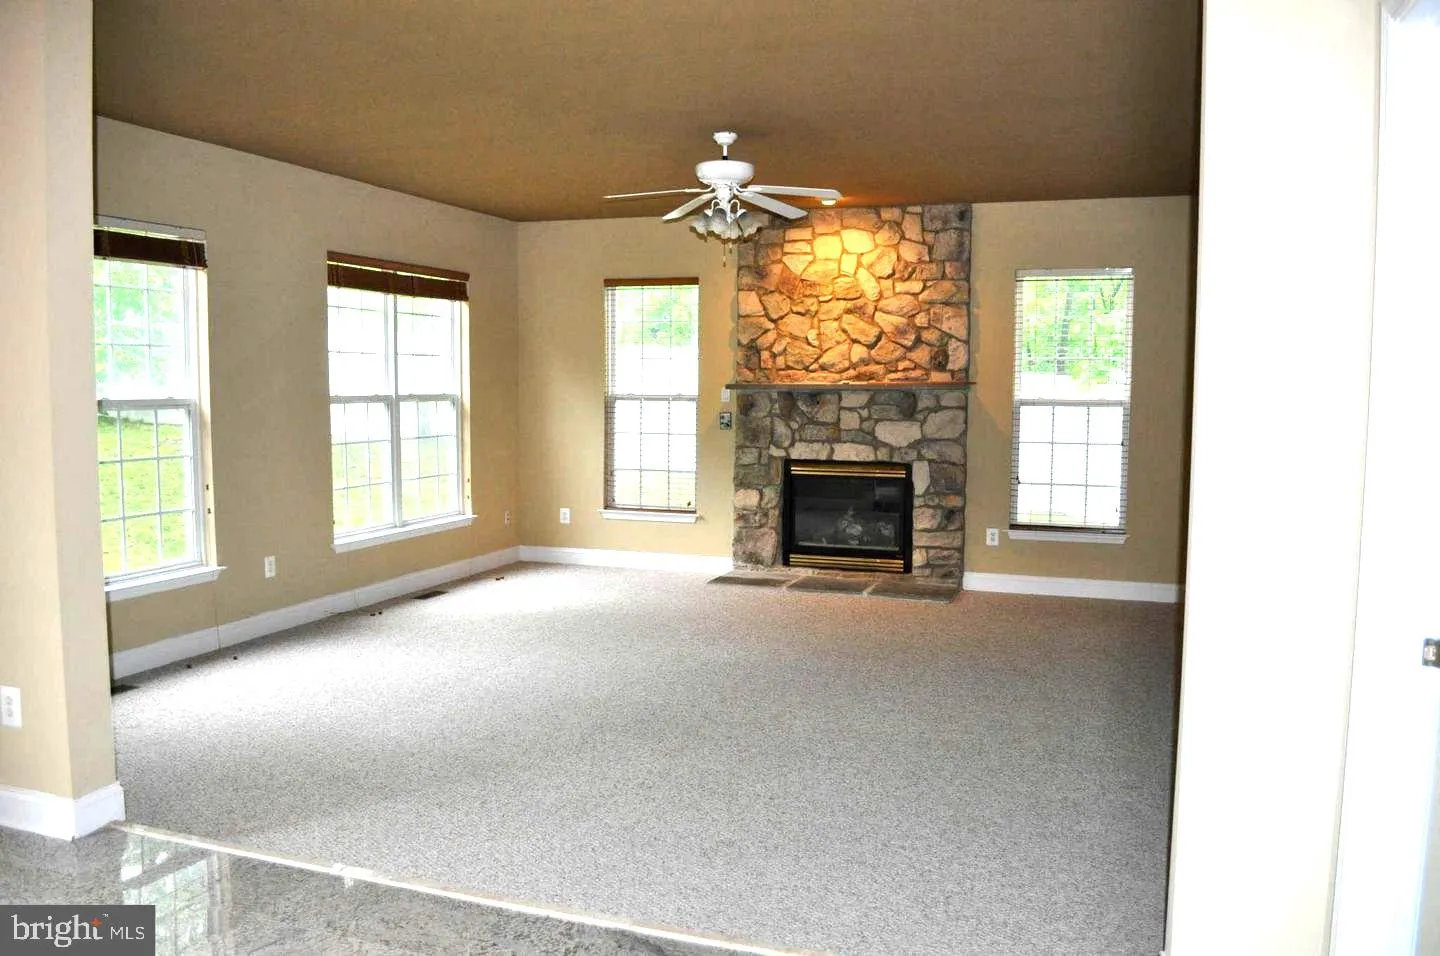
  • Fireplace: Gas/Propane, Mantel(s), Screen
  • Patio: Brick, Deck
  • Parking: Paved Driveway
  • Full Bathrooms: 3
  • Listing Status: Coming Soon
Features & Appliances
Features
  • Utilities: Cable TV Available, Electric Available, Phone Available, Propane
  • Architectural Style: Colonial
  • Fireplaces Total: 2
  • Flooring: Carpet, Hardwood
  • Interior Features: Carpet, Family Room Off Kitchen, Floor Plan - Traditional, Formal/Separate Dining Room, Kitchen - Gourmet, Kitchen - Island, Kitchen - Table Space, Walk-in Closet(s), Window Treatments, Wood Floors
  • Sewer: Public Sewer
Ask Agent A Question Ask Agent A Question

Address Map Address Map
MLS Addon MLS Addon
  • Office Name: NextHome Capital City Realty
  • Agent Name: Claudia Bennett
Additional Information Additional Information
  • Water Source: Public
  • Accessibility Features: Other
  • Construction Materials: Brick Front
  • Electric: 120/240V
  • Foundation Details: Concrete Perimeter
  • Garage: 2.0
  • Levels: 3
  • Lot Features: Cleared, Front Yard, Landscaping, No Thru Street, Partly Wooded
  • On Market Date: 2026-09-14
Financial Financial
  • Tax Annual Amount: 11397.0
Listing Information Listing Information
  • Originating System Name: Bright
  • List Agent Mls Id: 106224
  • List Office Mls Id: NXCC1
  • MLS Status: COMING SOON-BRIGHT
  • Modification Timestamp: 2026-09-21T15:43:04Z
  • Status Change Timestamp: 2026-09-14T04:00:00Z
Rob Spicer Broker, GRI Rob Spicer Broker, GRI Spicer Real Estate

7201 Wisconsin Avenue

Mortgage Calculator
$
$ %
Years
%
$ %Per Year
$ % Per Year

$
