
 Share
Share



 108 HAVERSACK COURT, Leesburg, VA 20176
 3,297 Sqft SQFT
 4
4
 4
4
 Basic Details
Since purchasing this home in late 2024, the homeowners have made a significant investment in its comfort, efficiency, and appearance—thoughtfully improving the property with the intention of enjoying it for years to come. The result is a beautifully refreshed Lockmeade model offering nearly 3, 300 finished square...
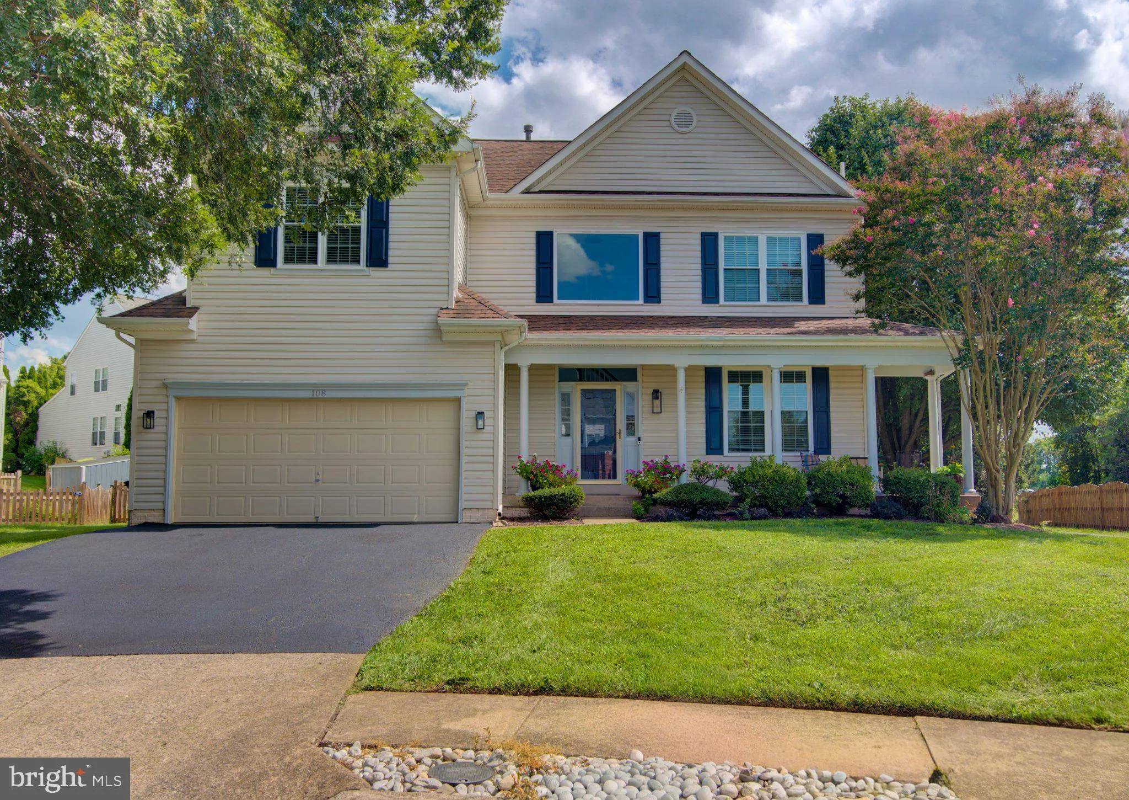
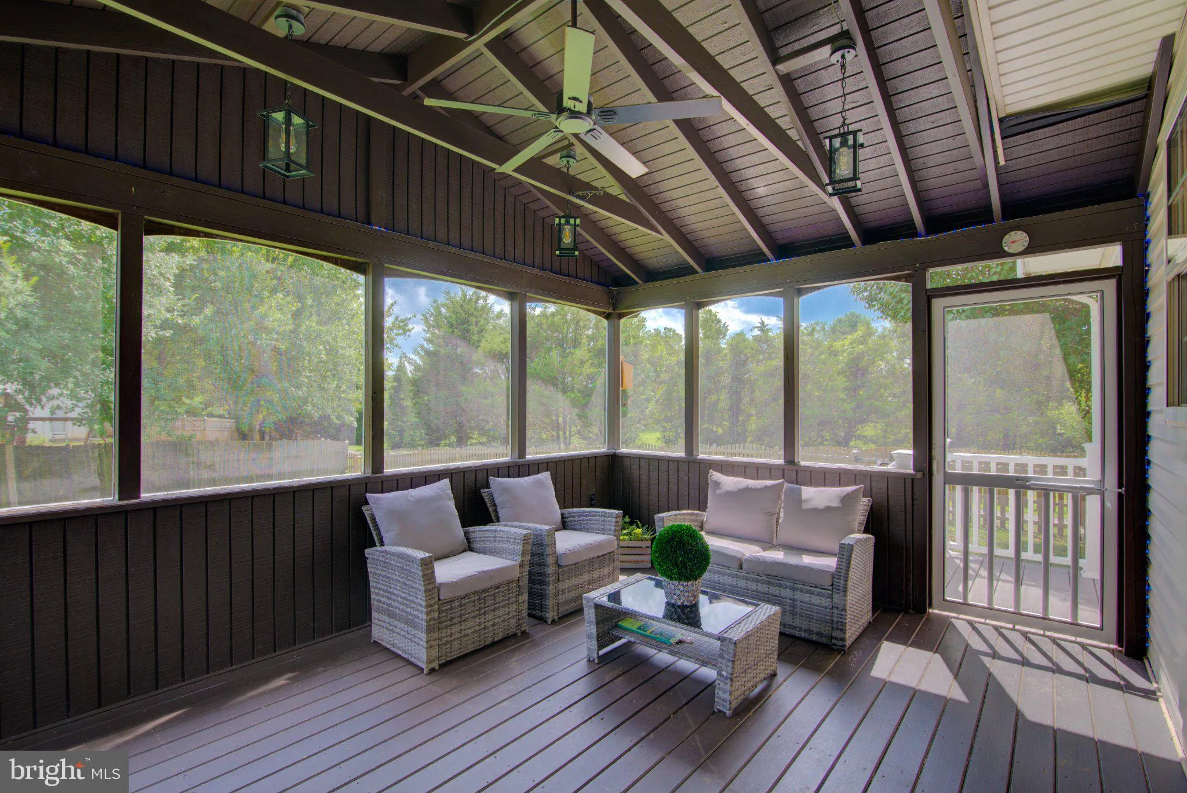
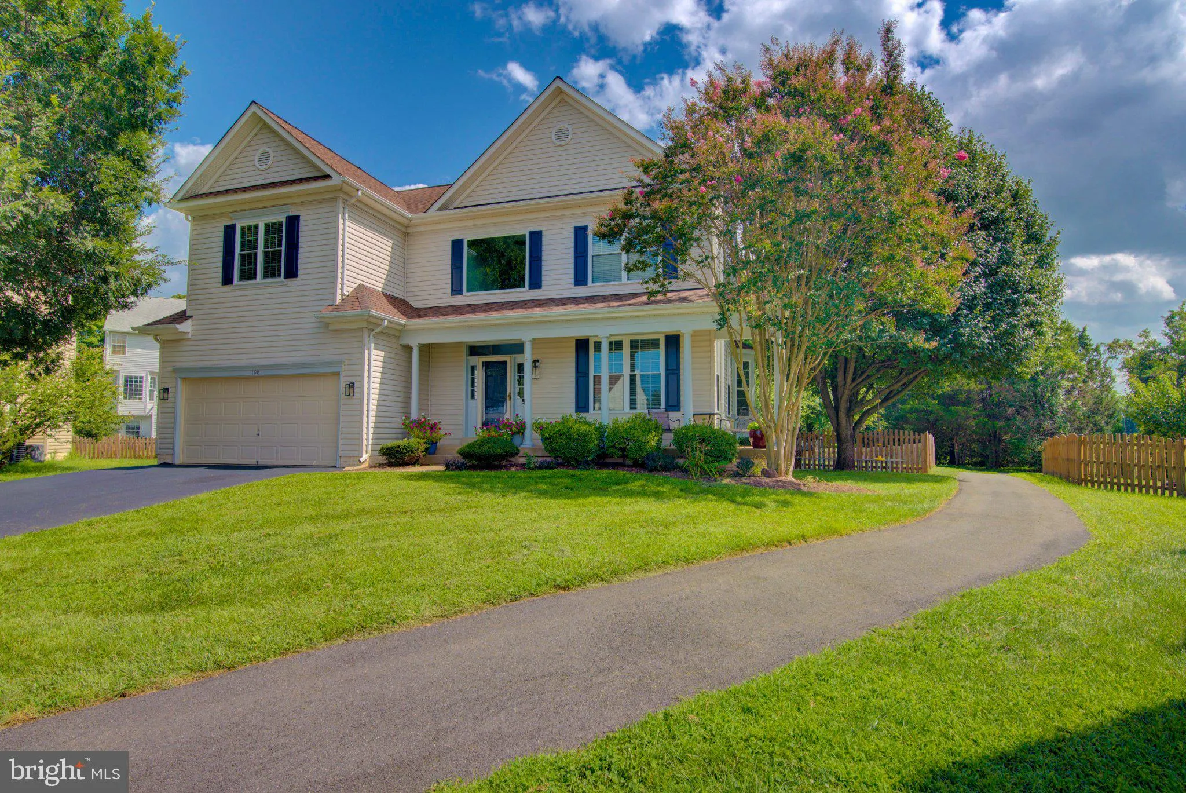
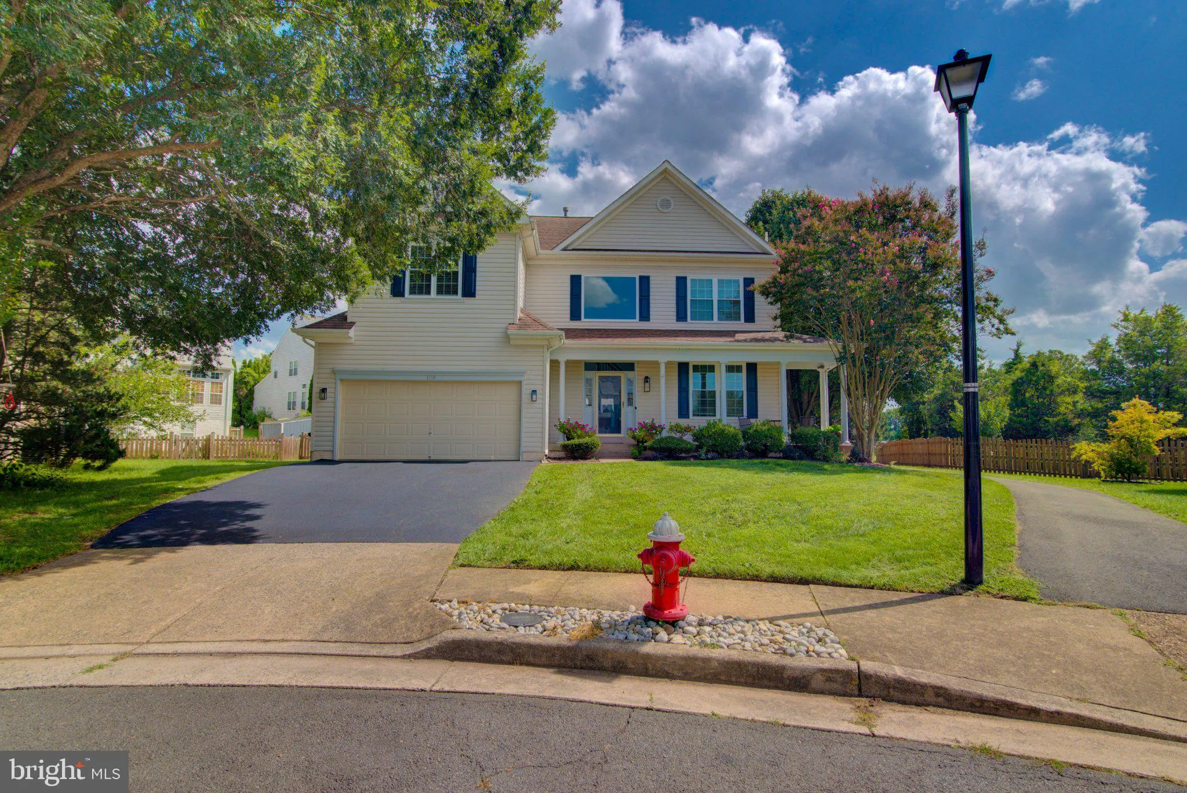
Since purchasing this home in late 2024, the homeowners have made a significant investment in its comfort, efficiency, and appearance—thoughtfully improving the property with the intention of enjoying it for years to come. The result is a beautifully refreshed Lockmeade model offering nearly 3, 300 finished square feet on three levels, 4 bedrooms, 3.5 baths, and a large, level, fenced backyard at the end of a quiet cul-de-sac. Among the most impressive improvements is the completely reimagined primary bath, a substantial renovation featuring a custom shower, upgraded vanities and fixtures, and enhanced electrical features. The home has also benefited from extensive interior and exterior painting, new flooring and carpet throughout the main and upper levels, replacement of all upper-level windows plus four additional windows, and significant HVAC and insulation improvements. The dramatic family room features vaulted ceilings, a wall of windows, recessed LED lighting, and a custom-built fireplace. Lighting throughout the home has been extensively upgraded with new fixtures, ceiling fans, recessed LEDs, dimmers, and motion-sensor exterior lighting. The hall bath and laundry room have also been renovated, with the laundry room receiving a new floor drain and washer and dryer. The finished lower level provides wonderful flexibility with recreation and media space, a full bath, abundant storage, and a dedicated gym enhanced with water and electrical improvements. Additional investments include radon mitigation, upgraded blinds throughout, exterior electrical outlets, deck lighting and power, a new deck landing, attic and garage insulation, exterior repairs and maintenance, landscaping enhancements, and more. Outside, enjoy a large, level fully fenced back yard, enhanced deck and three-season sunroom—ideal spaces for relaxing, entertaining, or play. These homeowners have truly cared for this property, addressing both the improvements you can see and many of the important items you cannot. Location is another standout. Potomac Crossing is ideally situated near historic downtown Leesburg and the natural beauty and walking trails of Ball’s Bluff Battlefield Regional Park, while everyday conveniences are just minutes away. Enjoy easy access to Leesburg Premium Outlets, Target, Costco, restaurants, shopping and entertainment—offering a wonderful combination of neighborhood living, outdoor recreation and day-to-day convenience. Potomac Crossing offers a community pool, playgrounds, walking trails, and tennis. Video and audio recording onsite**
 Features & Appliances
 Ask Agent A Question
 Address Map
 Neighborhood
 MLS Addon
 Additional Information
 Financial
Listing Information
Financial
Listing Information
 Rob Spicer Broker, GRI
Spicer Real Estate
Rob Spicer Broker, GRI
Spicer Real Estate
7201 Wisconsin Avenue
 RobSpicer@SpicerRealEstate.com
 2403881030
 2403881030
 7201 Wisconsin Avenue


