
 Share
Share
 8079 STEEPLE CHASE COURT, Springfield, VA 22153
 1,280 Sqft SQFT
 3
3
 3
3
 Basic Details
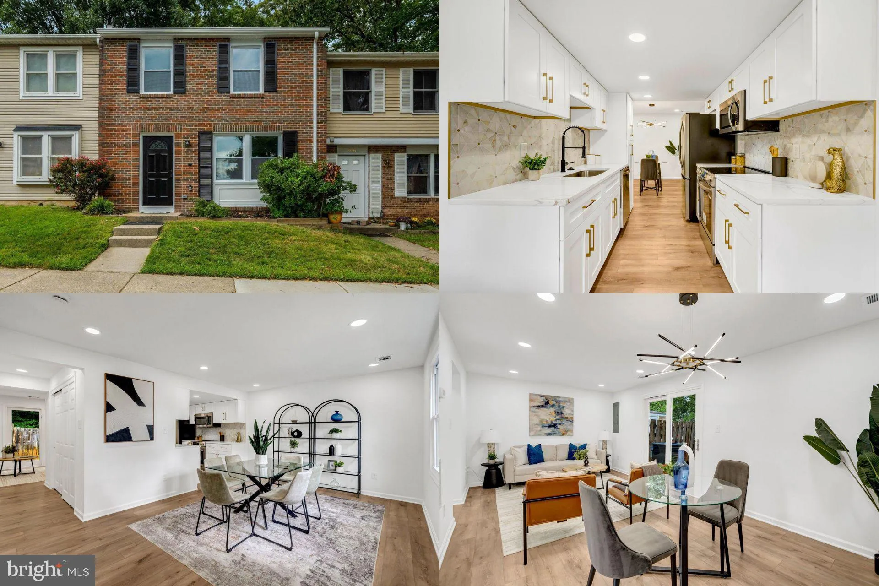
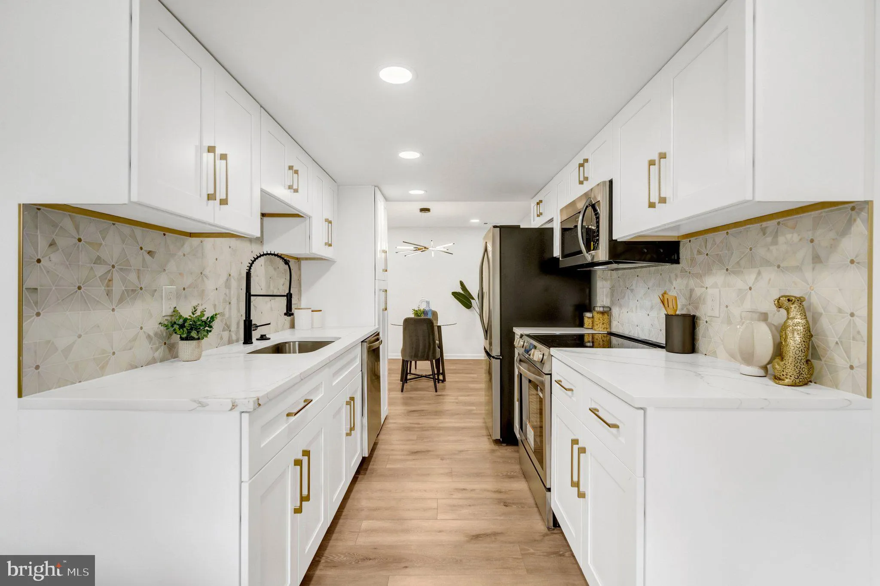
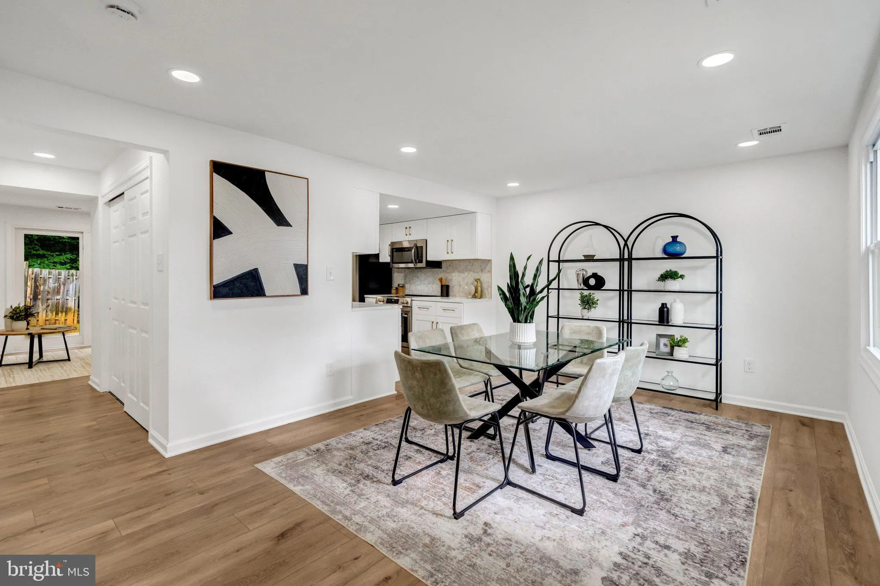
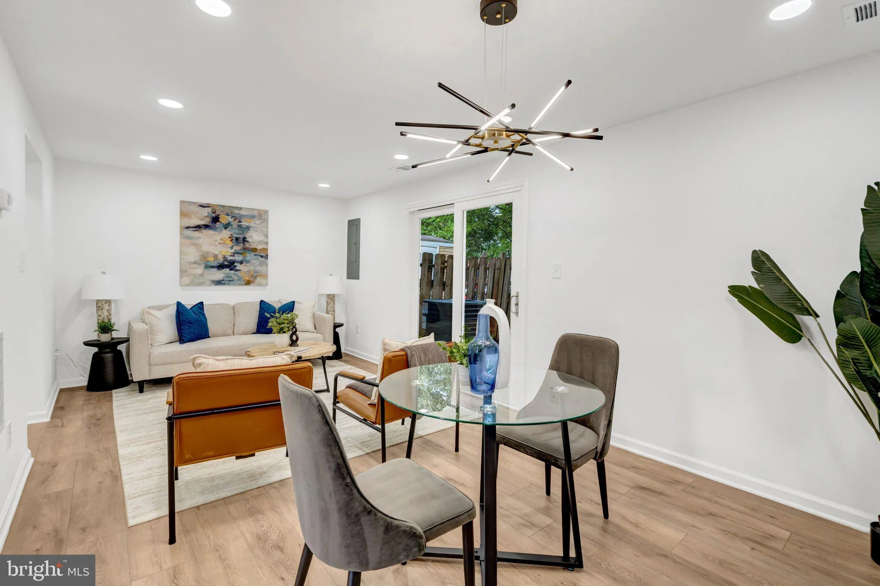
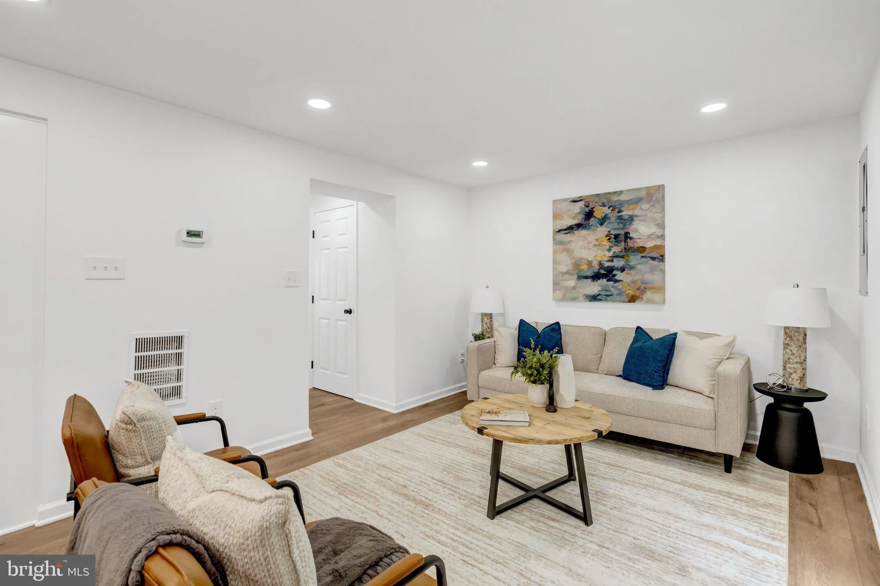
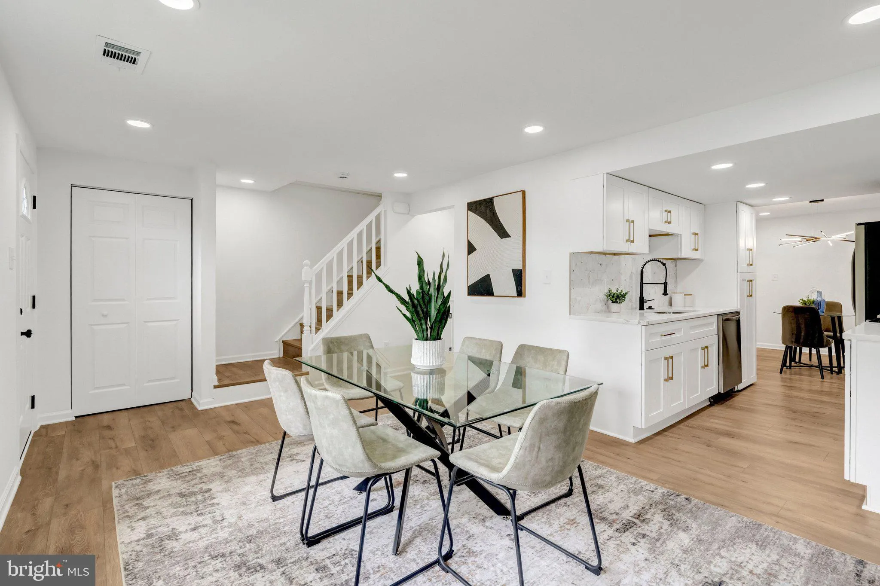
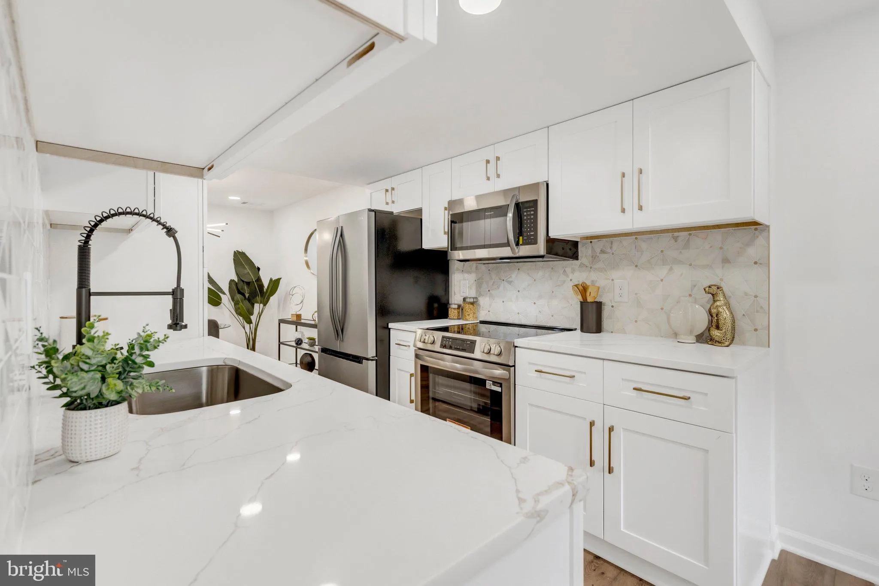
Welcome to your beautifully renovated, move-in-ready home in the heart of Springfield! Thoughtfully updated from top to bottom, this home combines modern style, quality finishes, and low-maintenance living. Step inside to a versatile flex room, perfect for a dining room or family room, with luxury vinyl plank floori...
Welcome to your beautifully renovated, move-in-ready home in the heart of Springfield! Thoughtfully updated from top to bottom, this home combines modern style, quality finishes, and low-maintenance living. Step inside to a versatile flex room, perfect for a dining room or family room, with luxury vinyl plank flooring flowing throughout the home. The stunning remodeled kitchen features quartz countertops, stylish backsplash, updated cabinetry, and new appliances, creating a space that is both beautiful and functional. The bright and inviting living room opens through a new sliding glass door to a concrete patio, perfect for entertaining or relaxing in privacy. The fully fenced backyard backs to trees, offering a peaceful and private setting. Upstairs, the redesigned primary suite features a beautifully updated en-suite bath with a gorgeous walk-in shower and modern vanity. Two additional bedrooms and a renovated hall bath complete the upper level. Ideally located for commuters, with easy access to Fairfax County Parkway, I-95, and I-395, and just minutes from Springfield Metro. Enjoy convenient access to shopping, restaurants, dining, and everyday amenities. Don’t miss this turnkey home offering modern updates, exceptional convenience, and the peace of mind of low-maintenance living for years to come!
 Features & Appliances
 Ask Agent A Question
 Address Map
 Neighborhood
 MLS Addon
 Additional Information
 Financial
Listing Information
Financial
Listing Information
 Rob Spicer Broker, GRI
Spicer Real Estate
Rob Spicer Broker, GRI
Spicer Real Estate
7201 Wisconsin Avenue
 RobSpicer@SpicerRealEstate.com
 2403881030
 2403881030
 7201 Wisconsin Avenue


