
 Share
Share
 43332 SUGARBUSH COURT, Leesburg, VA 20176
 3,388 Sqft SQFT
 4
4
 4
4
 Basic Details
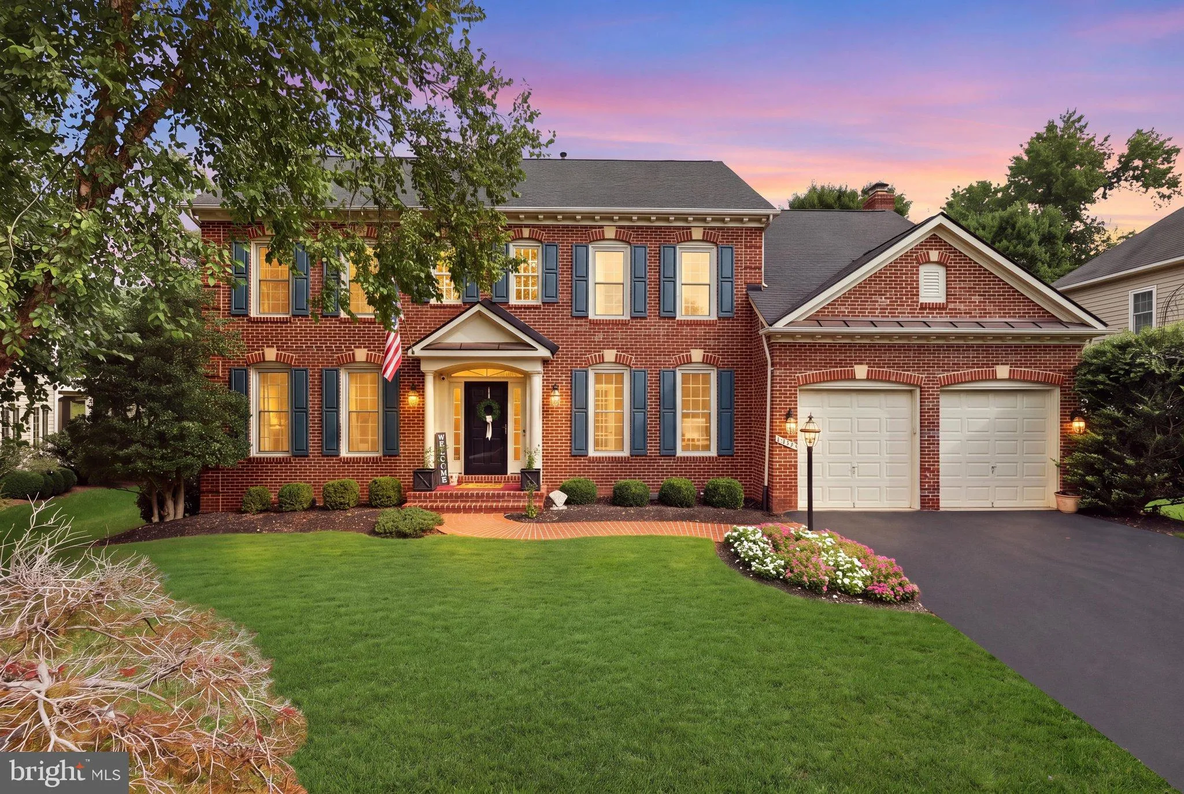
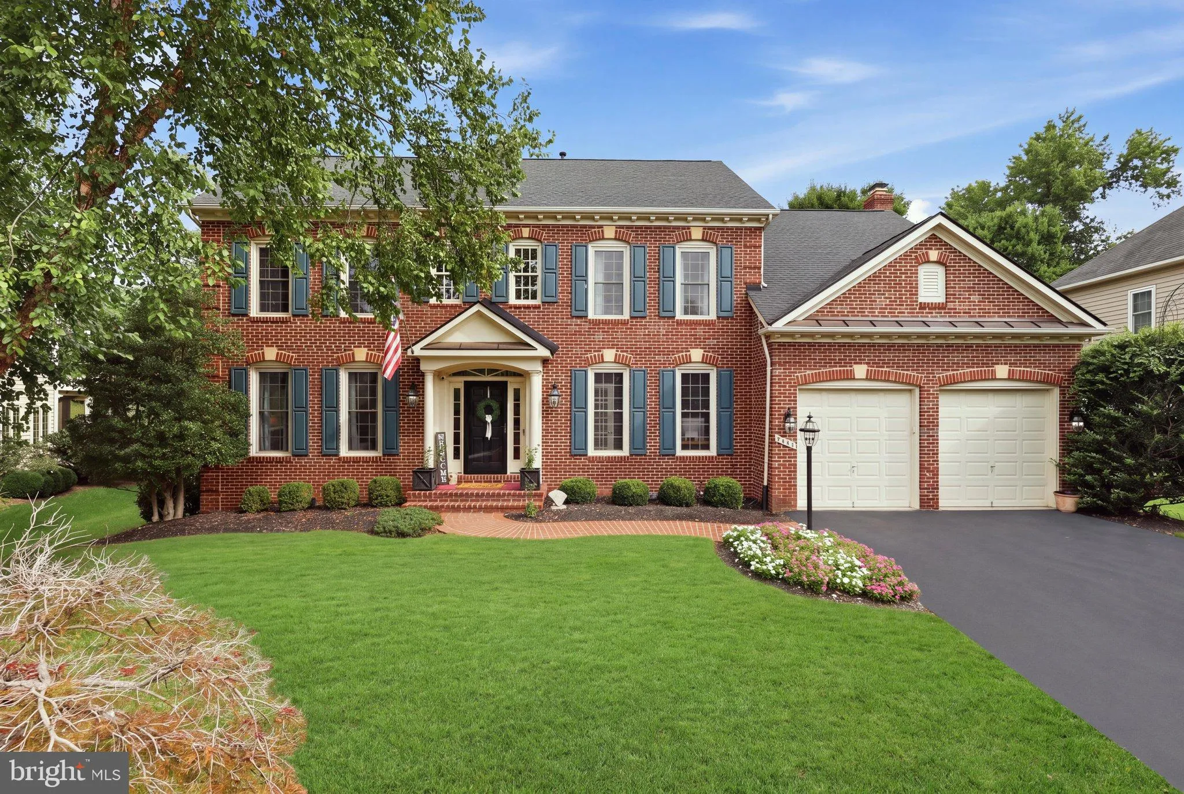
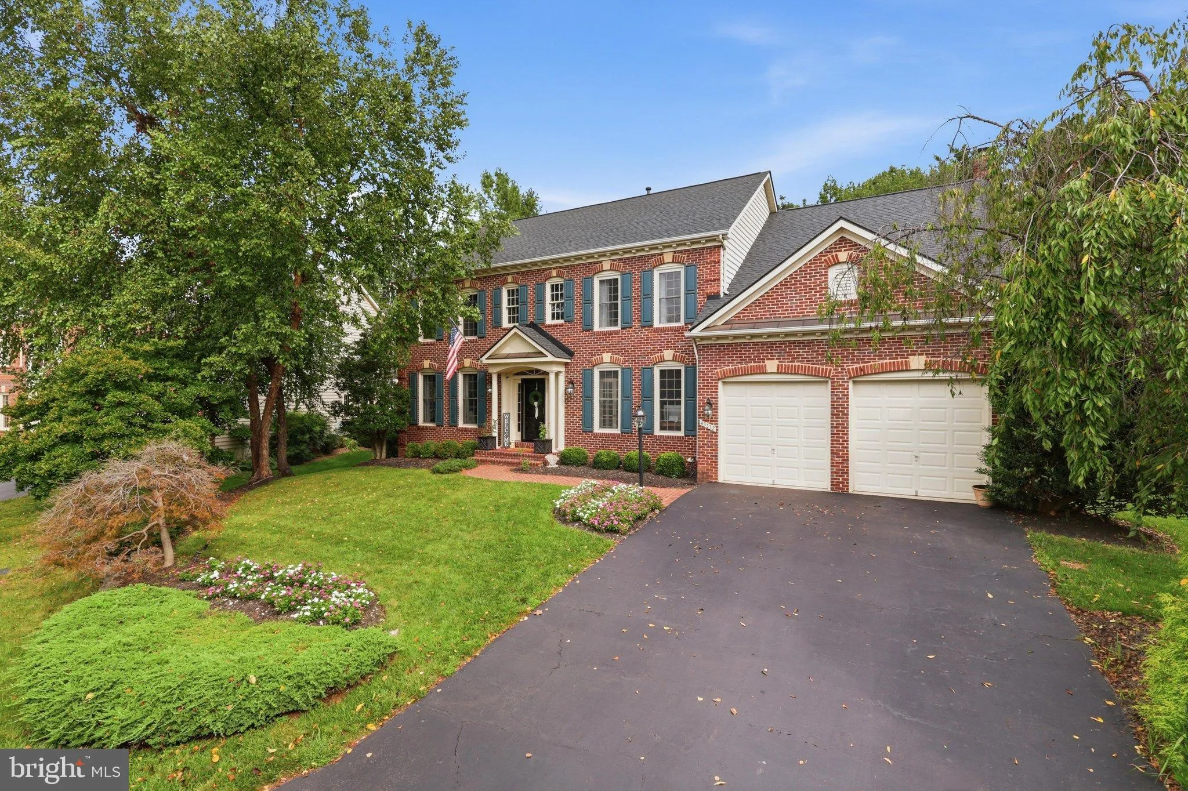
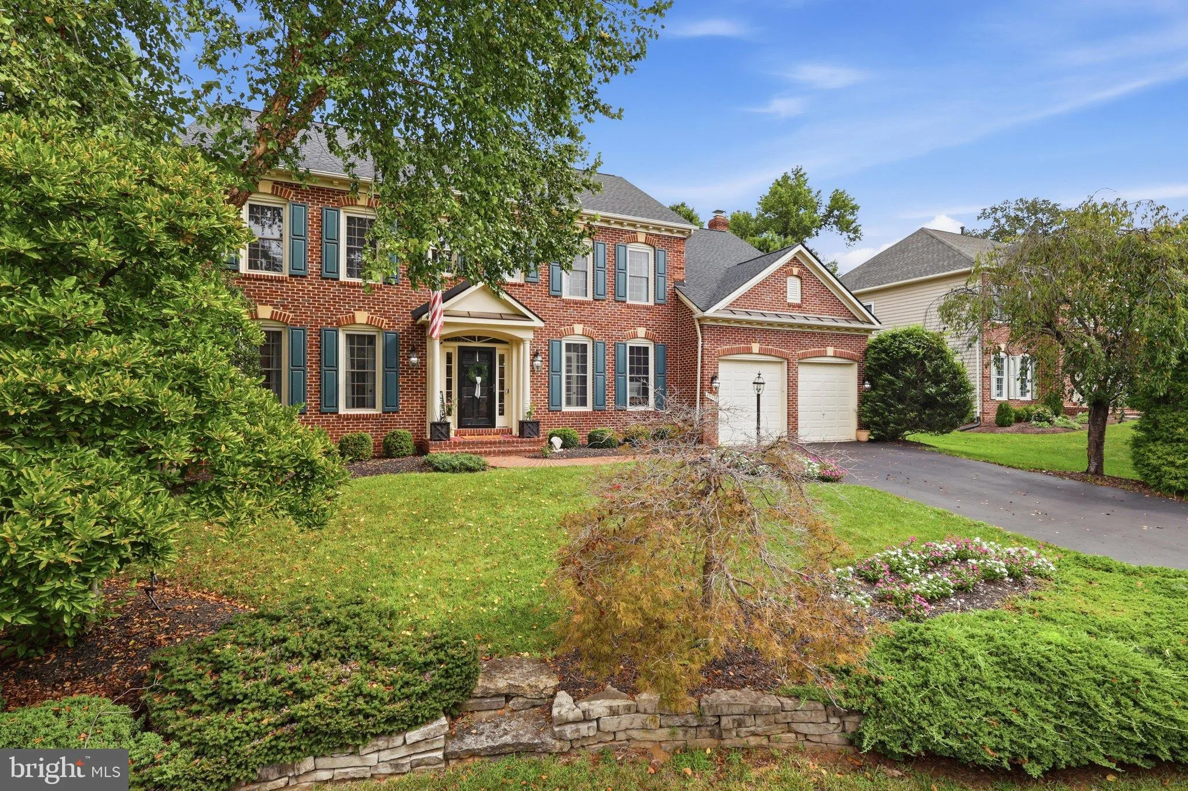
Welcome Home to prestigious River Creek, a gated golf-course community. This exquisite Colonial-style residence sits on the 3rd hole of River Creeks breathtaking golf-course and offers the perfect blend of luxury and comfort for those seeking an elevated lifestyle. Spanning approximately 3, 388 square feet, this hom...
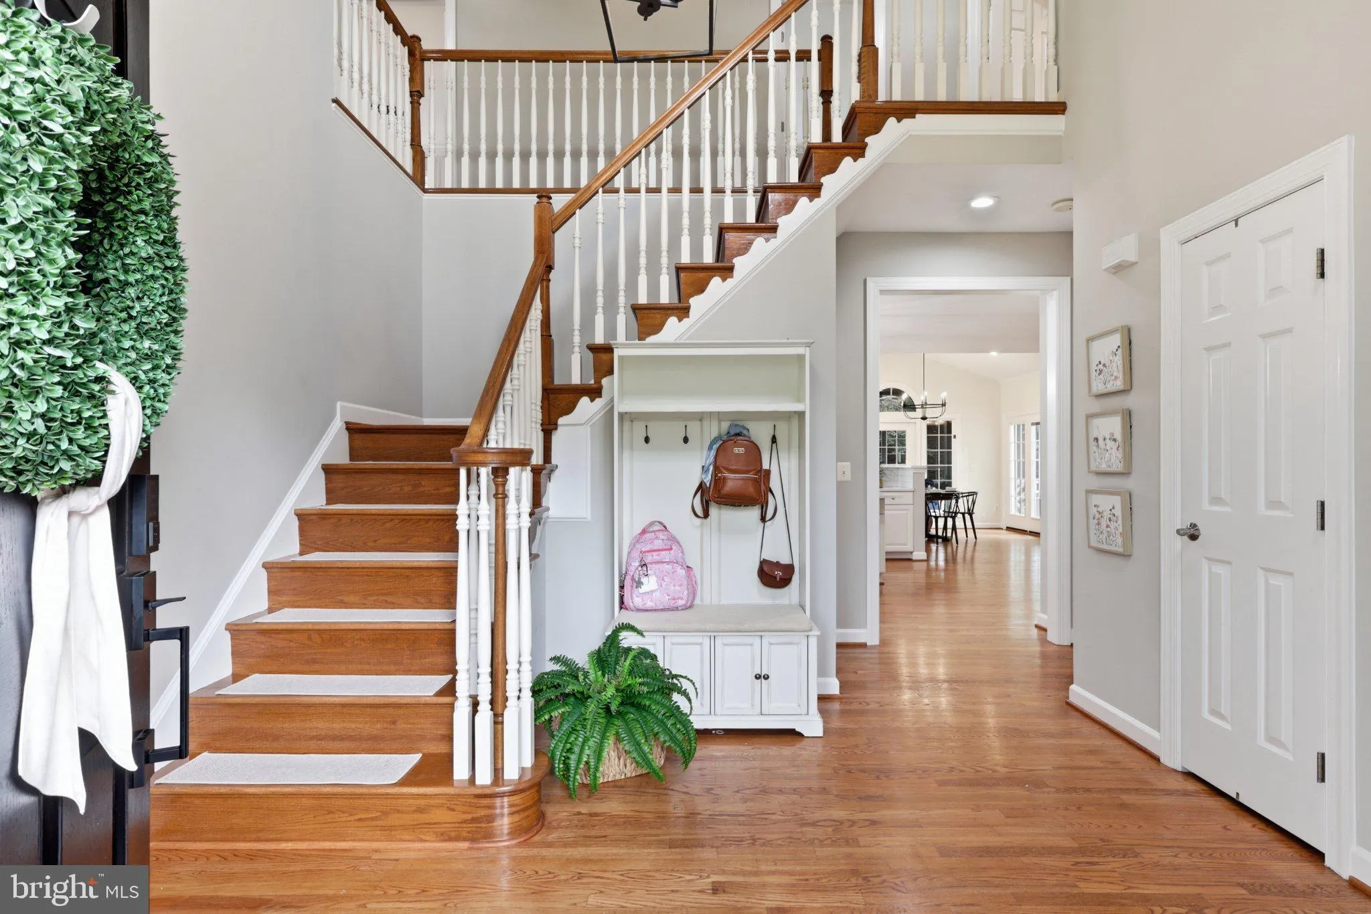
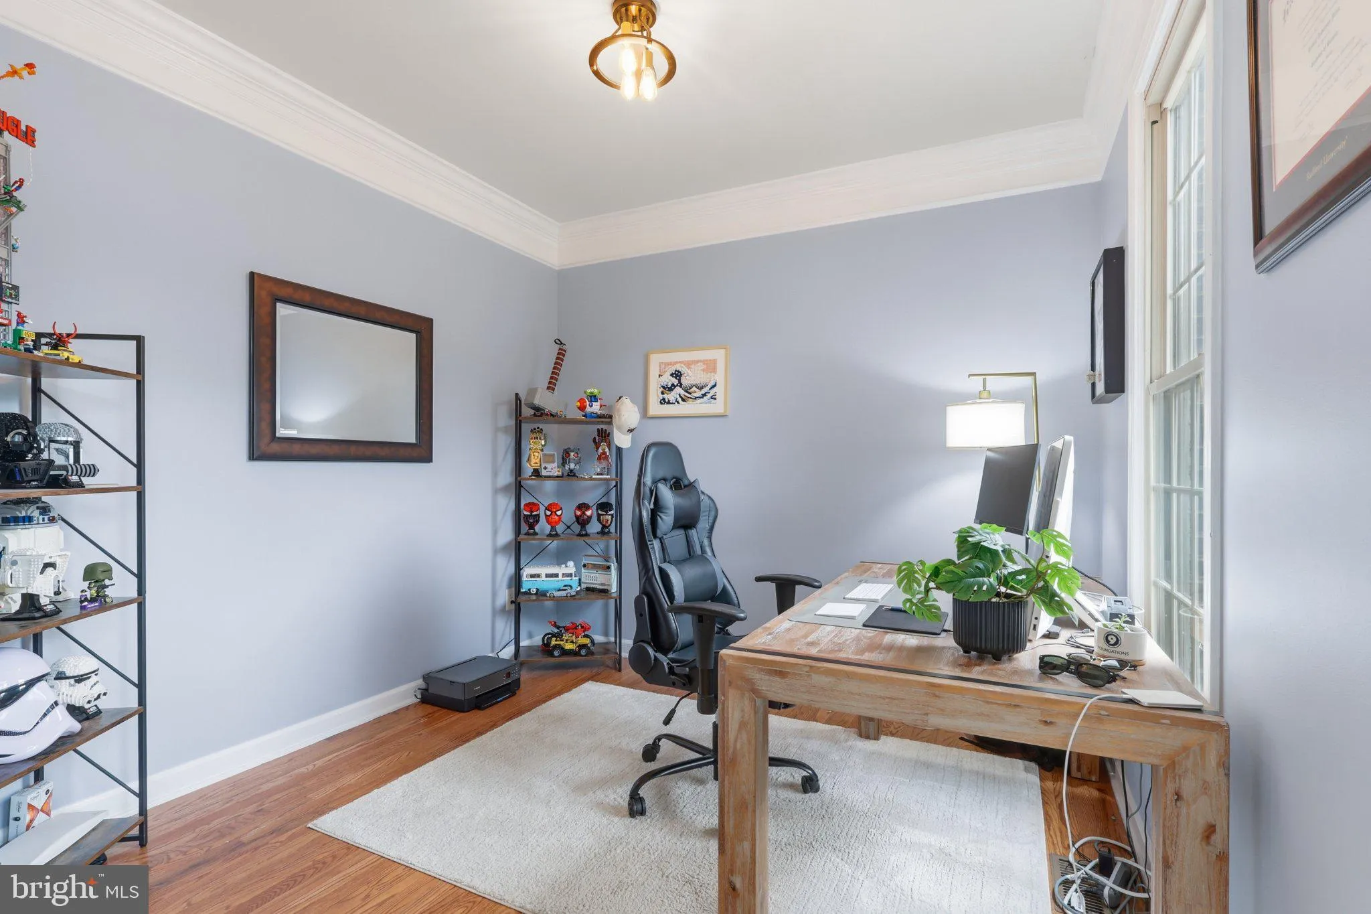
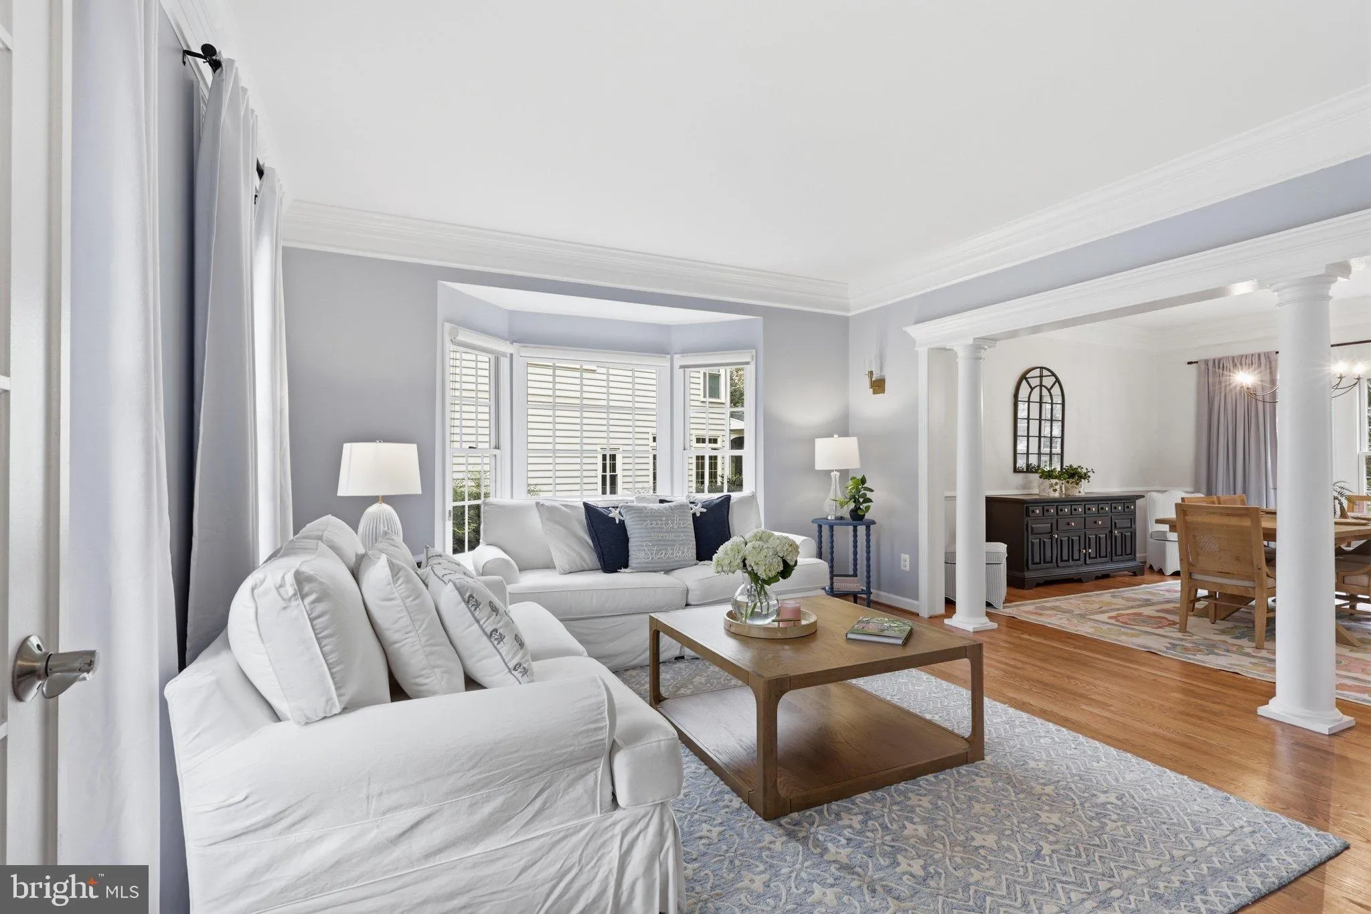
Welcome Home to prestigious River Creek, a gated golf-course community. This exquisite Colonial-style residence sits on the 3rd hole of River Creeks breathtaking golf-course and offers the perfect blend of luxury and comfort for those seeking an elevated lifestyle. Spanning approximately 3, 388 square feet, this home is designed for both entertaining and everyday living, featuring four spacious bedrooms and five elegantly appointed bathrooms. Step inside to discover a warm and inviting interior adorned with rich hardwood flooring that flows seamlessly throughout. The gourmet kitchen is perfect for both entertaining and family dinners, boasting upgraded countertops, stainless steel appliances, and a generous island that welcomes gathering around. Enjoy your casual meals in the breakfast area or host formal and holiday dinners in the separate dining room. Just off the kitchen is the main level laundry room with new washer and dryer. The open family room, conveniently located off the kitchen, features a cozy gas fireplace, the ideal amount of natural lighting and French doors leading to the deck, creating a smooth transition for relaxing in your backyard. The primary suite is the absolute best place to end your day, complete with a luxurious en-suite bath and expansive walk-in closet, ensuring ample storage and comfort. Three additional bedrooms complete the perfect evening retreat for all family members. The unfinished basement, equipped with rough-in plumbing, offers countless possibilities for you to customize to your liking, whether you envision a home theater, personal gym, or additional living space. Outside, the property is equally impressive. The meticulously landscaped lot spans 0.32 acres and backs to thick, wooded area, providing a tranquil escape from the hustle and bustle of daily life. Enjoy the beauty of nature from your expansive deck, perfect for outdoor living and entertaining. The lawn is equipped with a sprinkler system, as well as a soothing water feature adding that touch of elegance to the outdoor space. As part of the River Creek community, residents enjoy exclusive access to many amenities aside from golf, including a community pool, fitness center, tennis courts, tot lots, and scenic walking paths. For water enthusiasts, the nearby Potomac River offers canoe and kayak access, allowing for leisurely days spent grilling and hanging out near the water’s edge. With an attached two-car garage and a prime location just minutes from commuter options to DC and beyond, this home is close to all local conveniences. This home is not just a residence; it’s a lifestyle. It is the perfect blend of luxury, comfort, and community just minutes from downtown Leesburg and several local breweries and wineries. There will always be plenty to do with this beautiful residence to come home to.
 Features & Appliances
 Ask Agent A Question
 Address Map
 MLS Addon
 Additional Information
 Financial
Listing Information
Financial
Listing Information
 Rob Spicer Broker, GRI
Spicer Real Estate
Rob Spicer Broker, GRI
Spicer Real Estate
7201 Wisconsin Avenue
 RobSpicer@SpicerRealEstate.com
 2403881030
 2403881030
 7201 Wisconsin Avenue


