
 Share
Share
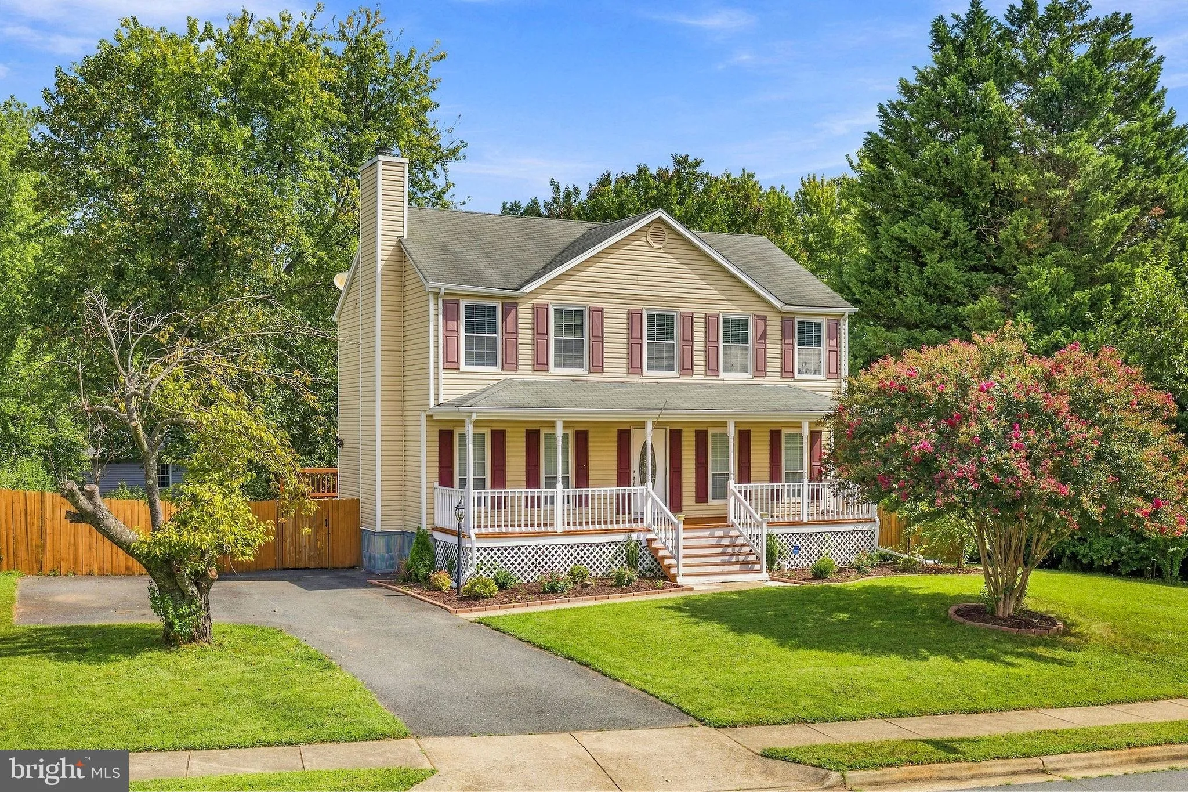
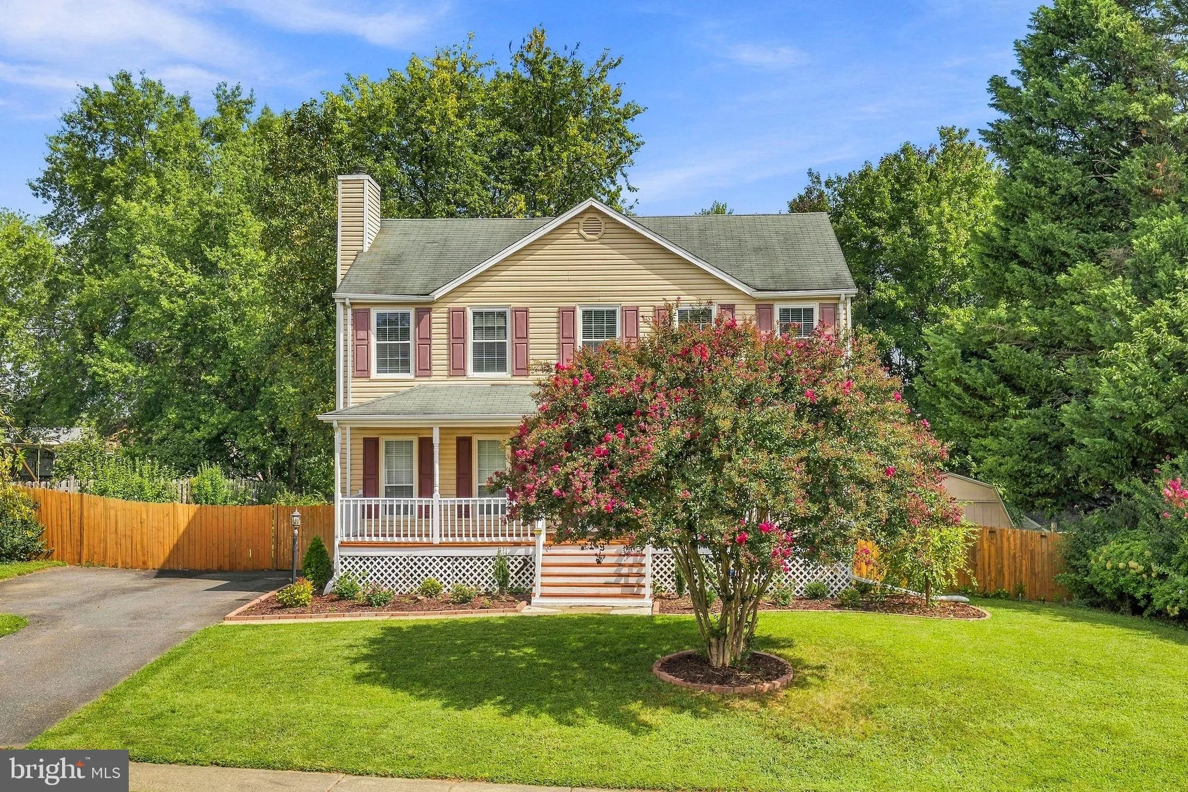
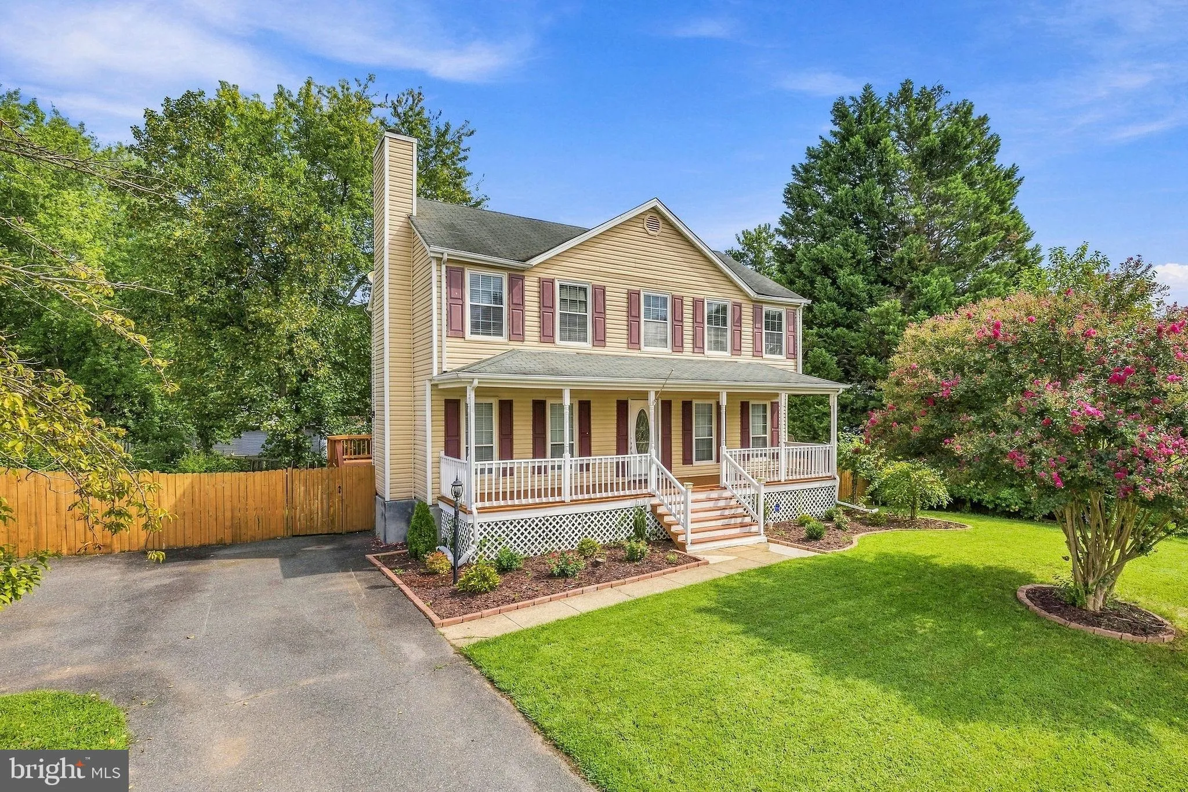
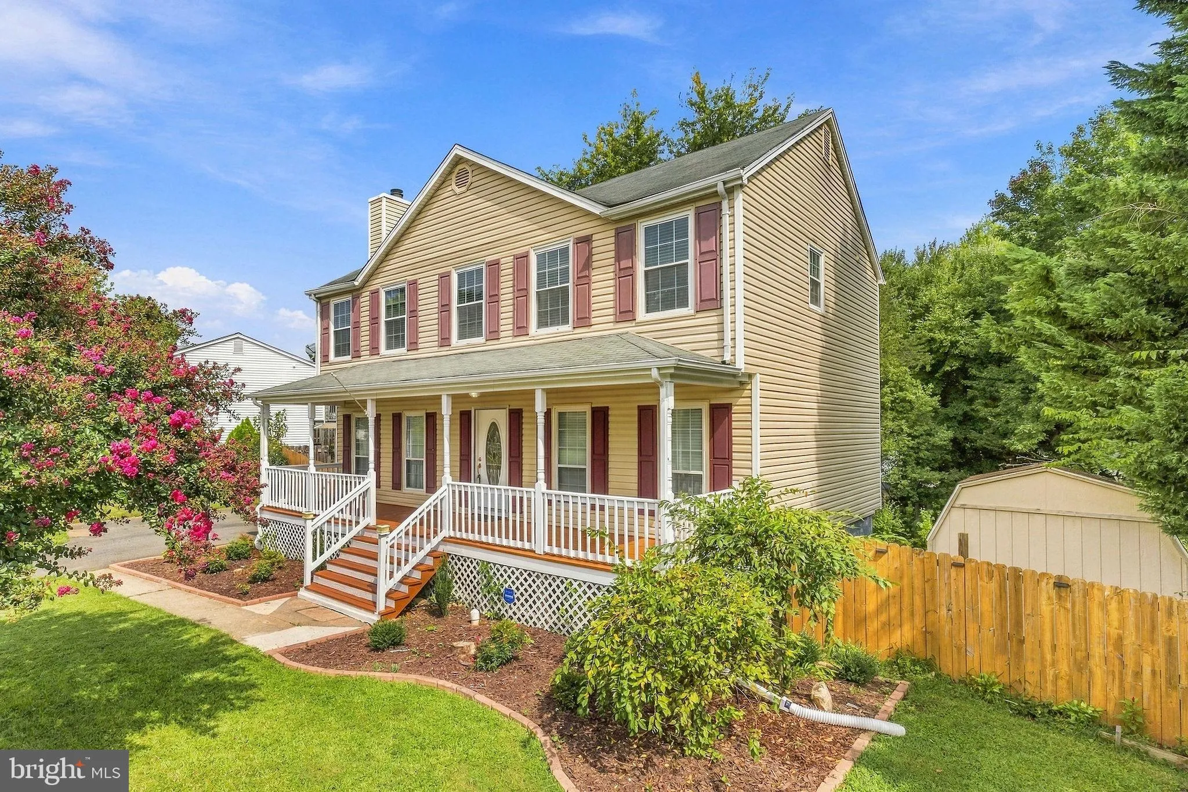
 13457 ORANGEWOOD DRIVE, Woodbridge, VA 22193
 2,700 Sqft SQFT
 4
4
 4
4
 Basic Details
Welcome home!! This beautifully remodeled 4-bedroom, 3 full bathroom home offers updates inside and out and is conveniently located with easy access to parks, shopping, and dining. It’s also just minutes from Quantico and Fort Belvoir, and best of all, there’s no HOA. Features wood and vinyl plank flooring, crea...
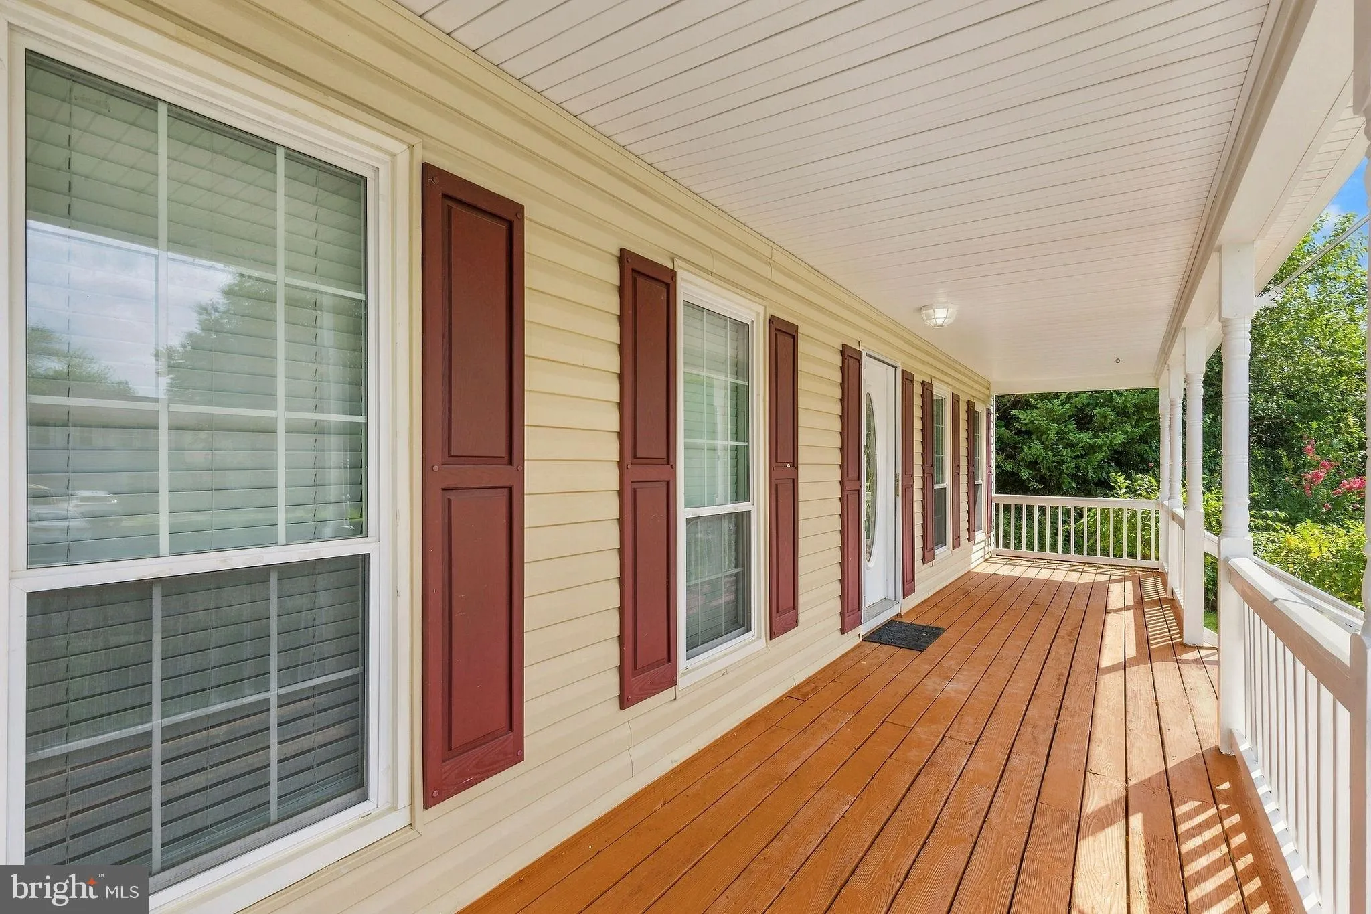
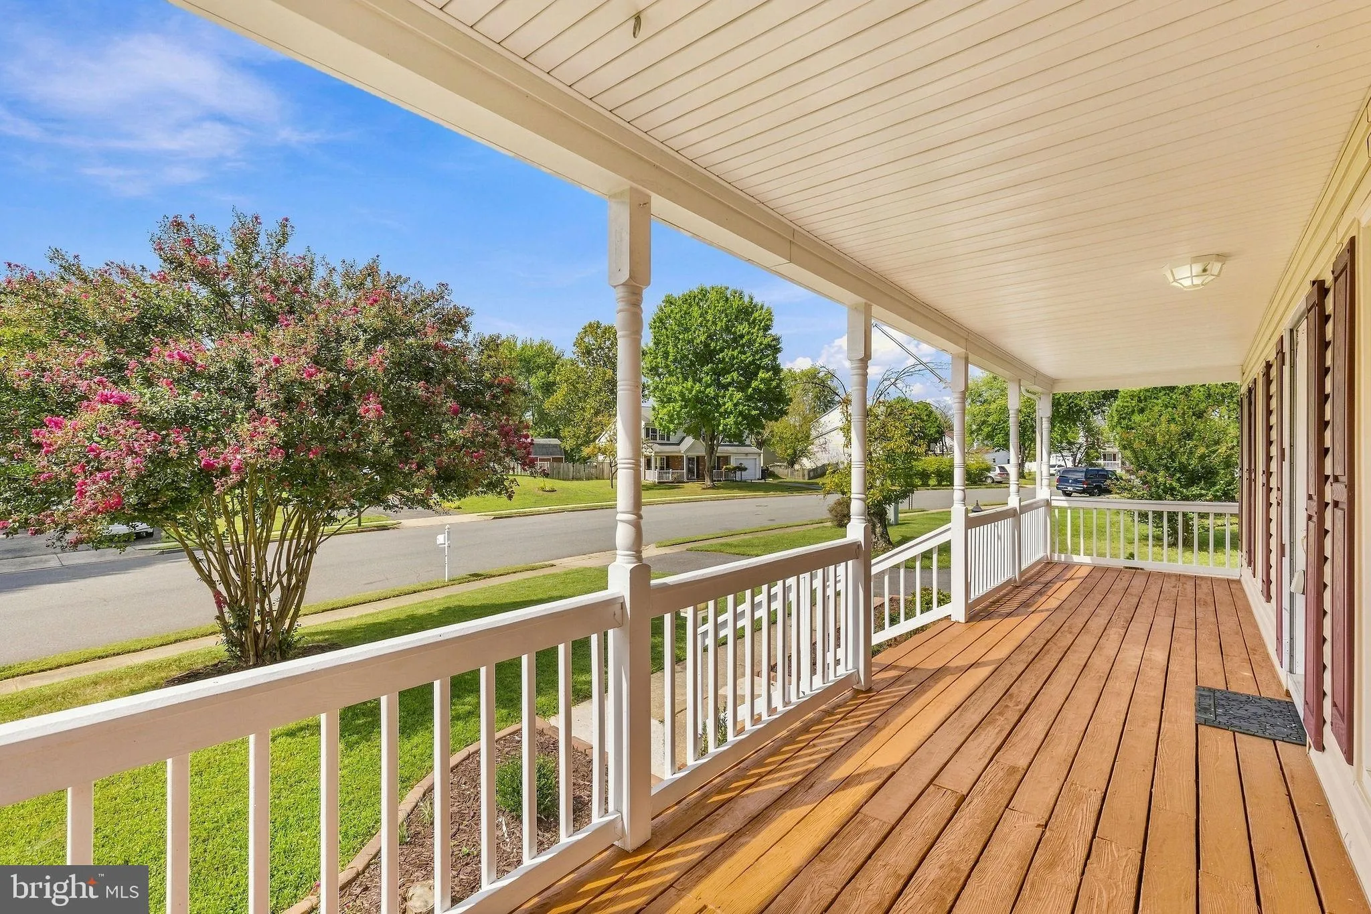
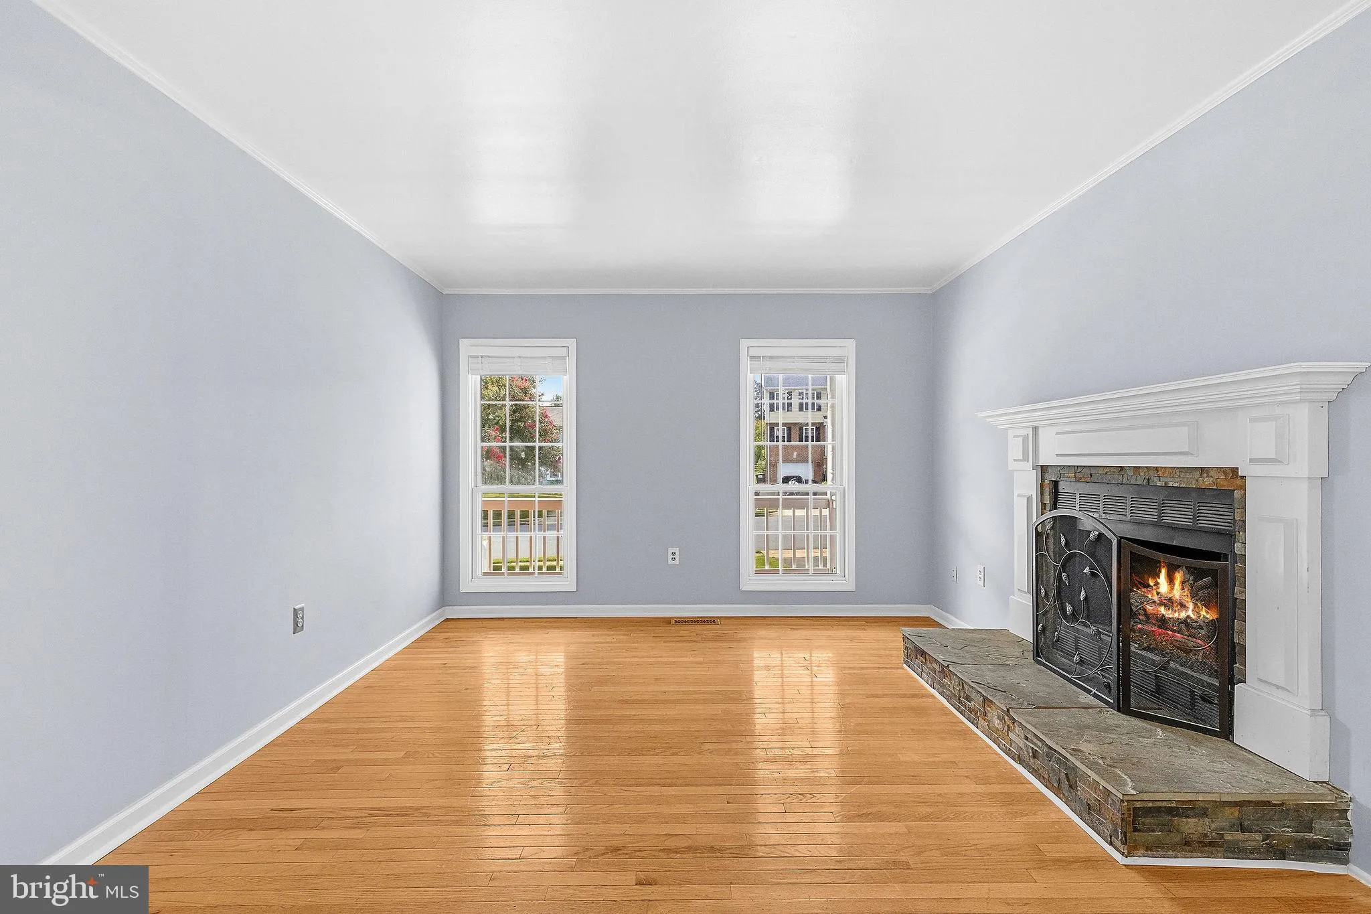
Welcome home!! This beautifully remodeled 4-bedroom, 3 full bathroom home offers updates inside and out and is conveniently located with easy access to parks, shopping, and dining. It’s also just minutes from Quantico and Fort Belvoir, and best of all, there’s no HOA. Features wood and vinyl plank flooring, creating a modern and cohesive feel throughout. Newly painted. . The updated kitchen includes stainless steel appliances, new cabinetry, granite countertops, and an upgraded backsplash. The spacious family room with a wood-burning stove creating an open and inviting atmosphere. A sliding glass door leads to a large deck overlooking the flat backyard. It’s perfect for entertaining or relaxing outdoors. The upper level features 4 bedrooms, including the primary bedroom with its own beautifully updated primary bathroom along with an additional full bathroom serving the other bedrooms on that level. Additional highlights include a large front porch, an oversized shed and a newly updated bathroom in the basement. Don’t miss your opportunity to make this move-in-ready home yours!!!
 Features & Appliances
 Ask Agent A Question
 Address Map
 Neighborhood
 MLS Addon
 Additional Information
 Financial
Listing Information
Financial
Listing Information
 Rob Spicer Broker, GRI
Spicer Real Estate
Rob Spicer Broker, GRI
Spicer Real Estate
7201 Wisconsin Avenue
 RobSpicer@SpicerRealEstate.com
 2403881030
 2403881030
 7201 Wisconsin Avenue


