
 Share
Share




 6708 PENROSE LANE, Hyattsville, MD 20782
 1,573 Sqft SQFT
 3
3
 3
3
 Basic Details
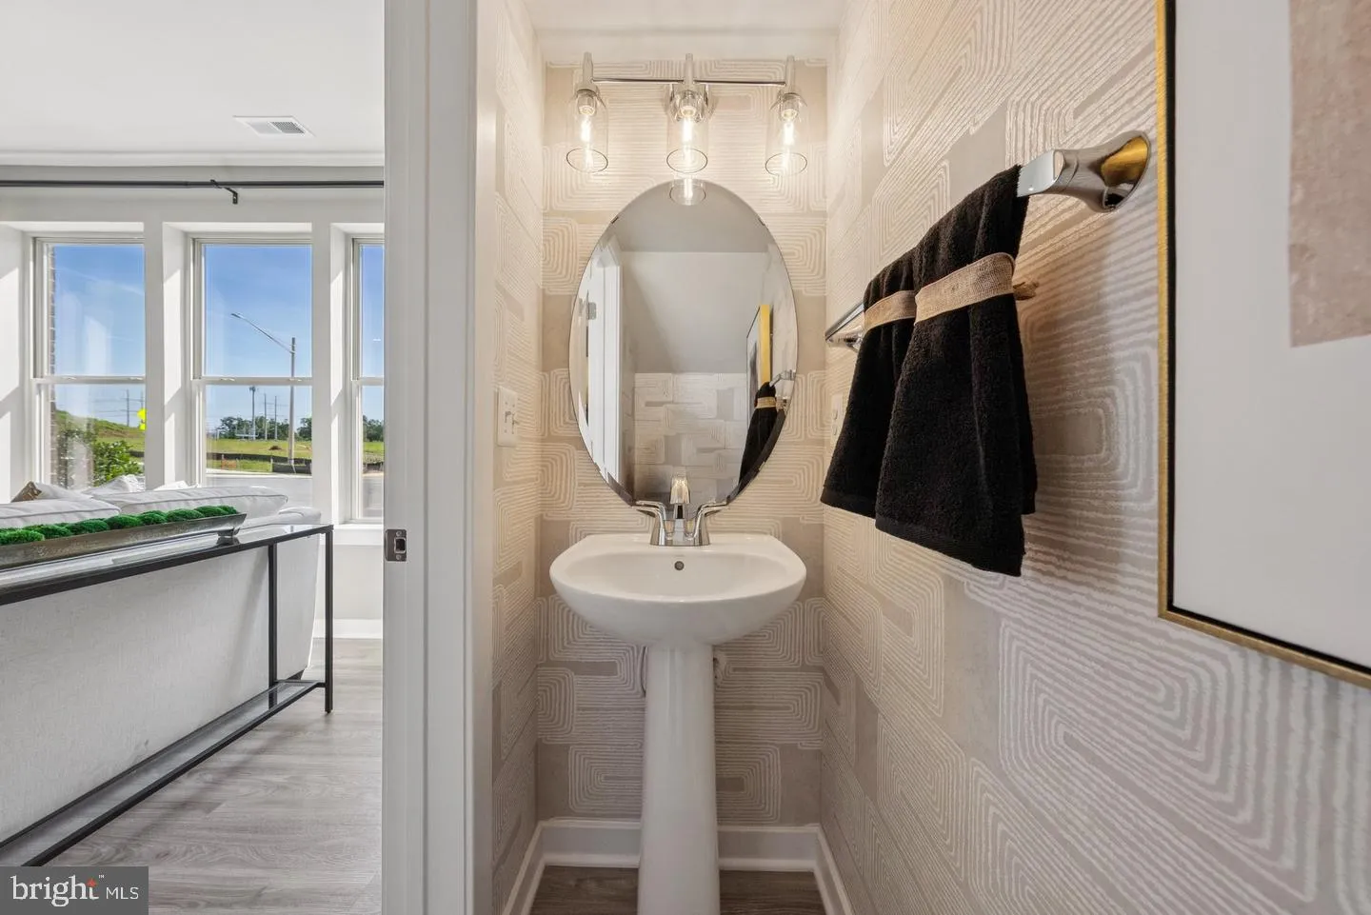
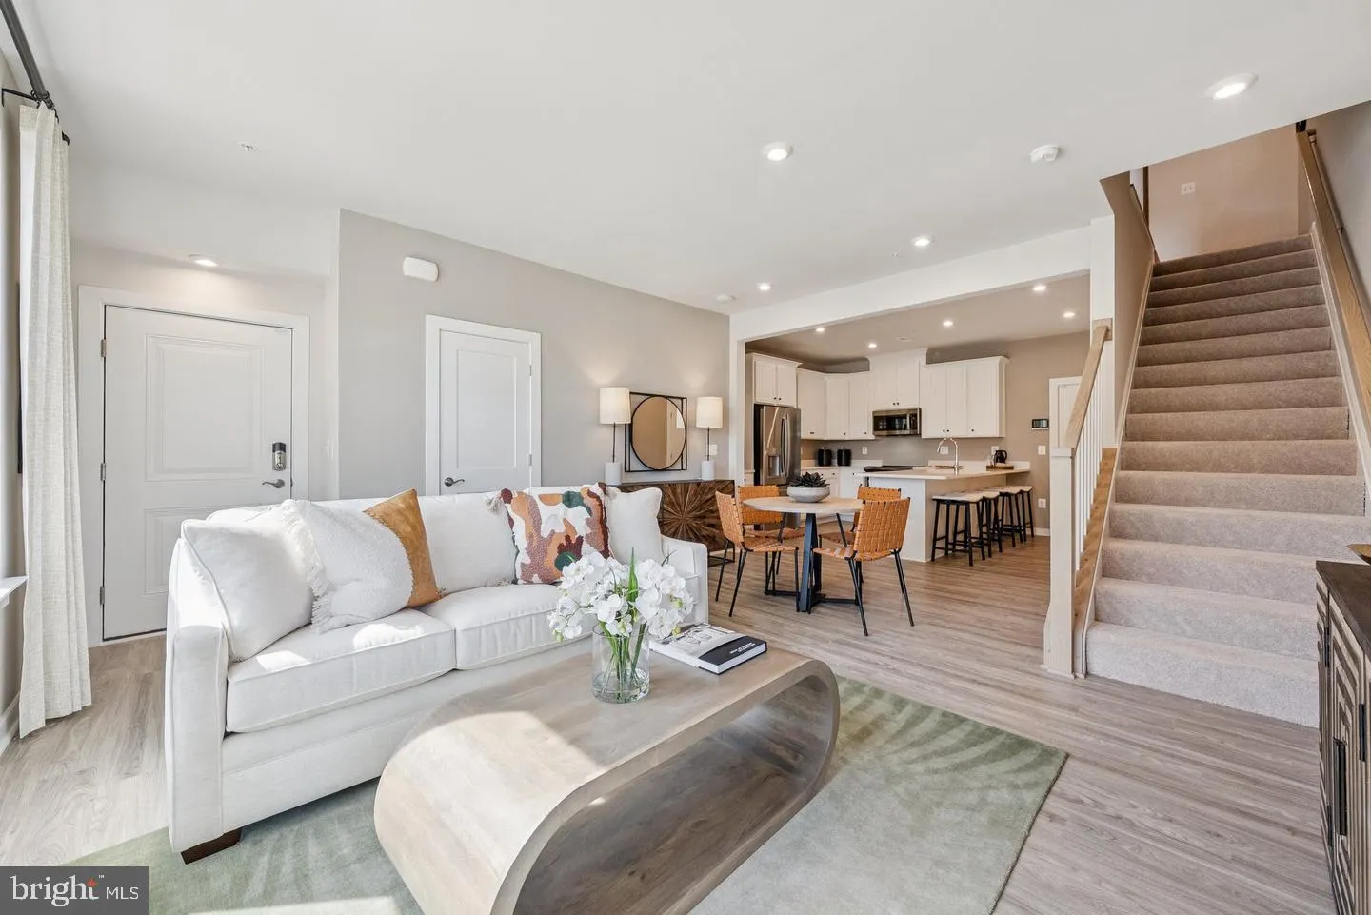
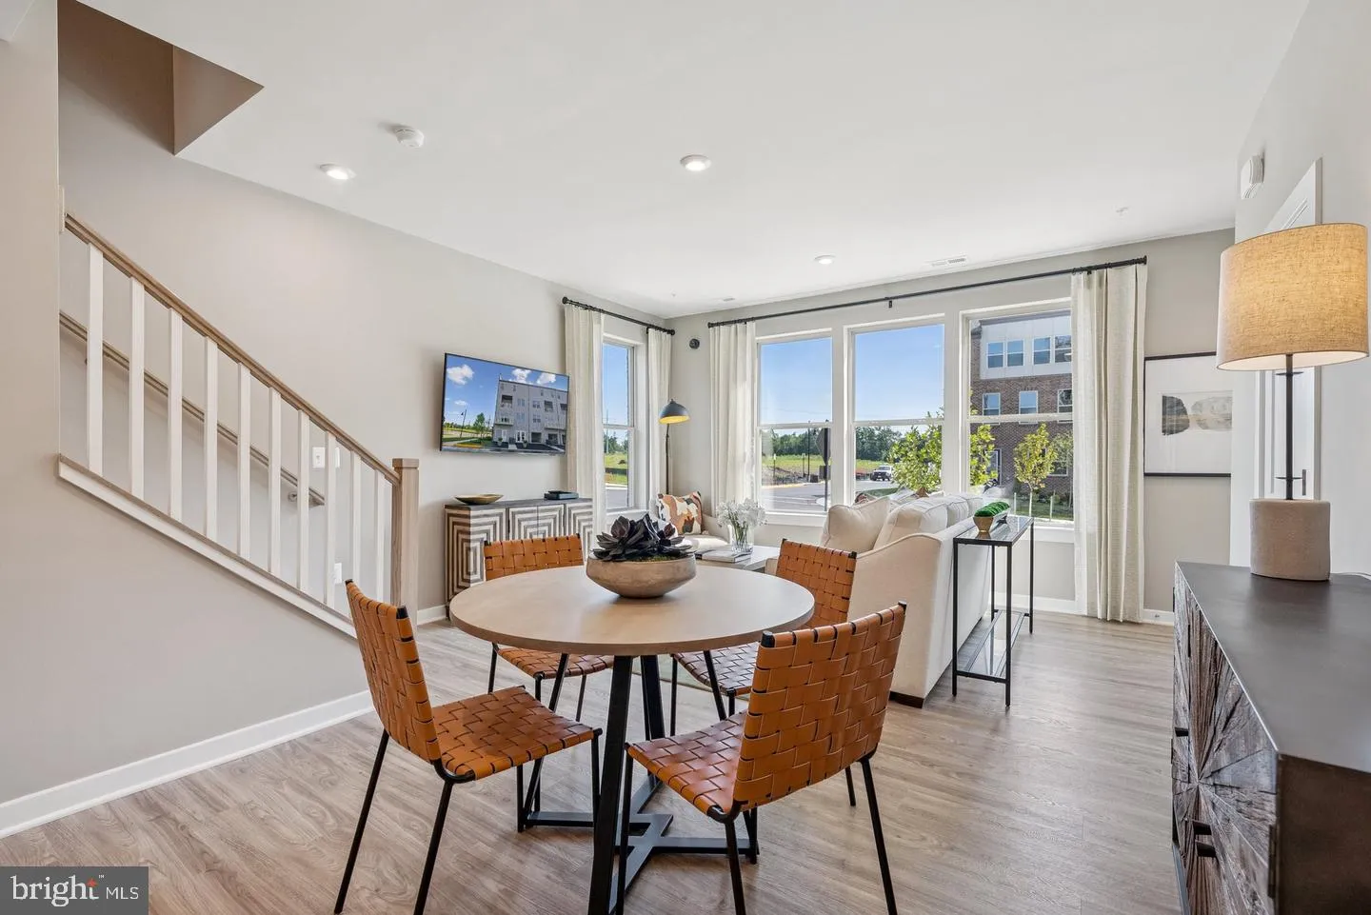
The Tessa is a cozy 3-bedroom lower-level condo that’s truly one of a kind. This low-maintenance home has everything you need, including a 1-car rear-load garage with additional storage space and a private driveway. Just off the entryway, you’ll find an inviting family room that flows seamlessly into the...
The Tessa is a cozy 3-bedroom lower-level condo that’s truly one of a kind. This low-maintenance home has everything you need, including a 1-car rear-load garage with additional storage space and a private driveway. Just off the entryway, you’ll find an inviting family room that flows seamlessly into the breakfast area and open-concept gourmet kitchen, featuring Barnett Painted Black cabinetry, quartz countertops, and stylish finishes throughout. This thoughtfully designed main-level living space makes it easy for friends and family to gather, mingle, and enjoy each other’s company. Upstairs, you’ll find three secondary bedrooms and a spacious primary suite complete with a private bath and two walk-in closets, providing plenty of room for storage and organization. Additional highlights include an included washer and dryer package, making move-in even easier.
 Features & Appliances
 Ask Agent A Question
 Address Map
 Neighborhood
 MLS Addon
 Additional Information
 Financial
Listing Information
Financial
Listing Information
 Rob Spicer Broker, GRI
Spicer Real Estate
Rob Spicer Broker, GRI
Spicer Real Estate
7201 Wisconsin Avenue
 RobSpicer@SpicerRealEstate.com
 2403881030
 2403881030
 7201 Wisconsin Avenue


