
 Share
Share
 3009 8TH STREET, Washington, DC 20032
 1,980 Sqft SQFT
 3
3
 3
3
 Basic Details
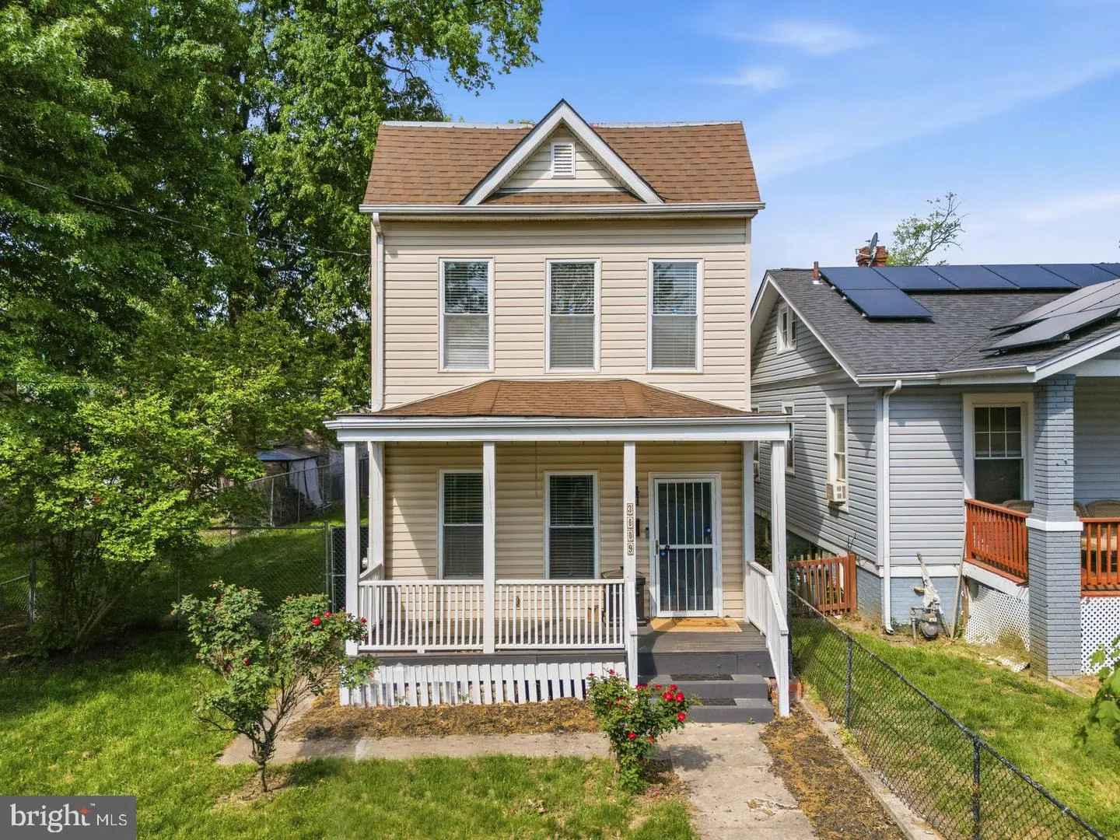
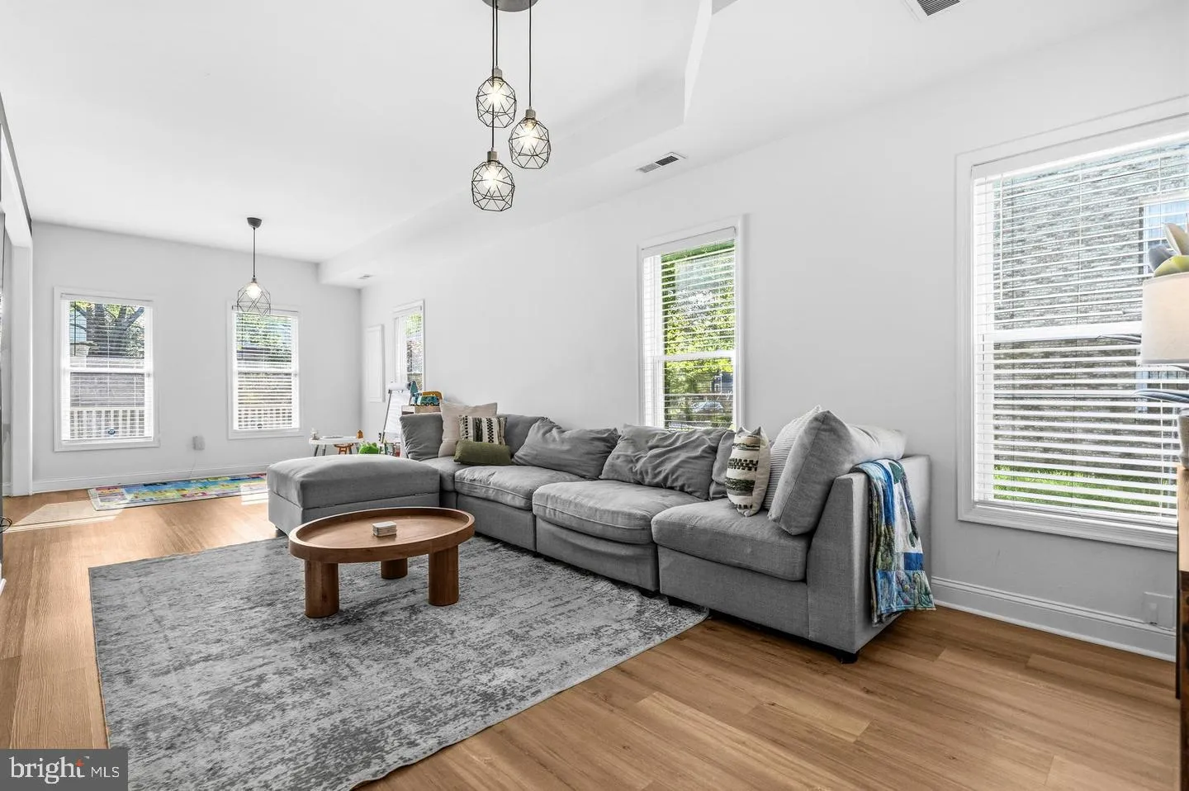
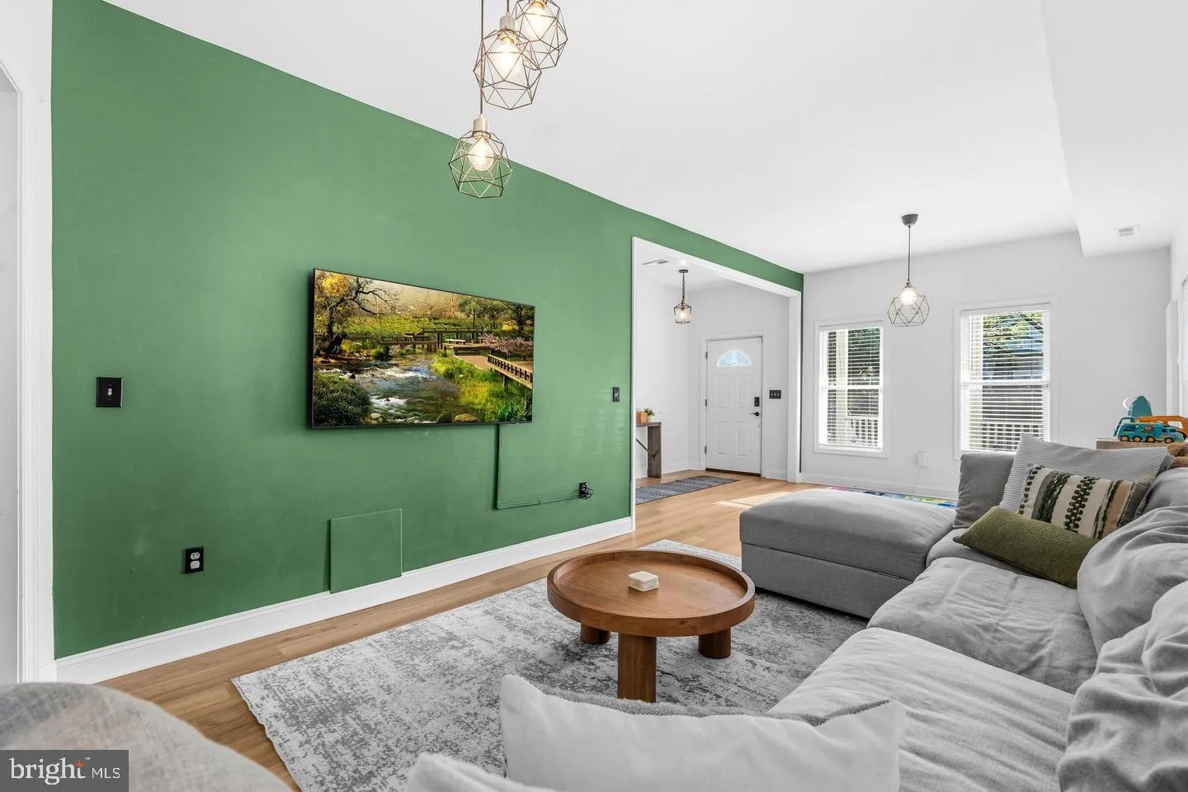
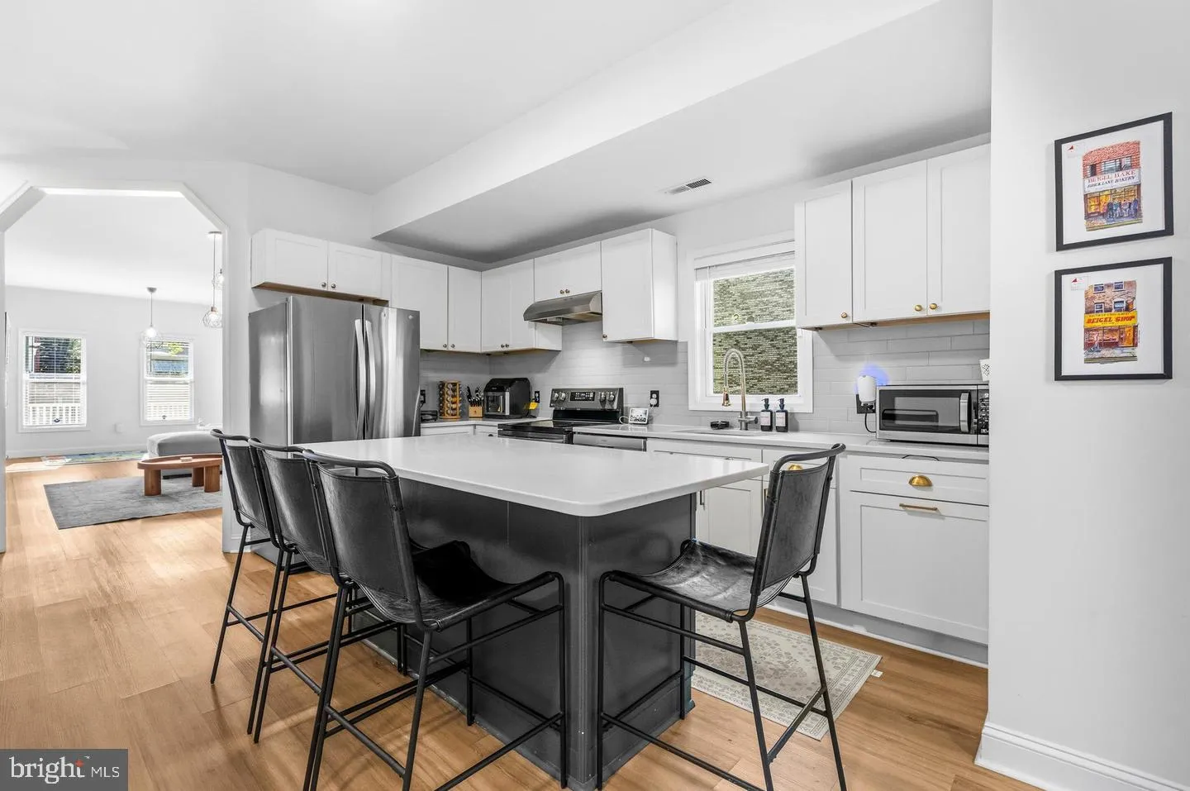
Newly added solar panels provide significant reductions on electricity bills at no cost to the owners! Every square inch of this beautifully reimagined detached home in Congress Heights has been thoughtfully updated to blend modern style with everyday functionality. The open-concept main level features a spacious li...
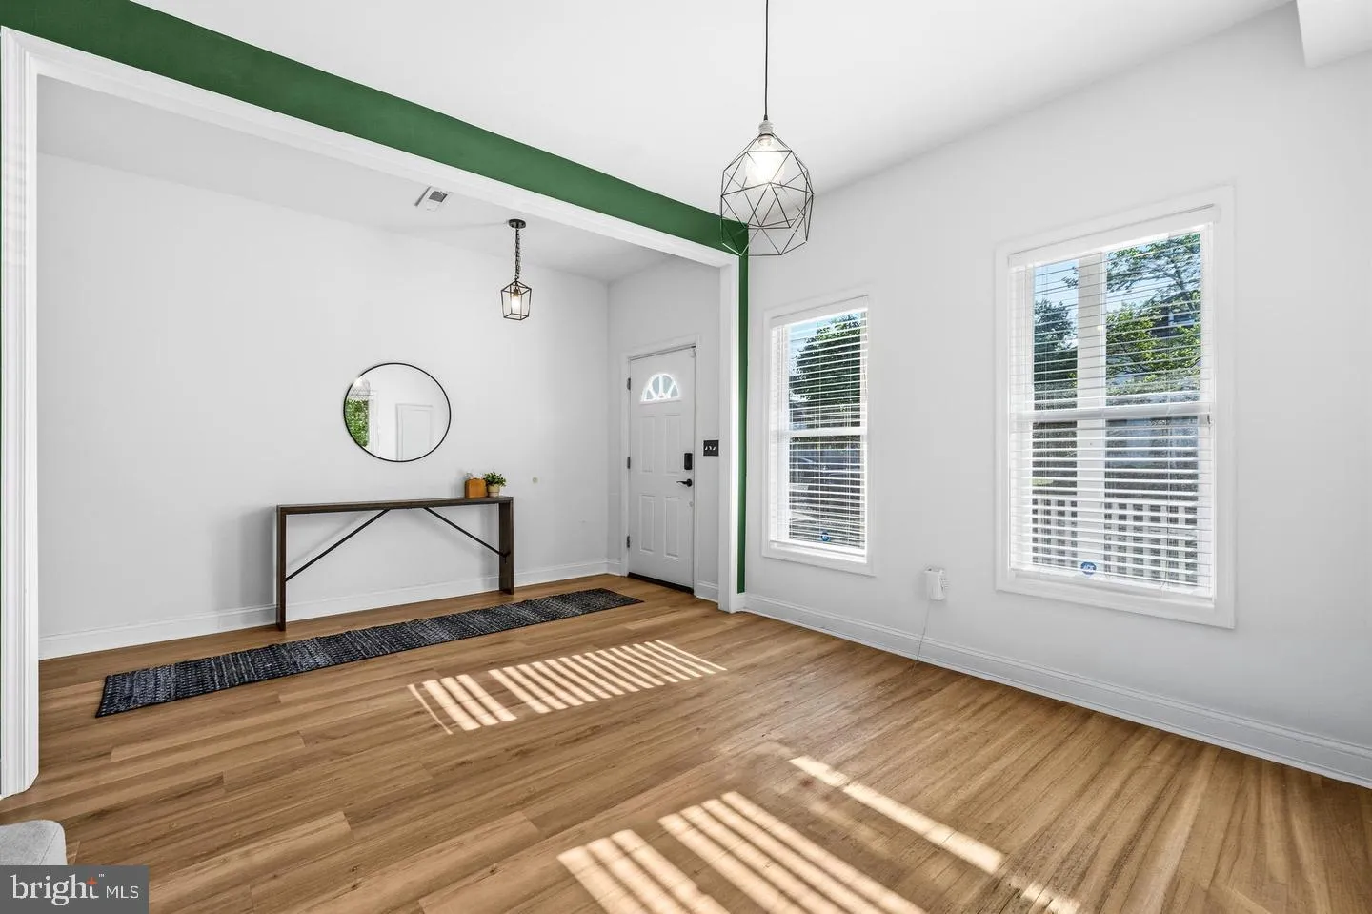
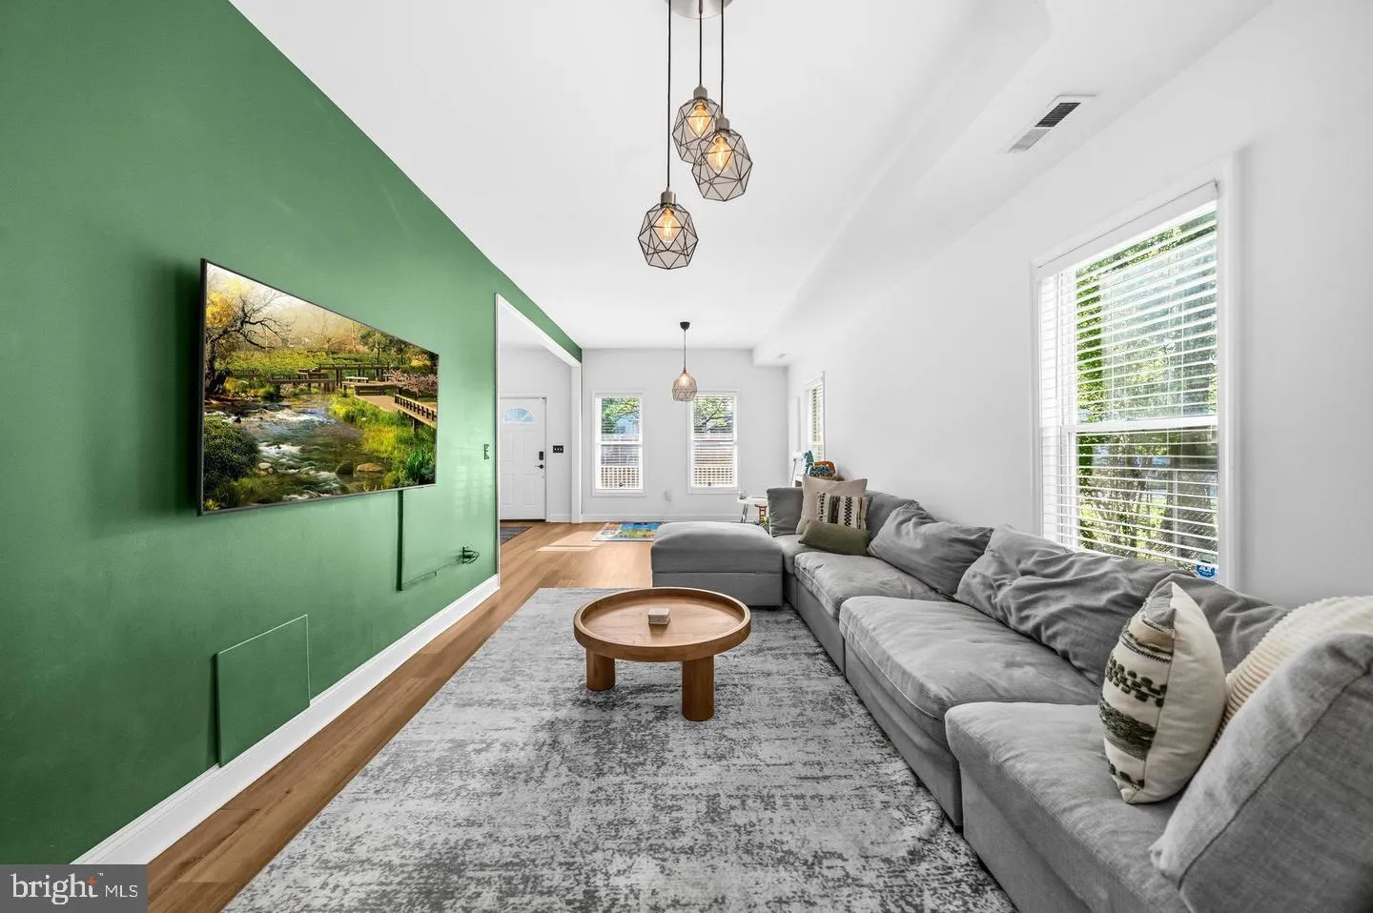
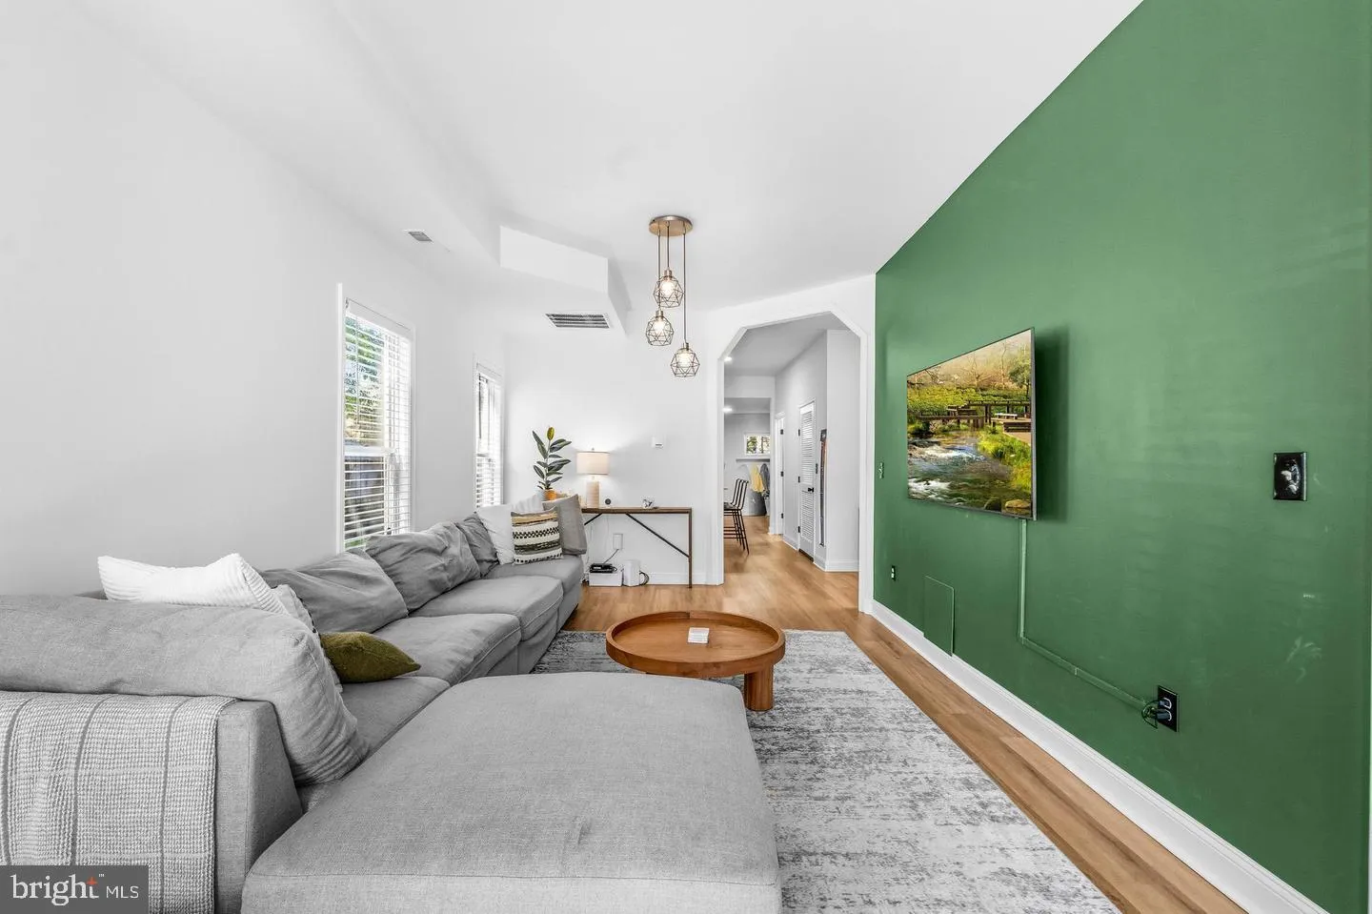
Newly added solar panels provide significant reductions on electricity bills at no cost to the owners! Every square inch of this beautifully reimagined detached home in Congress Heights has been thoughtfully updated to blend modern style with everyday functionality. The open-concept main level features a spacious living room that flows seamlessly into a sleek kitchen and dining area—perfect for entertaining. A large pantry offers exceptional storage, while a stylish half bath completes the main level. Step outside to a massive yard designed for both relaxation and convenience, complete with a new deck/patio, off-street parking, and a storage/garden shed. Upstairs, you’ll find four generously sized bedrooms, including an expansive primary suite with a private en-suite bath and a walk-in closet outfitted with a full organizational system. Flooded with natural light and tucked away on a quieter street, this home offers the perfect balance of comfort and tranquility. Move-in ready and packed with upgrades—this is an incredible opportunity you won’t want to miss. Conveniently located just a ½ mile from the Metro.
 Features & Appliances
 Ask Agent A Question
 Address Map
 Neighborhood
 MLS Addon
 Additional Information
 Financial
Listing Information
Financial
Listing Information
 Rob Spicer Broker, GRI
Spicer Real Estate
Rob Spicer Broker, GRI
Spicer Real Estate
7201 Wisconsin Avenue
 RobSpicer@SpicerRealEstate.com
 2403881030
 2403881030
 7201 Wisconsin Avenue


