
Spicer Real Estate
  • Share
$1,230,698
Active Active
VA,Leesburg

Location 18464 SUGAR SNAP CIRCLE, Leesburg, VA 20176

  • Sqft 3,930 Sqft SQFT
  • Bed 6
  • Bath 6
Basic Details Basic Details
Description

AVAILABLE NOVEMBER 2026! All-in pricing! The Summerfield welcomes you with its stone-capped, 8 foot deep front porch to welcome friends and family. As you enter the gracious foyer, you have a formal dining room with a service pantry and walk-in pantry that goes directly into the gourmet kitchen. The kitchen is open ...

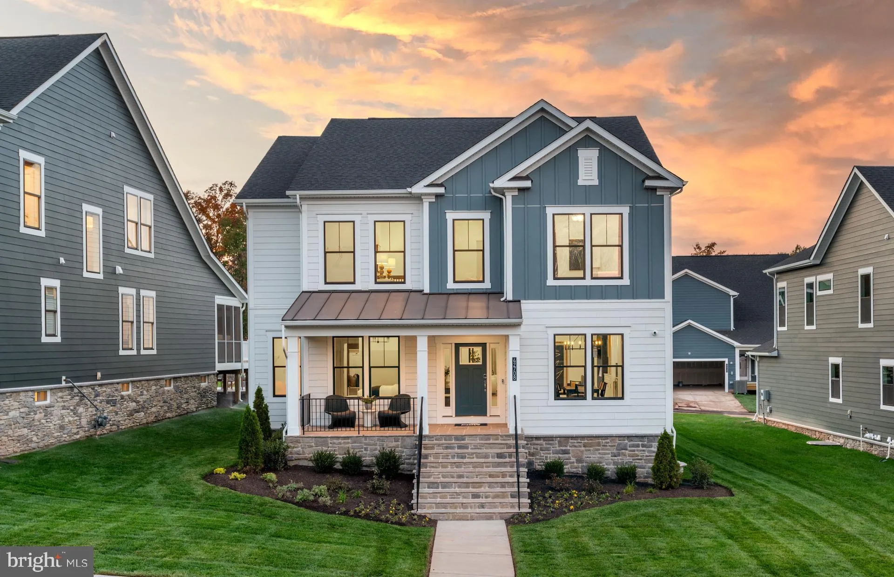
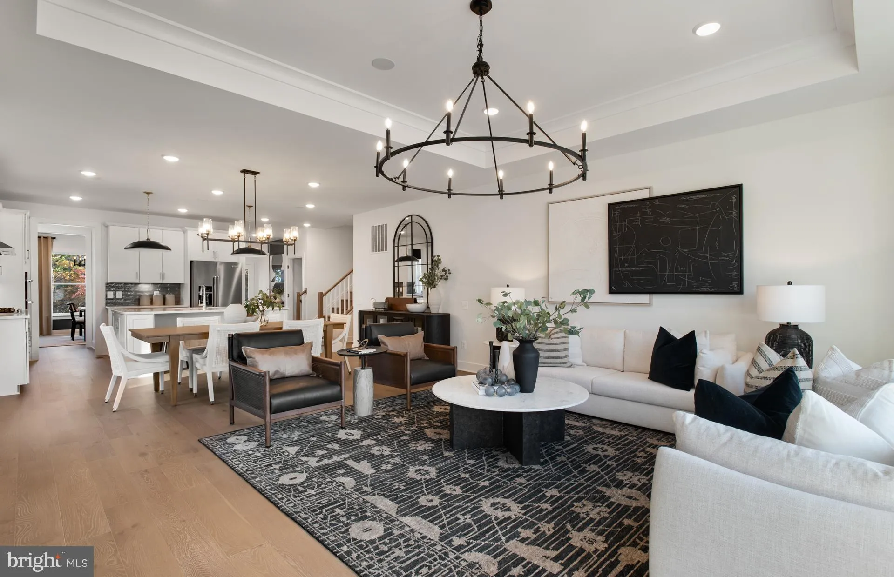
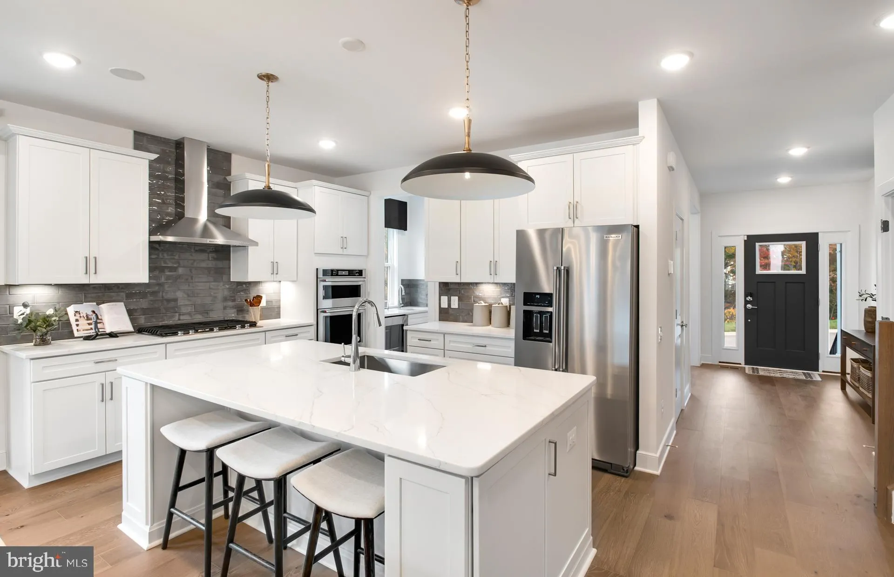
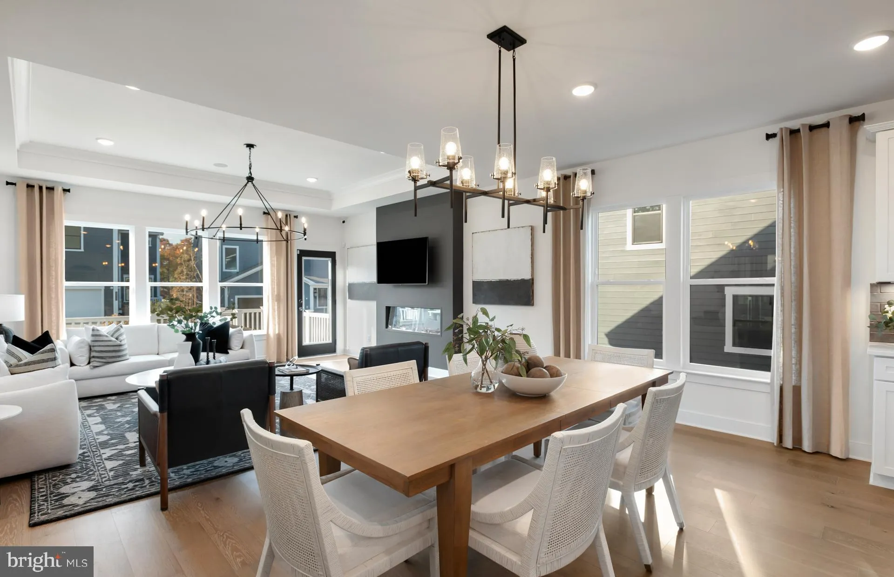
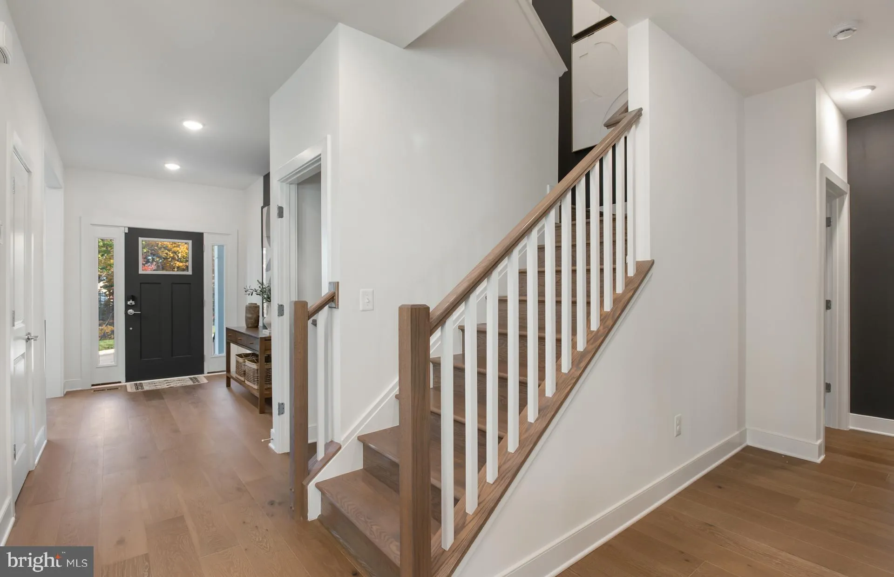
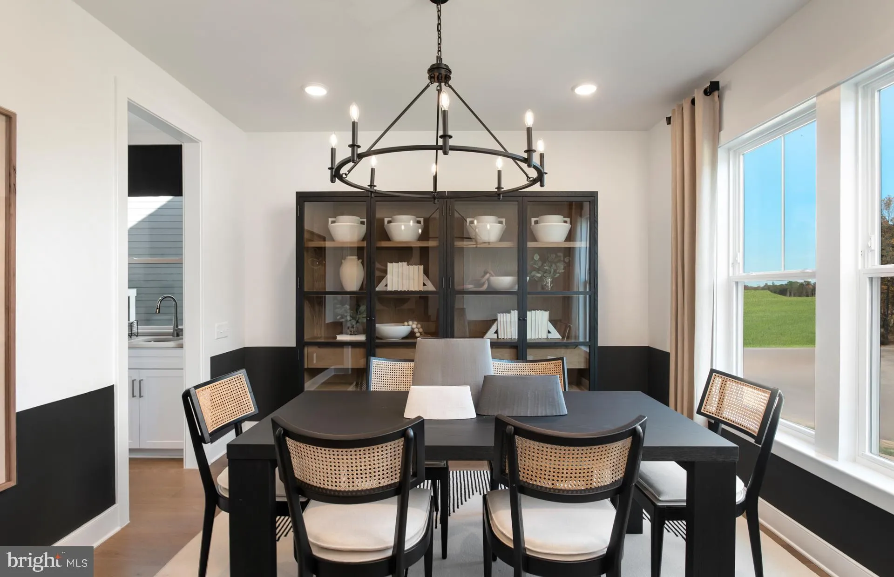
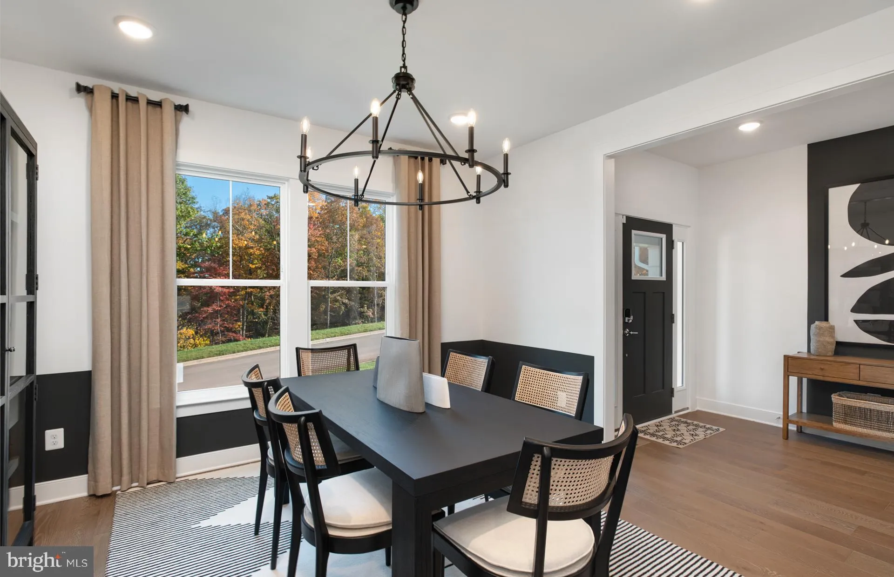
AVAILABLE NOVEMBER 2026! All-in pricing! The Summerfield welcomes you with its stone-capped, 8 foot deep front porch to welcome friends and family. As you enter the gracious foyer, you have a formal dining room with a service pantry and walk-in pantry that goes directly into the gourmet kitchen. The kitchen is open the cafe and offering views of the large gathering room with its high ceilings that gives direct access to a screen porch. The gathering room features a 55″ electric fireplace. Additional there is a private first-floor guest suite, perfect for in-laws and guests. Upstairs features a laundry room conveniently located by the bedrooms that offers cabinets. The spacious owner’s suite has a large walk-in closet and an owner’s bathroom with double sinks, a large, walk-in shower with multiple shower heads, and a separate water closet. The basement comes with a finished rec room, a bedroom with a spacious closet, and a full bathroom.

Read More
Basic Details
  • Property Type: Residential
  • Listing Type: Active
  • Listing ID: VALO2134252
  • Price: $1,230,698
  • Bedrooms: 6
  • Bathrooms: 6
  • Half Bathrooms: 1
  • Sqft: 3,930 Sqft
  • Year Built: 2026
  • Lot Area: 0.18 Acre
  • Location: US, VA, LOUDOUN-VA, Leesburg, CATTAIL RUN, 20176
  • Structure Type: Detached
  • Heating System: Forced Air, Hot Water, Programmable Thermostat, Radiant
  • Cooling System: Central A/C, Programmable Thermostat
  • Basement: Daylight, Full, Daylight, Partial, Heated, Interior Access, Outside Entrance, Partially Finished, Poured Concrete, Rear Entrance, Rough Bath Plumb, Space For Rooms, SumpPump, Walkout Level, Walkout Stairs, Windows
  • Fireplace: Electric
  • Parking: Concrete Driveway, Lighted Parking, Private
  • Full Bathrooms: 5
  • Listing Status: Active
  • New Construction Yn: 1
  • Roof: Architectural Shingle
Features & Appliances
Features
  • Utilities: Cable TV Available, Electric Available, Natural Gas Available, Phone Available, Sewer Available, Under Ground, Water Available
  • Window Features: Casement, Energy Efficient, Low-E, Screens
  • Architectural Style: Traditional
  • Exterior Features: Exterior Lighting, Gutter System, Sidewalks, Street Lights
  • Fireplaces Total: 1
  • Flooring: CeramicTile, Engineered Wood, Luxury Vinyl Plank, Partially Carpeted
  • Interior Features: Air Filter System, Attic, Breakfast Area, Carpet, Combination Dining/Living, Combination Kitchen/Dining, Combination Kitchen/Living, Dining Area, Family Room Off Kitchen, Formal/Separate Dining Room, Kitchen - Island, Primary Bath(s), Recessed Lighting, Bathroom - Tub Shower, Walk-in Closet(s)
  • Sewer: Public Sewer

Appliances
  • Appliances: Dishwasher, Disposal, Freezer, Microwave, Oven/Range - Gas, Refrigerator, Stainless Steel Appliances
Ask Agent A Question Ask Agent A Question

Address Map Address Map
Neighborhood Neighborhood
  • Elementary School: BALL'S BLUFF
  • High School: TUSCARORA
  • Middle School: SMART'S MILL
MLS Addon MLS Addon
  • Office Name: Monument Sotheby's International Realty
  • Agent Name: Shawn M Evans
Additional Information Additional Information
  • Water Source: Public
  • Accessibility Features: 2+ Access Exits, Doors - Lever Handle(s), Doors - Swing In, Low Pile Carpeting
  • Association Amenities: Common Grounds, Jog/Walk Path, Tot Lots/Playground
  • Construction Materials: BattsInsulation, Brick Front, Combination, Concrete, CPVC/PVC, HardiPlank Type, Rough-In Plumbing, Stone
  • Electric: Underground
  • Entry Level: 2
  • Foundation Details: Concrete Perimeter
  • Garage: 2.0
  • Levels: 3
  • On Market Date: 2026-08-14
Financial Financial
  • Tax Annual Amount: 10855.0
  • Association Fee: 225.0
  • Association Fee Frequency: Monthly
  • Association Fee Includes: Common Area Maintenance, Lawn Care Front, Lawn Care Rear, Lawn Care Side, Lawn Maintenance, Management, Reserve Funds, Road Maintenance, Snow Removal
  • Association Yn: 1
Listing Information Listing Information
  • Originating System Name: Bright
  • List Agent Mls Id: 3008060
  • List Office Mls Id: MONUM1
  • MLS Status: ACTIVE-BRIGHT
  • Modification Timestamp: 2026-09-06T18:33:56Z
  • Status Change Timestamp: 2026-08-14T04:00:00Z
Rob Spicer Broker, GRI Rob Spicer Broker, GRI Spicer Real Estate

7201 Wisconsin Avenue

Mortgage Calculator
$
$ %
Years
%
$ %Per Year
$ % Per Year

$
