
 Share
Share
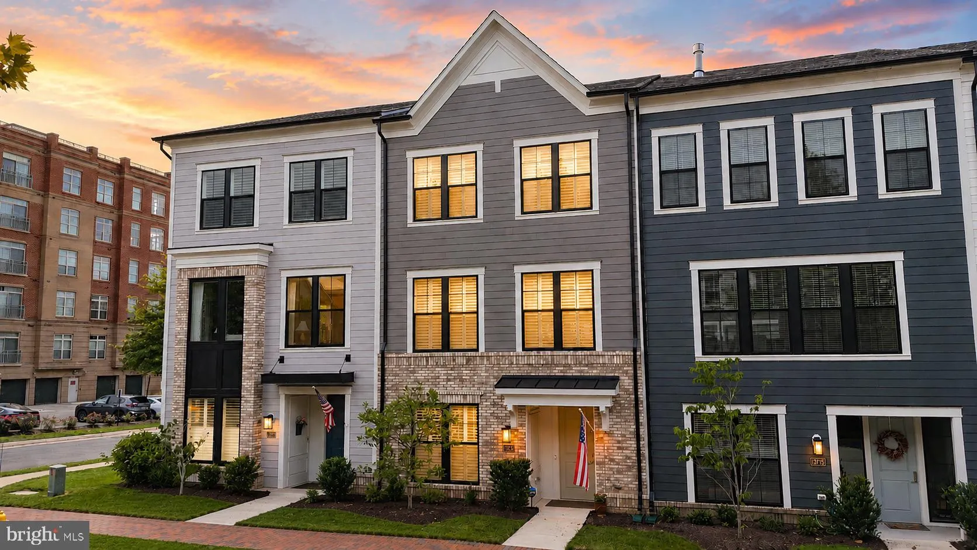
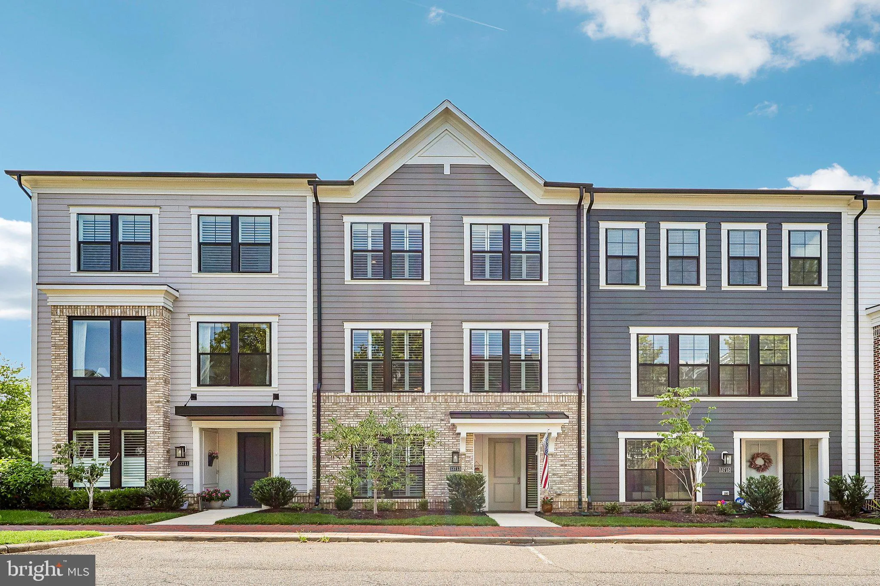
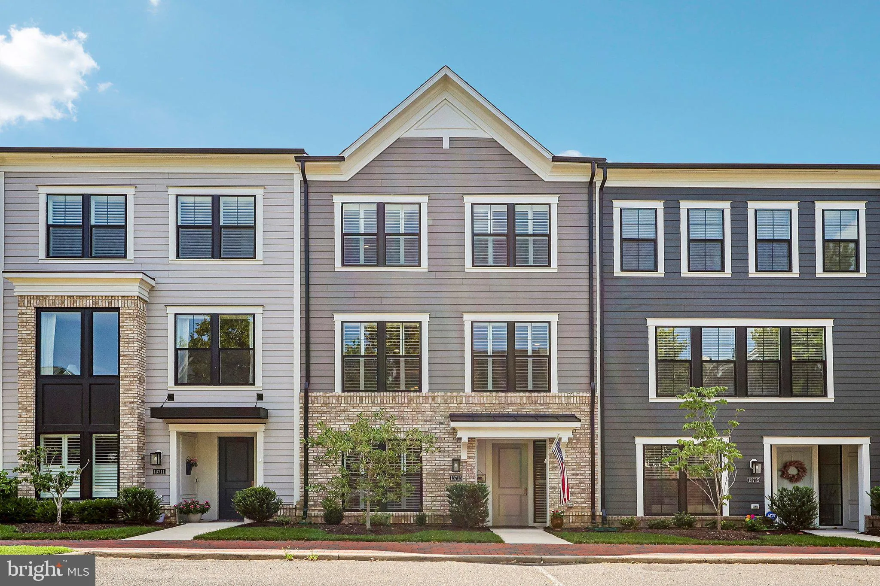
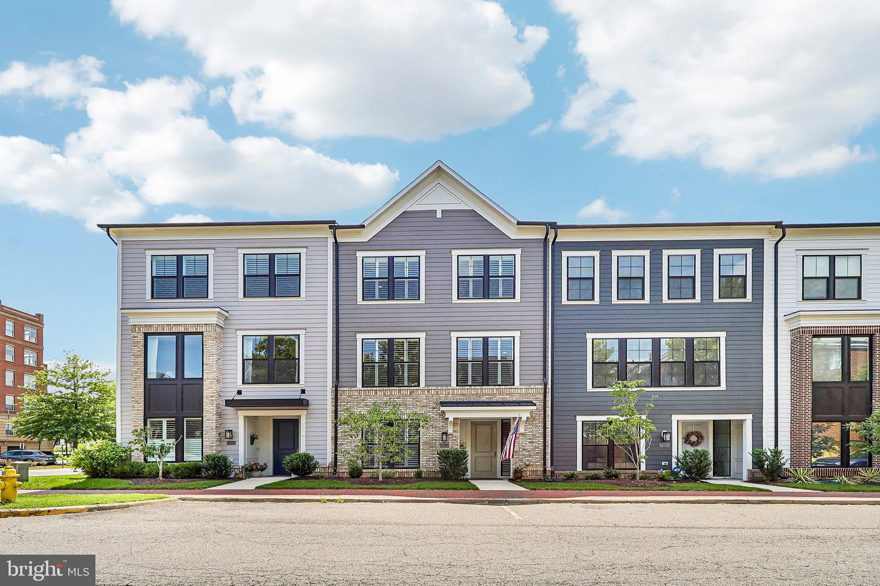
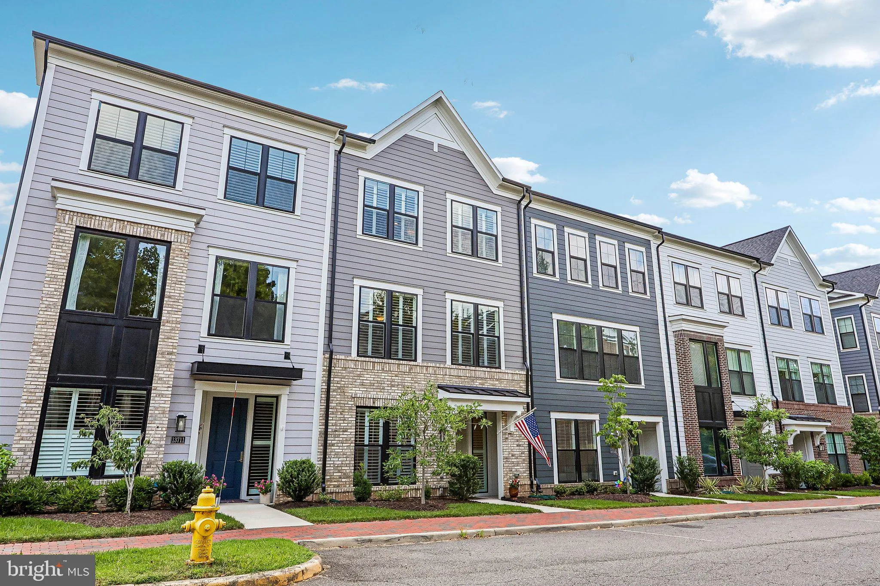
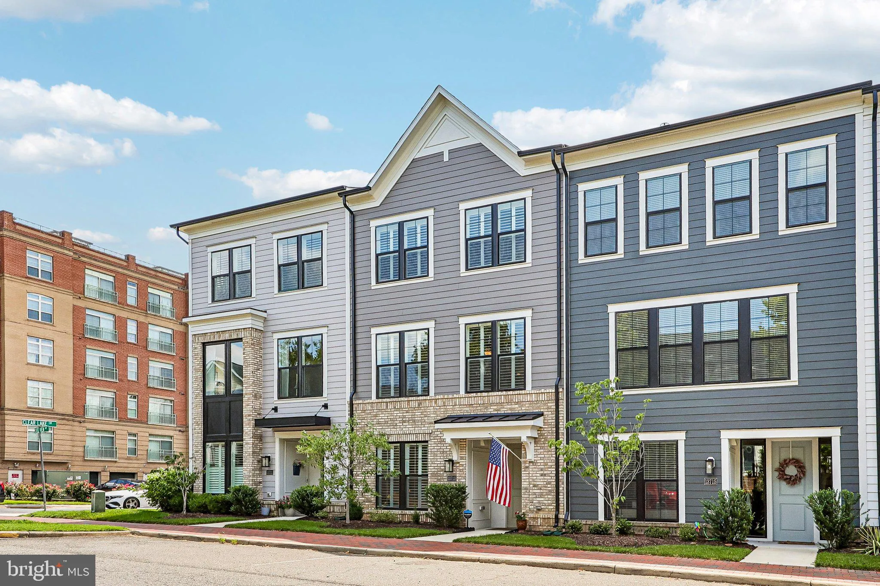
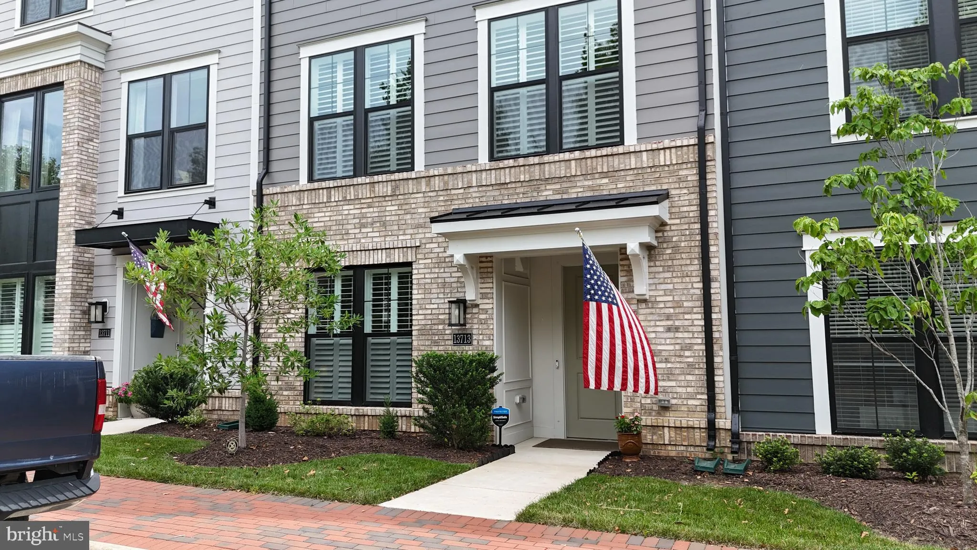
 13713 COURSE VIEW WAY, Woodbridge, VA 22191
 3,114 Sqft SQFT
 3
3
 4
4
 Basic Details
Welcome to low-maintenance living with room to spread out in Belmont Bay. Built in 2022 by Miller & Smith, this handsome Adult Living brick-front Colonial townhome offers 3, 114 finished square feet across three thoughtfully designed levels, all conveniently connected by a private elevator. With three bedrooms,...
Welcome to low-maintenance living with room to spread out in Belmont Bay. Built in 2022 by Miller & Smith, this handsome Adult Living brick-front Colonial townhome offers 3, 114 finished square feet across three thoughtfully designed levels, all conveniently connected by a private elevator. With three bedrooms, two full and two half baths, a finished walkout lower level, and an attached two-car garage, the home delivers space, style, and flexibility in one polished package. More than $40, 000 in upgrades and improvements add comfort, convenience, and lasting value throughout. Step inside to bright, comfortable living spaces designed for relaxed everyday living and effortless entertaining. A custom first-floor built-in wall unit and bookcase provide attractive display space and practical storage, while a fireplace creates a warm focal point and an inviting atmosphere when the weather turns cool. The well-appointed kitchen features a custom backsplash, a sunny breakfast area, remote-controlled blinds on the kitchen windows, and generous space for preparing and sharing meals. All three bedrooms are located on the upper level, along with two full baths. The spacious primary suite provides a private retreat at the end of the day. Wood plantation shutters dress all front-facing windows, while shades have been added to the third-floor rear rooms for additional privacy and light control. The finished walkout lower level adds approximately 826 square feet of versatile living space and a convenient half bath, ideal for a media room, fitness area, home office, hobby space, or guest retreat. With elevator access to all three levels, every part of the home is easy to reach. Additional improvements include upgraded metal and brass water shutoff valves, a furnace air-scrubber system, and freestanding and ceiling-mounted storage units in the two-car garage. Located in the sought-after Belmont Bay area of Woodbridge, this three-level townhome combines newer construction, generous finished living space, useful storage, private garage parking, and thoughtful upgrades. Just minutes from the VRE, I-95, Route 1, shopping, dining, and entertainment, the home offers convenient access to everyday destinations and beyond. More than a place to live, it is an opportunity to enjoy comfort, connection, and a fresh start in one of Prince William County’s most distinctive communities.
 Features & Appliances
 Ask Agent A Question
 Address Map
 Neighborhood
 MLS Addon
 Additional Information
 Financial
Listing Information
Financial
Listing Information
 Rob Spicer Broker, GRI
Spicer Real Estate
Rob Spicer Broker, GRI
Spicer Real Estate
7201 Wisconsin Avenue
 RobSpicer@SpicerRealEstate.com
 2403881030
 2403881030
 7201 Wisconsin Avenue


