
 Share
Share
 1433 K STREET, Washington, DC 20003
 1,313 Sqft SQFT
 2
2
 3
3
 Basic Details
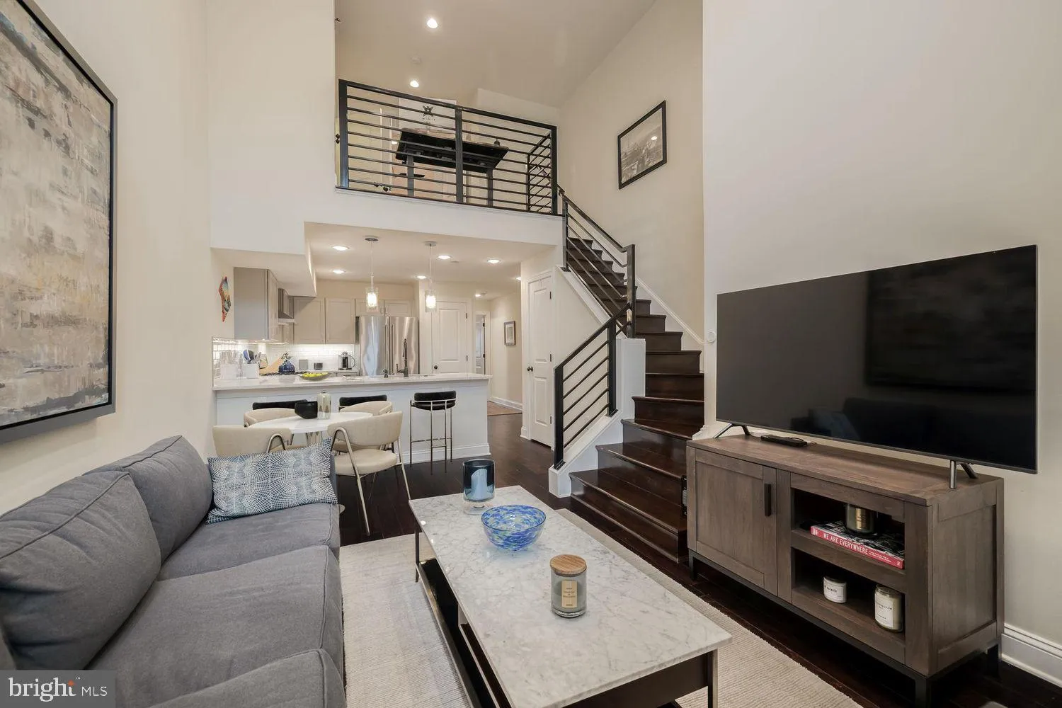
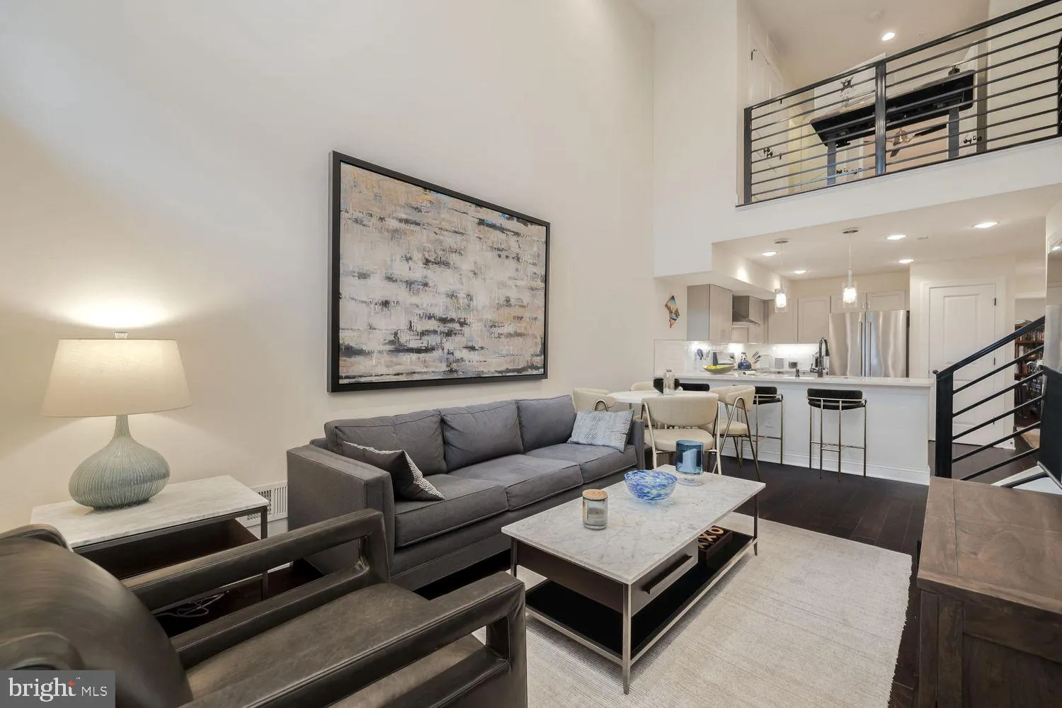
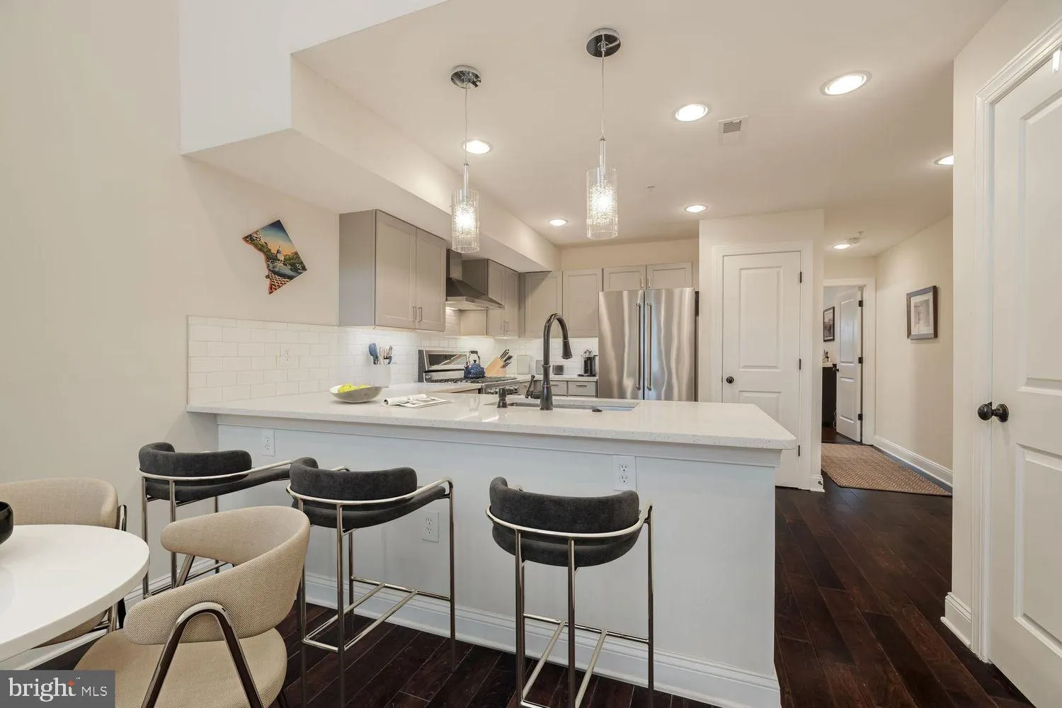
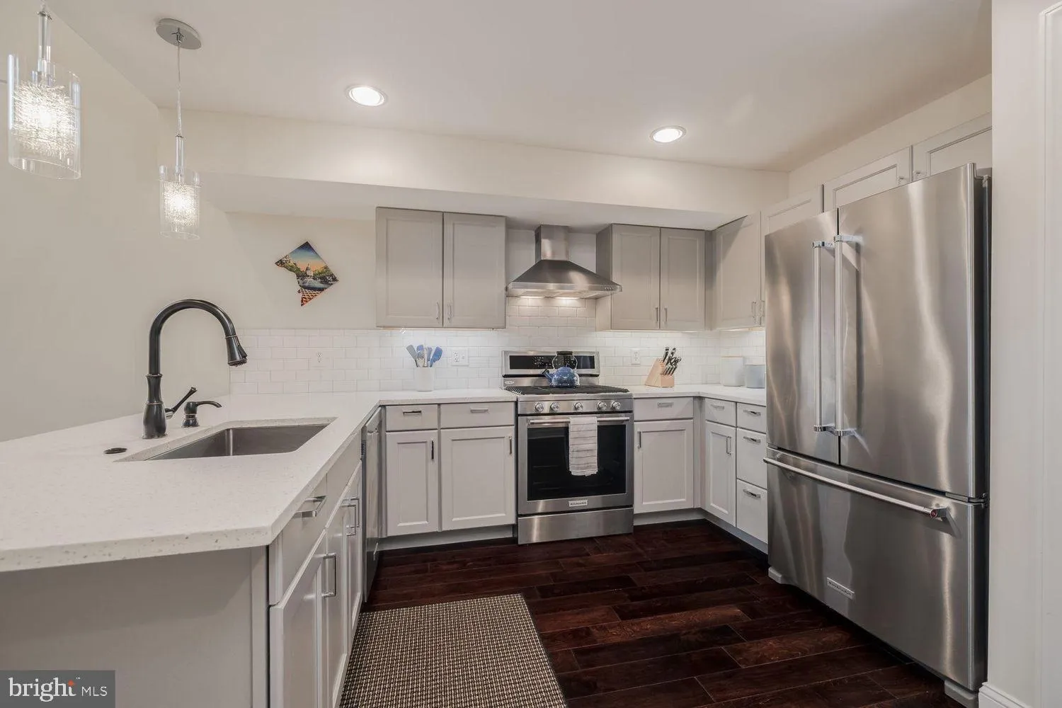
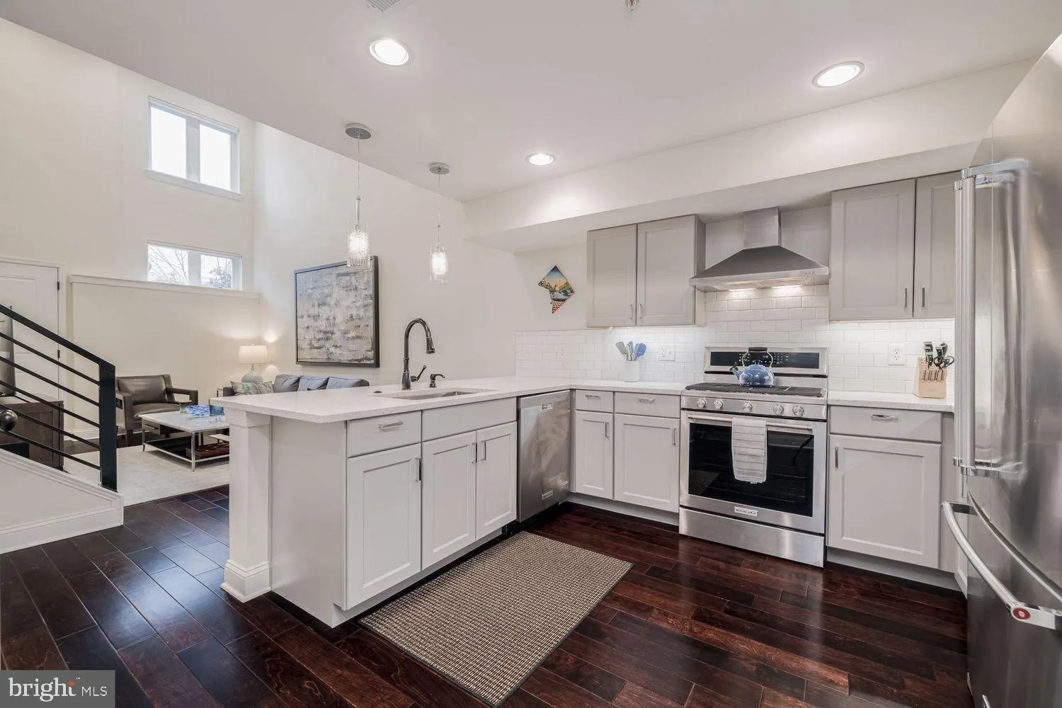
Welcome to 1433 K Street SE, Unit 101, a modern boutique condominium in the heart of Capitol Hill. This spacious 2-bedroom, 2.5-bath loft-style condo spans over 1, 300 sq ft and offers 20+ foot ceilings, hardwood floors, and abundant natural light. The main level features an open kitchen with KitchenAid stainless st...
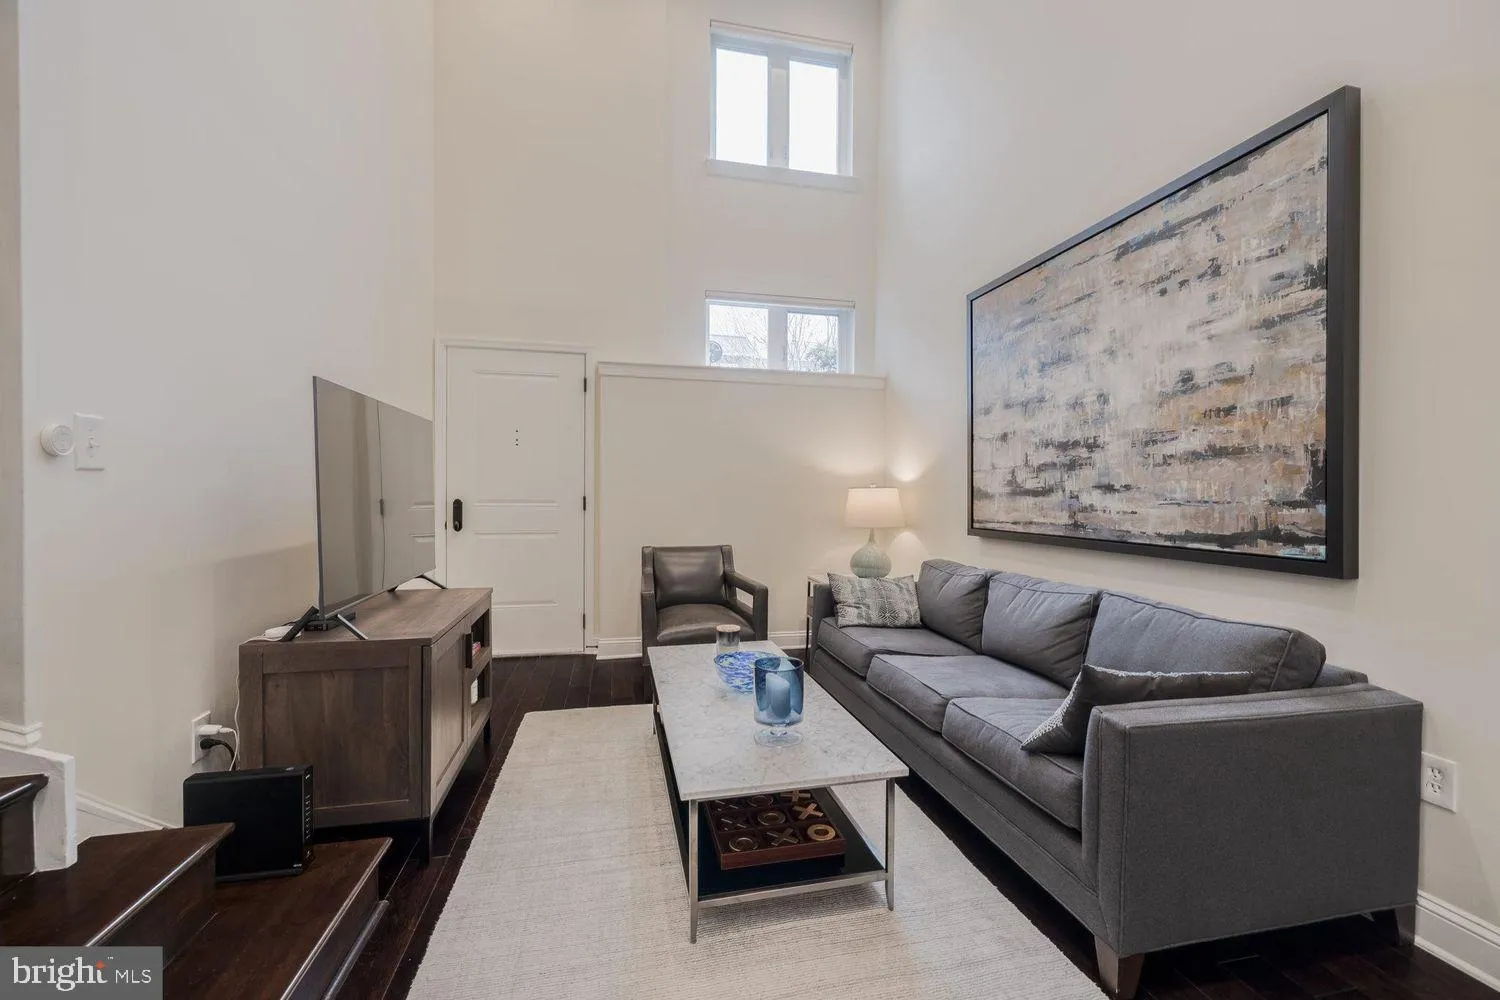
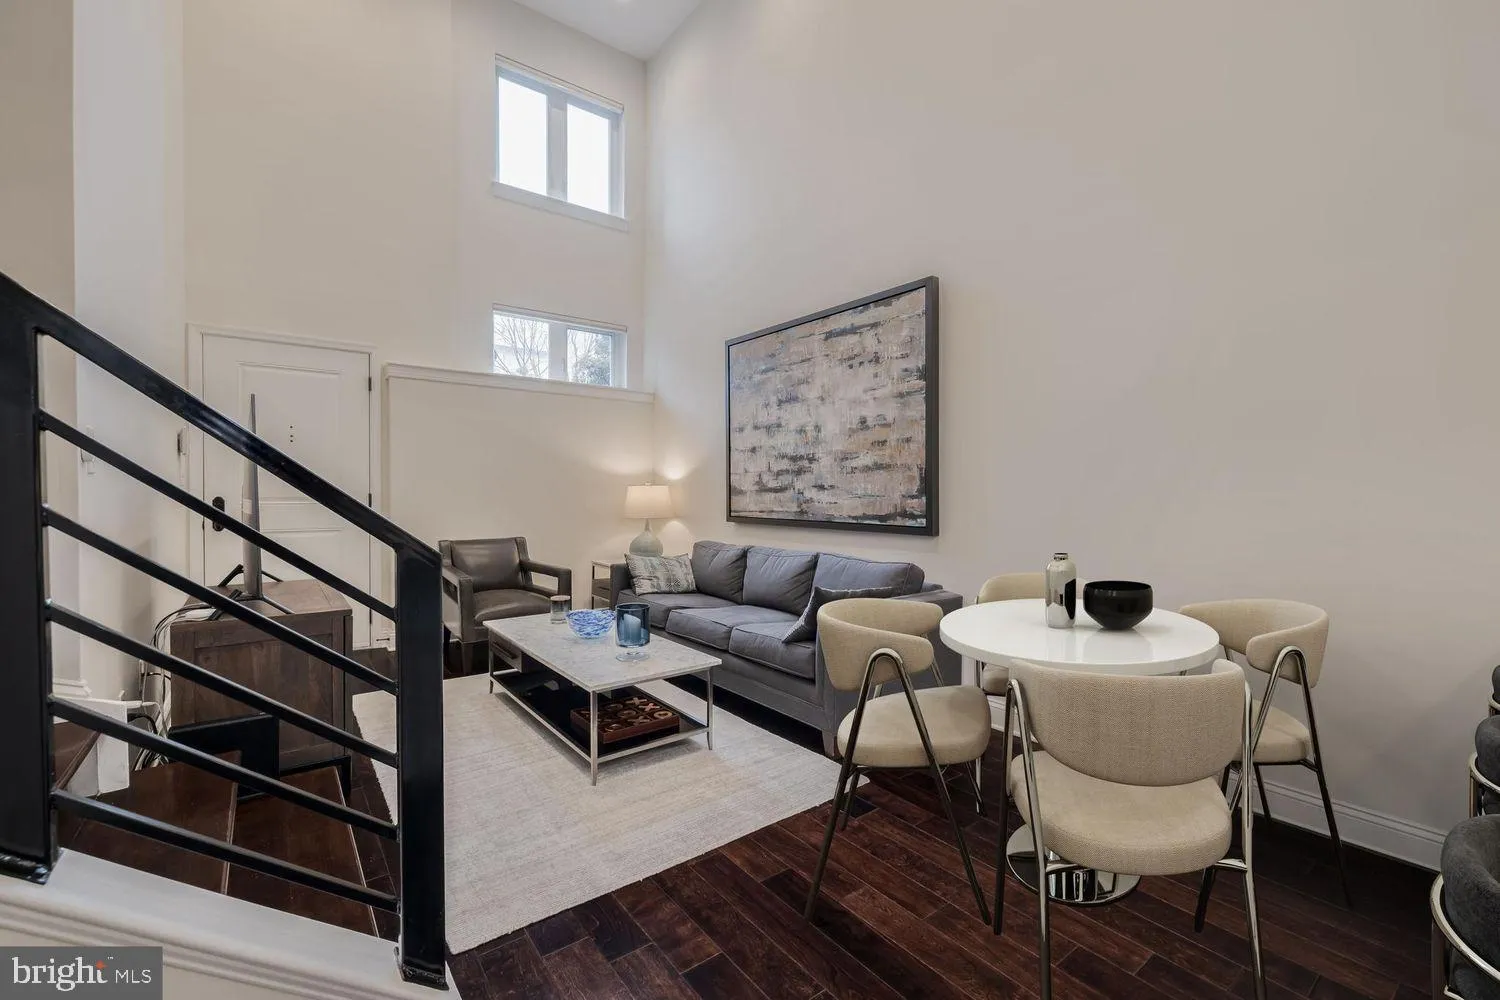
Welcome to 1433 K Street SE, Unit 101, a modern boutique condominium in the heart of Capitol Hill. This spacious 2-bedroom, 2.5-bath loft-style condo spans over 1, 300 sq ft and offers 20+ foot ceilings, hardwood floors, and abundant natural light. The main level features an open kitchen with KitchenAid stainless steel appliances, shaker-style cabinetry, and bar seating, along with a powder room for guests. The living area flows to a private patio, while a main-level bedroom includes its own en-suite bath. Upstairs, the loft area is ideal for an office or flex space and leads to the primary suite with two custom walk-in closets, dual vanities, and a glass-enclosed shower. Additional highlights include secure garage parking, in-unit laundry, and smart home features with Amazon Key and ADT access. Built in 2016, this well-managed community is just blocks to the metro, The Roost, Eastern Market, dining, shopping, parks, and Nationals Park.
 Features & Appliances
 Ask Agent A Question
 Address Map
 MLS Addon
 Additional Information
 Financial
Listing Information
Financial
Listing Information
 Rob Spicer Broker, GRI
Spicer Real Estate
Rob Spicer Broker, GRI
Spicer Real Estate
7201 Wisconsin Avenue
 RobSpicer@SpicerRealEstate.com
 2403881030
 2403881030
 7201 Wisconsin Avenue


