
 Share
Share
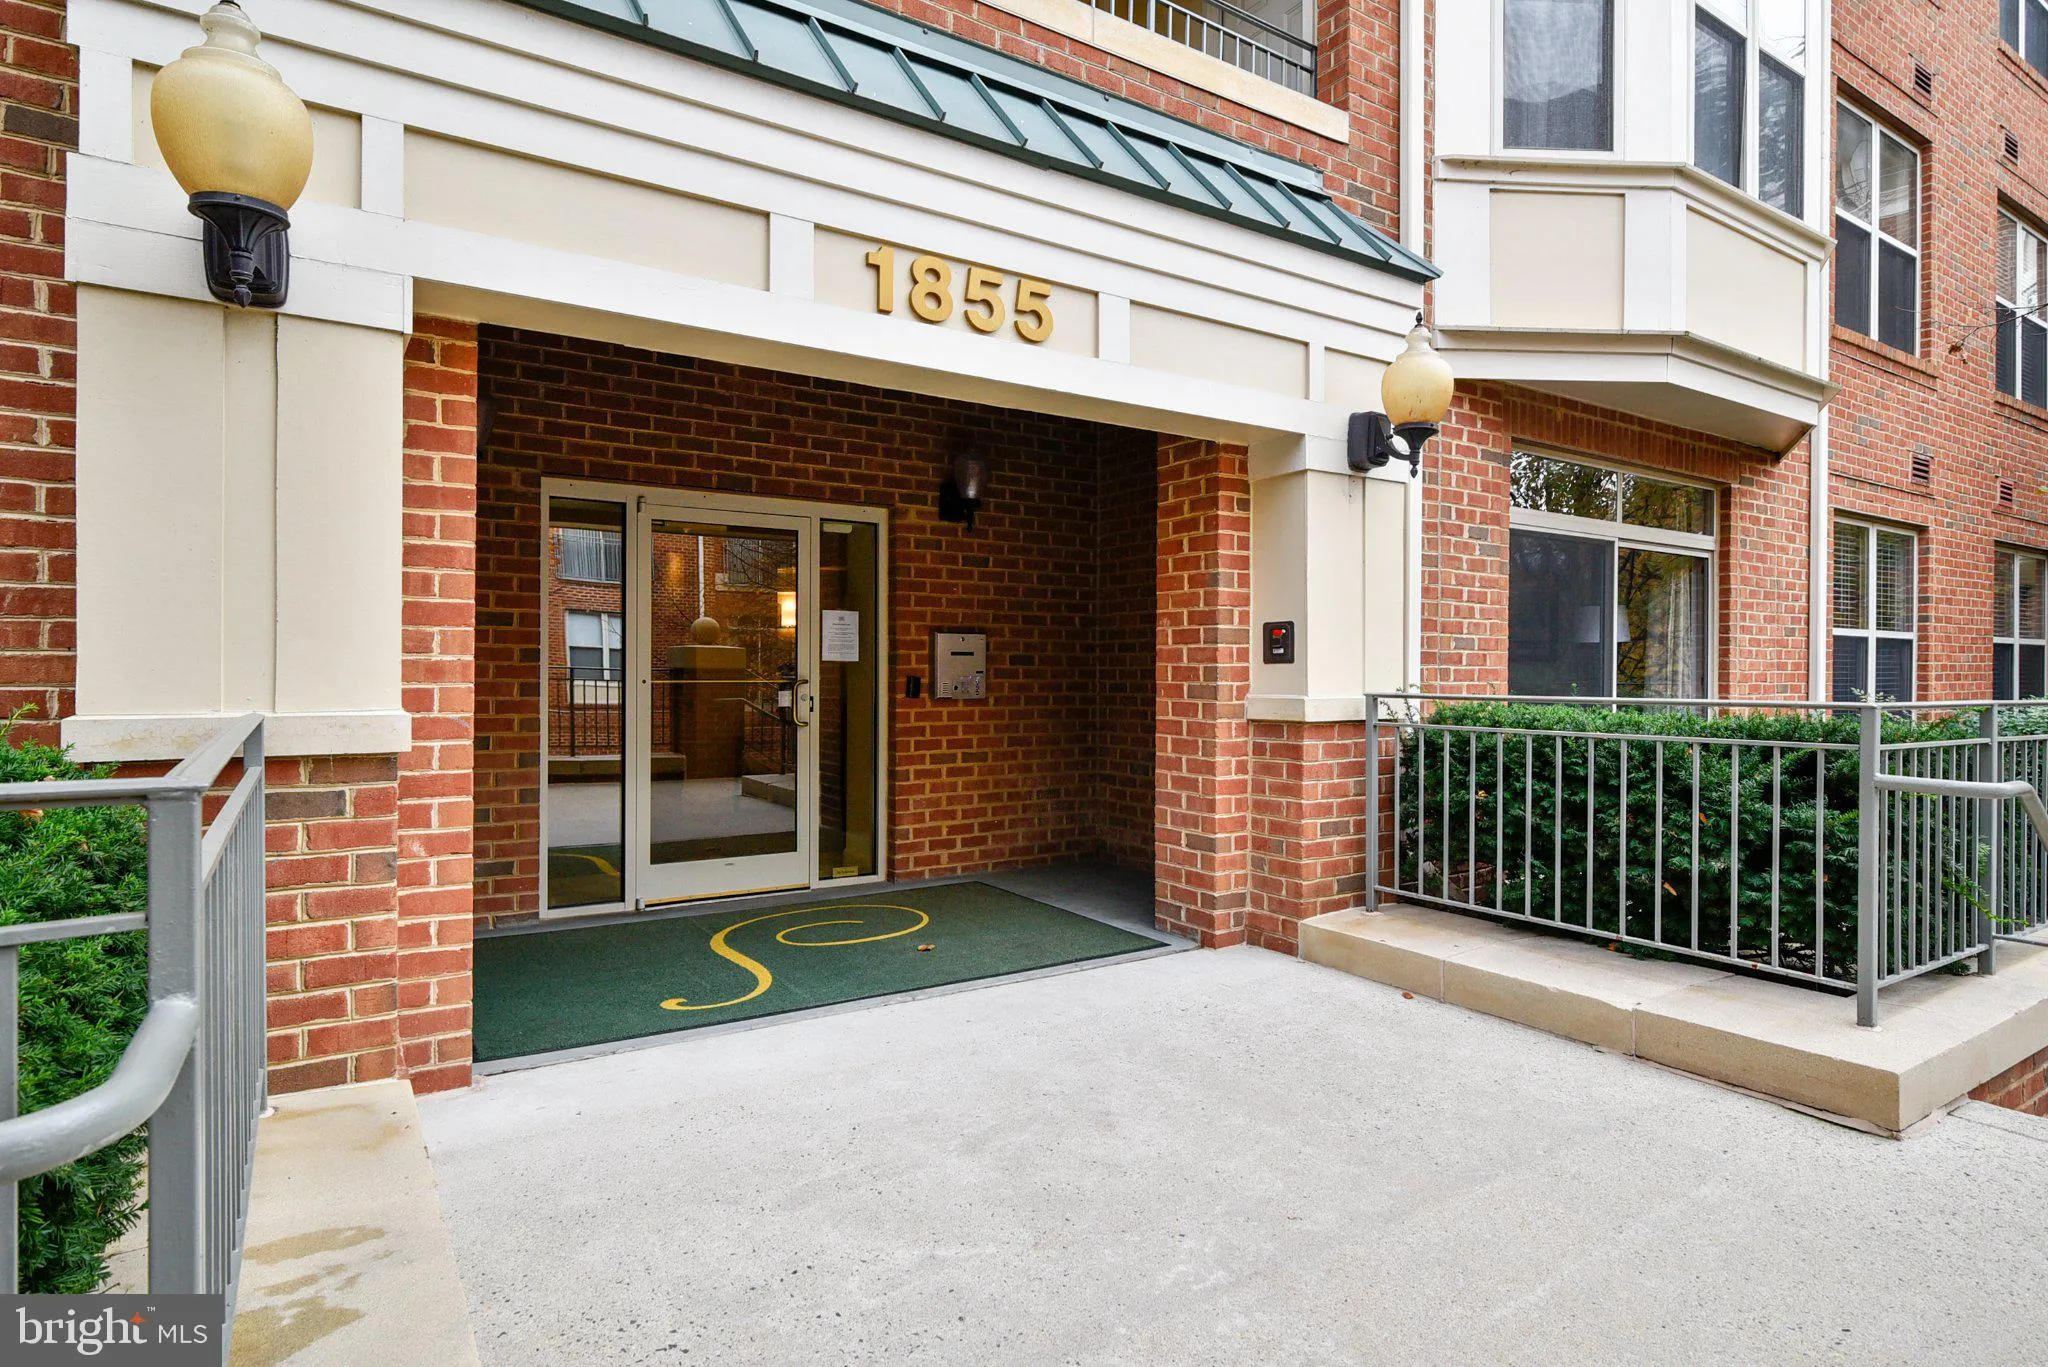
 1855 STRATFORD PARK PLACE, Reston, VA 20190
 856 Sqft SQFT
 2
2
 1
1
 Basic Details
Welcome to 1855 Stratford Park Place, where penthouse-level living, peaceful wooded views, and one of Reston’s most convenient locations come together at an exceptional value. Located on the top floor, this inviting home immediately feels different with soaring vaulted ceilings, abundant natural light, and windows...
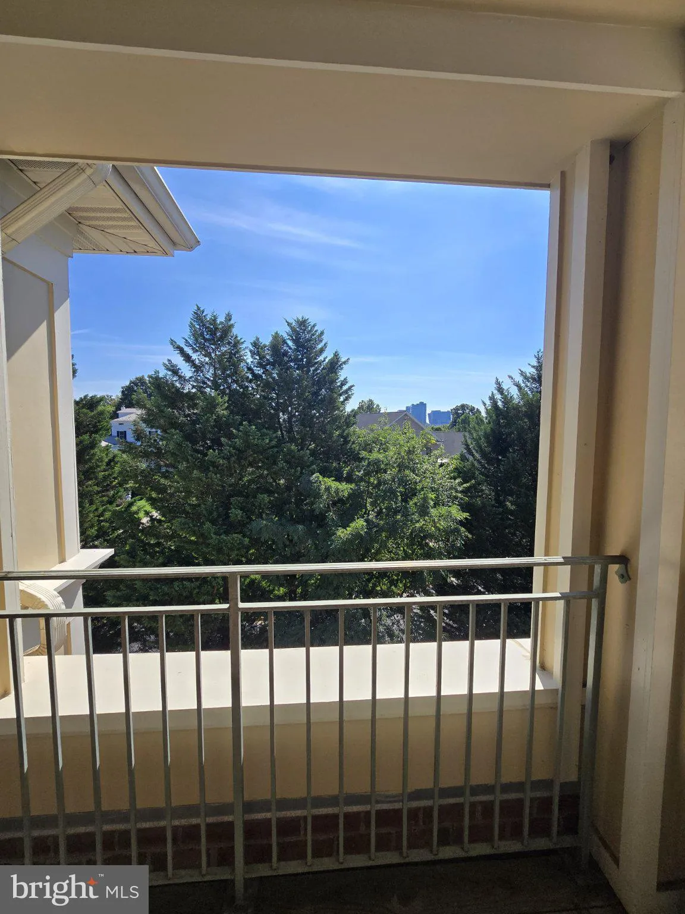
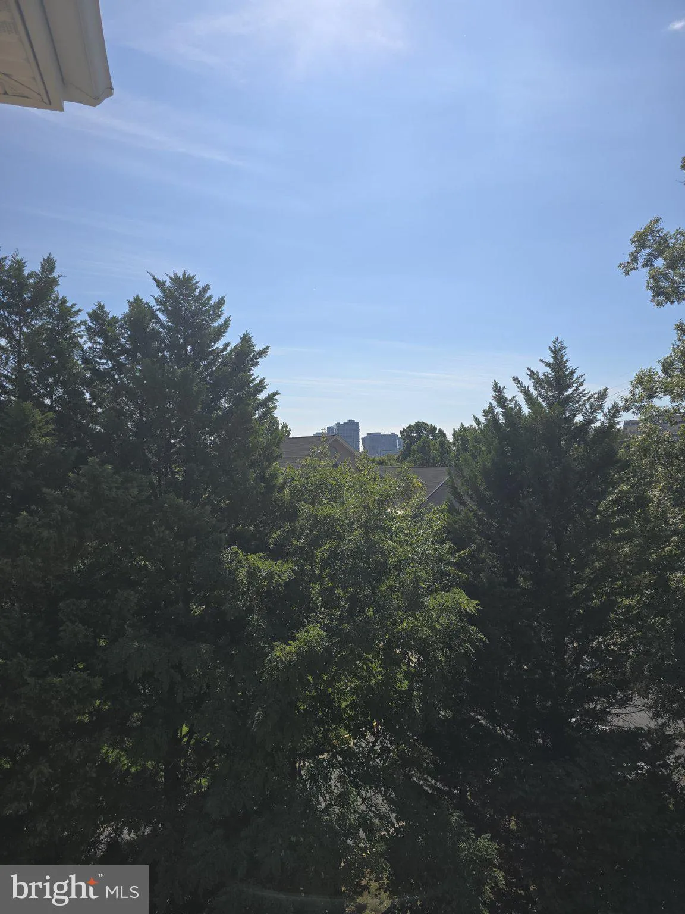
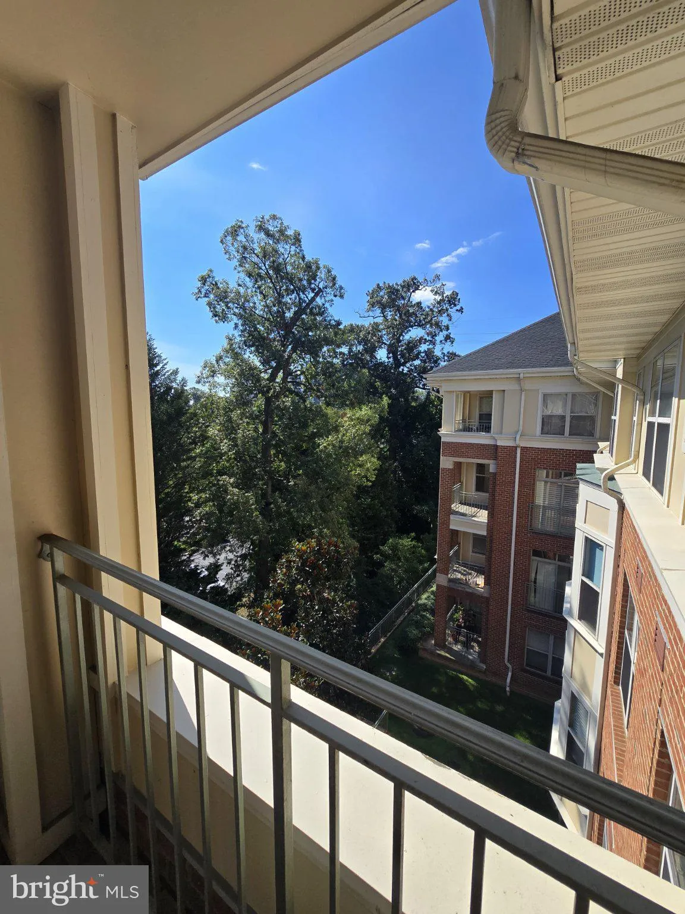
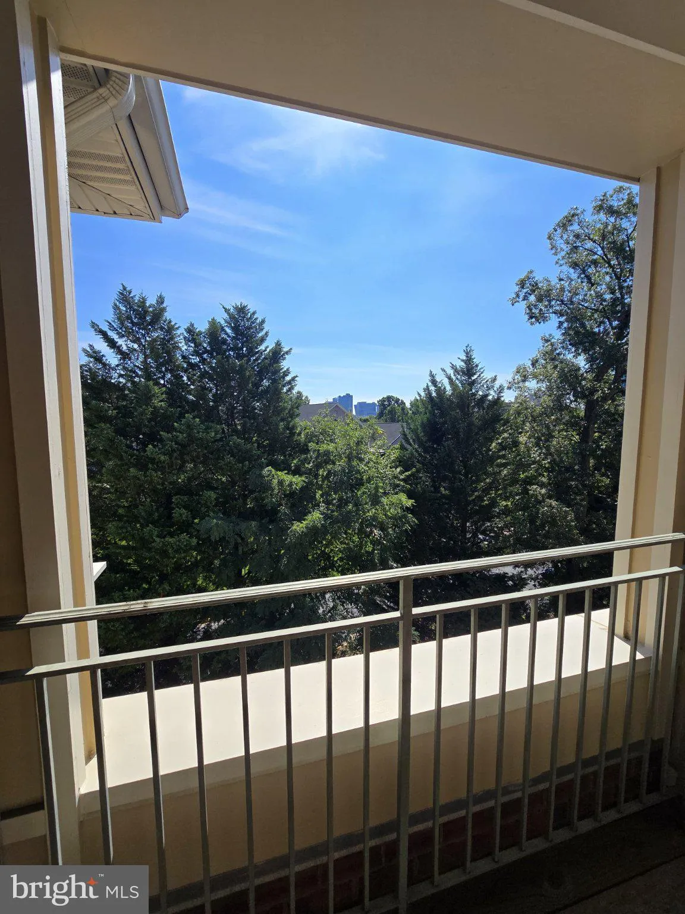
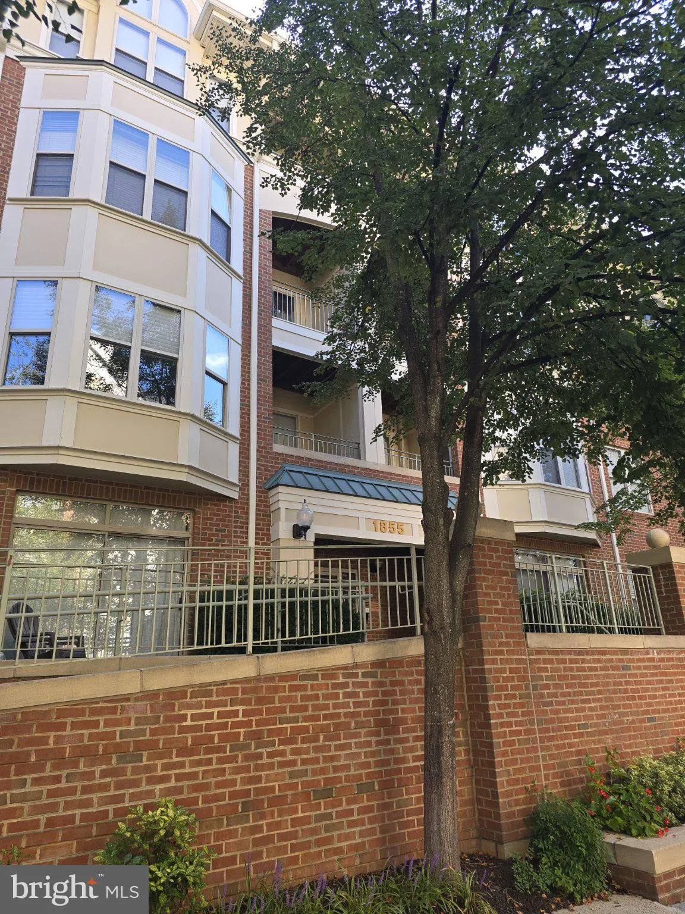
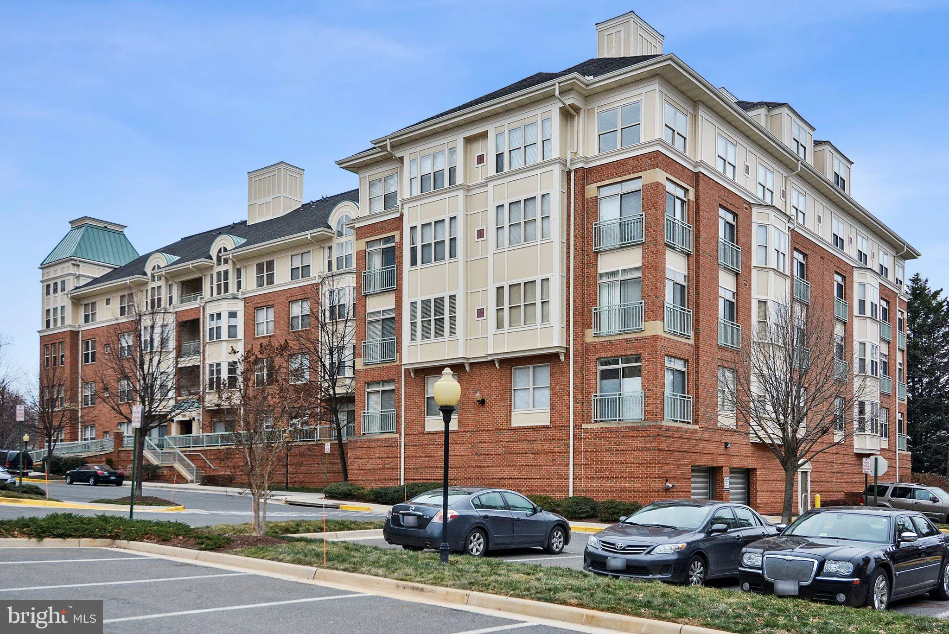
Welcome to 1855 Stratford Park Place, where penthouse-level living, peaceful wooded views, and one of Reston’s most convenient locations come together at an exceptional value. Located on the top floor, this inviting home immediately feels different with soaring vaulted ceilings, abundant natural light, and windows overlooking a wonderfully private backdrop of mature trees. Freshly and professionally painted throughout in a beautiful three-tone palette, the home feels crisp, updated, and ready for its next owner. The spacious living and dining areas offer plenty of room to relax and entertain, while ceiling-fan prewiring provides the opportunity to easily add lighting and fans while selecting fixtures that reflect your own style. Step outside to the private balcony and enjoy the peaceful wooded setting—a wonderful place for morning coffee, an evening glass of wine, or simply unwinding at the end of the day. The kitchen is clean and functional today, offering an opportunity for the next owner to personalize and update over time, while the home’s attractive pricing leaves room to make those choices your own. Stratford offers the ease of condominium living along with an outdoor pool, fitness center, clubhouse, meeting/party room, elevators, and professionally managed common areas. And then there’s the location. Enjoy easy access to Reston Town Center���s restaurants, shopping, entertainment and events, the Silver Line Metro, W&OD Trail, Dulles Toll Road, and Dulles Airport. Whether you’re heading out for dinner, catching Metro, taking a morning bike ride, or simply relaxing above the trees at home, this location makes everyday life remarkably easy. A wonderful opportunity to enjoy the privacy, vaulted ceilings, views, and convenience of a penthouse-level home—with a fresh neutral backdrop and the flexibility to make it distinctly your own.
 Features & Appliances
 Ask Agent A Question
 Address Map
 Neighborhood
 MLS Addon
 Additional Information
 Financial
Listing Information
Financial
Listing Information
 Rob Spicer Broker, GRI
Spicer Real Estate
Rob Spicer Broker, GRI
Spicer Real Estate
7201 Wisconsin Avenue
 RobSpicer@SpicerRealEstate.com
 2403881030
 2403881030
 7201 Wisconsin Avenue


