
 Share
Share
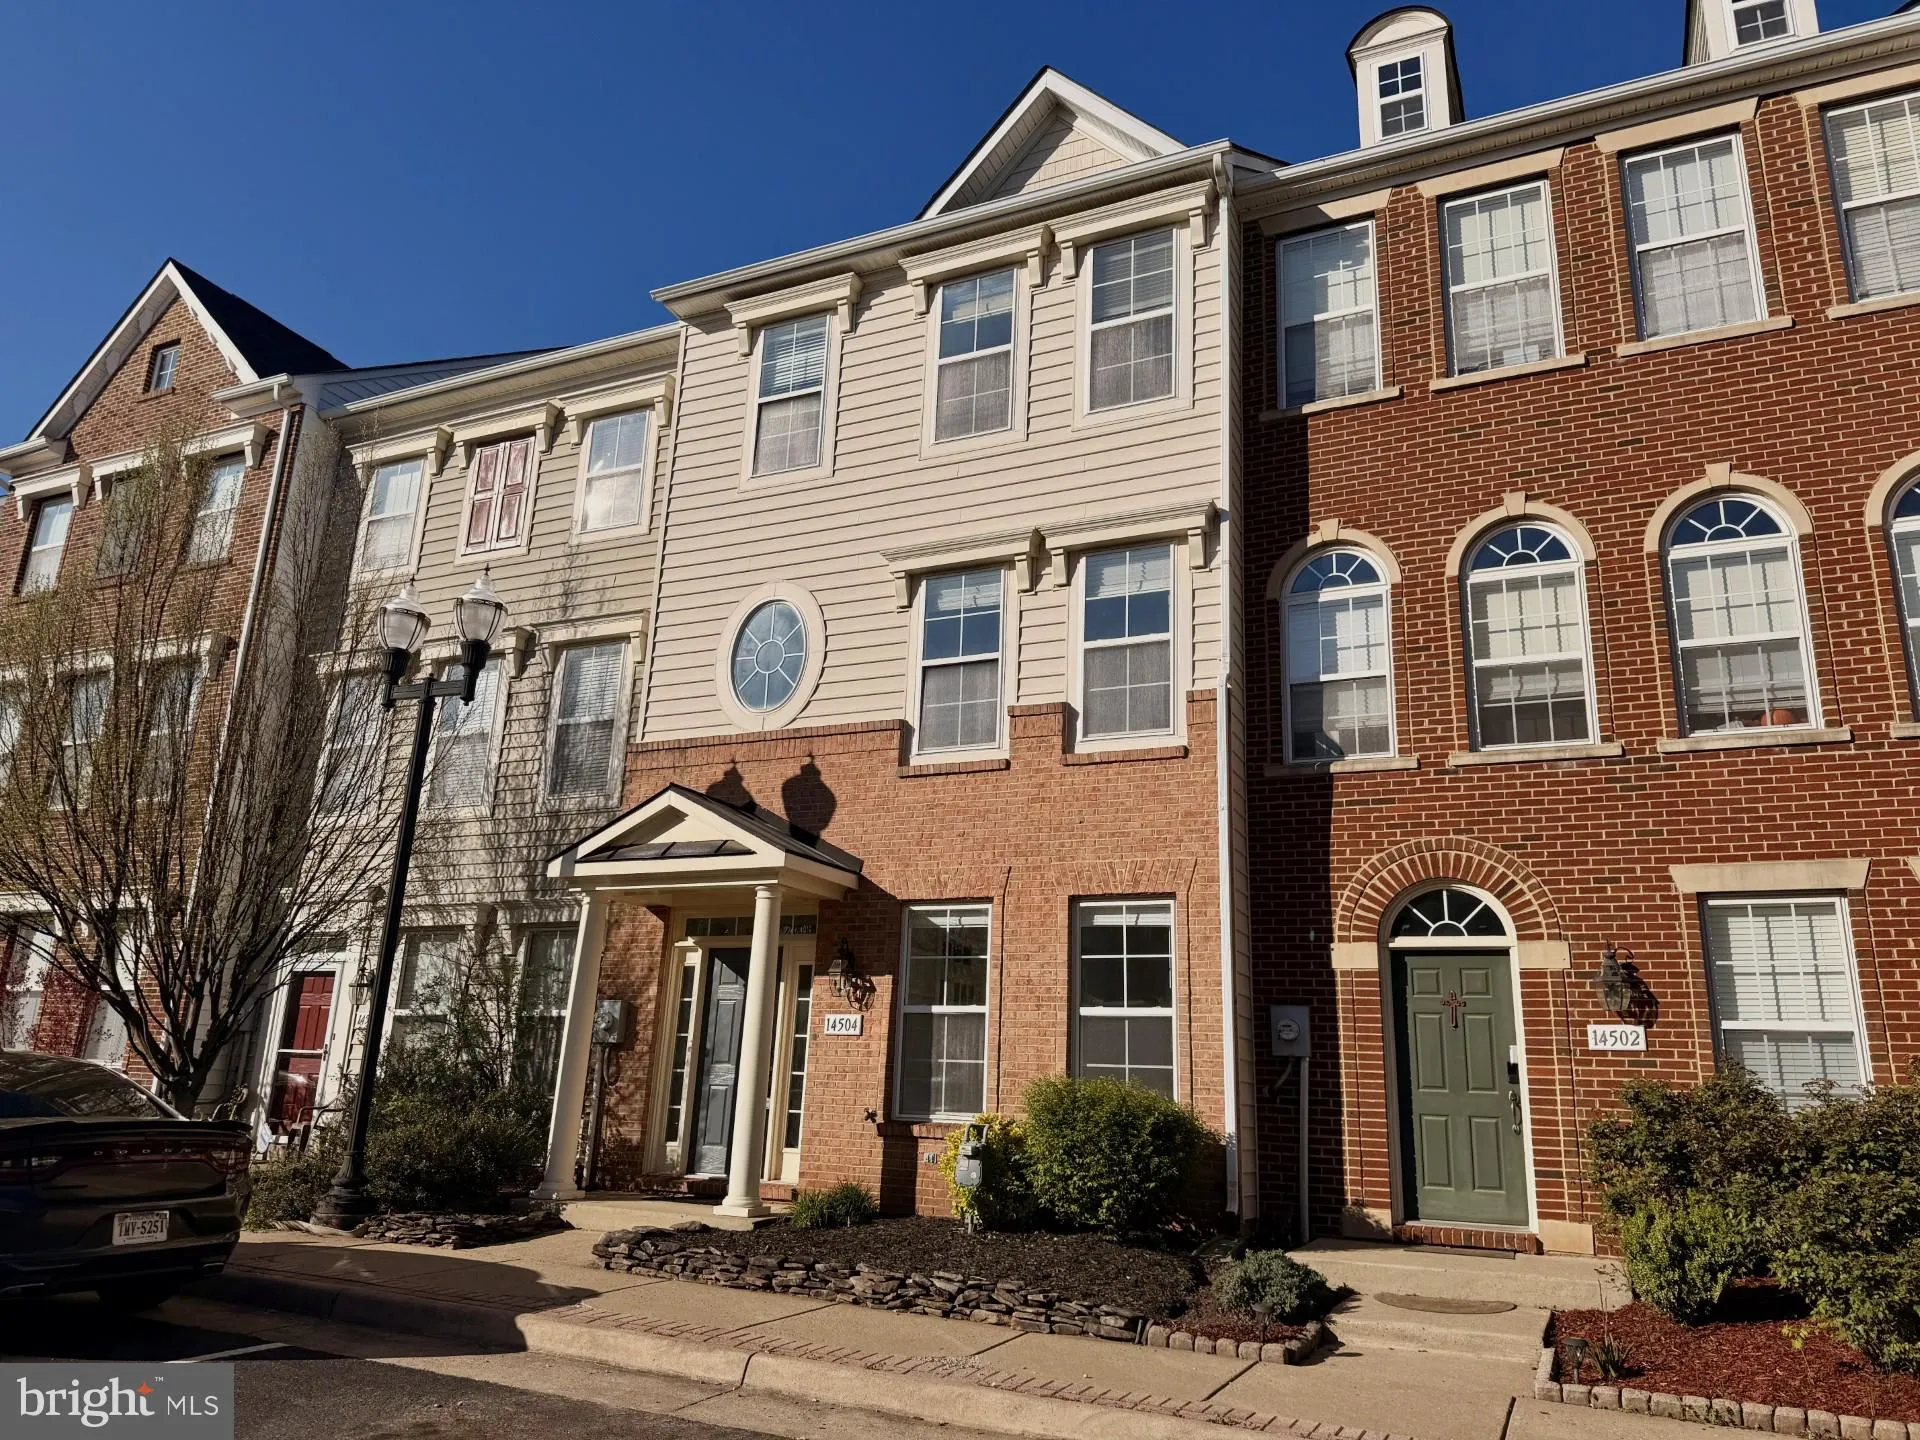

 14504 KENTISH FIRE STREET, Gainesville, VA 20155
 1,990 Sqft SQFT
 3
3
 4
4
 Basic Details
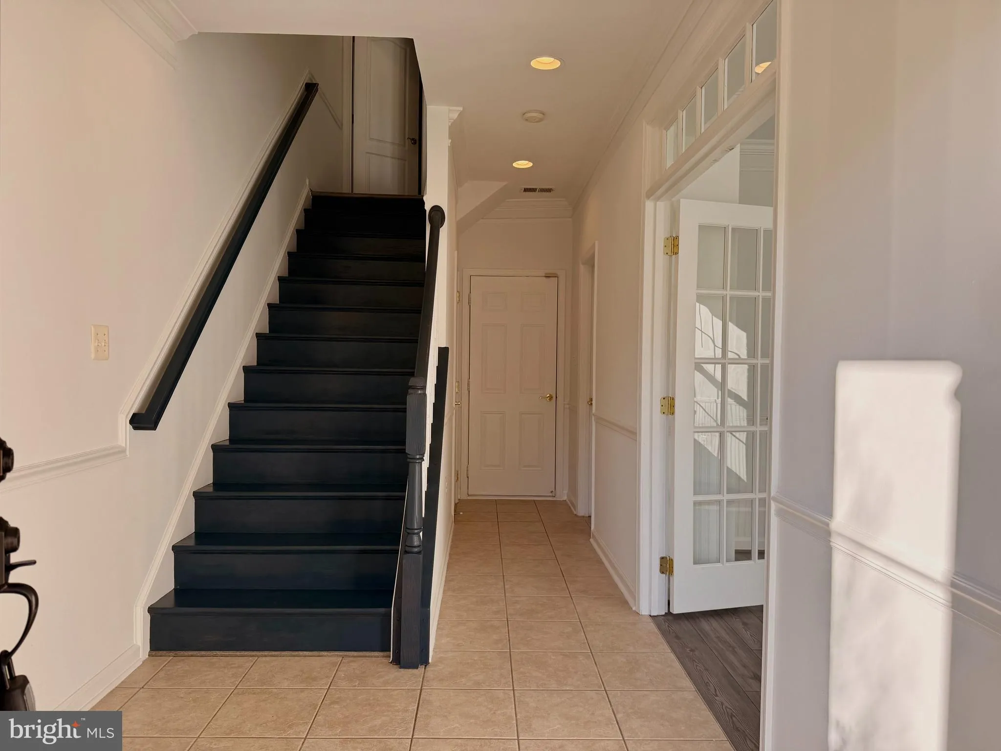
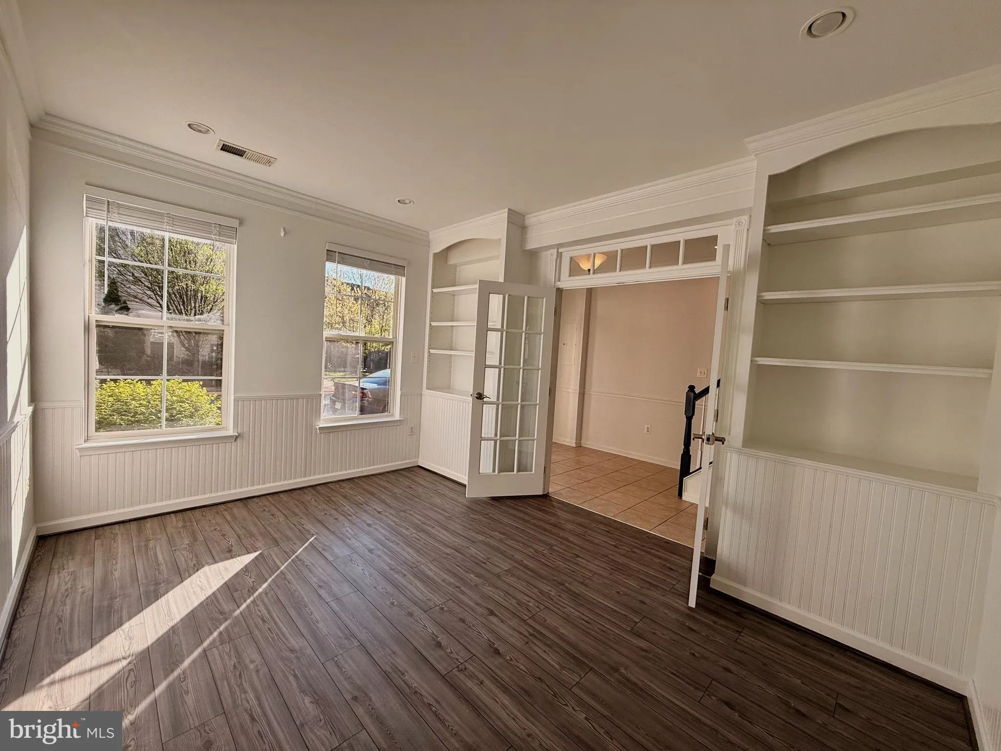
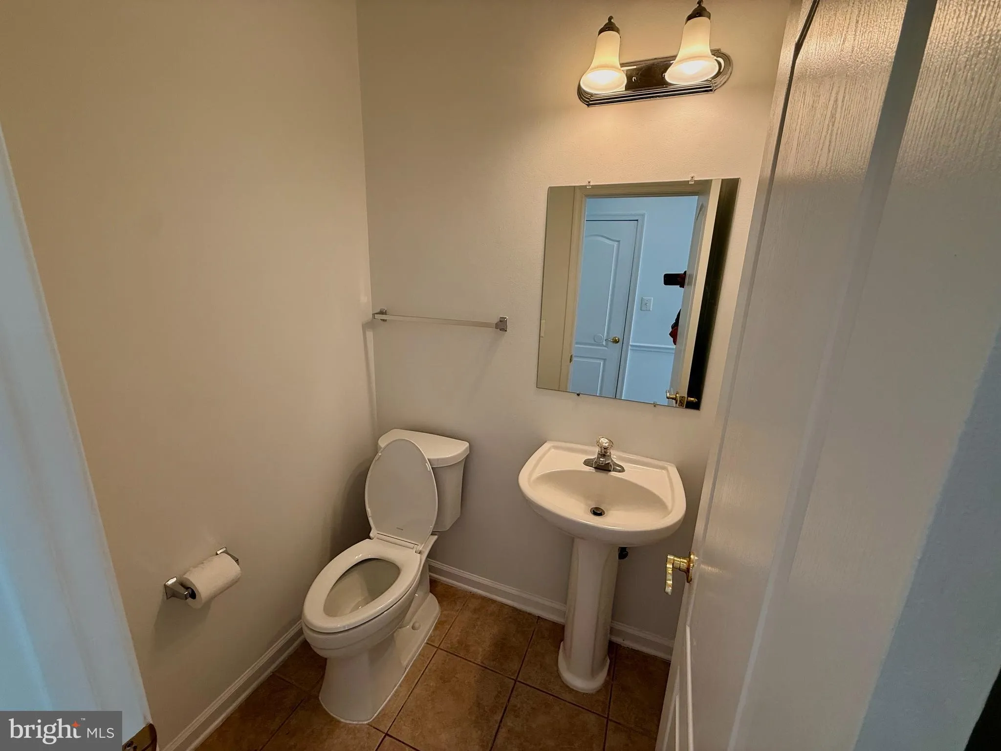
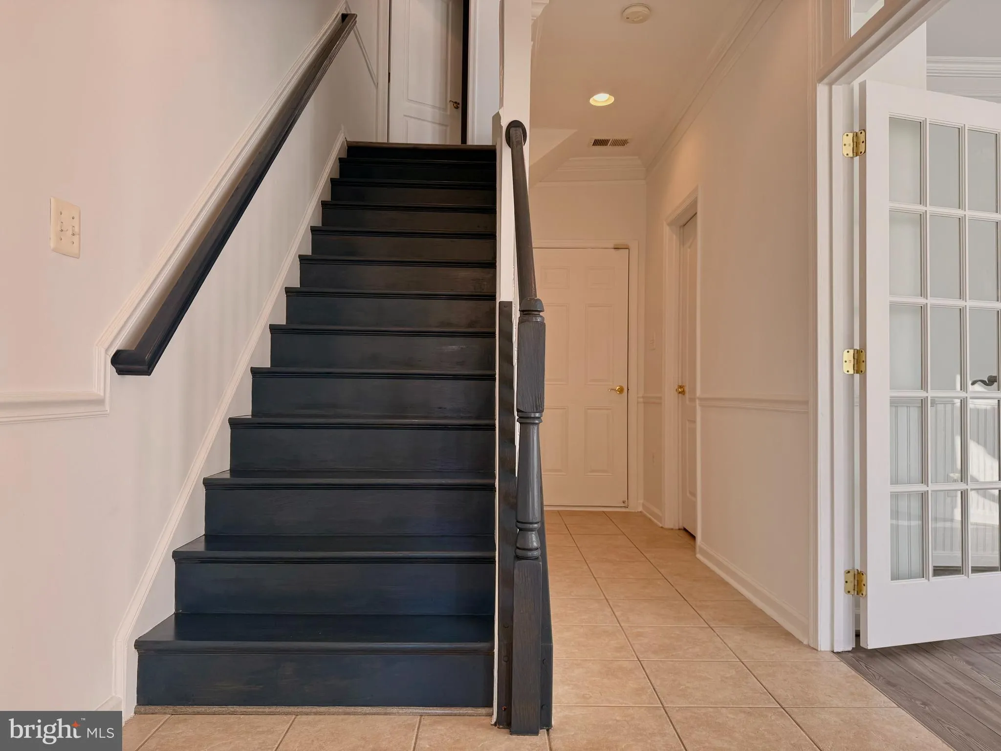
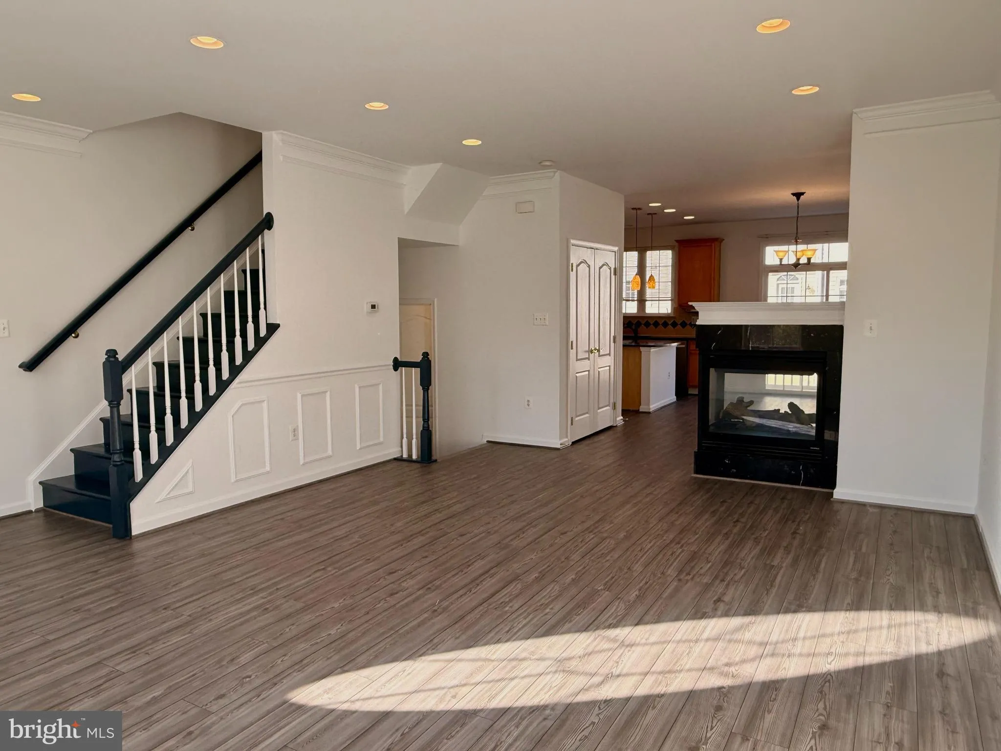
A beautifully renovated townhouse offering unbeatable value at $579, 999. Perfectly situated with easy access to I-66 and Route 29, this home pairs commuter convenience with contemporary comfort. Completely refreshed in March 2026, every detail feels brand new — from freshly painted walls and stylish new flooring ...
A beautifully renovated townhouse offering unbeatable value at $579, 999. Perfectly situated with easy access to I-66 and Route 29, this home pairs commuter convenience with contemporary comfort. Completely refreshed in March 2026, every detail feels brand new — from freshly painted walls and stylish new flooring to upgraded bathrooms featuring new toilets and vanities. The kitchen shines with brand new appliances, making it ready for both weeknight dinners and weekend entertaining. This spacious townhouse includes a two-car garage for effortless parking and storage, plus a private balcony that’s ideal for morning coffee or unwinding in the evening. With thoughtful updates throughout and a prime location close to shops, dining, and top-rated schools, this home delivers both value and lifestyle. Modern. Move-in ready. Perfectly priced. Your Gainesville dream home awaits at 14504 Kenitsh Fire St.
 Features & Appliances
 Ask Agent A Question
 Address Map
 Neighborhood
 MLS Addon
 Additional Information
 Financial
Listing Information
Financial
Listing Information
 Rob Spicer Broker, GRI
Spicer Real Estate
Rob Spicer Broker, GRI
Spicer Real Estate
7201 Wisconsin Avenue
 RobSpicer@SpicerRealEstate.com
 2403881030
 2403881030
 7201 Wisconsin Avenue


