
 Share
Share
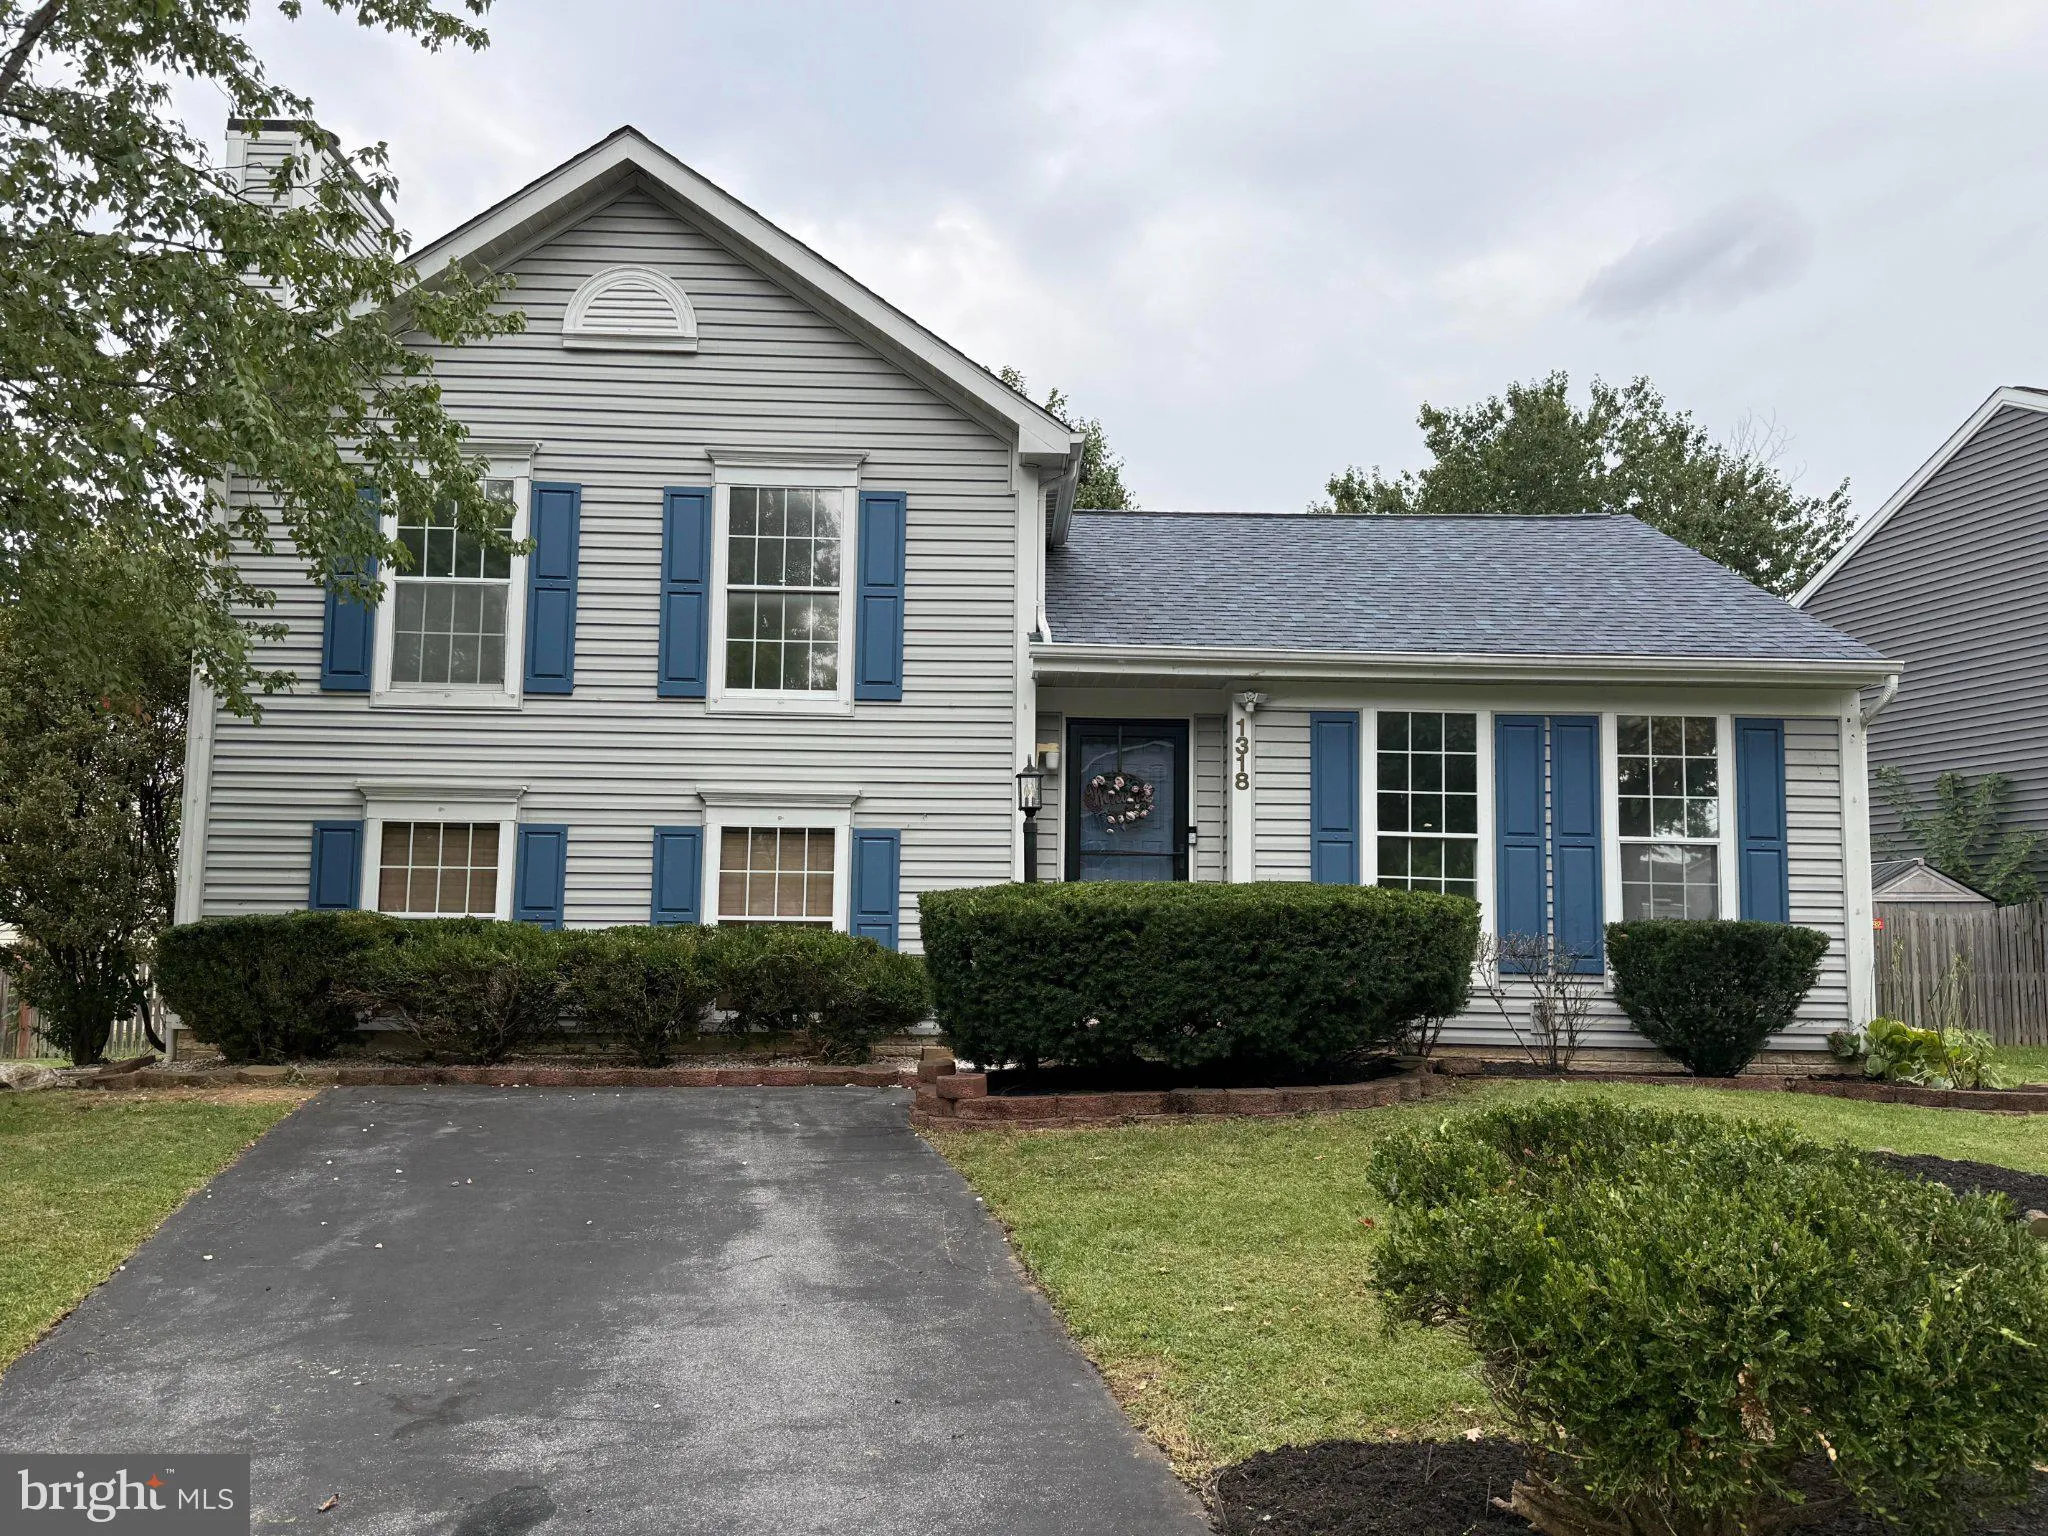
 1318 WILLOW OAK DRIVE, Frederick, MD 21701
 2,095 Sqft SQFT
 4
4
 3
3
 Basic Details
Welcome to 1318 Willow Oak! This beautifully updated 4-bedroom, 3-full-bath home offers an impressive FOUR finished levels of living space, a flexible floor plan, and plenty of room to spread out. Step inside to a bright main level featuring tall ceilings, hardwood floors, a spacious living room, dining area, and ki...
Welcome to 1318 Willow Oak! This beautifully updated 4-bedroom, 3-full-bath home offers an impressive FOUR finished levels of living space, a flexible floor plan, and plenty of room to spread out. Step inside to a bright main level featuring tall ceilings, hardwood floors, a spacious living room, dining area, and kitchen. Upstairs you’ll find 2 bedrooms and 2 full baths, including the primary suite with a walk-in closet and private bath. The first lower level provides a second living area plus a third bedroom with its own ensuite full bath and a private exterior door leading directly to the backyard—offering added privacy, convenience, and flexibility. Head down one more level and you’ll find the fourth bedroom plus a bonus room perfect for a home office, gym, game room, hobby space, or additional storage. Outside, enjoy the deck and good-sized fenced backyard overlooking a large open field. A beautiful walking path can be accessed right from the backyard, making it easy to get outside and enjoy the surroundings. Portions of the fencing have been recently replaced and include both a single gate and a convenient double gate. There’s also a newer shed for additional storage. This home has been freshly painted and features new carpet, along with numerous recent improvements including a newer roof, siding, and skylight, HVAC replaced approximately 6 years ago, shed approximately 3 years old, storm door approximately 2 years old, dishwasher approximately 2 years old, and other kitchen appliances replaced approximately 1 year ago. Gas heat and a gas range add to the home’s features. And don’t forget the LOW HOA fee of approximately $32/month! Location is another standout—conveniently located near highly regarded area schools, Downtown Frederick, I-70 and I-270, plus Wegmans, Costco, Sam’s Club, Walmart, restaurants, shopping, and everyday conveniences. Four finished levels, 4 bedrooms, 3 full baths, multiple living spaces, a fenced yard, open space behind the home, and plenty of updates—this one has a lot to offer!
 Features & Appliances
 Ask Agent A Question
 Address Map
 Neighborhood
 MLS Addon
 Additional Information
 Financial
Listing Information
Financial
Listing Information
 Rob Spicer Broker, GRI
Spicer Real Estate
Rob Spicer Broker, GRI
Spicer Real Estate
7201 Wisconsin Avenue
 RobSpicer@SpicerRealEstate.com
 2403881030
 2403881030
 7201 Wisconsin Avenue


