
 Share
Share
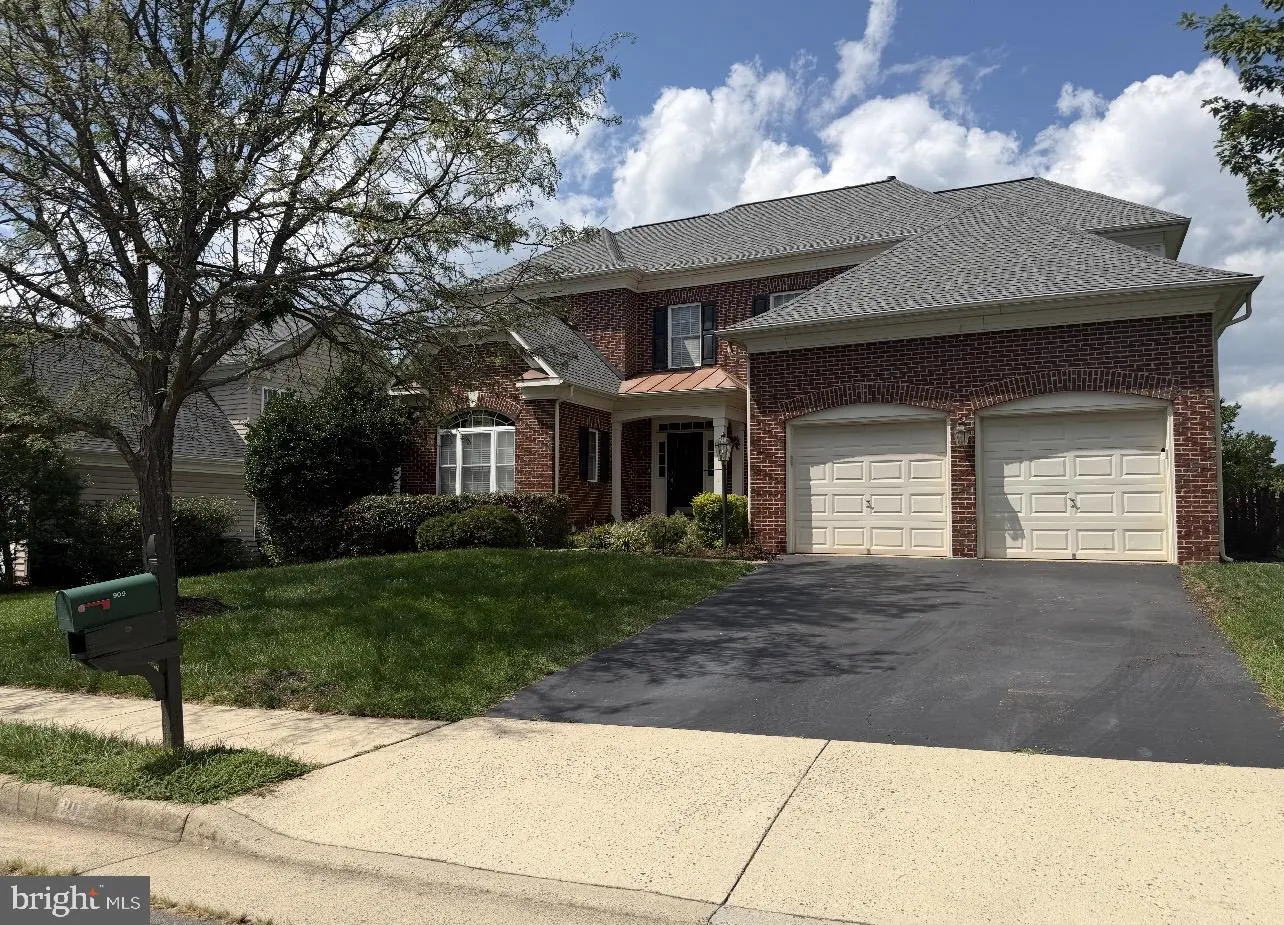
 909 TINSMAN DRIVE, Leesburg, VA 20176
 3,843 Sqft SQFT
 4
4
 5
5
 Basic Details
Stunning 5-Bedroom Home in Pristine Condition! Welcome to 907 Tinsman Dr NE, a beautifully maintained home offering an exceptional combination of space, style, and comfort in the heart of Leesburg. Boasting approximately 3, 001 square feet, 5 bedrooms, and 4.5 baths, this thoughtfully designed home features a beauti...
Stunning 5-Bedroom Home in Pristine Condition! Welcome to 907 Tinsman Dr NE, a beautifully maintained home offering an exceptional combination of space, style, and comfort in the heart of Leesburg. Boasting approximately 3, 001 square feet, 5 bedrooms, and 4.5 baths, this thoughtfully designed home features a beautiful layout with spacious living areas and plenty of room for everyday living and entertaining. From the moment you arrive, you’ll appreciate the pride of ownership and pristine condition throughout. The open and inviting floor plan offers a seamless flow between the main living spaces, creating a warm and welcoming atmosphere. Step outside to your private backyard oasis, featuring a beautiful patio and fully fenced yard—perfect for outdoor dining, entertaining, relaxing, or enjoying time with family and friends. With its generous bedroom count, well-designed floor plan, beautiful outdoor space, and immaculate condition, this home is truly move-in ready and offers the space and comfort you’ve been looking for. Don’t miss the opportunity to make this exceptional Leesburg property your new home!
 Features & Appliances
 Ask Agent A Question
 Address Map
 Neighborhood
 MLS Addon
 Additional Information
 Financial
Listing Information
Financial
Listing Information
 Rob Spicer Broker, GRI
Spicer Real Estate
Rob Spicer Broker, GRI
Spicer Real Estate
7201 Wisconsin Avenue
 RobSpicer@SpicerRealEstate.com
 2403881030
 2403881030
 7201 Wisconsin Avenue


