
 Share
Share
 12949 CENTRE PARK CIRCLE, Herndon, VA 20171
 1,175 Sqft SQFT
 2
2
 2
2
 Basic Details
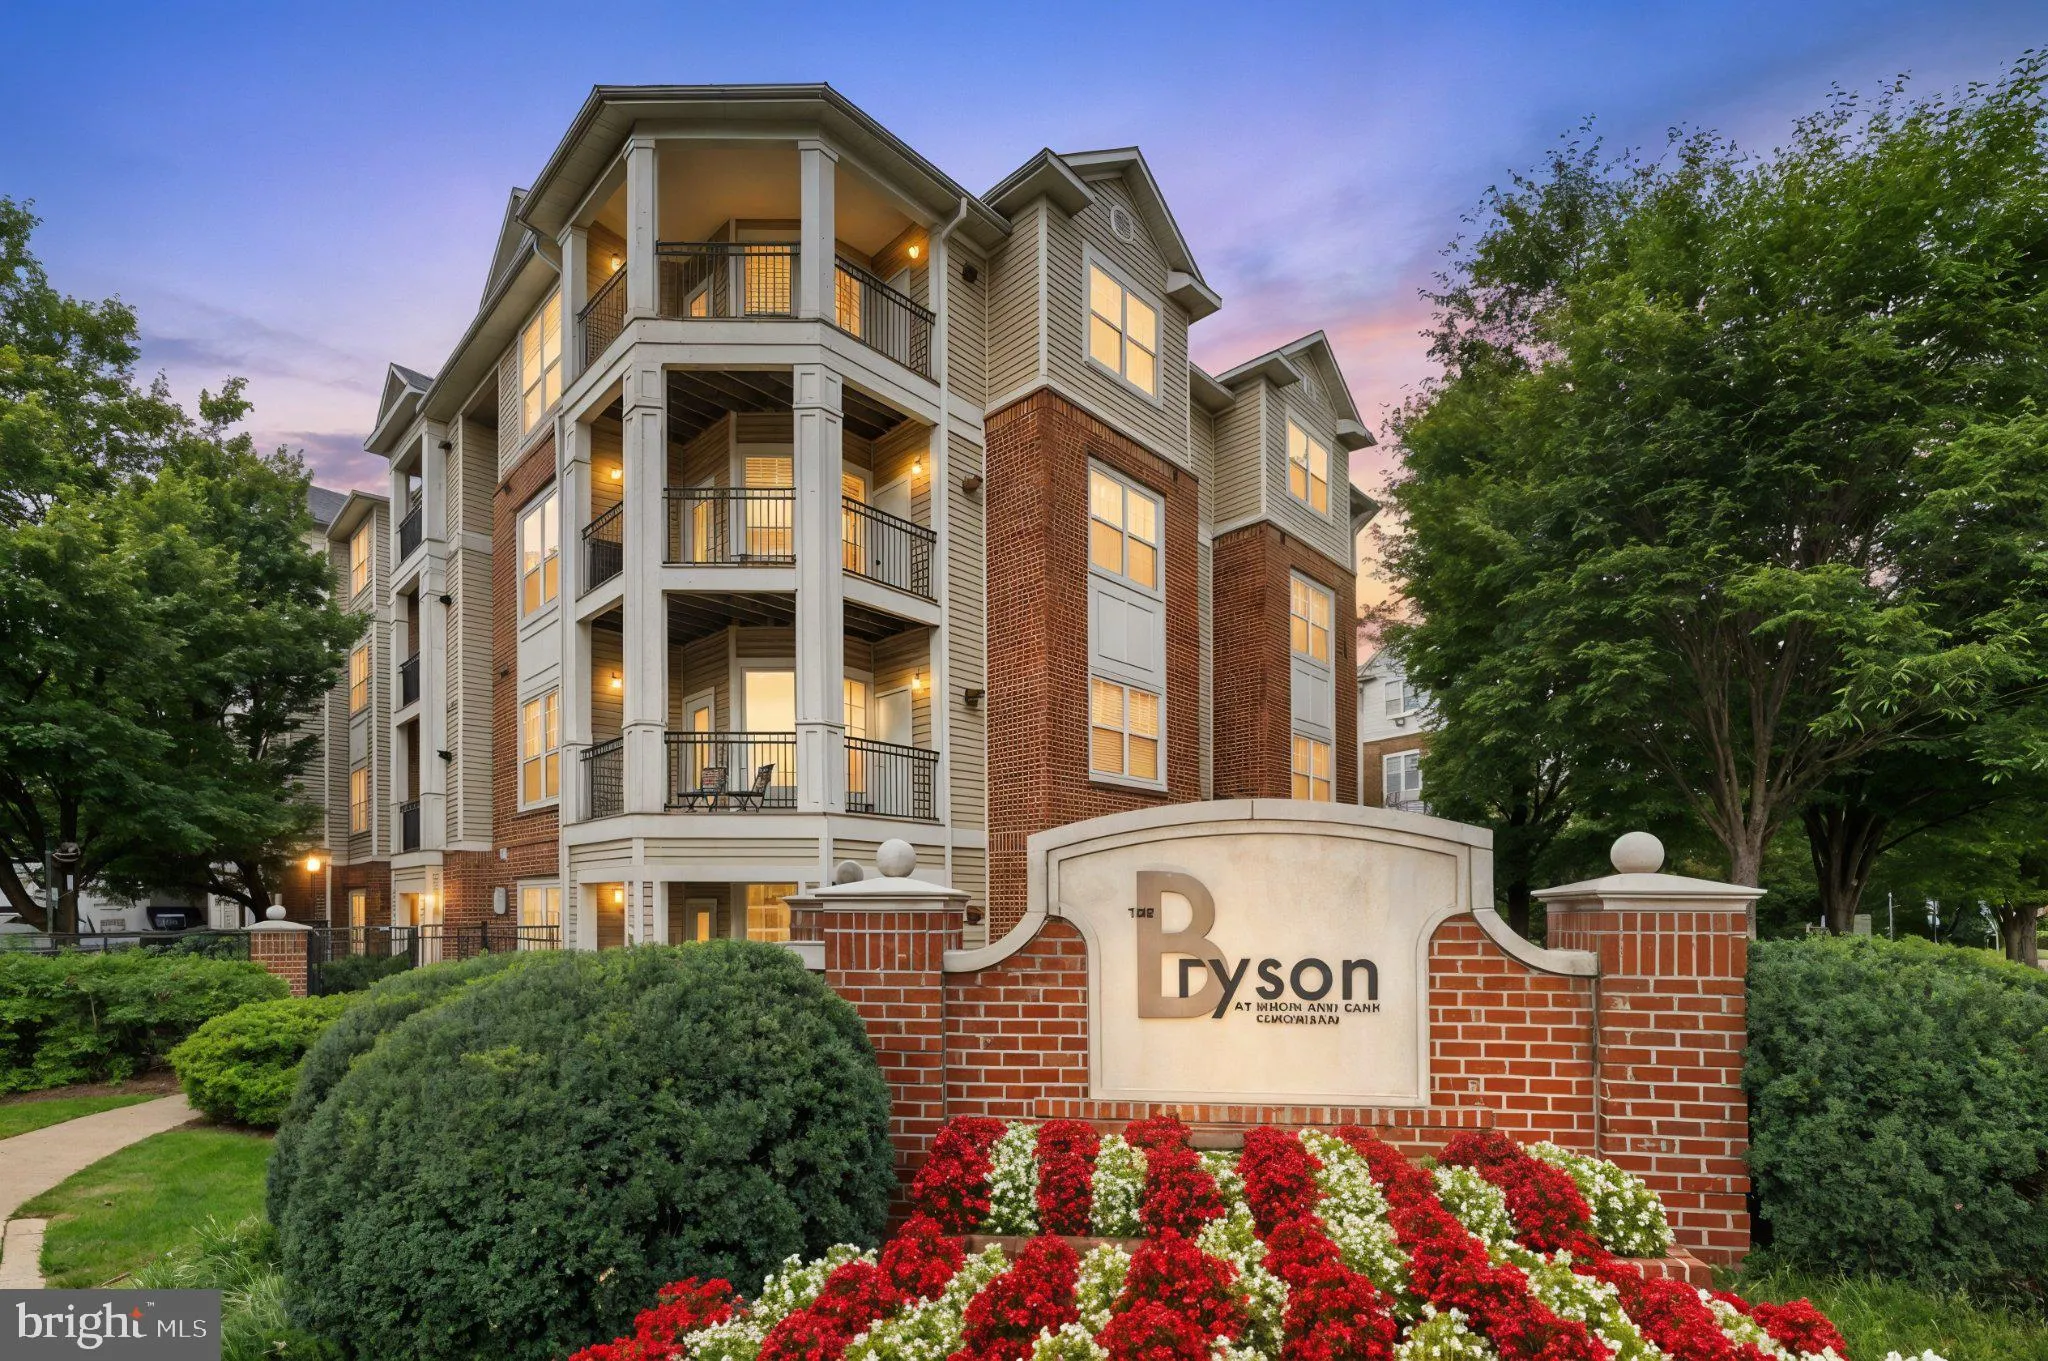
Live at the Bryson, a gated community in Woodland Park area of Herndon. This condo is modern, light and bright though out. Ground level so there are NO STAIRS. 2 garage parking spots! Floorplan has living area with fireplace. There are 2 bedroom & full bathrooms on either side of the living space, so lots of pr...
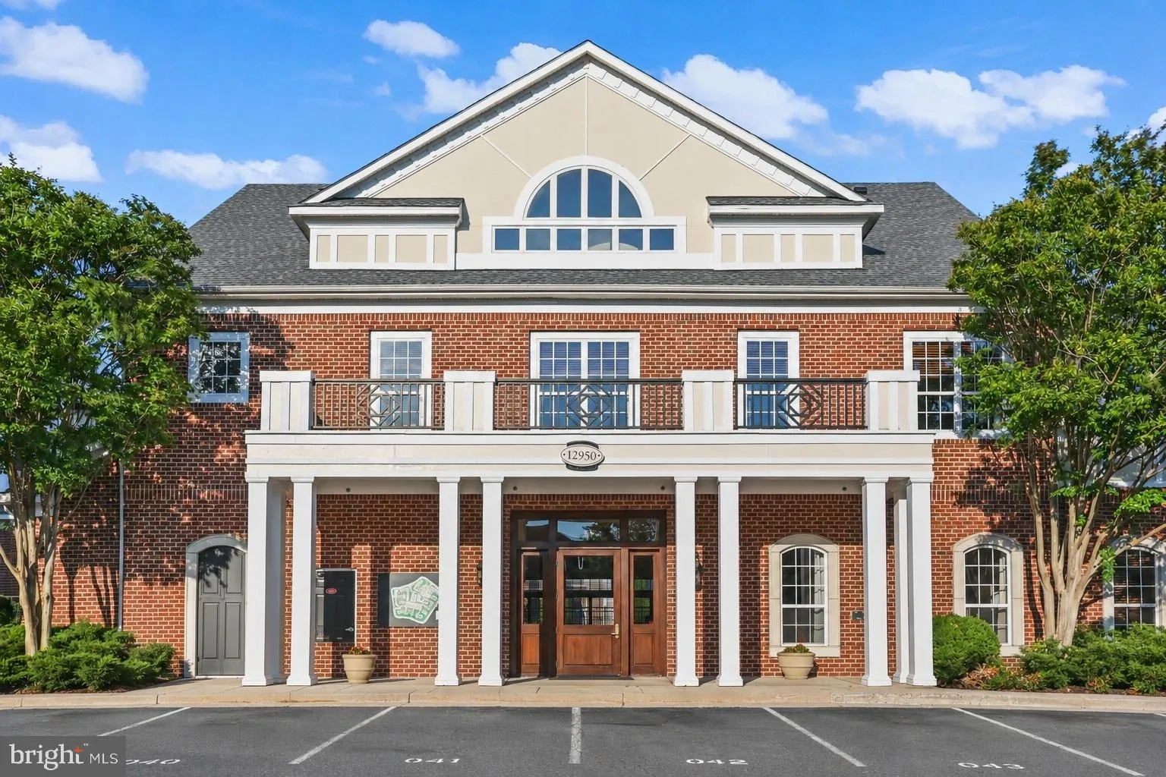
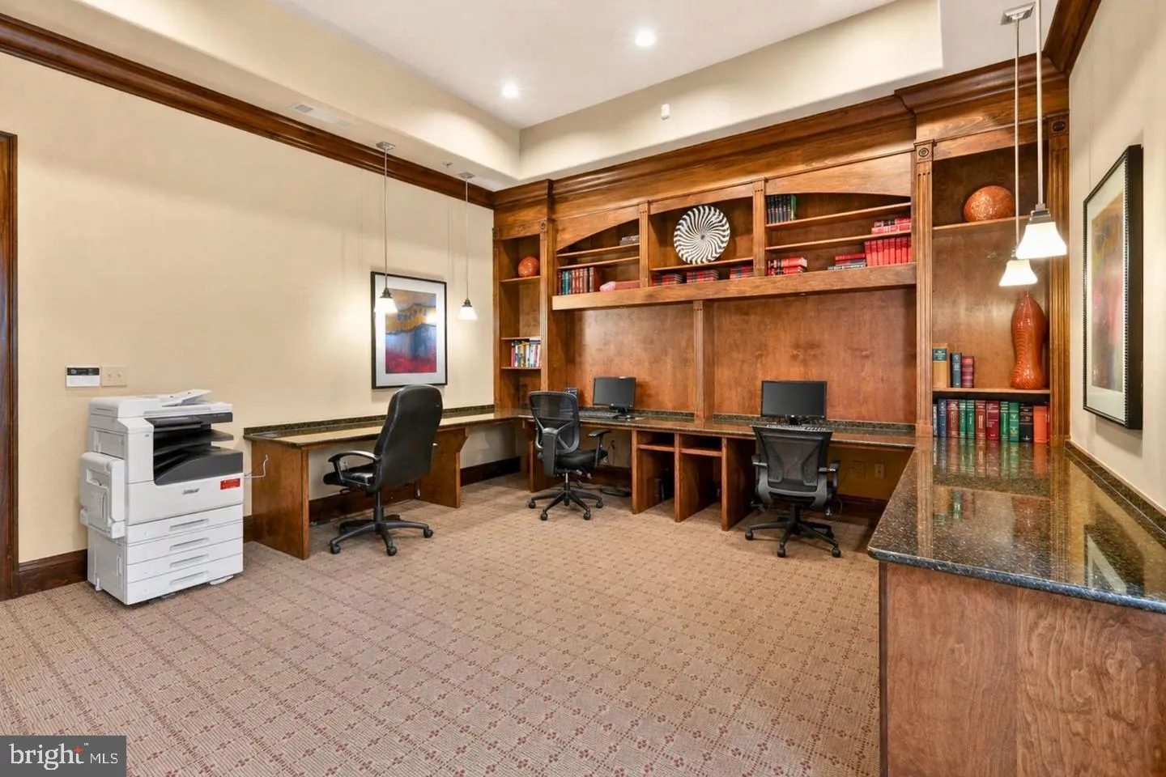
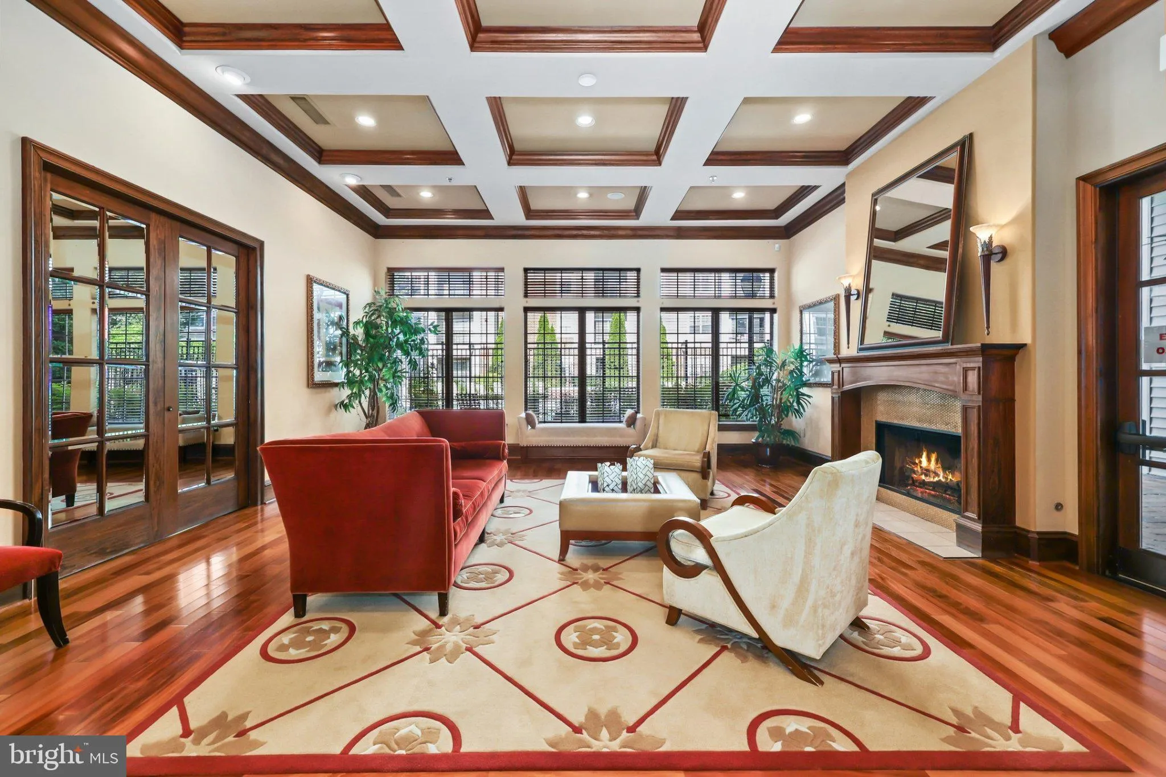
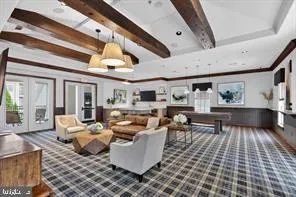
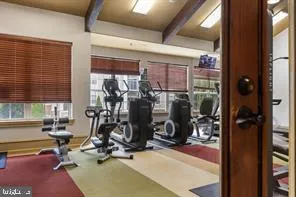
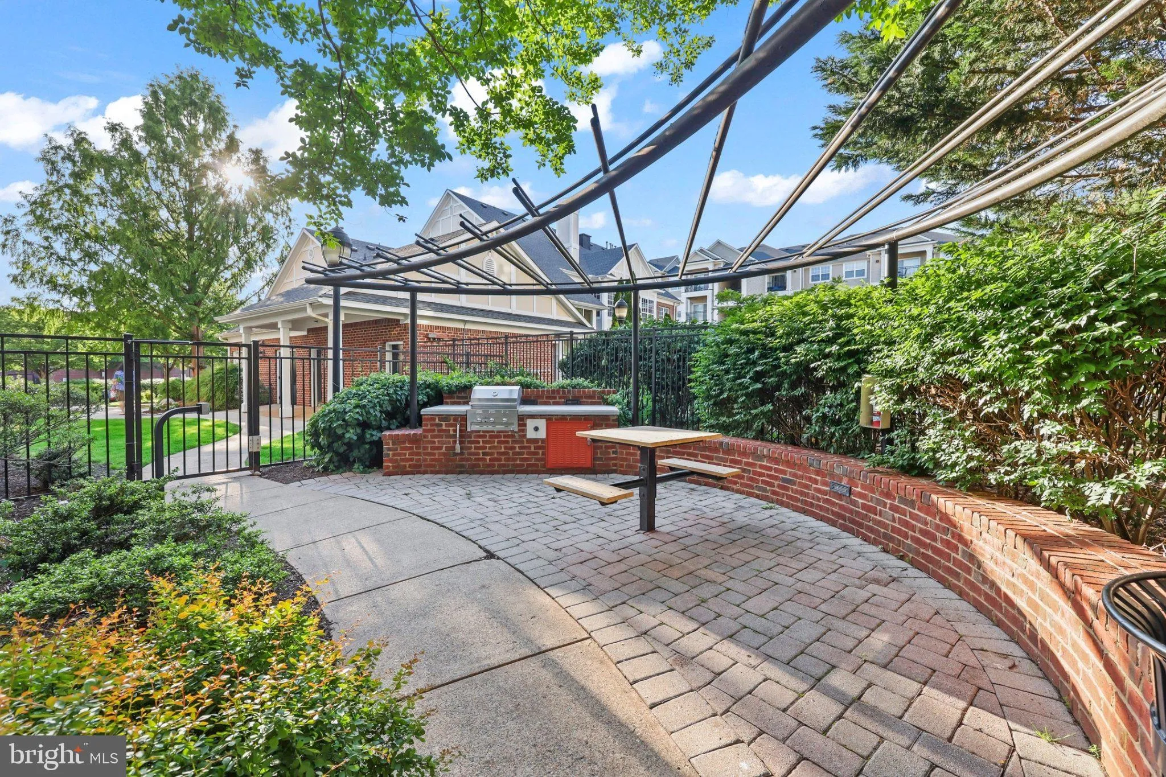
Live at the Bryson, a gated community in Woodland Park area of Herndon. This condo is modern, light and bright though out. Ground level so there are NO STAIRS. 2 garage parking spots! Floorplan has living area with fireplace. There are 2 bedroom & full bathrooms on either side of the living space, so lots of privacy. Brand new floors (Sept 2026), dishwasher and microwave (Sept 2026) freshly painted throughout (August 2026). The HVAC was replaced in 2022, the kitchen cabinet were replaced and upgraded in 2024. Minutes to Monroe Metro Station and commuter parking lot. Minutes to Historic downtown Herndon and Reston Town Center. Less than 10 minutes to Dulles Airport, major transportation routes, Dulles Toll Road. Community offers lots of amenities—swimming pool, fitness room, community room, on-site property management and more. Pet friendly!
 Features & Appliances
 Ask Agent A Question
 Address Map
 Neighborhood
 MLS Addon
 Additional Information
 Financial
Listing Information
Financial
Listing Information
 Rob Spicer Broker, GRI
Spicer Real Estate
Rob Spicer Broker, GRI
Spicer Real Estate
7201 Wisconsin Avenue
 RobSpicer@SpicerRealEstate.com
 2403881030
 2403881030
 7201 Wisconsin Avenue


