
 Share
Share
 810 BELMONT BAY DRIVE, Woodbridge, VA 22191
 1,549 Sqft SQFT
 2
2
 3
3
 Basic Details
Experience elevated waterfront living in this bright, top-floor, turnkey 2-bedroom, 2.5-bath condo offering over 1, 500 square feet of thoughtfully designed living space and spectacular RIVERFRONT VIEWS in the highly desirable Belmont Bay community. The open-concept floor plan is filled with natural light and featur...
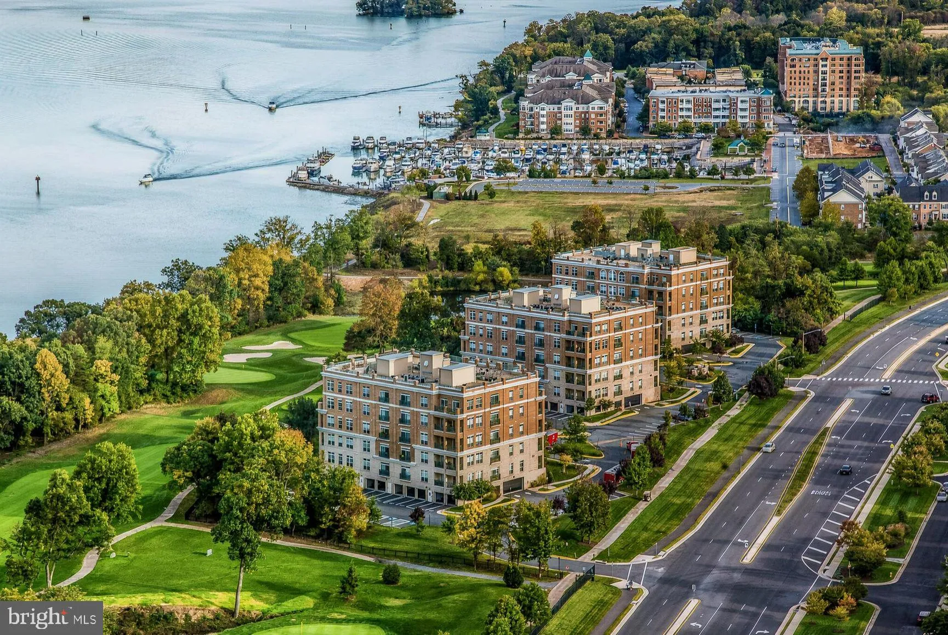
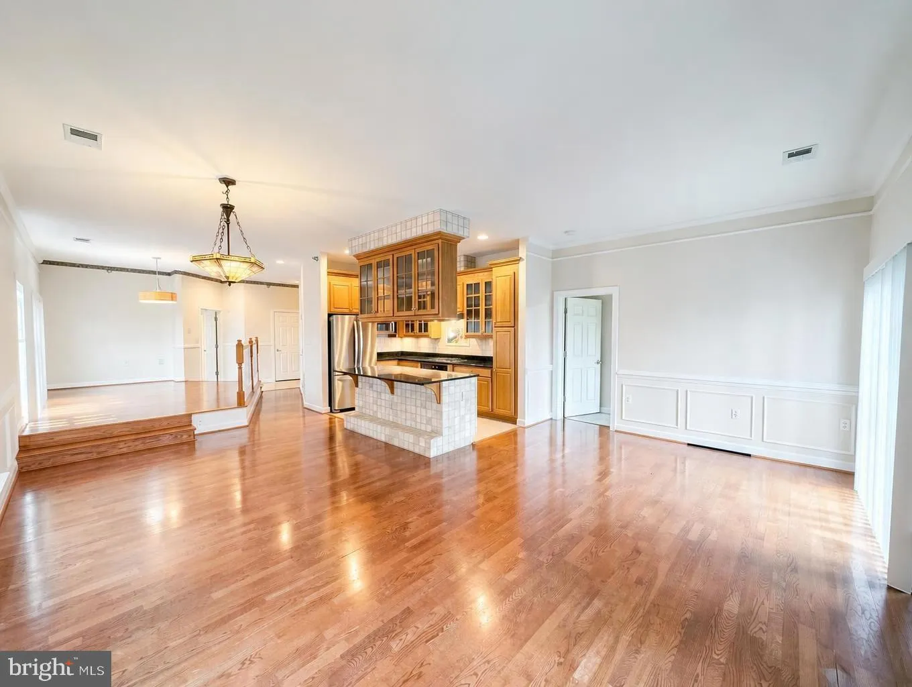
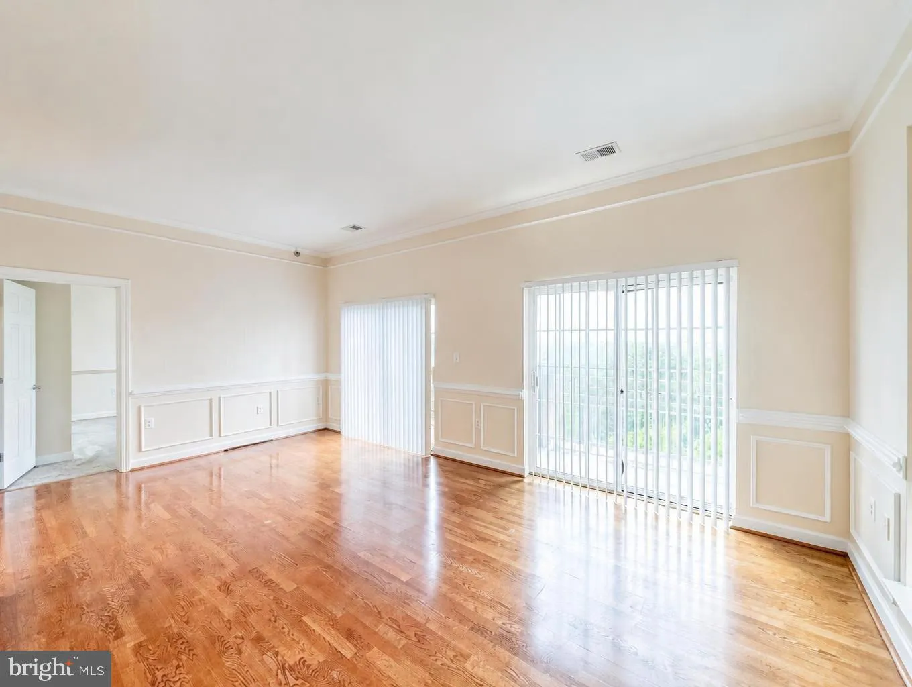
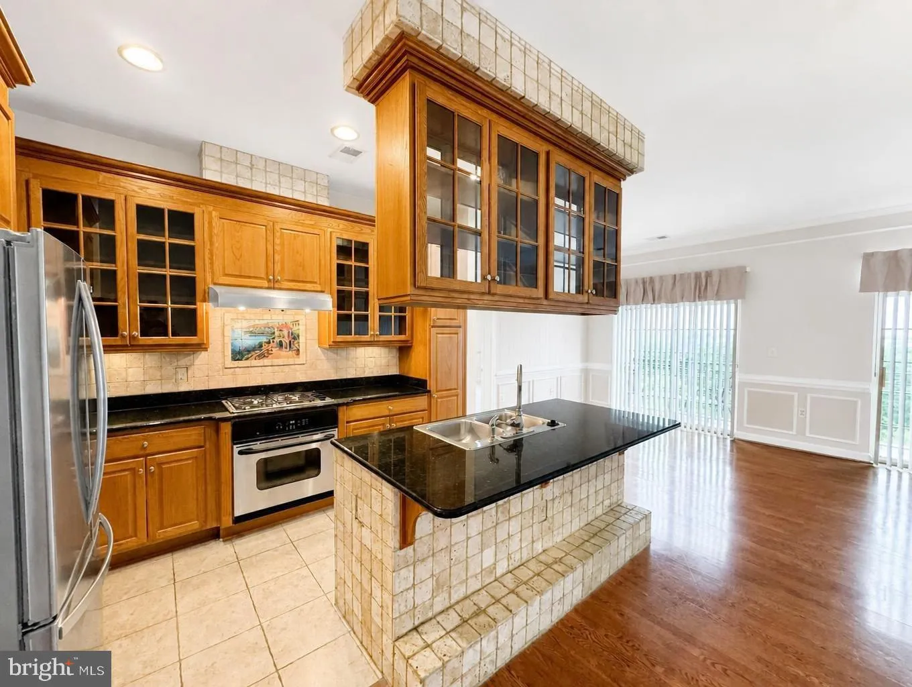
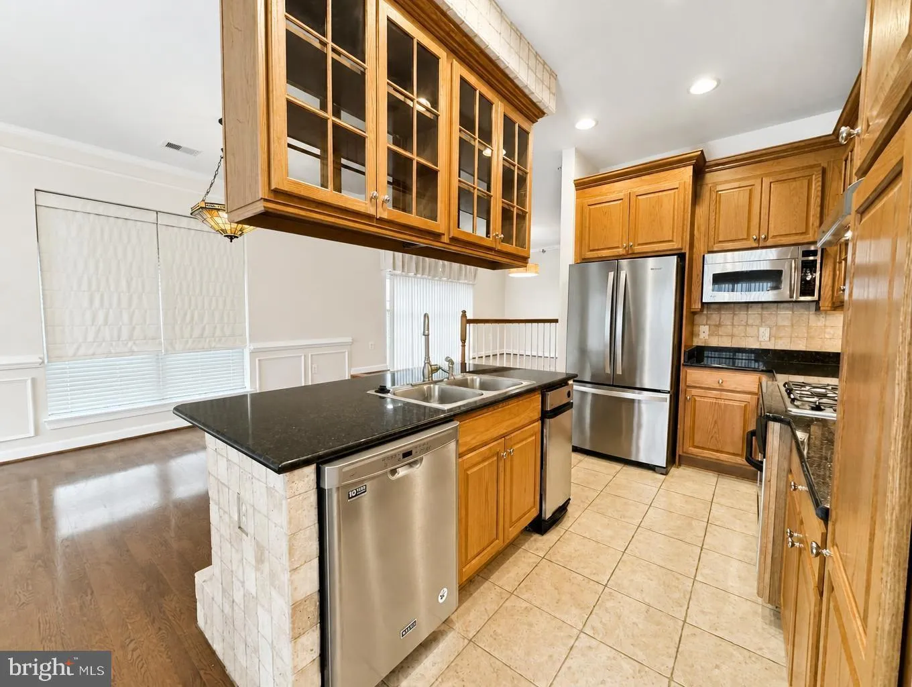
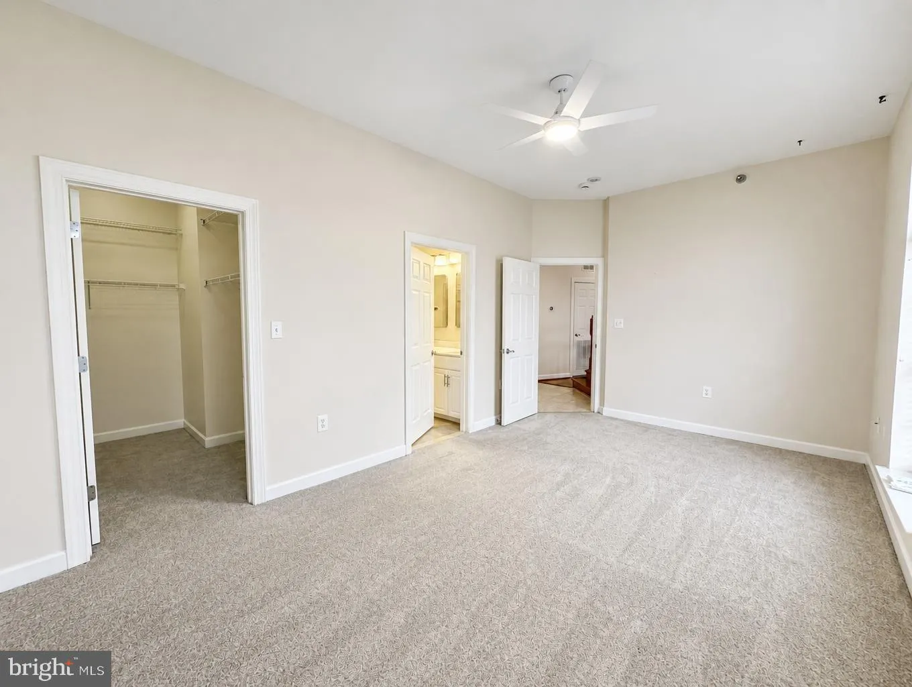
Experience elevated waterfront living in this bright, top-floor, turnkey 2-bedroom, 2.5-bath condo offering over 1, 500 square feet of thoughtfully designed living space and spectacular RIVERFRONT VIEWS in the highly desirable Belmont Bay community. The open-concept floor plan is filled with natural light and features beautiful hardwood floors, crown molding, recessed lighting, ceiling fans, and updated fixtures throughout. The open and modern kitchen is appointed with custom tile, granite countertops, a large island with breakfast bar, gas slide-in range, and elegant glass-front cabinetry that blends functionality with style. The sun-drenched living room features wainscoting and two sets of sliding glass doors that open to a spacious balcony overlooking the river — the perfect setting for morning coffee, entertaining, or unwinding at the end of the day. The elevated formal dining area also features a sliding glass door, creating an airy, open feel and inviting in the fresh breeze. The spacious primary suite offers a walk-in closet and a luxurious en-suite bath with dual-sink vanity, custom-tiled walk-in shower, and separate soaking tub. The generously sized secondary suite features a large double-door closet and private en-suite bath with a deep soaking tub and shower combination. A stackable washer and dryer add everyday convenience. An assigned garage parking space is included. Residents enjoy an array of amenities, including a rooftop terrace, swimming pool, tot lot, four tennis courts, and miles of trails connecting to the Potomac Heritage Trail. Enjoy an exceptional location in the heart of Belmont Bay, ideally situated halfway between Fort Belvoir and Quantico Marine Base for convenient access to both. The community borders the Occoquan Bay National Wildlife Refuge and is just minutes from historic Occoquan, where charming shops, restaurants, and local attractions await. Nearby Stonebridge Town Center offers upscale shopping, dining, and Wegmans, while Potomac Mills provides even more shopping and entertainment options. Belmont Bay offers an array of amenities and conveniences right within the community, including Virginia Railway Express and bus service, a full-service marina, and George Mason University’s Potomac Science Center. Outdoor enthusiasts will appreciate the community’s proximity to the Potomac National Heritage Trail, with scenic trails and opportunities to enjoy the surrounding natural beauty. With easy access to major employment centers, shopping, dining, transportation, and recreation, Belmont Bay offers a lifestyle that is both convenient and distinctly scenic. With its top-floor setting, expansive river views, spacious floor plan, and resort-style community amenities, this is waterfront living at its best.
 Features & Appliances
 Ask Agent A Question
 Address Map
 Neighborhood
 MLS Addon
 Additional Information
 Financial
Listing Information
Financial
Listing Information
 Rob Spicer Broker, GRI
Spicer Real Estate
Rob Spicer Broker, GRI
Spicer Real Estate
7201 Wisconsin Avenue
 RobSpicer@SpicerRealEstate.com
 2403881030
 2403881030
 7201 Wisconsin Avenue


