
 Share
Share
 1211 13TH STREET, Washington, DC 20005
 698 Sqft SQFT
 1
1
 1
1
 Basic Details
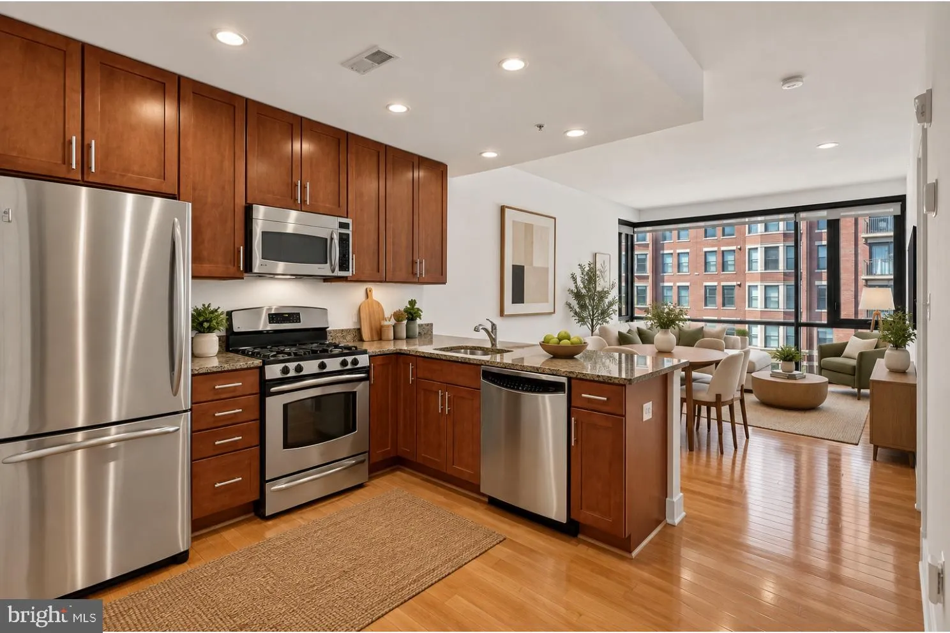
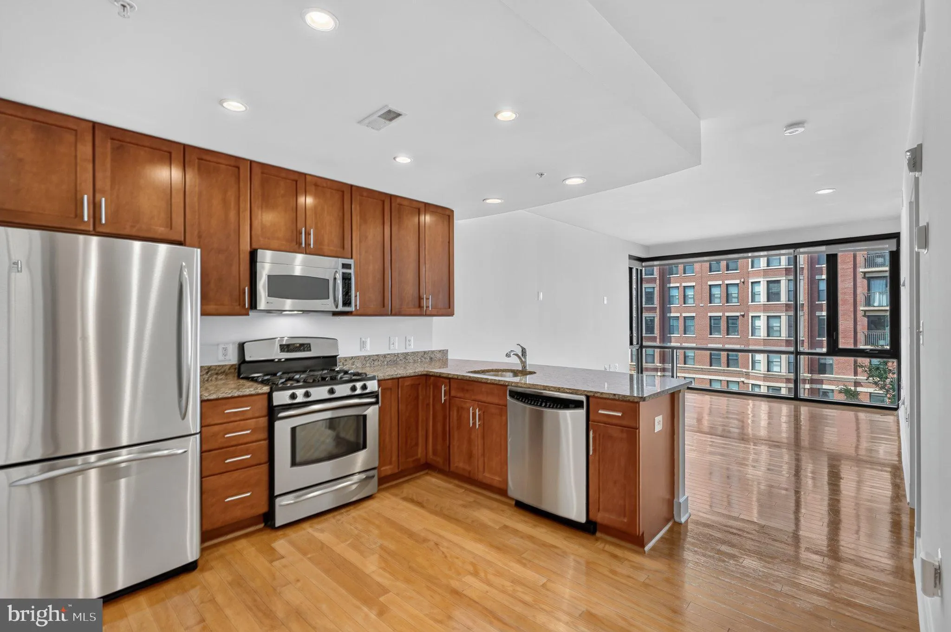
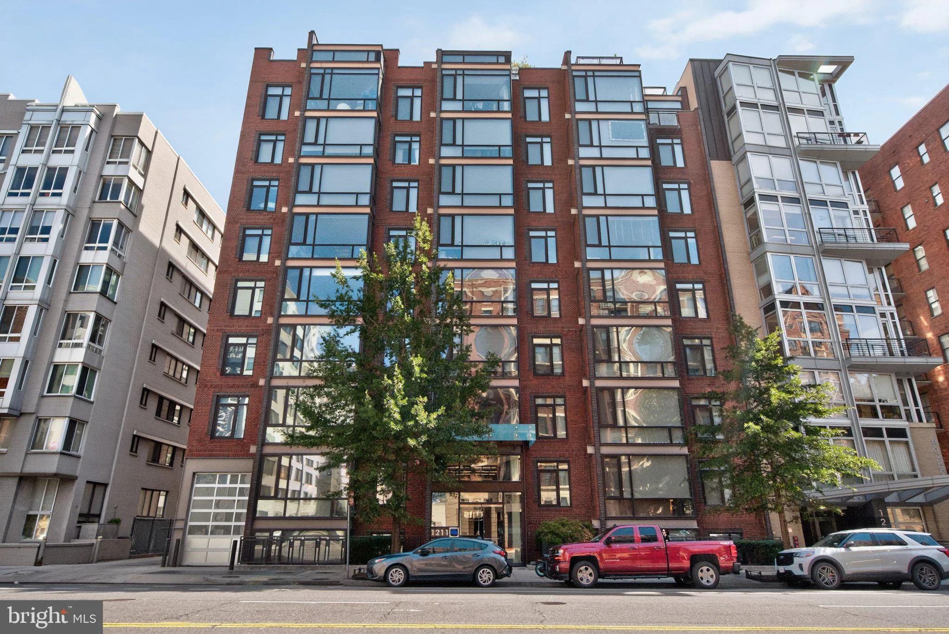
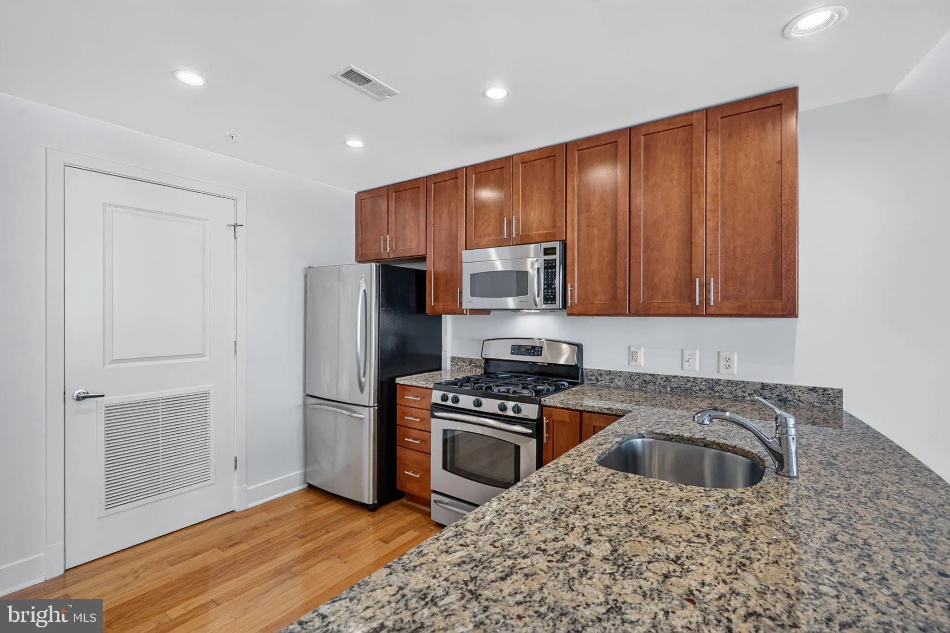
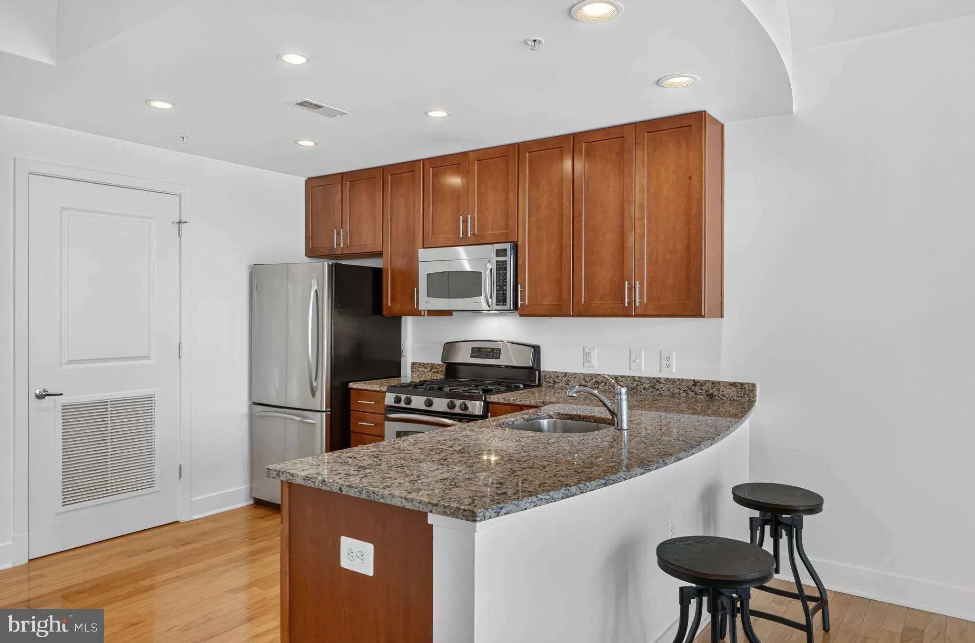
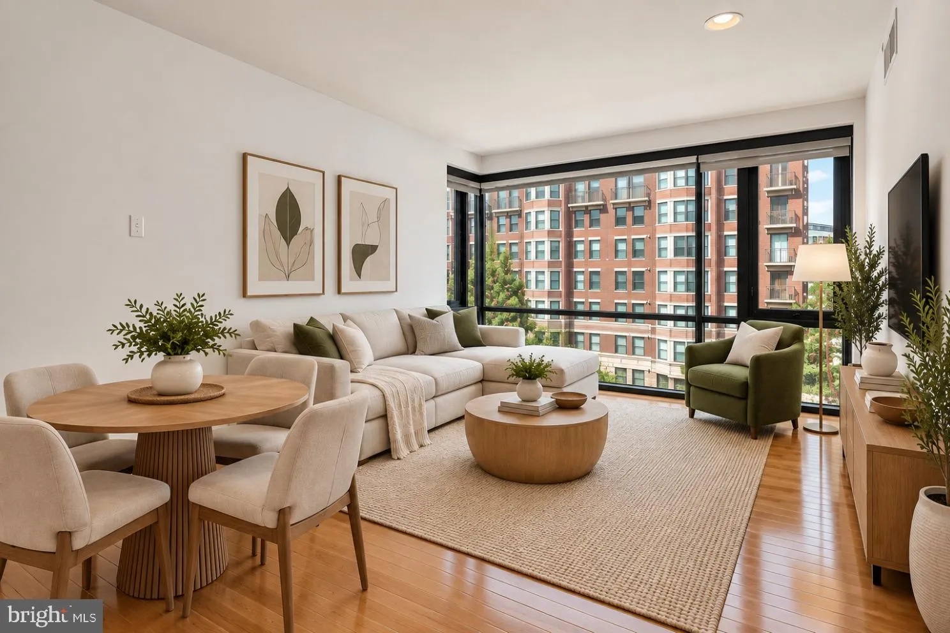
This charming 1-bedroom, 1-bathroom apartment in the desirable Logan Circle building offers a perfect blend of comfort and modern living. Step inside to discover an inviting open floor plan that seamlessly connects the kitchen and living area, ideal for entertaining or cozy nights in. The contemporary kitchen featur...
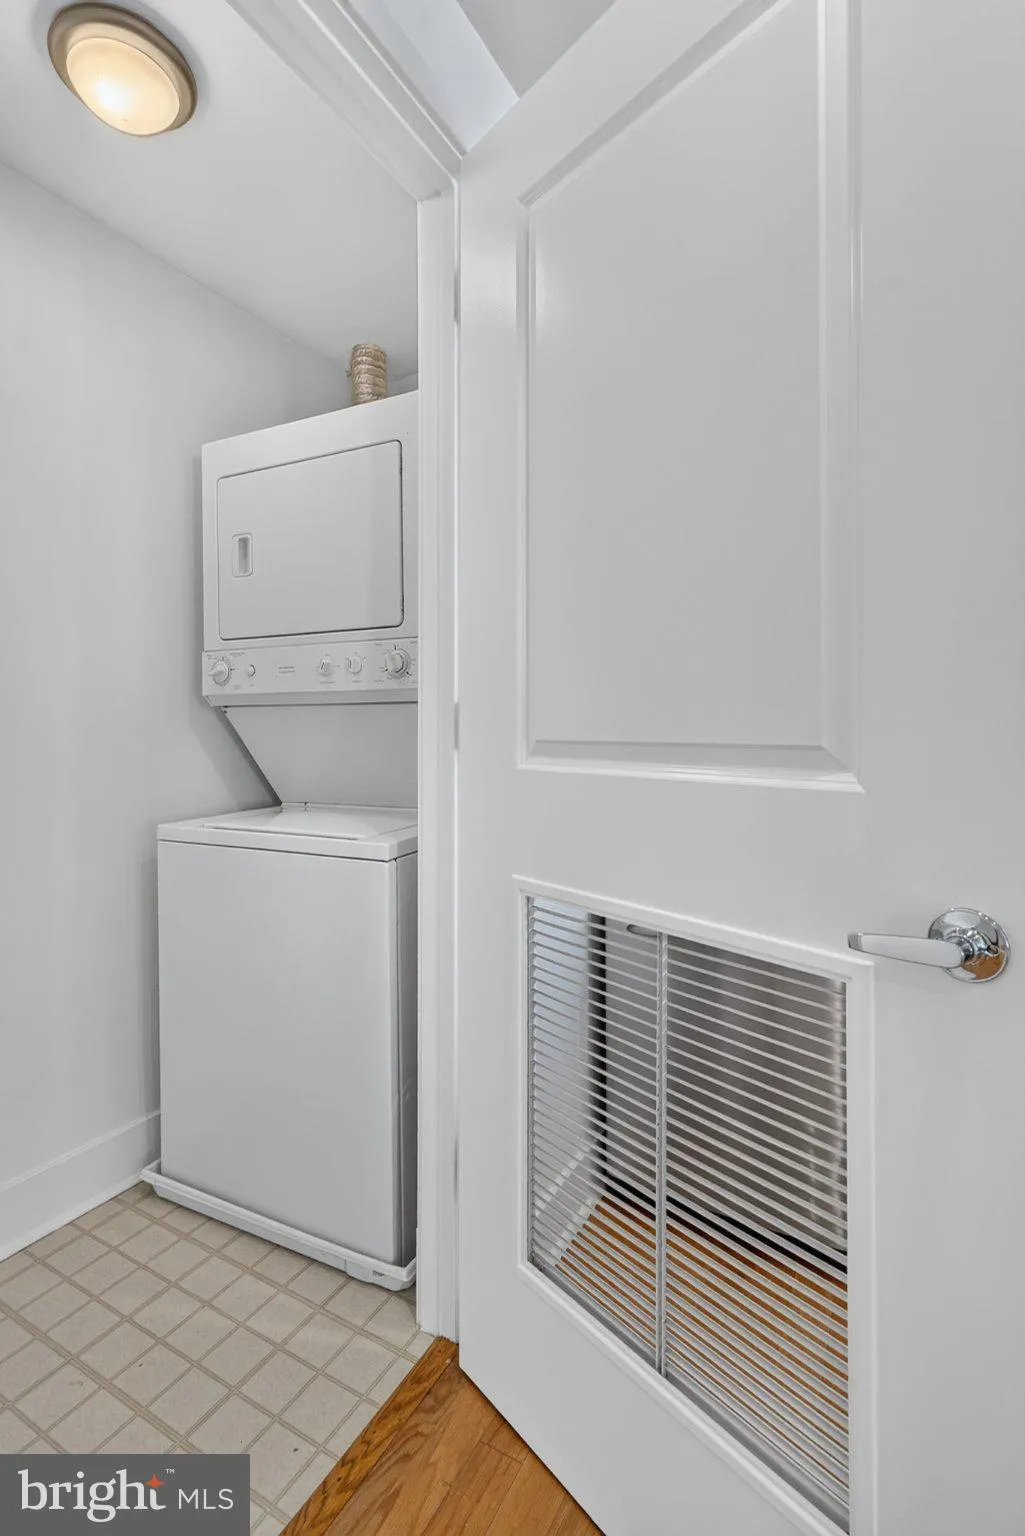
This charming 1-bedroom, 1-bathroom apartment in the desirable Logan Circle building offers a perfect blend of comfort and modern living. Step inside to discover an inviting open floor plan that seamlessly connects the kitchen and living area, ideal for entertaining or cozy nights in. The contemporary kitchen features stainless steel appliances, including a gas range and built-in microwave, along with a convenient island for meal prep or casual dining. Enjoy the luxury of a spacious walk-in closet and a bathroom equipped with a tub shower, providing both style and functionality. With wood flooring in the main living area and carpet in the bedroom, the home exudes warmth and comfort. Additional highlights include in-unit laundry, an elevator for easy access, and secure entry with intercom access. Located in a well-maintained building with amenities fee that covers common area maintenance, gas, water, and trash, this property is a true gem. Experience the ease of city living in a space that feels like home.
 Features & Appliances
 Ask Agent A Question
 Address Map
 Neighborhood
 MLS Addon
 Additional Information
 Financial
Listing Information
Financial
Listing Information
 Rob Spicer Broker, GRI
Spicer Real Estate
Rob Spicer Broker, GRI
Spicer Real Estate
7201 Wisconsin Avenue
 RobSpicer@SpicerRealEstate.com
 2403881030
 2403881030
 7201 Wisconsin Avenue


