
 Share
Share
 105 CAMBERWELL TERRACE, Leesburg, VA 20176
 2,193 Sqft SQFT
 3
3
 4
4
 Basic Details
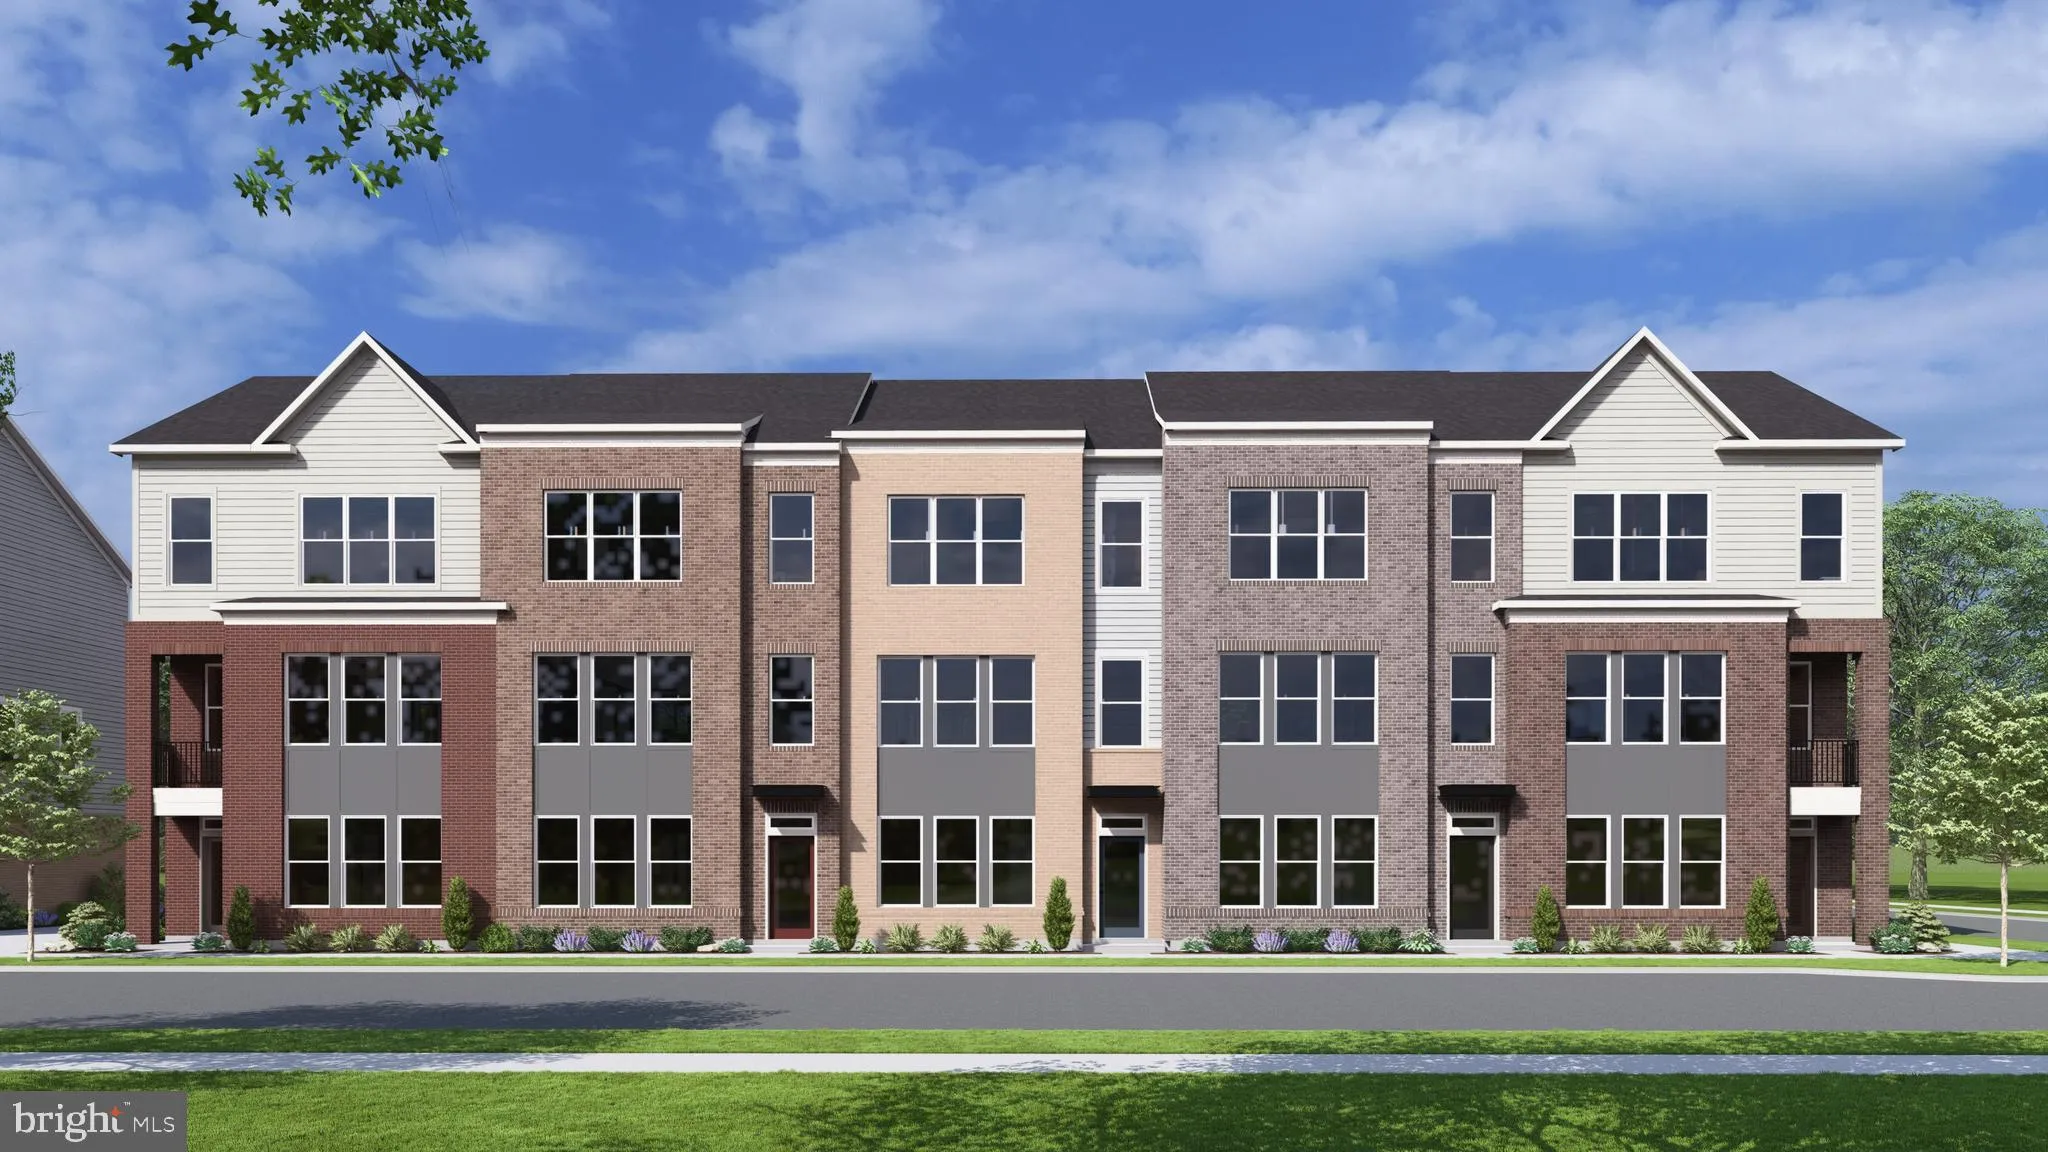
NOW SELLING – BY APPOINTMENT ONLY! Experience the best of Leesburg living at Brickyard by Drees Homes, a new townhome community thoughtfully designed for today’s lifestyle. Nestled near the heart of historic downtown Leesburg, Brickyard offers the perfect balance of convenience and character, with boutiq...
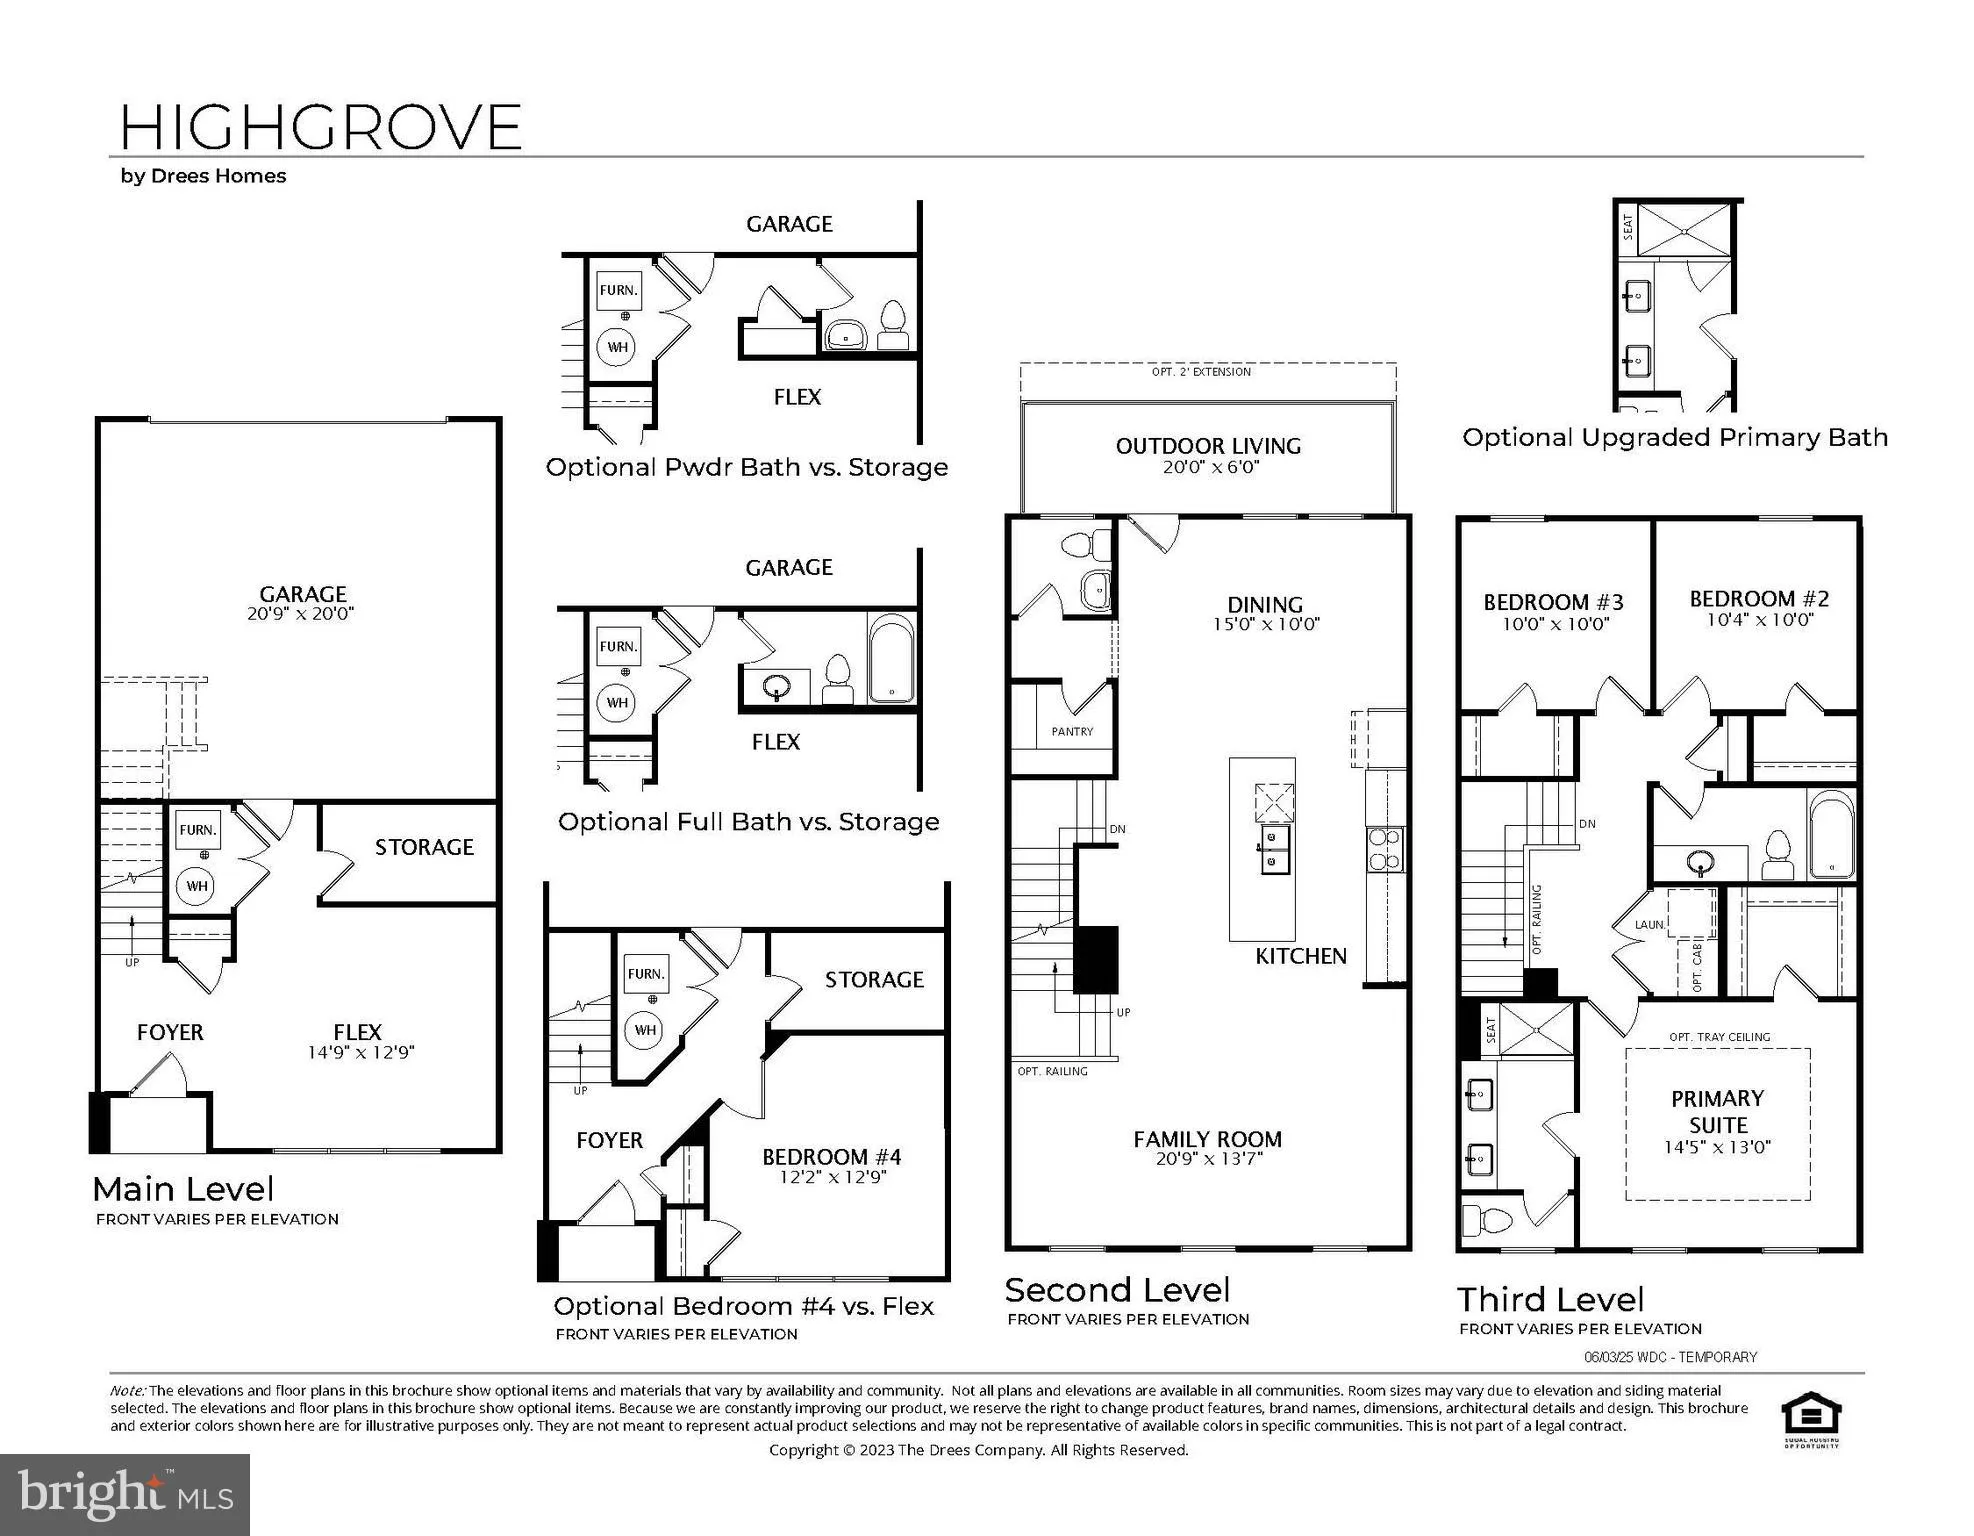
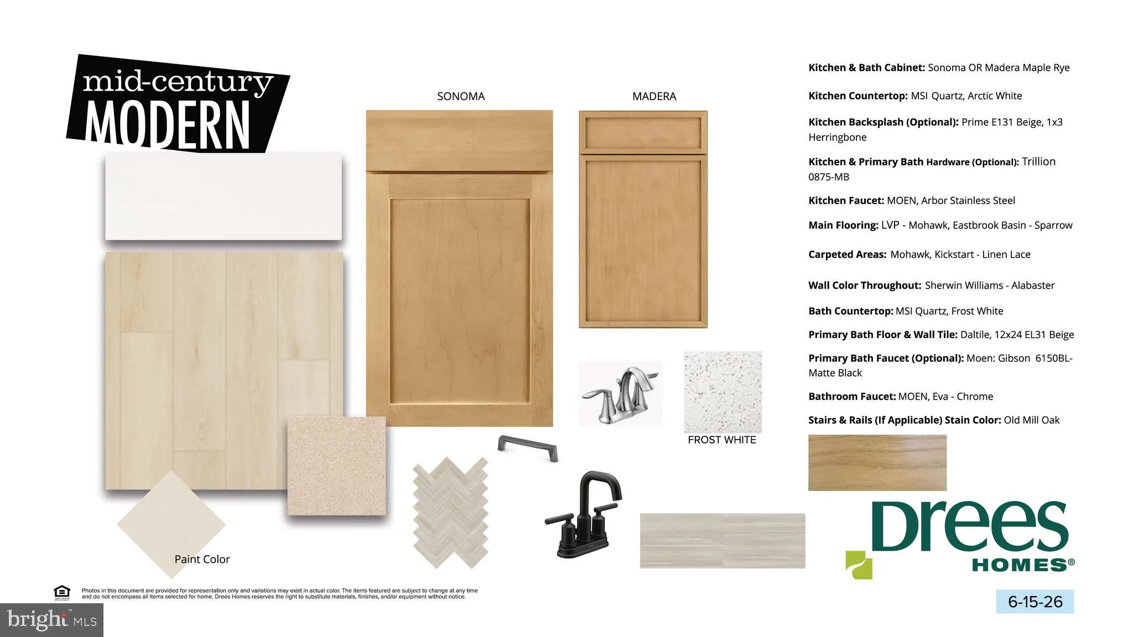
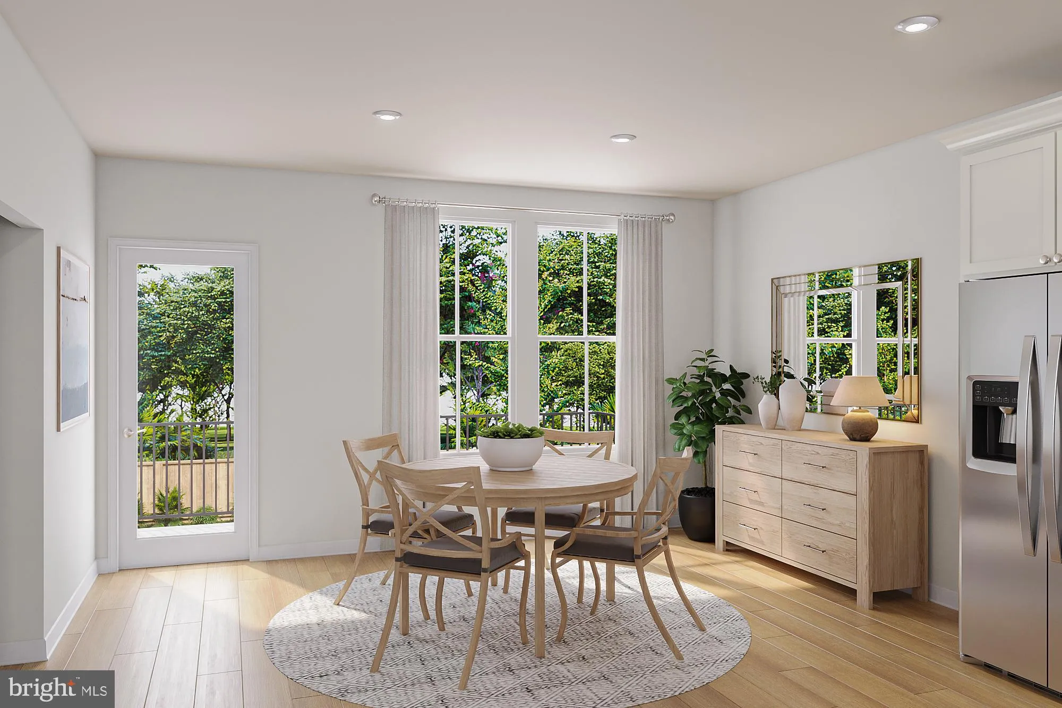
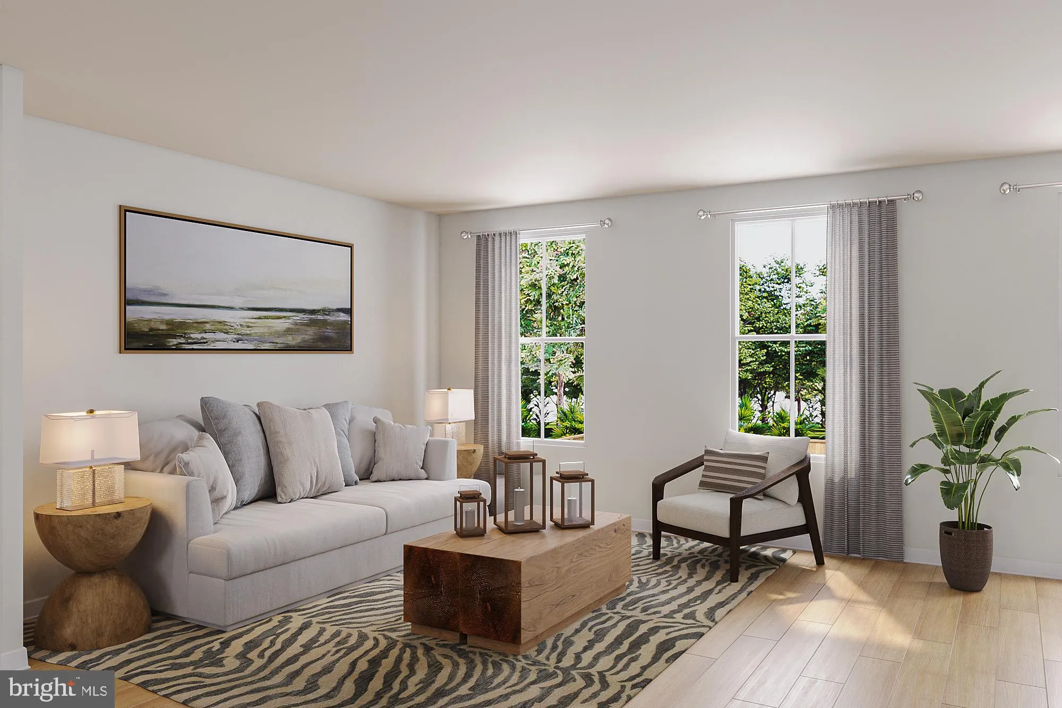
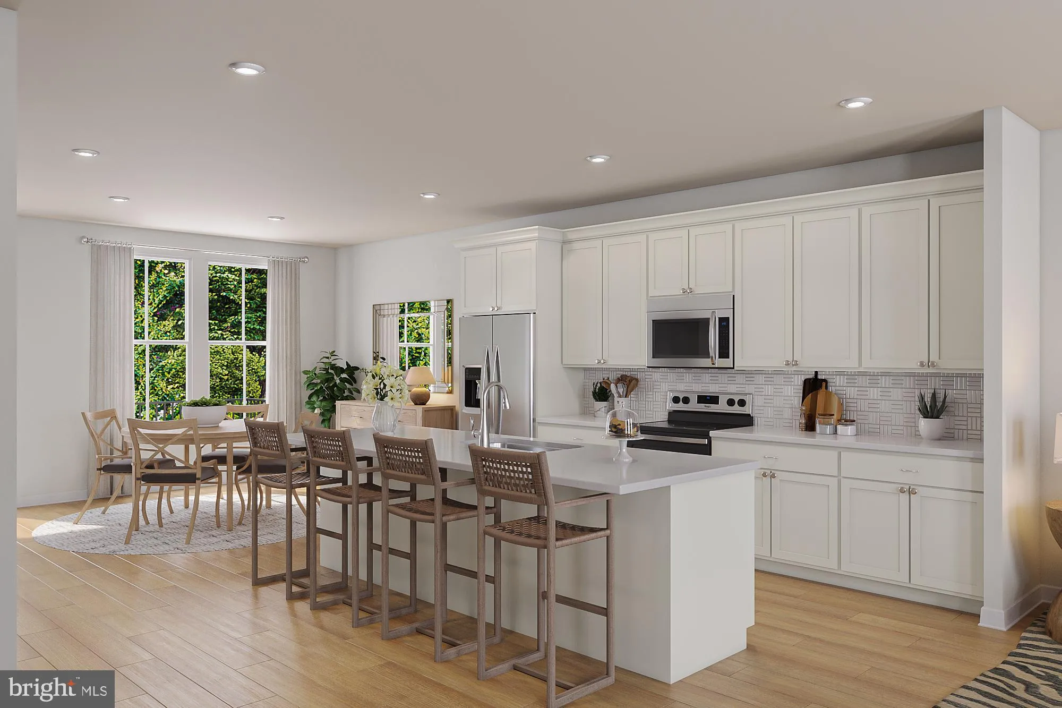
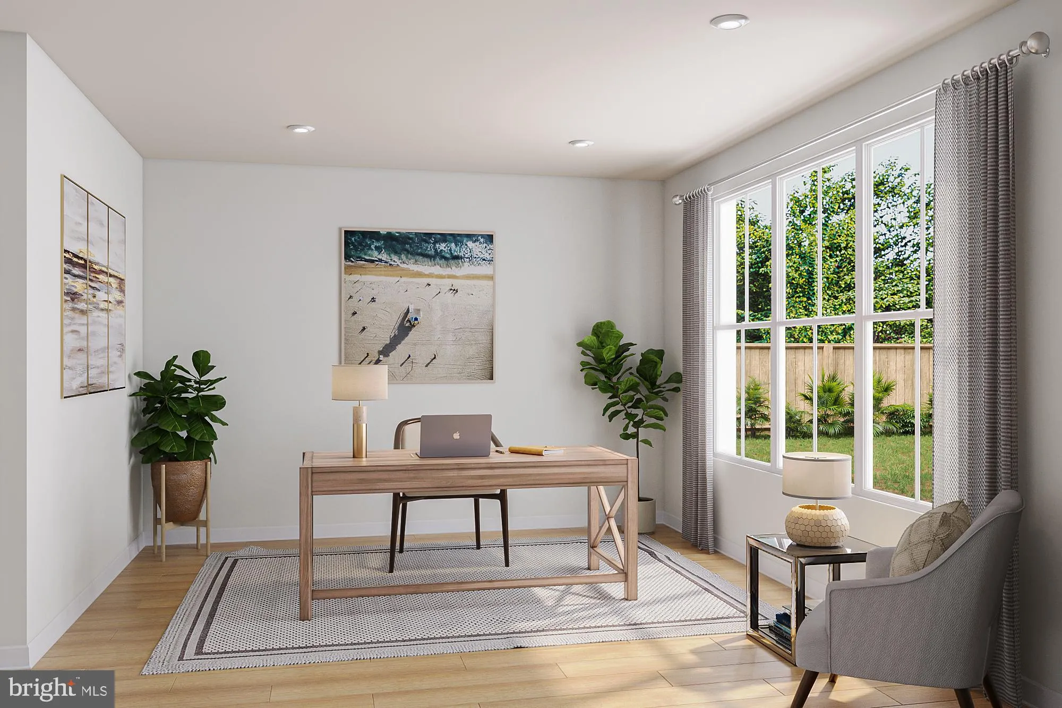
NOW SELLING – BY APPOINTMENT ONLY! Experience the best of Leesburg living at Brickyard by Drees Homes, a new townhome community thoughtfully designed for today’s lifestyle. Nestled near the heart of historic downtown Leesburg, Brickyard offers the perfect balance of convenience and character, with boutique shopping, local dining, entertainment, and everyday essentials just a short walk away. Residents will also appreciate easy access to Route 7, Route 15, and Dulles Toll Road, making travel throughout Northern Virginia simple and convenient. This thoughtfully designed townhome offers 3 bedrooms, 3.5 baths, and flexible living spaces tailored to today’s lifestyle. The entry level features a spacious flex room perfect for a home office, fitness room, media space, guest retreat, or additional living area. The open-concept main level is ideal for both everyday living and entertaining, highlighted by a designer kitchen with a large center island, quartz countertops, stainless steel appliances, and a walk-in pantry. The kitchen flows effortlessly into the dining and living areas and extends to a private outdoor living space, creating the perfect setting for indoor-outdoor enjoyment. Upstairs, the spacious primary suite serves as a private retreat with a spa-inspired bath featuring dual vanities, a walk-in shower with built-in bench seating, a private water closet, and an oversized walk-in closet. Two additional bedrooms share a full hall bath, while a conveniently located laundry area adds everyday practicality. Residents of Brickyard will enjoy a thoughtfully planned fenced in community featuring beautifully landscaped streetscapes, a central green space, playground, recreation areas, and picnic spaces designed to encourage both connection and relaxation. Combining stylish finishes, versatile living areas, and an unbeatable Leesburg location, this exceptional new home offers the perfect blend of comfort, convenience, and community.
 Features & Appliances
 Ask Agent A Question
 Address Map
 Neighborhood
 MLS Addon
 Additional Information
 Financial
Listing Information
Financial
Listing Information
 Rob Spicer Broker, GRI
Spicer Real Estate
Rob Spicer Broker, GRI
Spicer Real Estate
7201 Wisconsin Avenue
 RobSpicer@SpicerRealEstate.com
 2403881030
 2403881030
 7201 Wisconsin Avenue


