
 Share
Share
 215 HALLIFORD TERRACE, Leesburg, VA 20176
 2,853 Sqft SQFT
 3
3
 4
4
 Basic Details
NOW SELLING – By Appointment Only! Brickyard by Drees Homes is a new townhome community in Leesburg, VA, offering modern living with small-town charm just steps from historic downtown Leesburg. Residents enjoy walkable access to shopping, dining, entertainment, and everyday conveniences, along with easy connec...
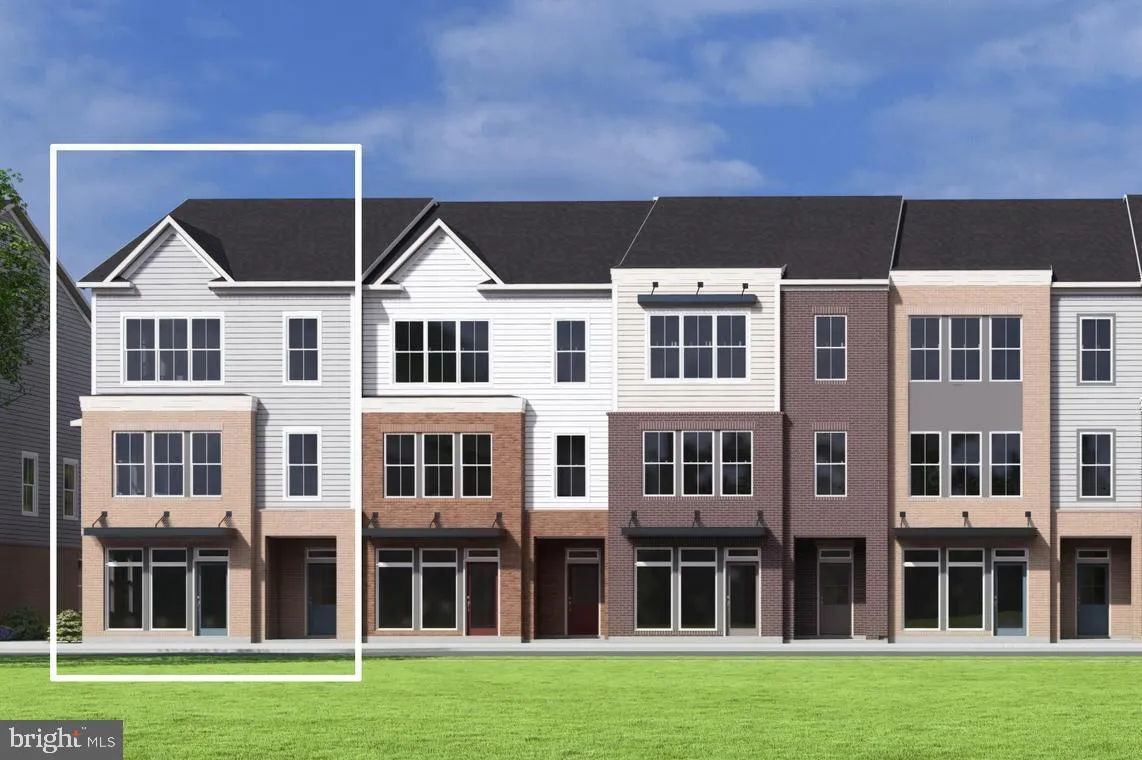
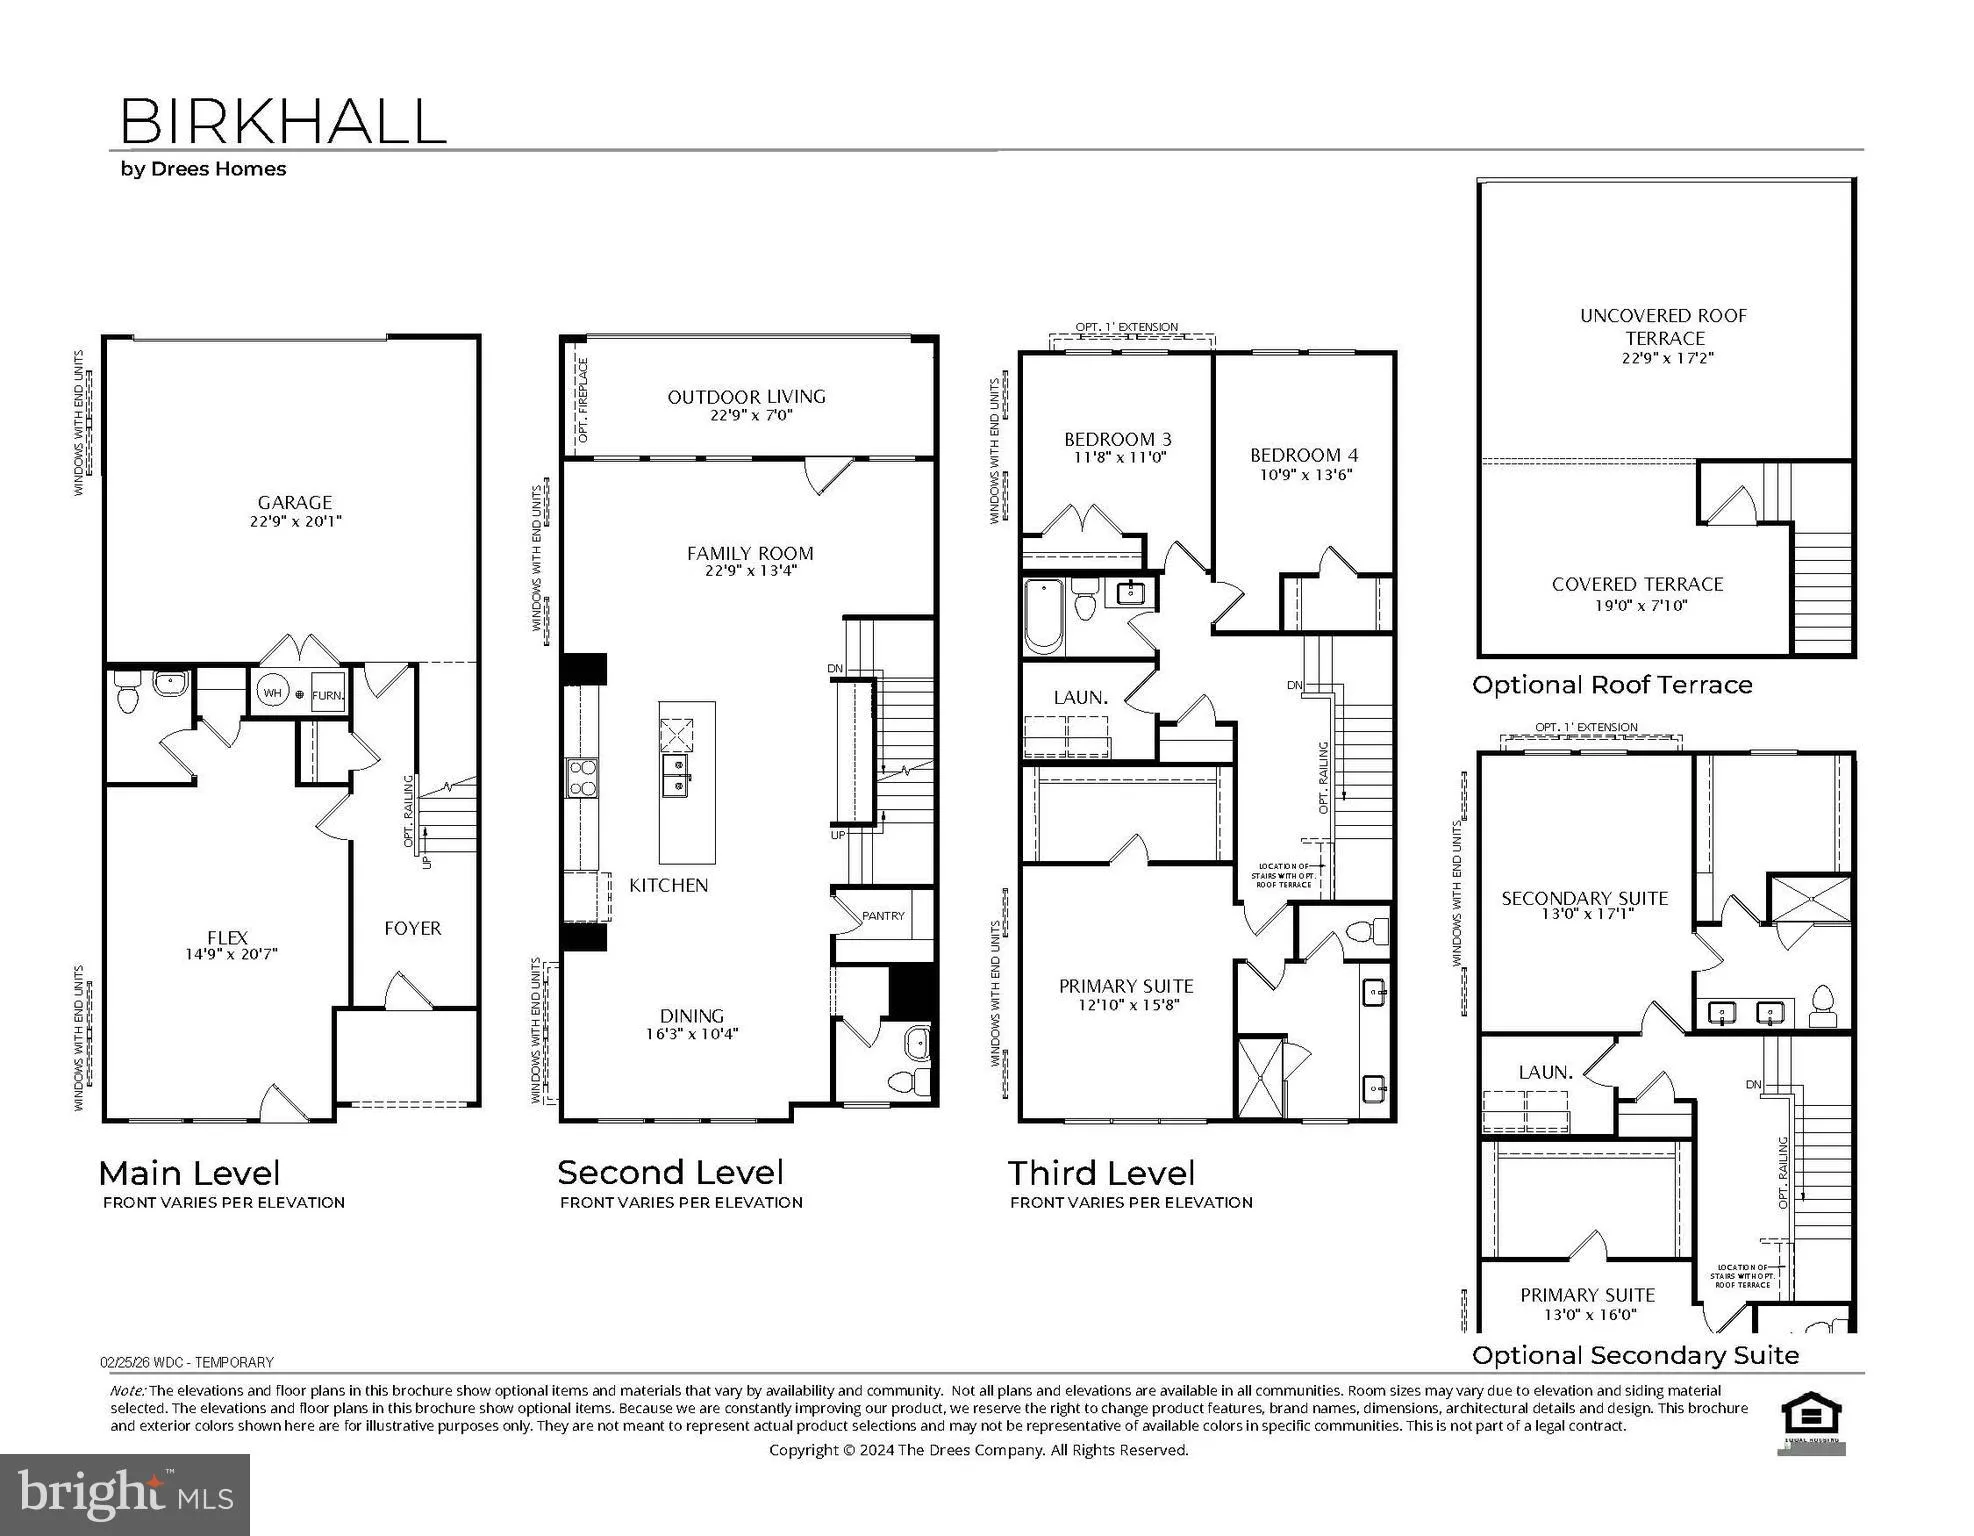
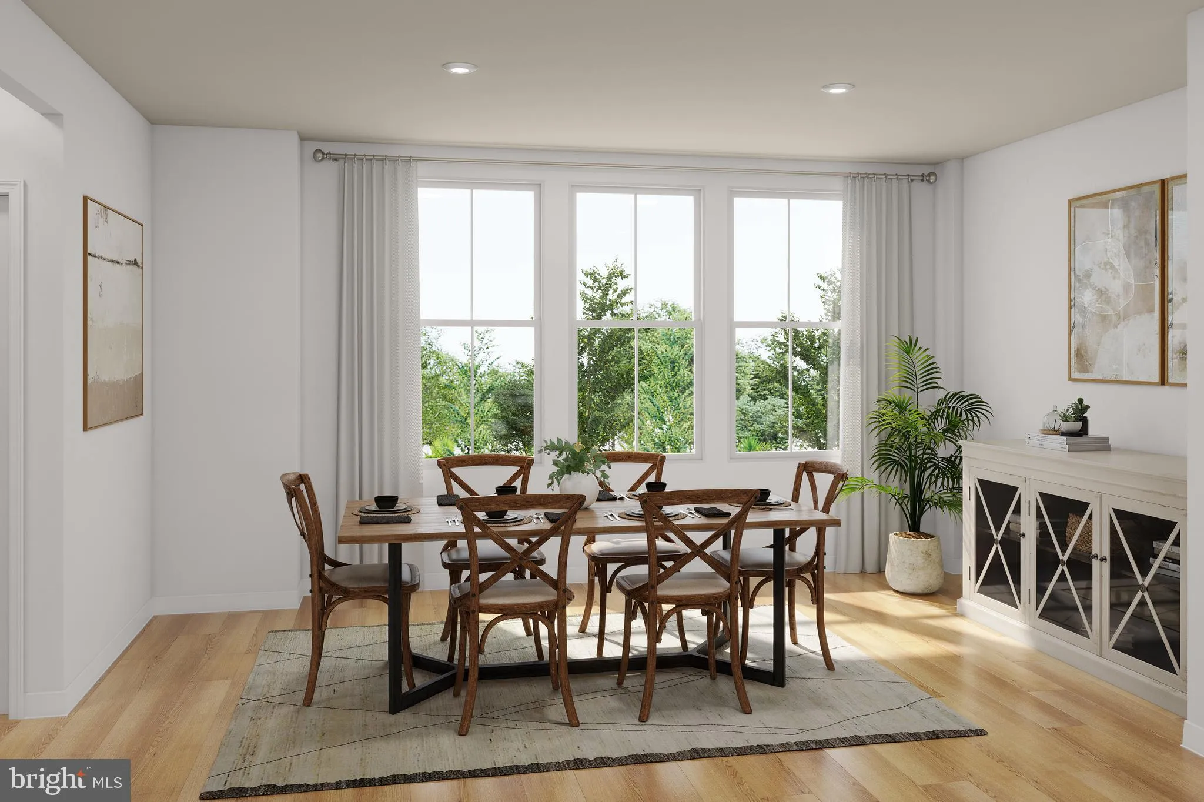
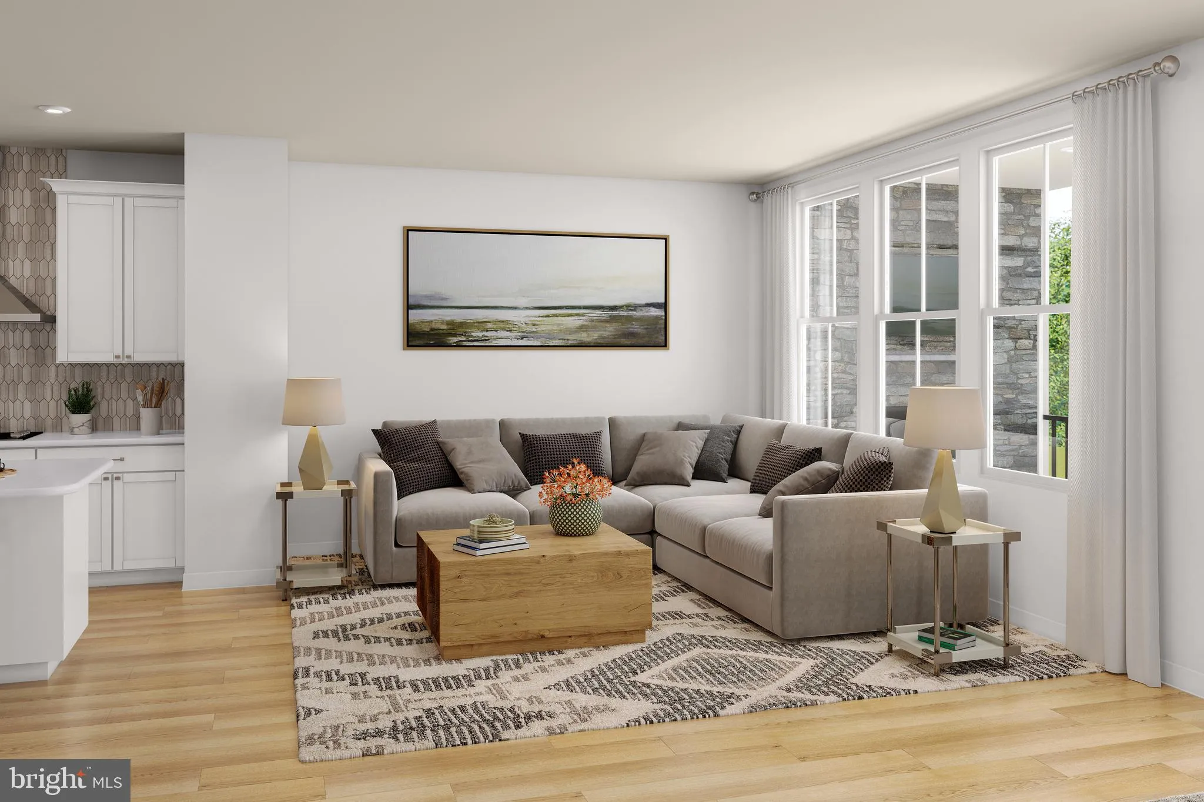
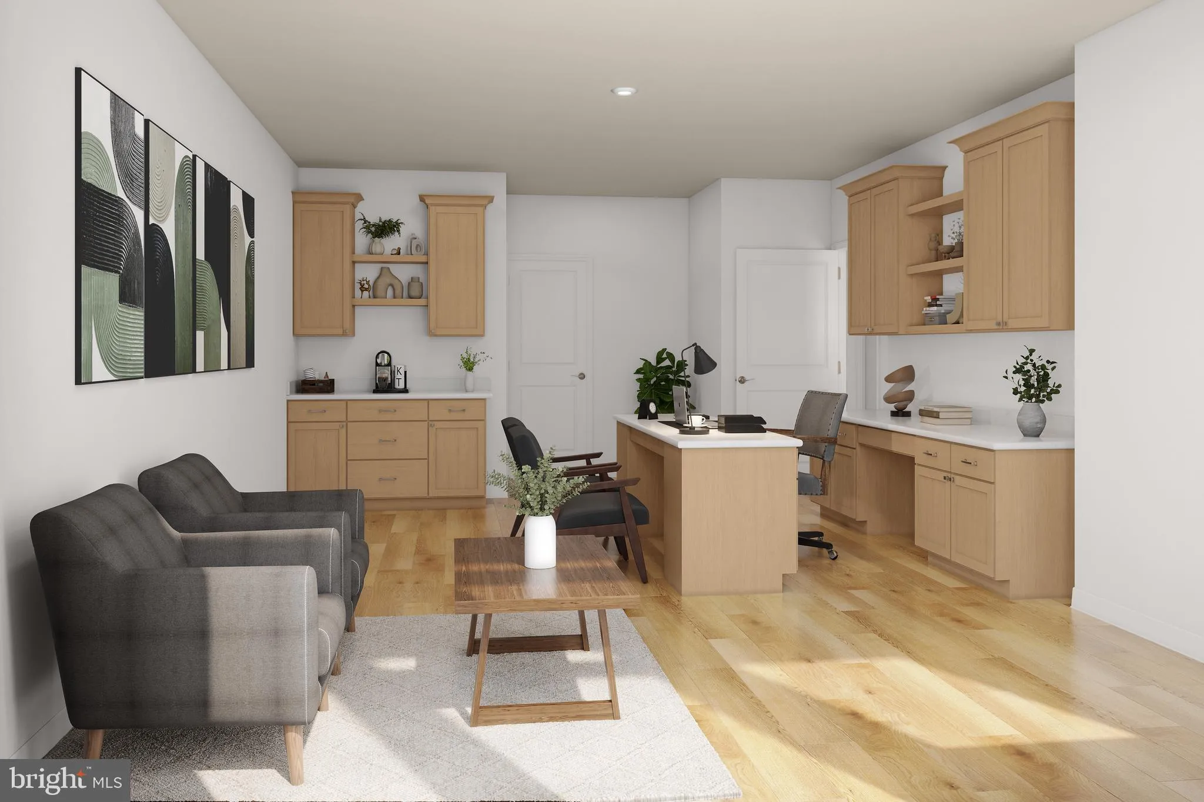
NOW SELLING – By Appointment Only! Brickyard by Drees Homes is a new townhome community in Leesburg, VA, offering modern living with small-town charm just steps from historic downtown Leesburg. Residents enjoy walkable access to shopping, dining, entertainment, and everyday conveniences, along with easy connections to Route 7, Route 15, and the Dulles Toll Road. Designed for both privacy and community, Brickyard will feature a fenced neighborhood with beautifully landscaped streetscapes, a large central green space, playground, active recreation area, and picnic areas. This innovative mixed-use townhome design offers exceptional flexibility for today’s lifestyle. A dedicated lower-level entrance leads to a private flex space ideal for a home office, studio, or client-facing business, while a separate front entrance provides complete privacy for the residence. The main living level features a gourmet kitchen with a walk-in pantry, open dining area, and spacious family room that flows seamlessly to a covered outdoor living area with an electric fireplace, creating the perfect space for entertaining. Upstairs, the luxurious primary suite includes an oversized walk-in closet and spa-inspired bath, complemented by two secondary bedrooms, a shared full bath, and a conveniently located laundry room. Topping it all off is a spectacular fourth-level rooftop terrace featuring both covered and open-air spaces, offering year-round outdoor enjoyment and exceptional views. With nearby parks and recreation, Brickyard delivers an unmatched blend of convenience, comfort, and lifestyle in one of Loudoun County’s most desirable locations. **Photos are for illustrative purposes only.**
 Features & Appliances
 Ask Agent A Question
 Address Map
 Neighborhood
 MLS Addon
 Additional Information
 Financial
Listing Information
Financial
Listing Information
 Rob Spicer Broker, GRI
Spicer Real Estate
Rob Spicer Broker, GRI
Spicer Real Estate
7201 Wisconsin Avenue
 RobSpicer@SpicerRealEstate.com
 2403881030
 2403881030
 7201 Wisconsin Avenue


