
 Share
Share
 40664 GALLORETTE PLACE, Leesburg, VA 20175
 6,650 Sqft SQFT
 6
6
 7
7
 Basic Details
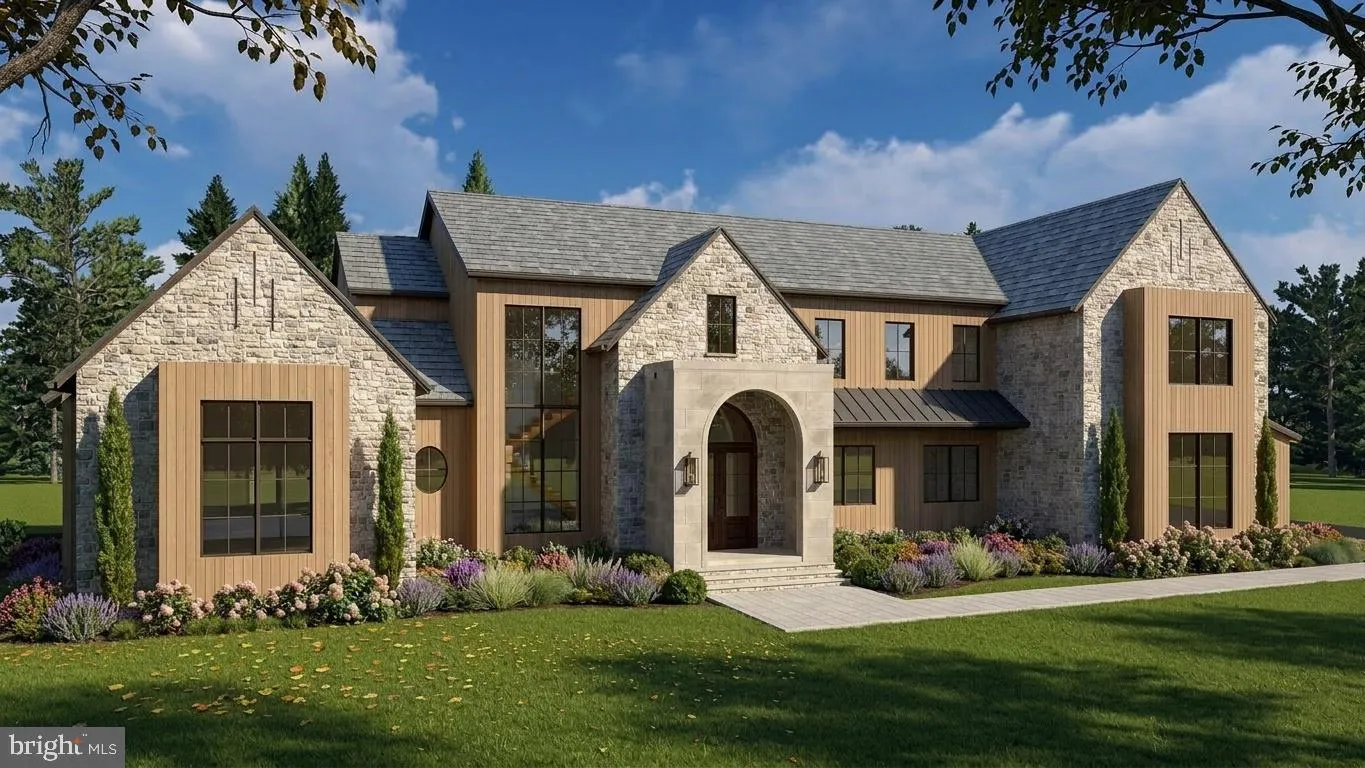
NEW CONSTRUCTION BUILD: Oatlands Manor — Loudoun County Luxury Living Tucked away in one of Loudoun County’s most sought‑after countryside settings, providing sweeping pastoral views, mature treelines, and the serenity that defines Western Loudoun living. These fully custom homes blend refined craftsmanship wi...
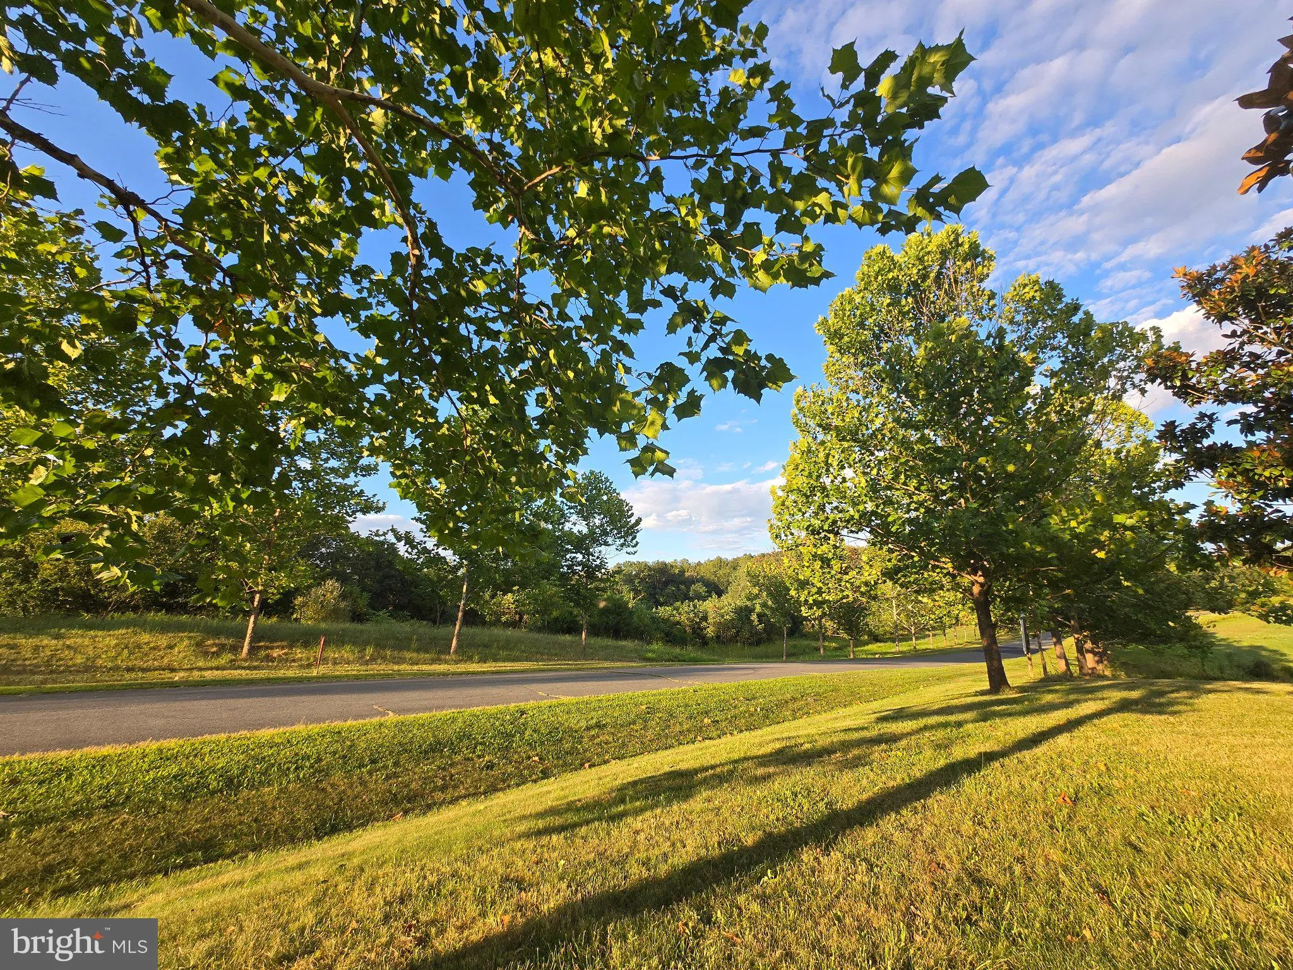
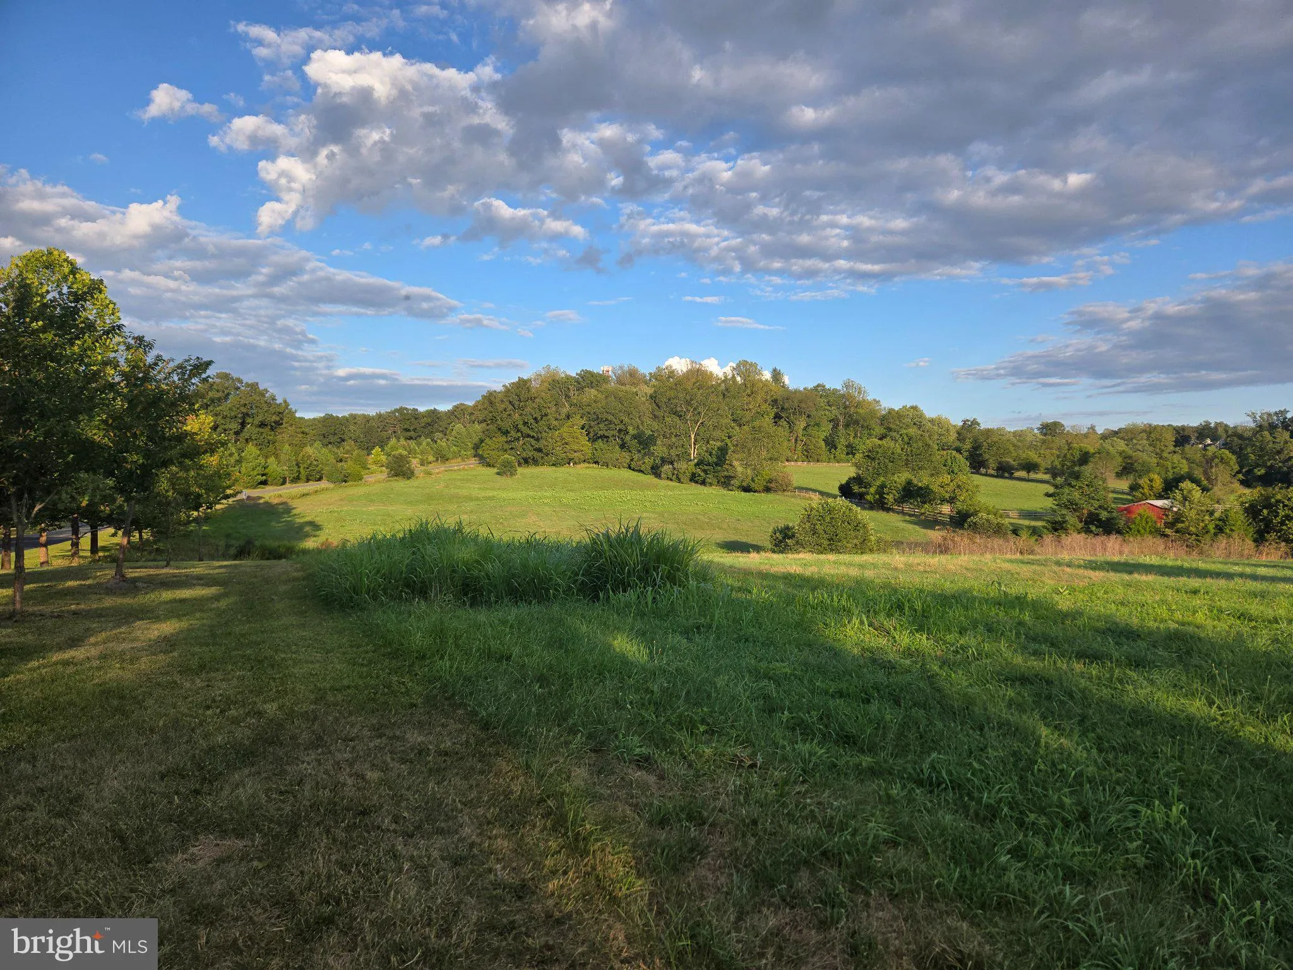
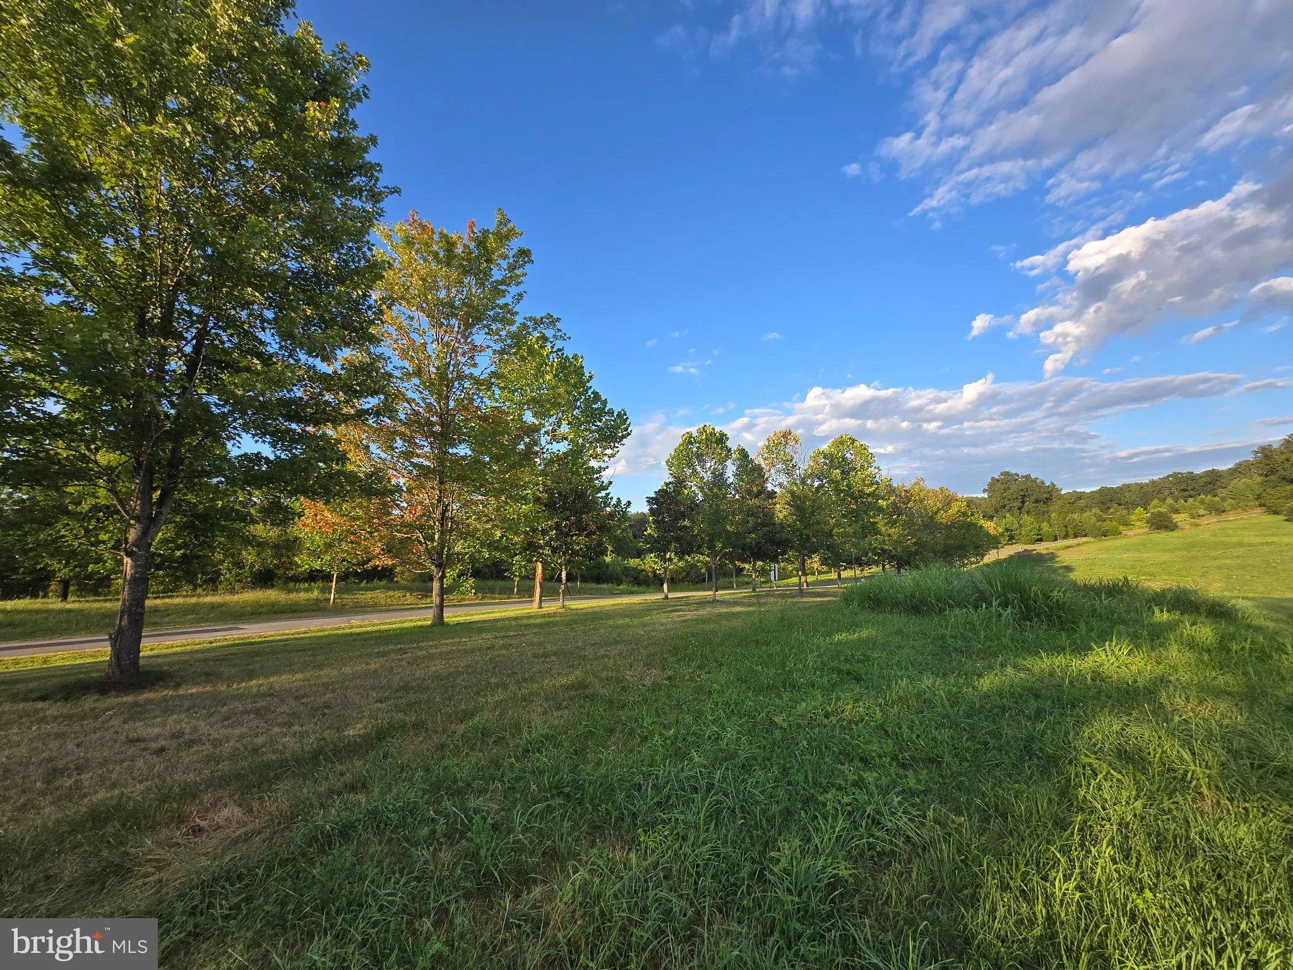
NEW CONSTRUCTION BUILD: Oatlands Manor — Loudoun County Luxury Living Tucked away in one of Loudoun County’s most sought‑after countryside settings, providing sweeping pastoral views, mature treelines, and the serenity that defines Western Loudoun living. These fully custom homes blend refined craftsmanship with modern livability — featuring grand foyers, soaring ceilings, chef‑inspired kitchens, and inviting outdoor spaces perfect for entertaining or quiet retreat. Surrounded by rolling hills and protected green landscapes, Oatlands Manor delivers a rare balance of luxury and nature. Located just minutes from historic Leesburg, top‑rated Loudoun County schools, wineries, equestrian estates, shopping, and dining, this boutique subdivision offers unmatched convenience without sacrificing privacy or charm. With limited homesites available, Oatlands Manor is where elevated living meets Loudoun County’s most beautiful backdrop.
 Features & Appliances
 Ask Agent A Question
 Address Map
 Neighborhood
 MLS Addon
 Additional Information
Listing Information
Additional Information
Listing Information
 Rob Spicer Broker, GRI
Spicer Real Estate
Rob Spicer Broker, GRI
Spicer Real Estate
7201 Wisconsin Avenue
 RobSpicer@SpicerRealEstate.com
 2403881030
 2403881030
 7201 Wisconsin Avenue


