
 Share
Share
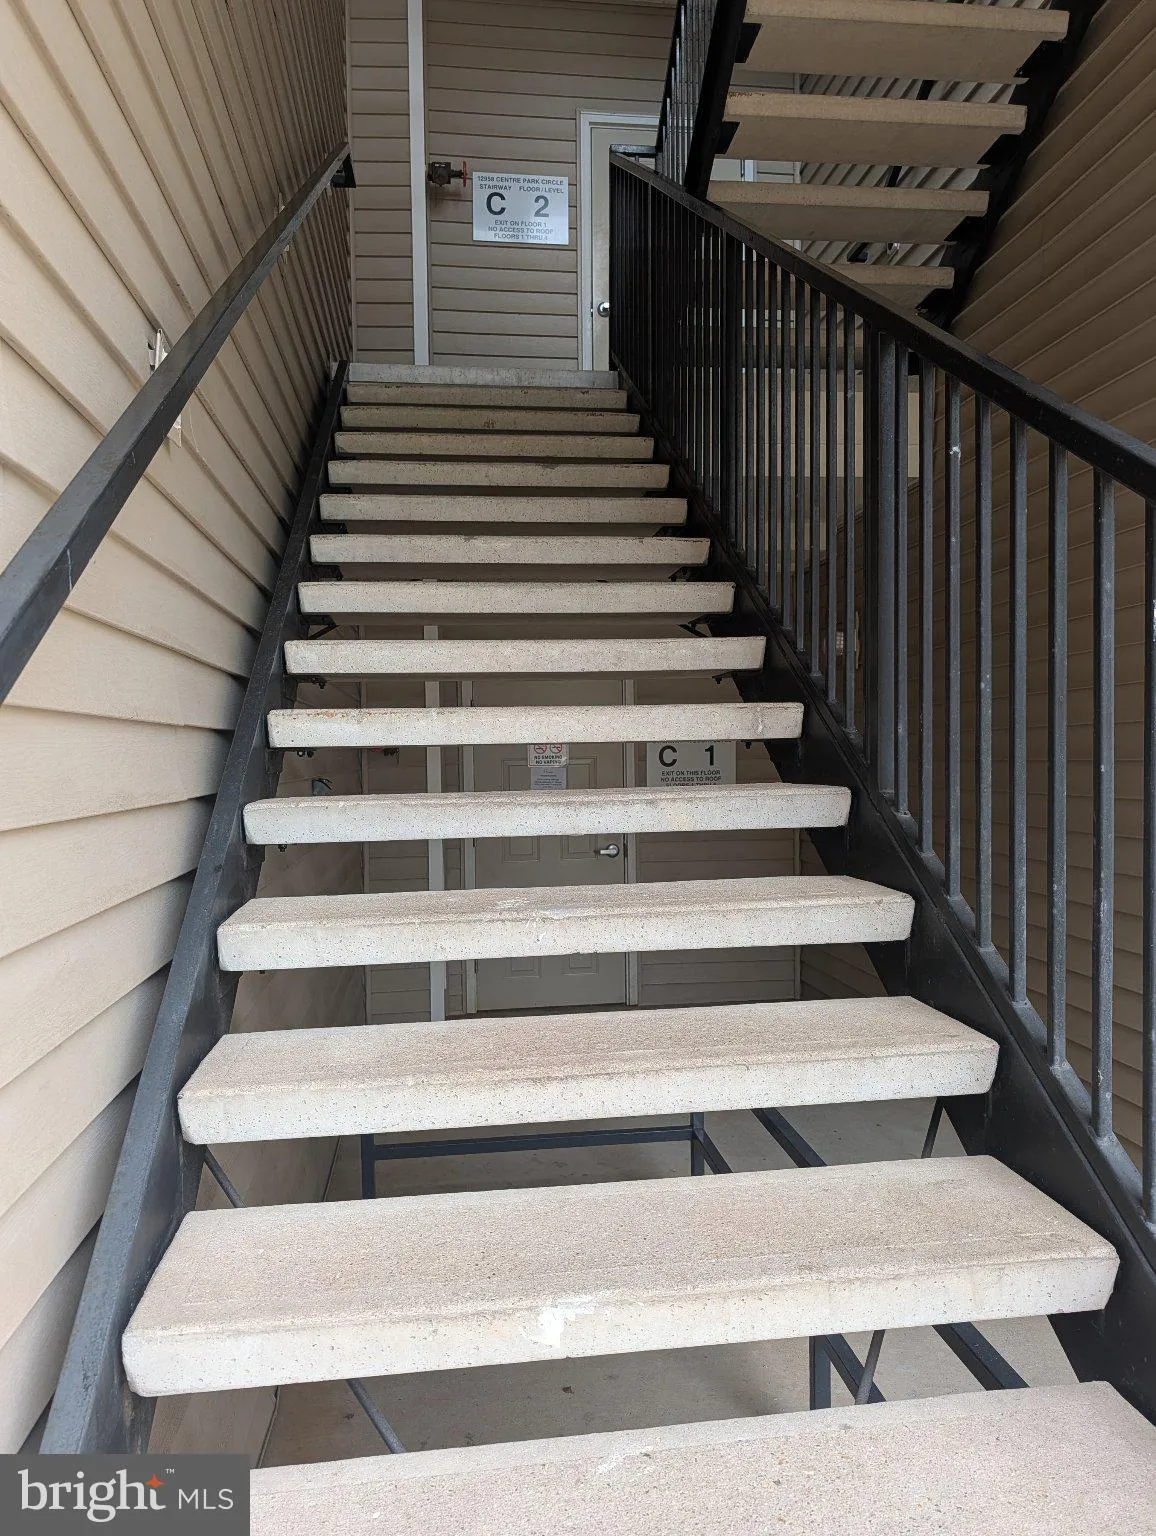
 12958 CENTRE PARK CIRCLE, Herndon, VA 20171
 1,136 Sqft SQFT
 2
2
 2
2
 Basic Details
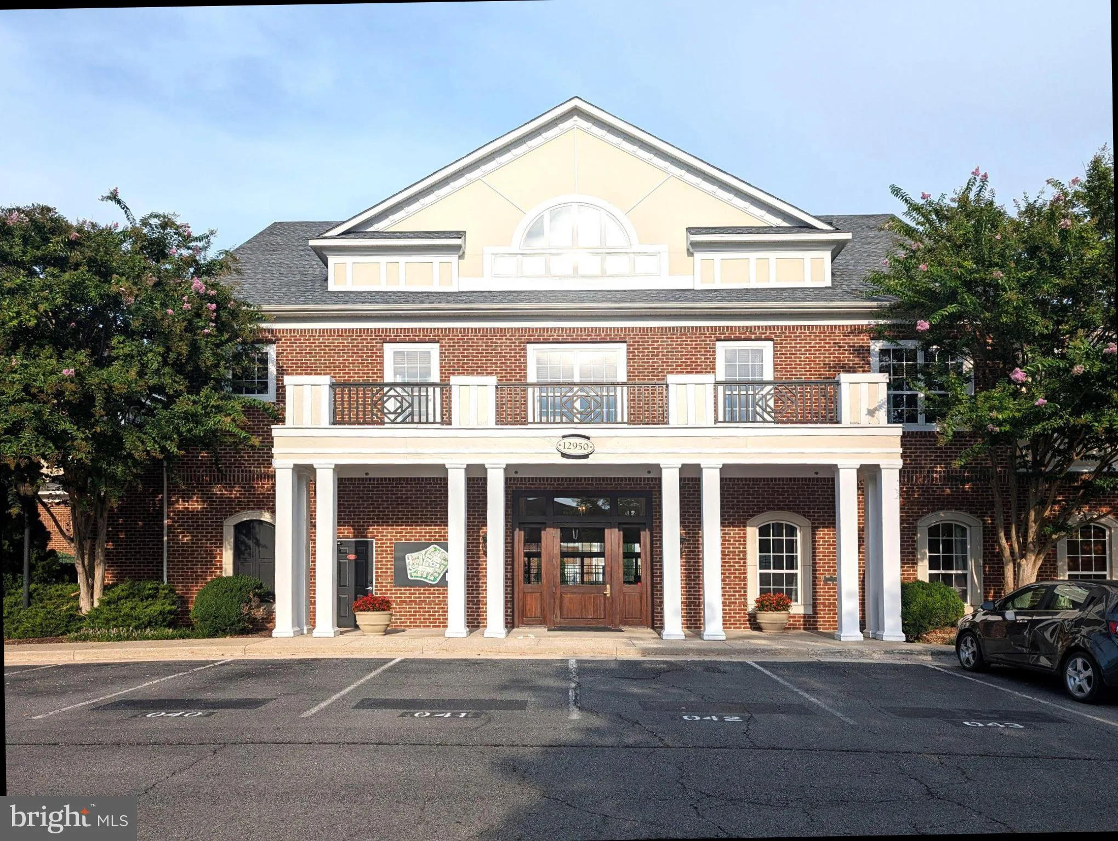
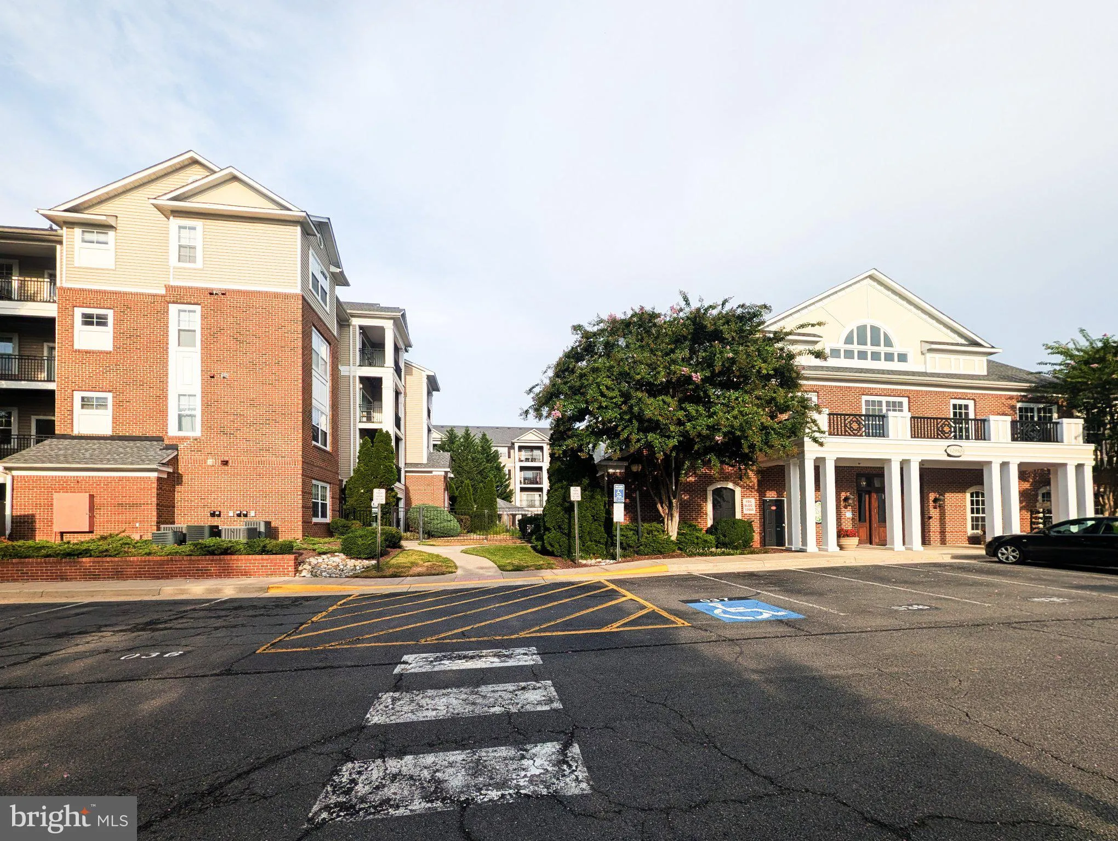
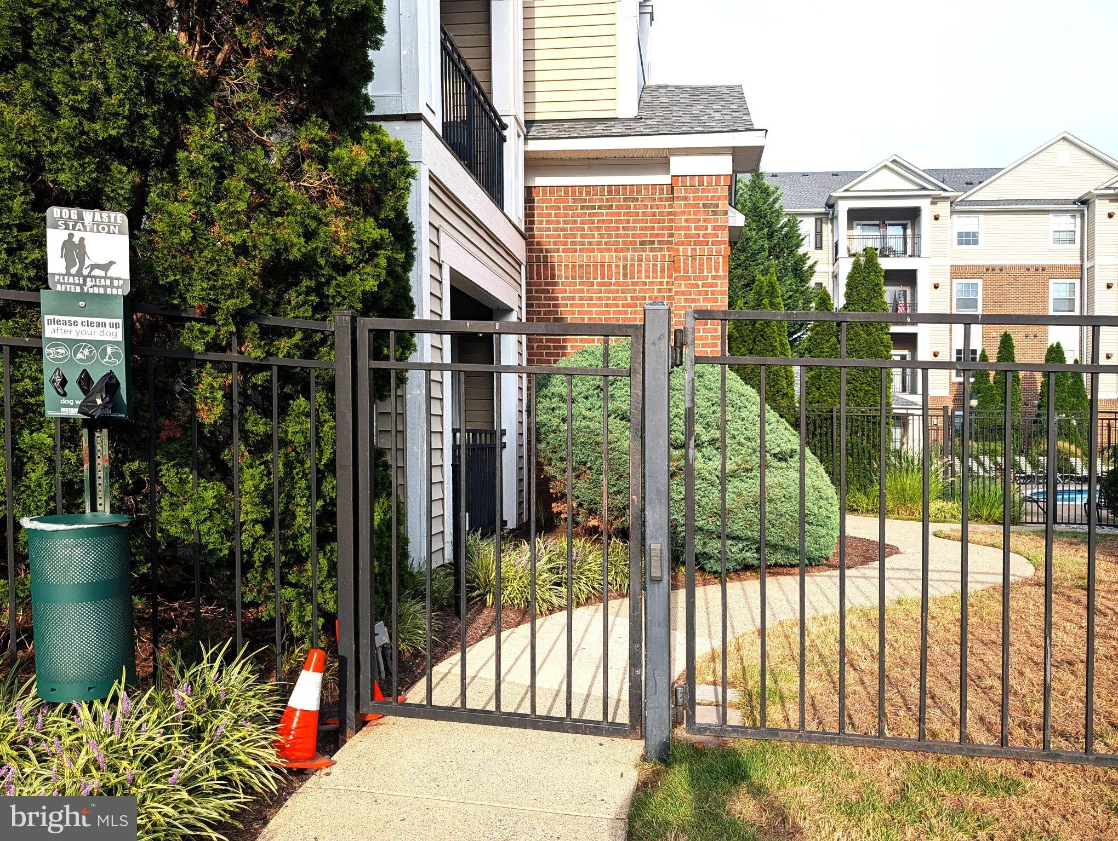
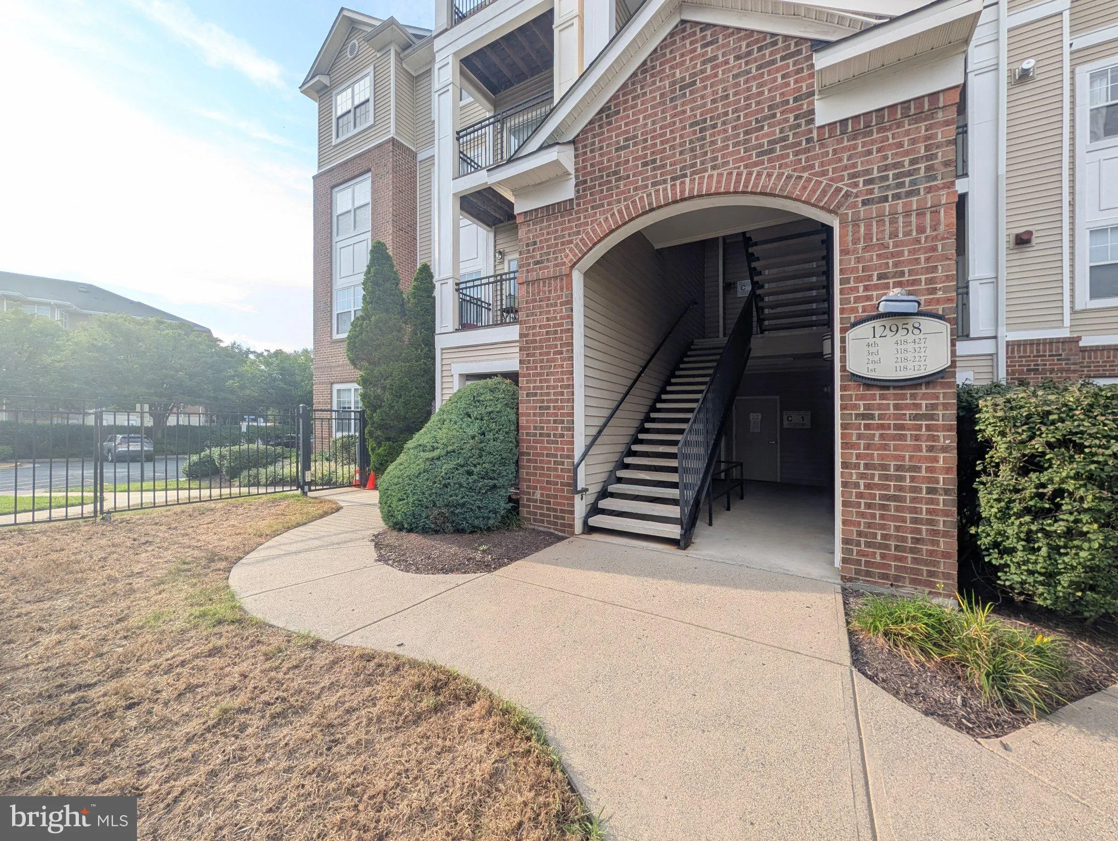
Welcome to this bright and beautifully updated 2-bedroom, 2-bathroom, second-floor condo in the desirable gated community of Bryson at Woodland Park! Truly move-in ready, this turnkey home features fresh paint and brand-new carpet throughout. Enjoy complete peace of mind with major updates already done. Brand-new in...
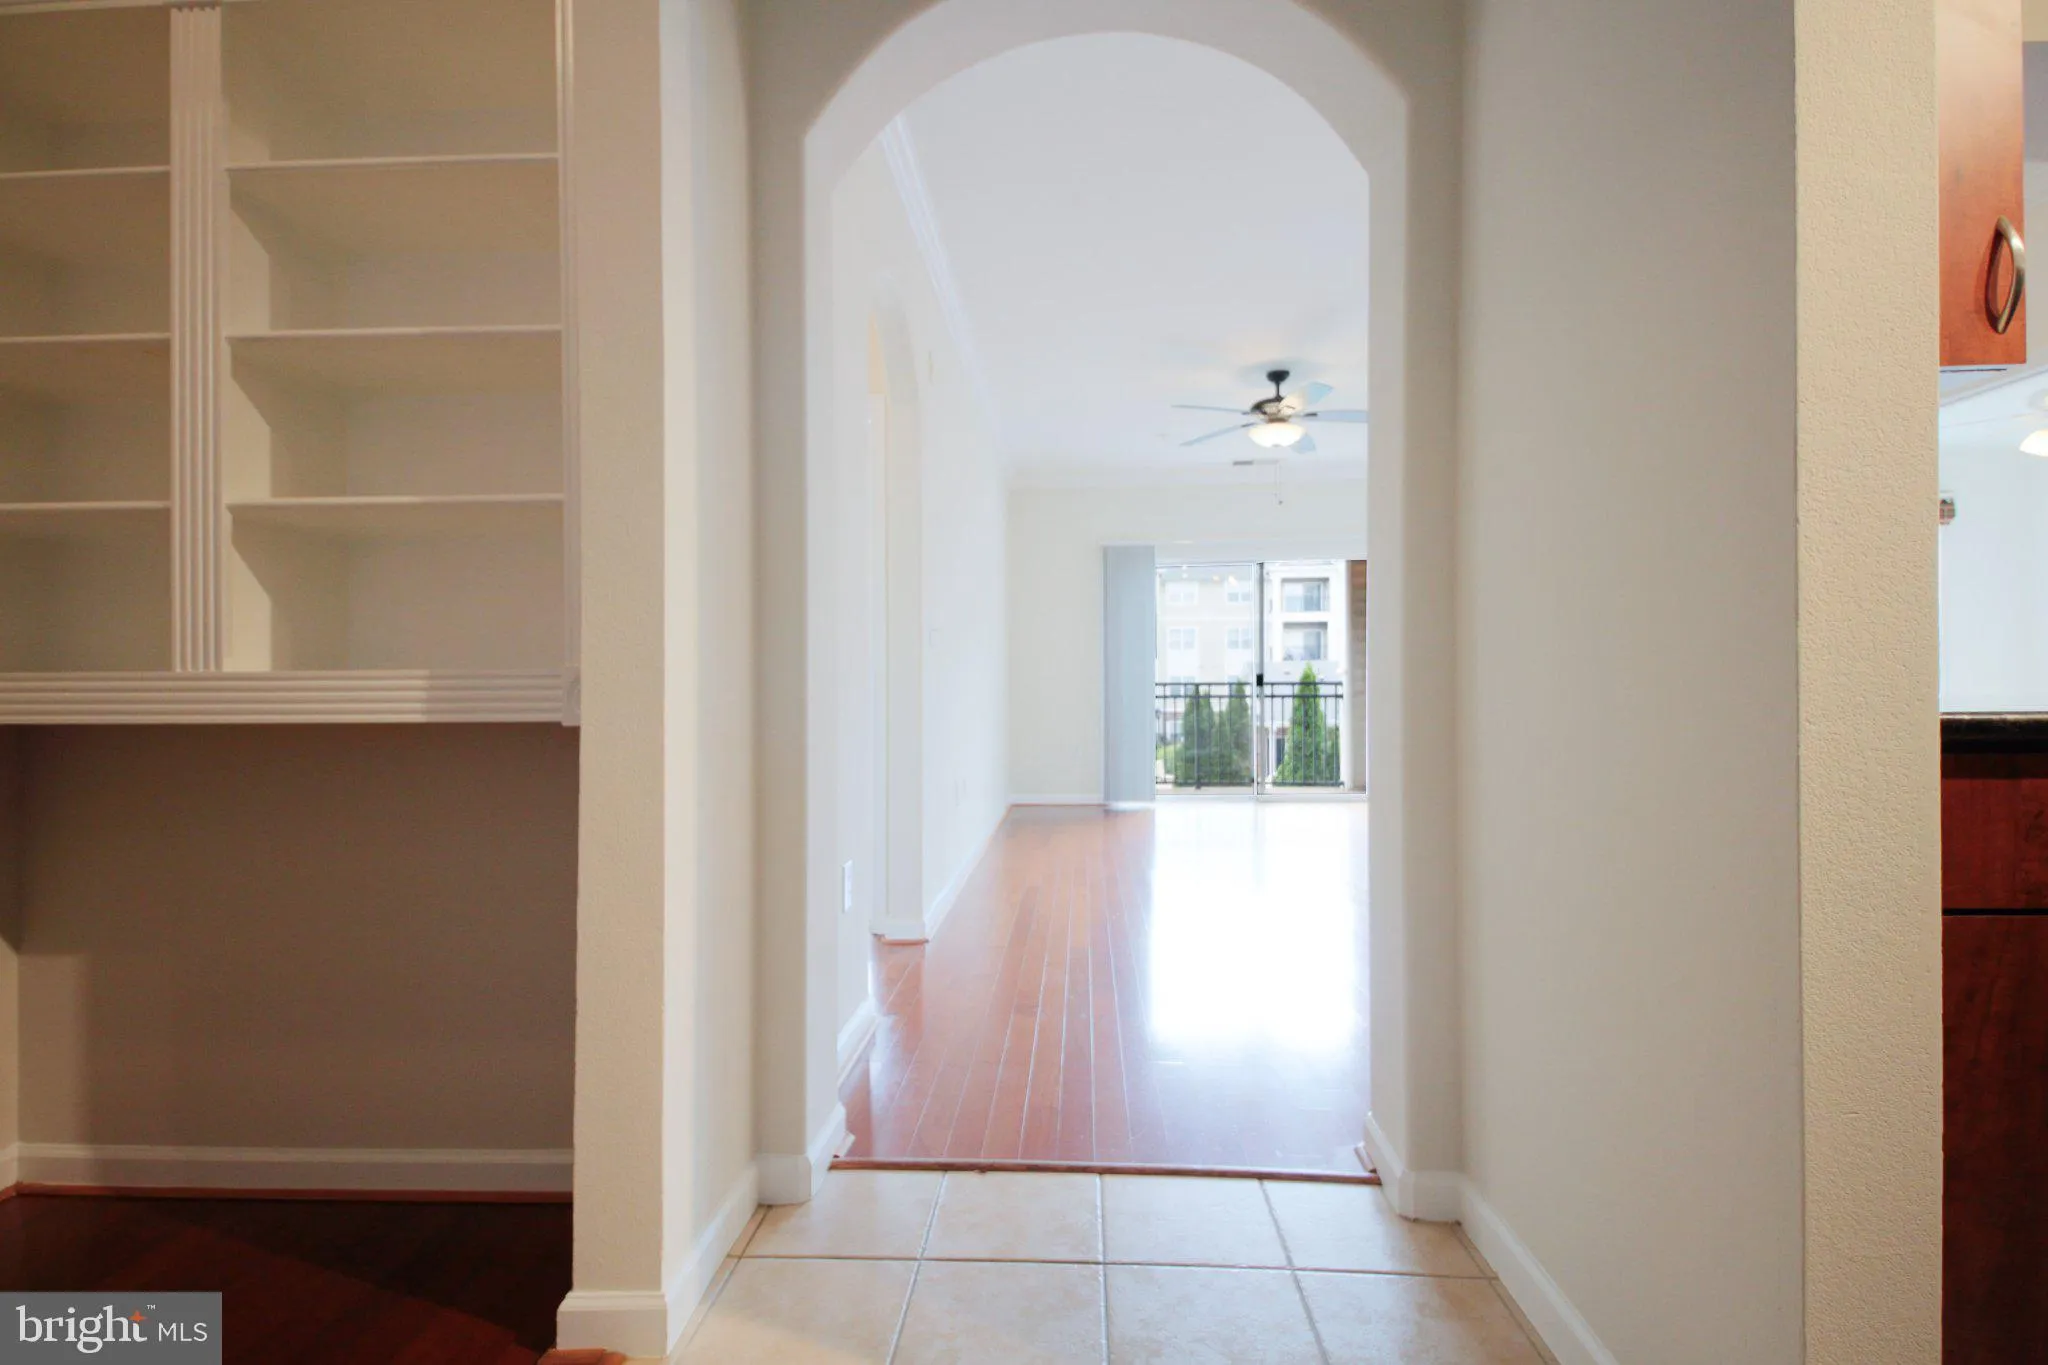
Welcome to this bright and beautifully updated 2-bedroom, 2-bathroom, second-floor condo in the desirable gated community of Bryson at Woodland Park! Truly move-in ready, this turnkey home features fresh paint and brand-new carpet throughout. Enjoy complete peace of mind with major updates already done. Brand-new in-unit washer and dryer (2026), partial bathroom updates (2026), new HVAC system (2025), and a water heater (2019). The interior offers comfortable living spaces and a well-appointed kitchen with granite countertops. Residents enjoy premier gated amenities, including outdoor pools, fitness facilities, and a clubhouse. Ideally located just minutes from the Herndon Silver Line Metro station, Route 28, the Dulles Toll Road, and Dulles Airport. Steps from Harris Teeter, dining, and shopping at Woodland Park Crossing. Schedule your tour today!
 Features & Appliances
 Ask Agent A Question
 Address Map
 Neighborhood
 MLS Addon
 Additional Information
 Financial
Listing Information
Financial
Listing Information
 Rob Spicer Broker, GRI
Spicer Real Estate
Rob Spicer Broker, GRI
Spicer Real Estate
7201 Wisconsin Avenue
 RobSpicer@SpicerRealEstate.com
 2403881030
 2403881030
 7201 Wisconsin Avenue


