
 Share
Share
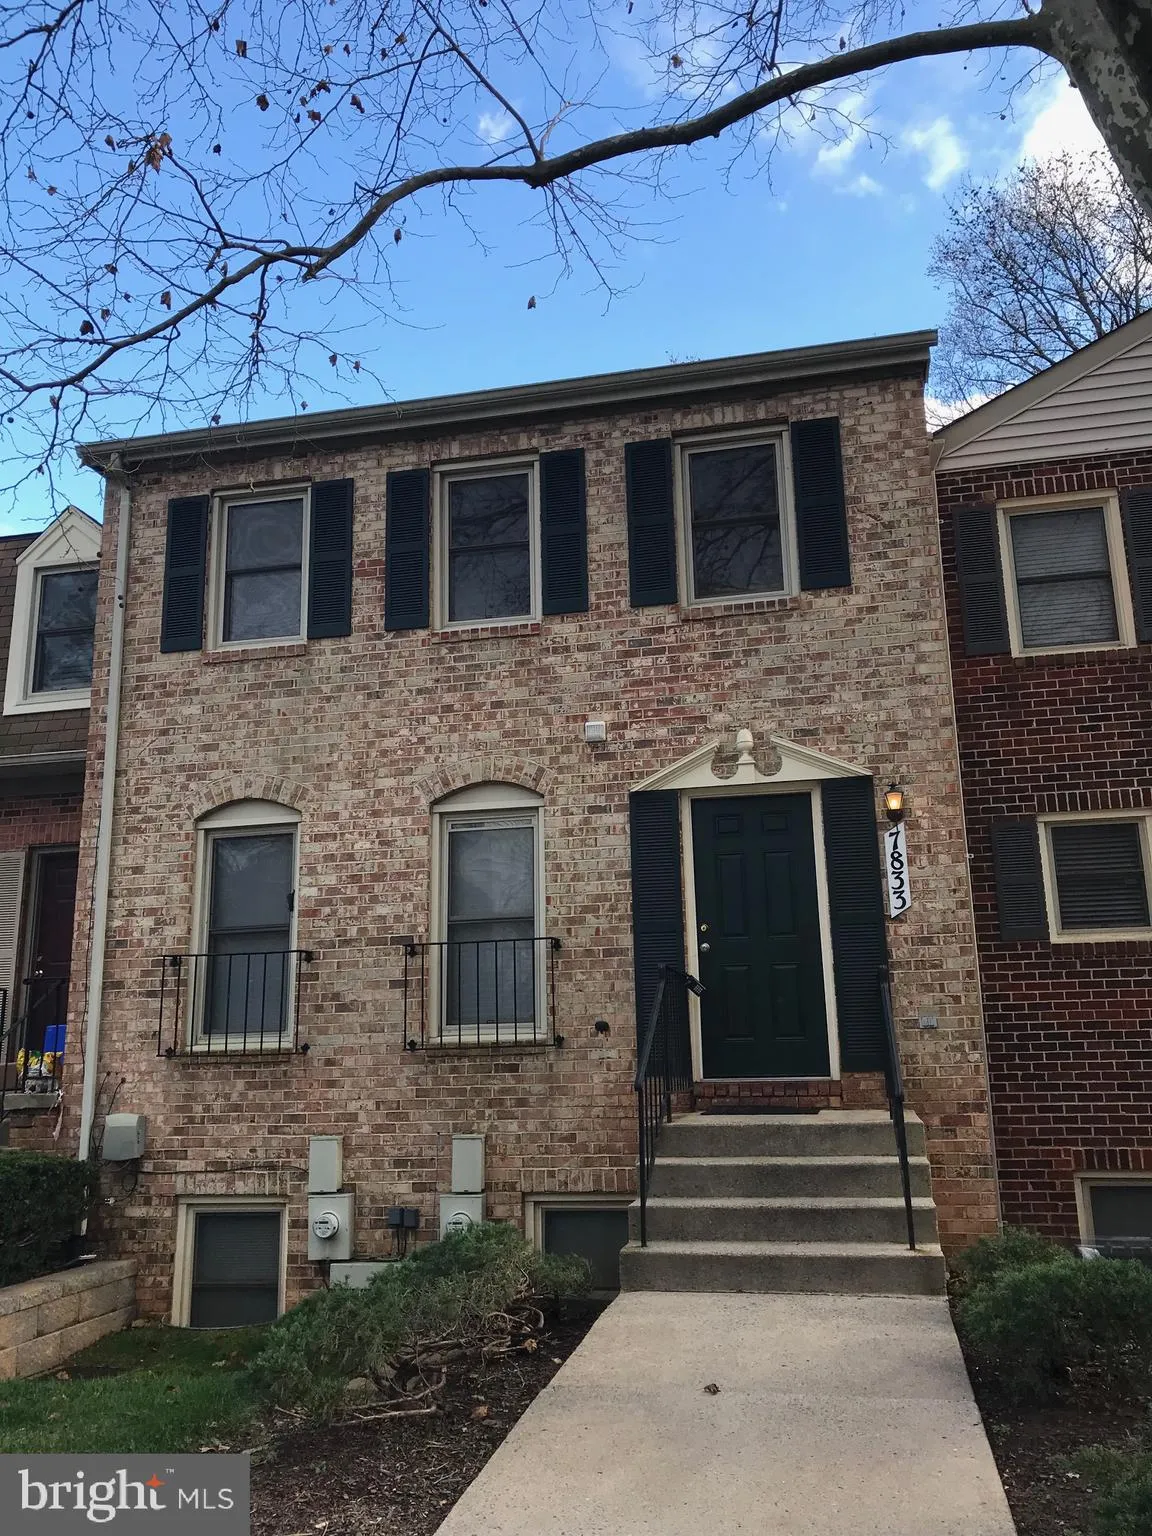
 7833 CODDLE HARBOR LANE, Potomac, MD 20854
 1,524 Sqft SQFT
 3
3
 3
3
 Basic Details
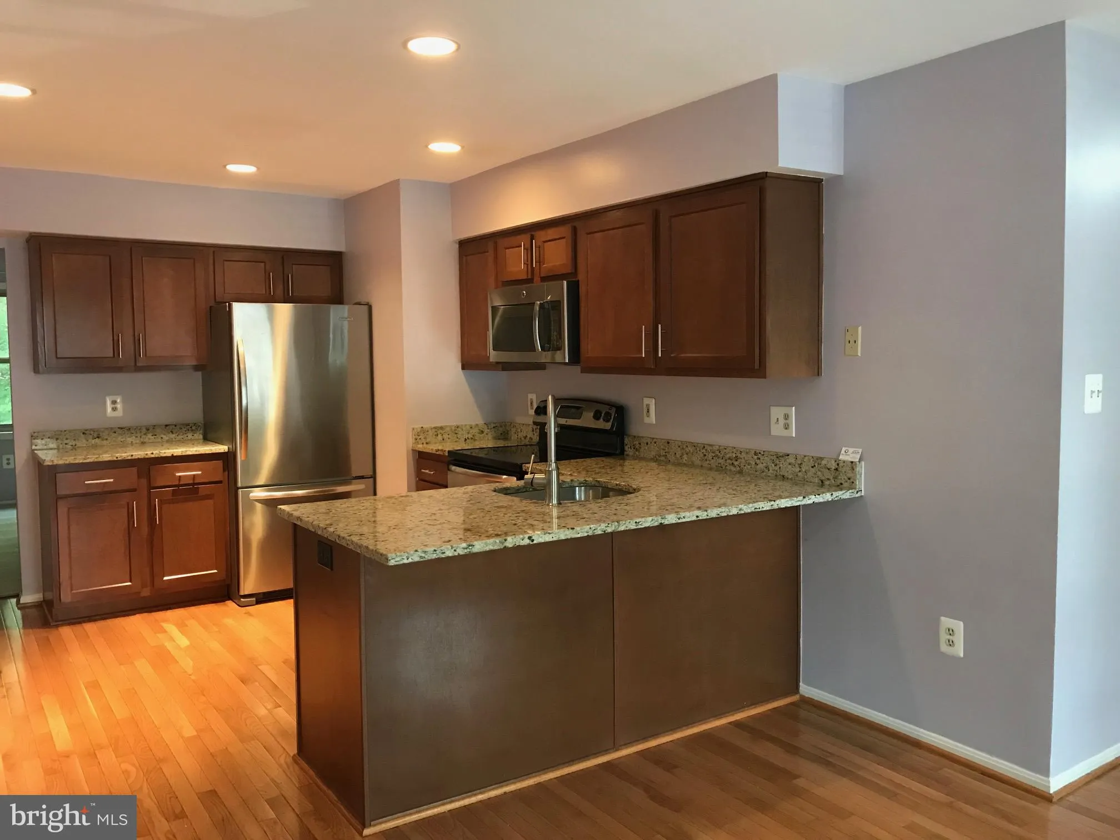
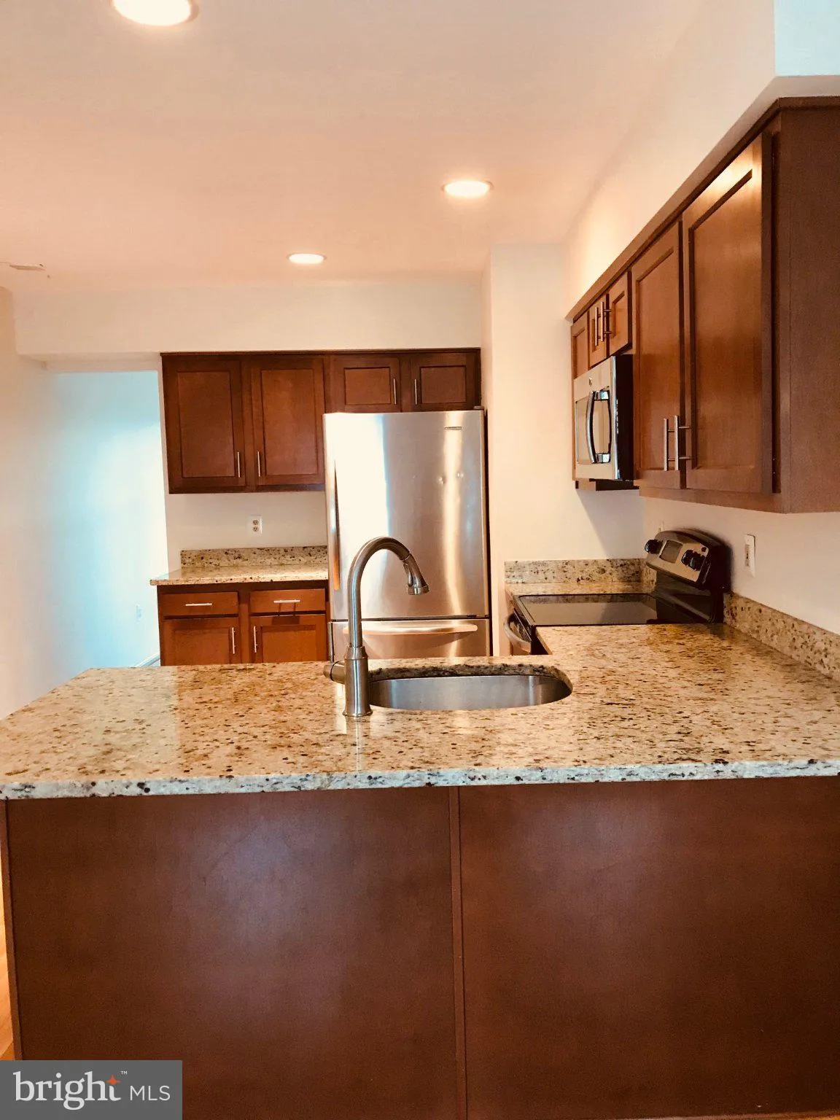
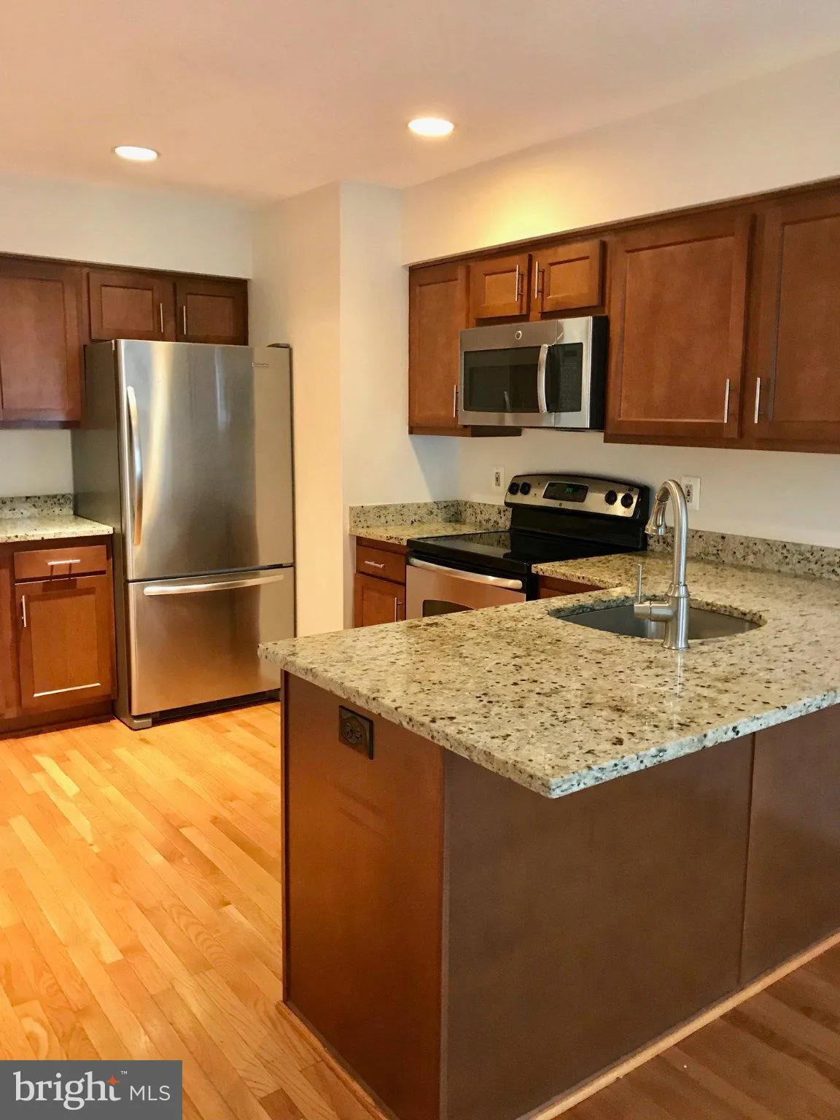
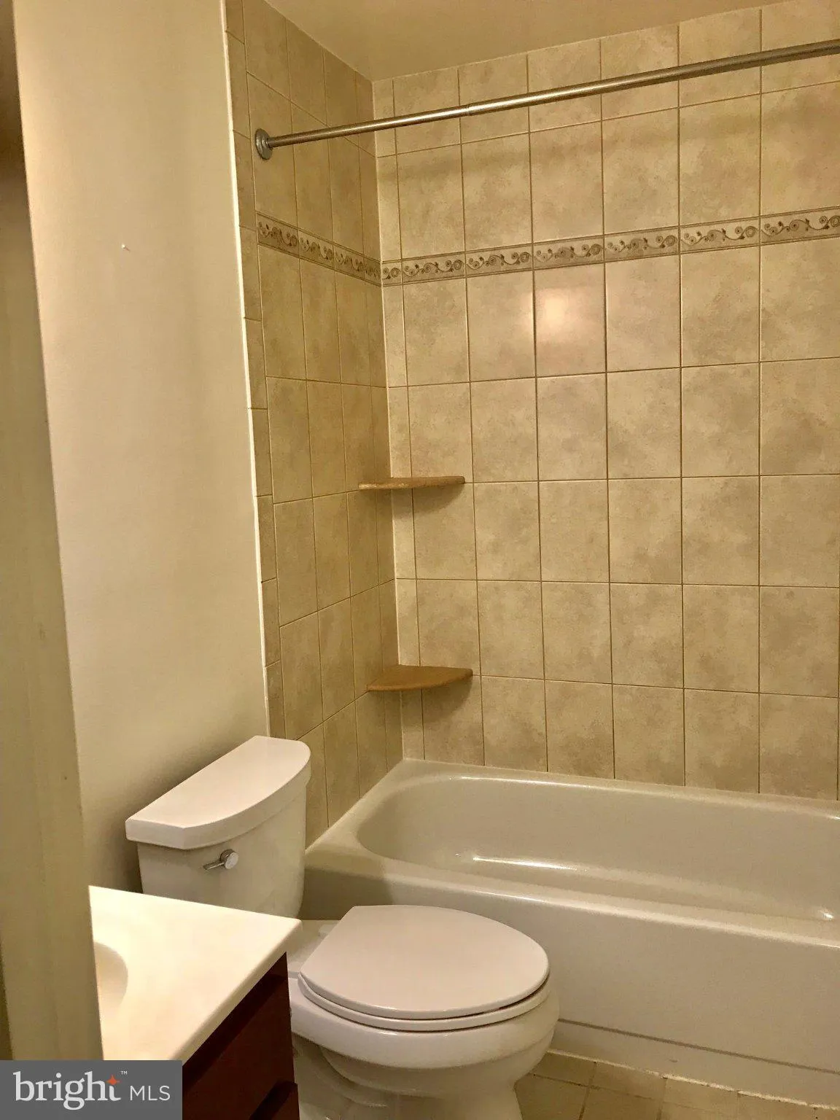
Nestled in the charming Inverness Knolls, this exquisite townhouse offers a blend of luxury and comfort, perfect for an elevated lifestyle. Fresh paint. Lovely hardwood floors and newer LVP. Stunning remodeled kitchen with granite counters and stainless steel appliances. Bathrooms have been remodeled beautifully. Th...
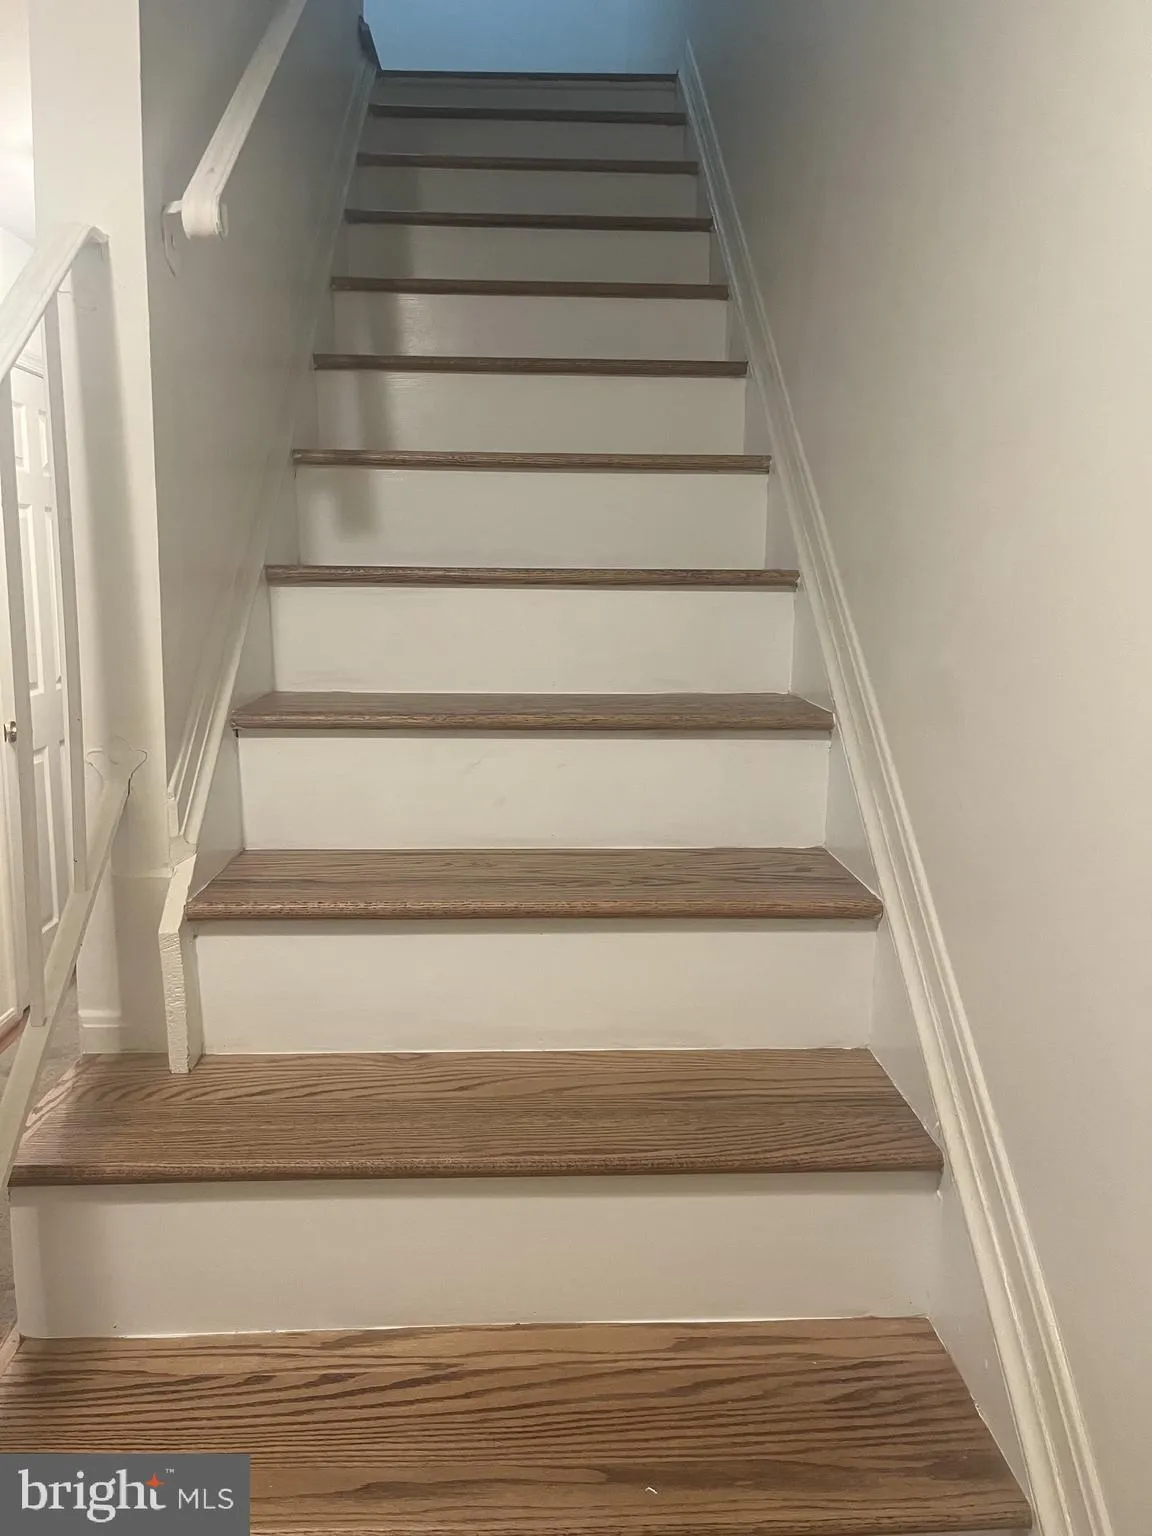
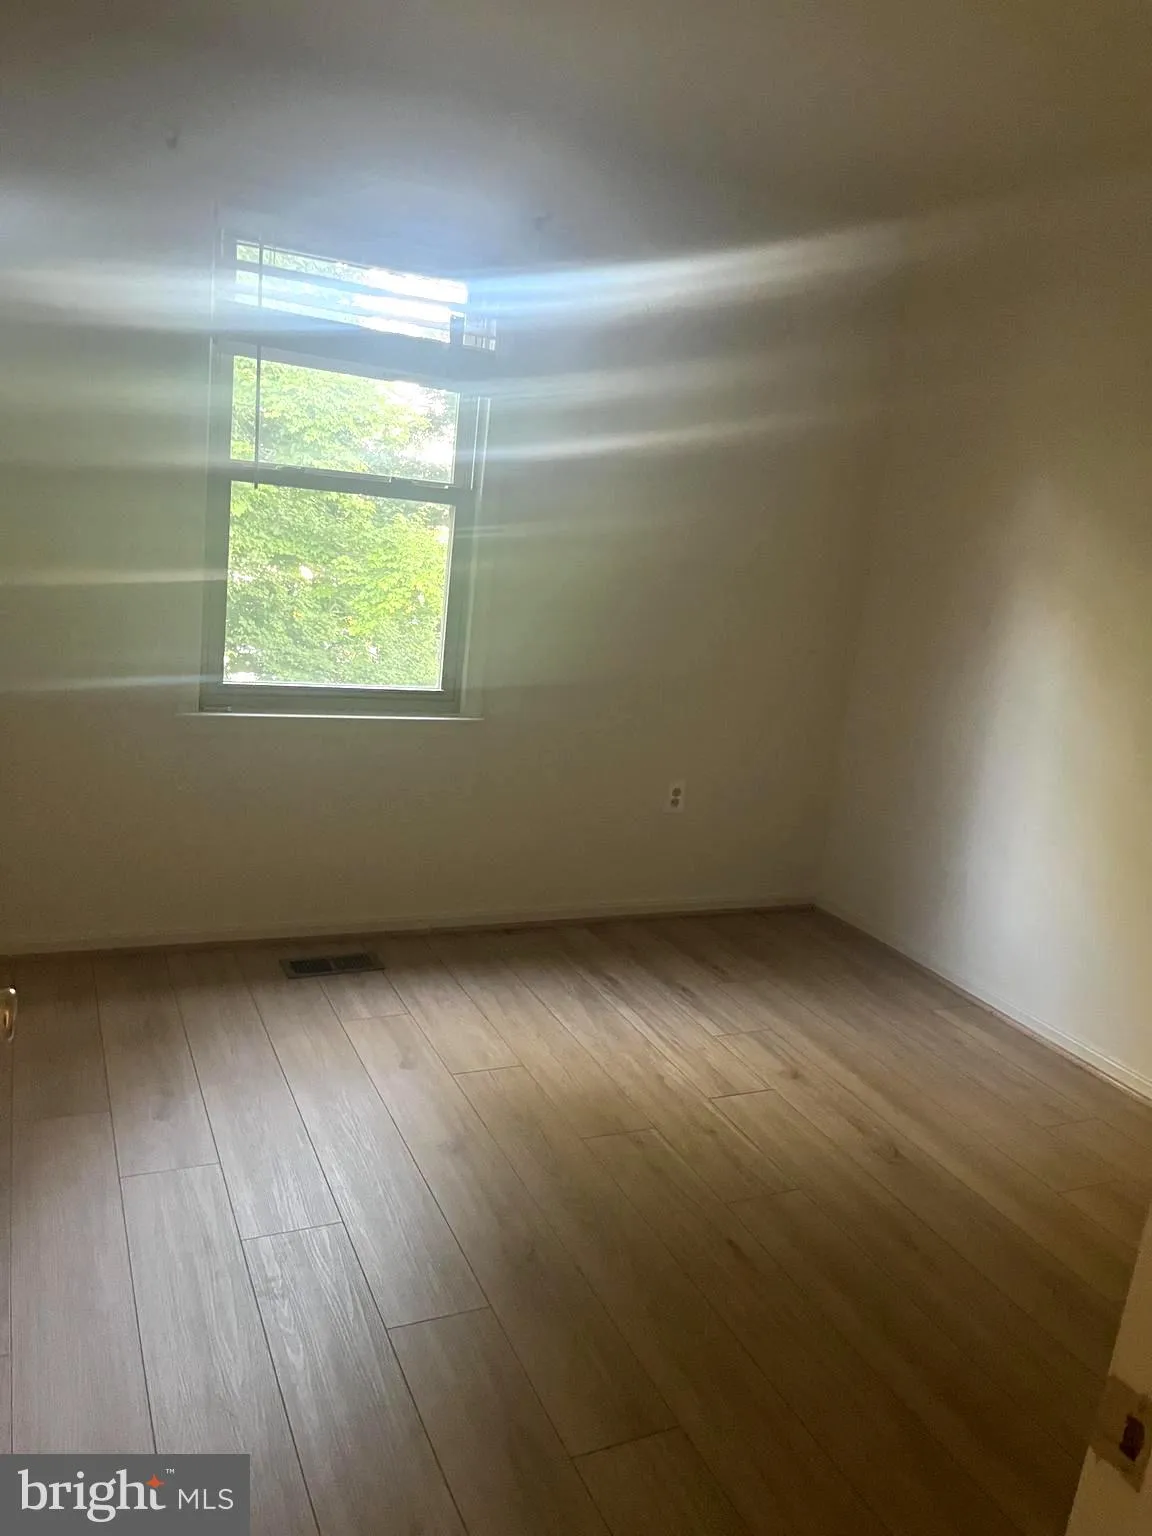
Nestled in the charming Inverness Knolls, this exquisite townhouse offers a blend of luxury and comfort, perfect for an elevated lifestyle. Fresh paint. Lovely hardwood floors and newer LVP. Stunning remodeled kitchen with granite counters and stainless steel appliances. Bathrooms have been remodeled beautifully. This is move-in ready! Amazing commuter location AND this is across from Cabin John Village so you can walk to shopping, dining, restaurants and so much more! Experience the exclusive lifestyle that Inverness Knolls offers, where comfort meets sophistication in a vibrant community setting. Your dream home awaits!
 Features & Appliances
 Ask Agent A Question
 Address Map
 Neighborhood
 MLS Addon
 Additional Information
 Financial
Listing Information
Financial
Listing Information
 Rob Spicer Broker, GRI
Spicer Real Estate
Rob Spicer Broker, GRI
Spicer Real Estate
7201 Wisconsin Avenue
 RobSpicer@SpicerRealEstate.com
 2403881030
 2403881030
 7201 Wisconsin Avenue


