
 Share
Share
 4316 ZIRCON ROAD, Middletown, MD 21769
 2,599 Sqft SQFT
 4
4
 4
4
 Basic Details
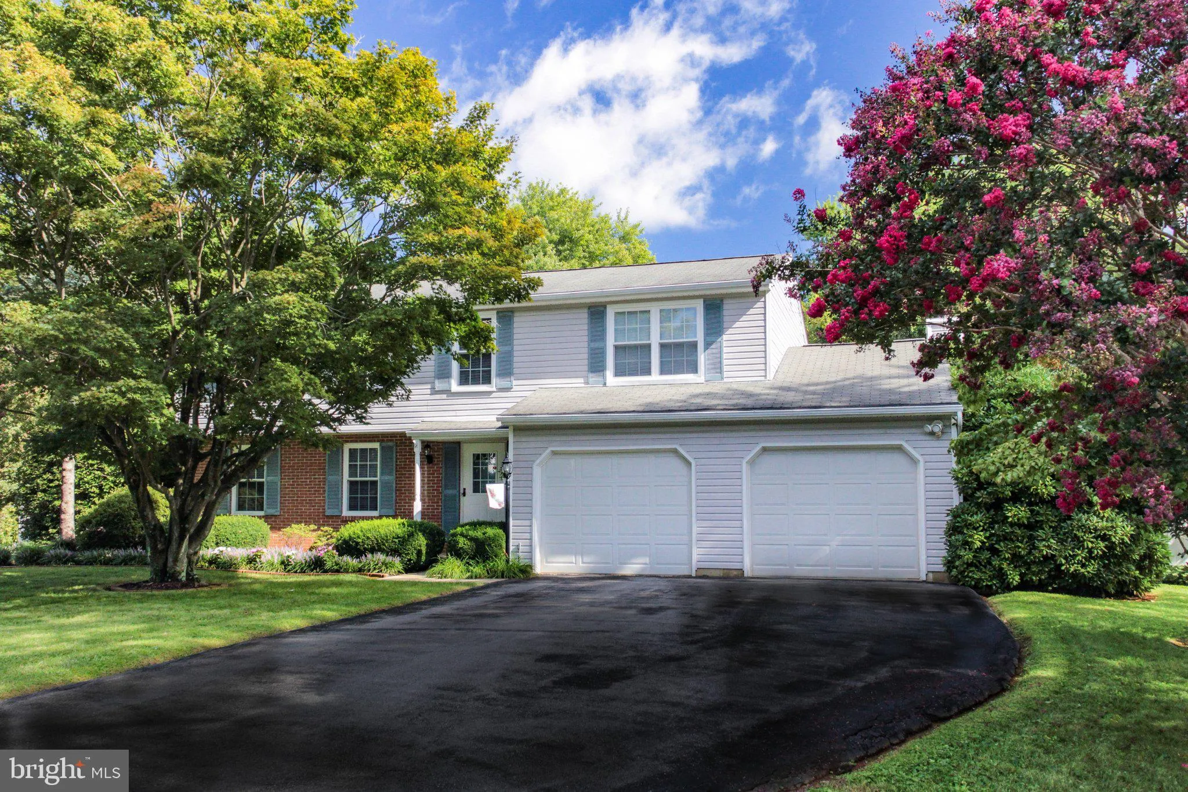
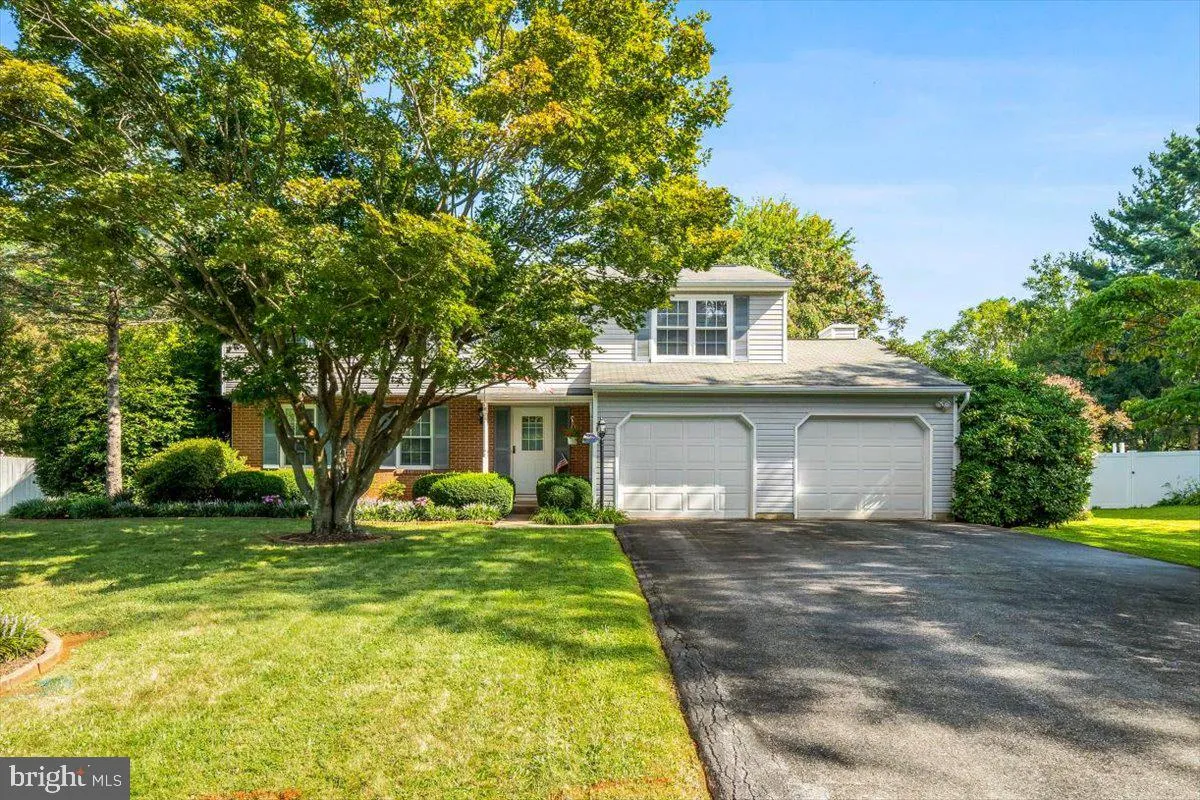
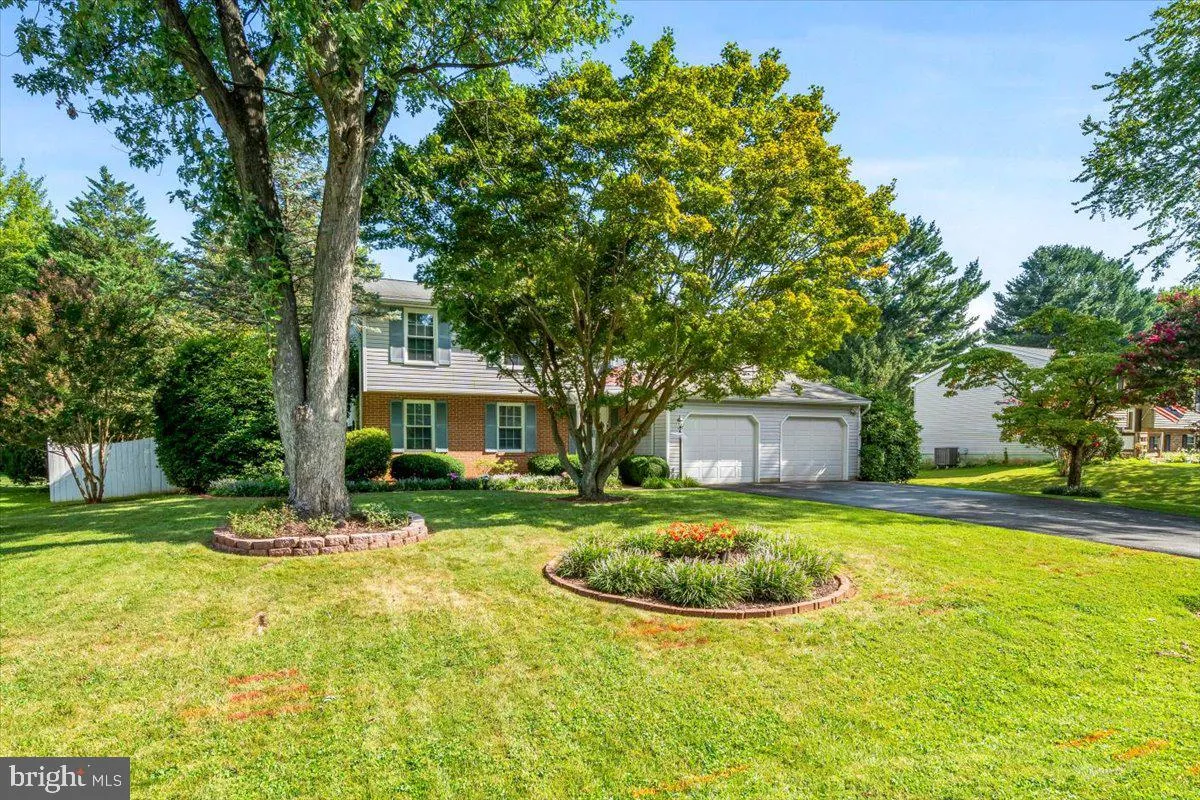
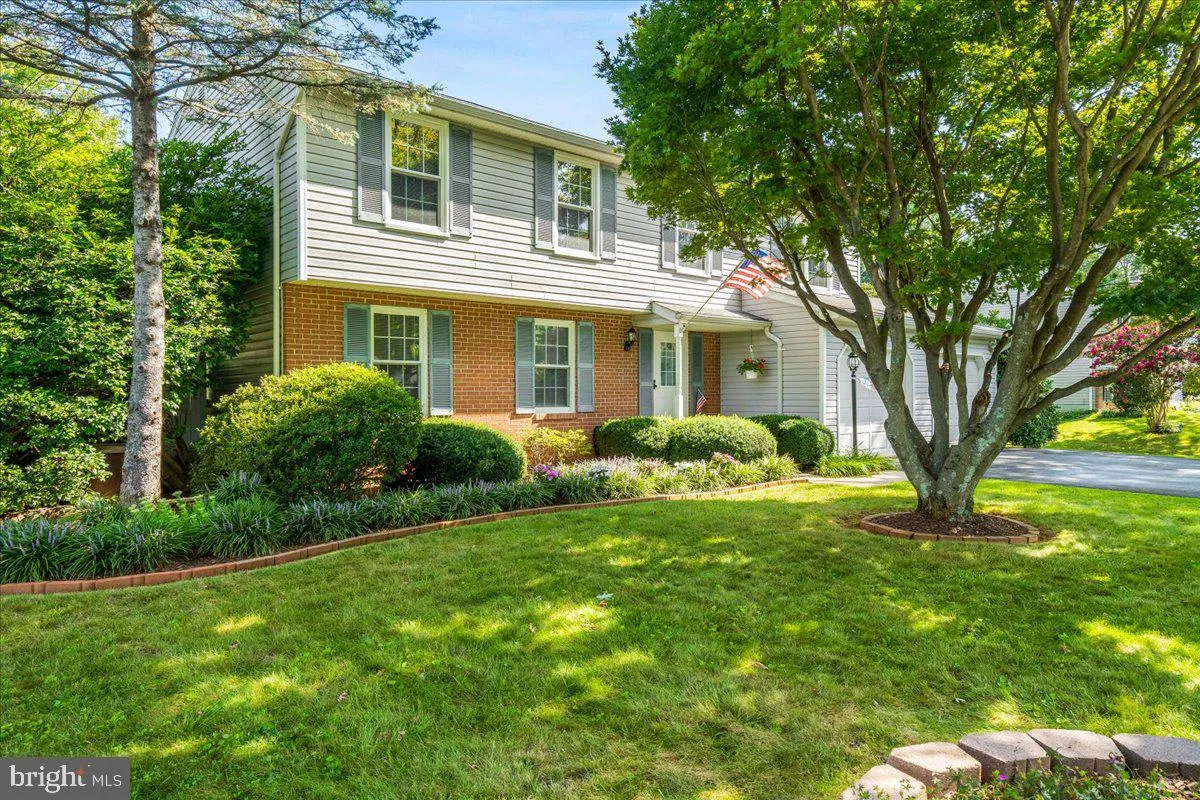
Welcome to 4316 Zircon Drive, a well-cared-for Middletown home where thoughtful updates and pride of ownership show throughout. With 4 bedrooms, 3.5 baths, a flexible floor plan and a beautiful backyard, there is a lot here to appreciate. The kitchen features stainless steel appliances and a window overlooking the s...
Welcome to 4316 Zircon Drive, a well-cared-for Middletown home where thoughtful updates and pride of ownership show throughout. With 4 bedrooms, 3.5 baths, a flexible floor plan and a beautiful backyard, there is a lot here to appreciate. The kitchen features stainless steel appliances and a window overlooking the spacious fenced backyard. Just off the kitchen, the glass-enclosed porch is perfect for morning coffee, dinner on a summer evening or simply relaxing and enjoying the view. In the family room, a fireplace brings warmth and character and makes it an inviting place to gather. Upstairs, two of the four bedrooms feature private ensuite baths, a layout that works beautifully for guests, extended family or anyone who appreciates a little more privacy. The primary suite includes a walk-in closet and windows at both the front and back, filling the room with natural light. The finished lower level is ready to fit your lifestyle, whether that means a pool table, game nights, movies or entertaining. A large workshop with extensive storage is a great bonus for hobbies and projects, while the oversized laundry room includes a utility sink and room to stay organized. The fully fenced backyard has a wide-open lawn for kids or pets, gardening, entertaining or simply enjoying time outside. Established landscaping brings color throughout the seasons, with distant mountain views and beautiful sunsets adding to the setting. Several significant improvements have already been completed, including a new heat pump in 2026, replacement windows and stainless steel kitchen appliances in 2025, plus additional energy-conscious updates. You’re in the Middletown school district and close to local restaurants, shops, parks, golf and nearby mountain trails, yet only about 15 minutes from Downtown Frederick. Convenient access to Route 40A, Route 17, I-70, I-270 and Route 15 makes travel toward Montgomery County, Washington, DC, Northern Virginia, Pennsylvania and Western Maryland easy.
 Features & Appliances
 Ask Agent A Question
 Address Map
 Neighborhood
 MLS Addon
 Additional Information
 Financial
Listing Information
Financial
Listing Information
 Rob Spicer Broker, GRI
Spicer Real Estate
Rob Spicer Broker, GRI
Spicer Real Estate
7201 Wisconsin Avenue
 RobSpicer@SpicerRealEstate.com
 2403881030
 2403881030
 7201 Wisconsin Avenue


