
 Share
Share
 109 PHILOKALIA STREET, Leesburg, VA 20175
 4,643 Sqft SQFT
 5
5
 4
4
 Basic Details
Welcome to this beautifully upgraded **2022-built by Van Metre, single-family home in highly sought after Meadowbrook Community offering approximately 4, 600 square feet of thoughtfully designed living space**, including a spacious finished basement. Combining modern construction, stylish finishes, and flexible livi...
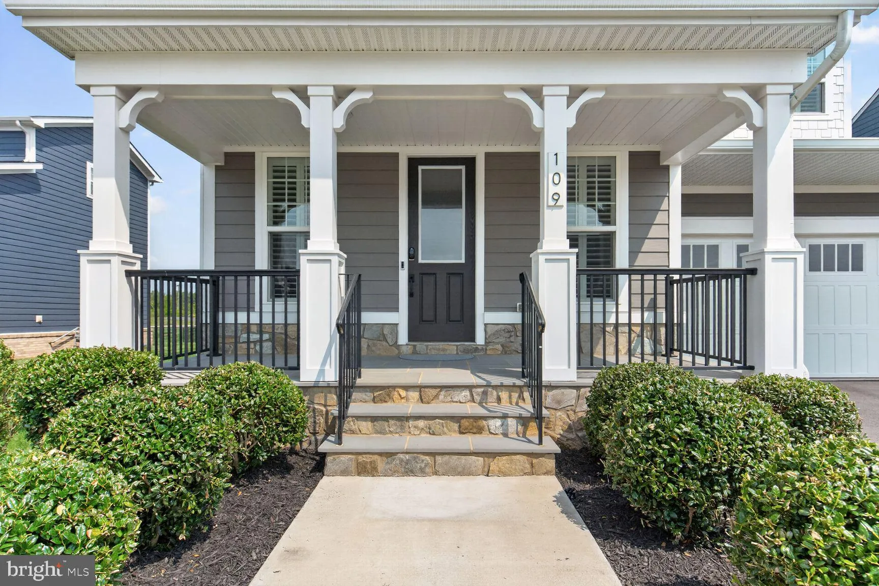
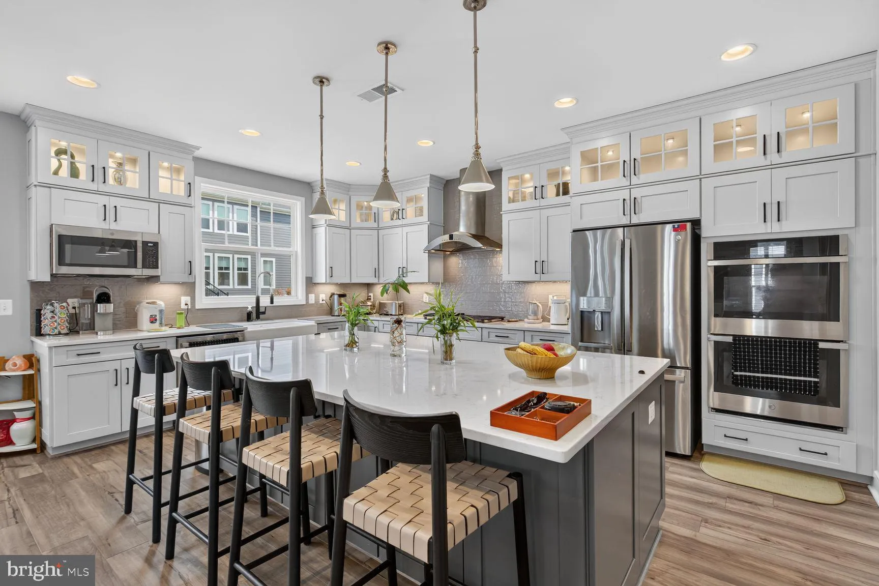
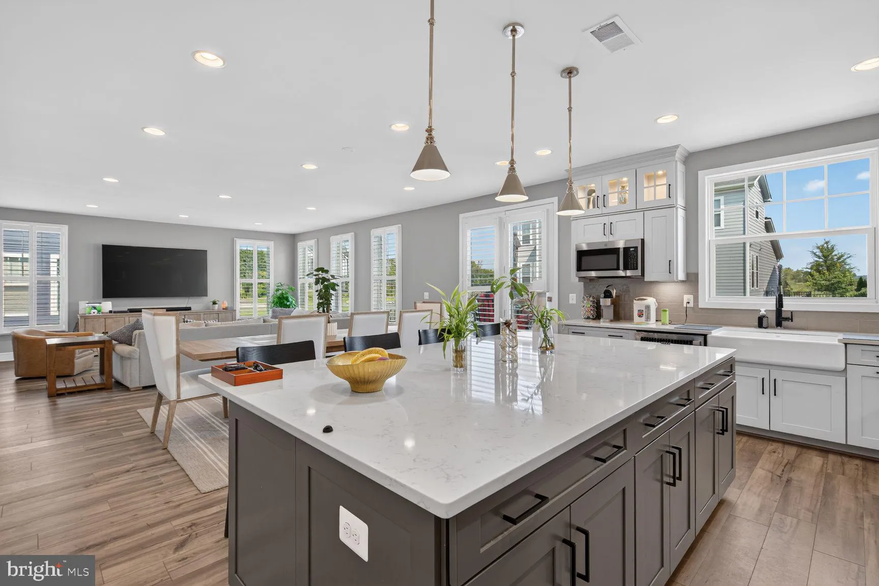
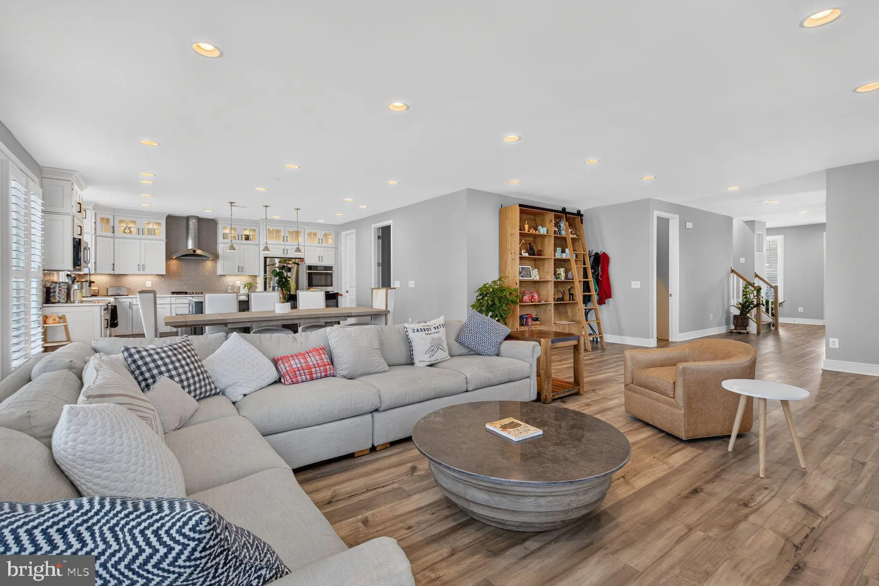
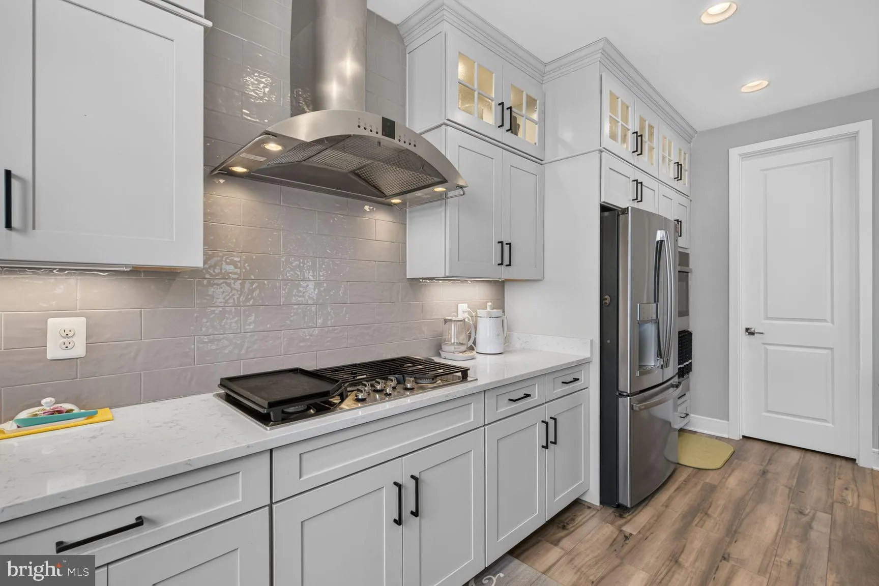
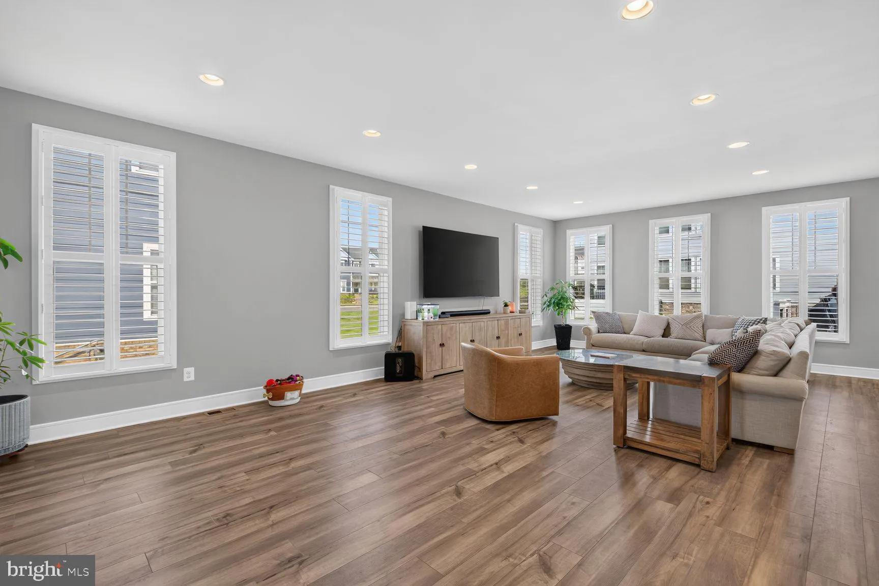
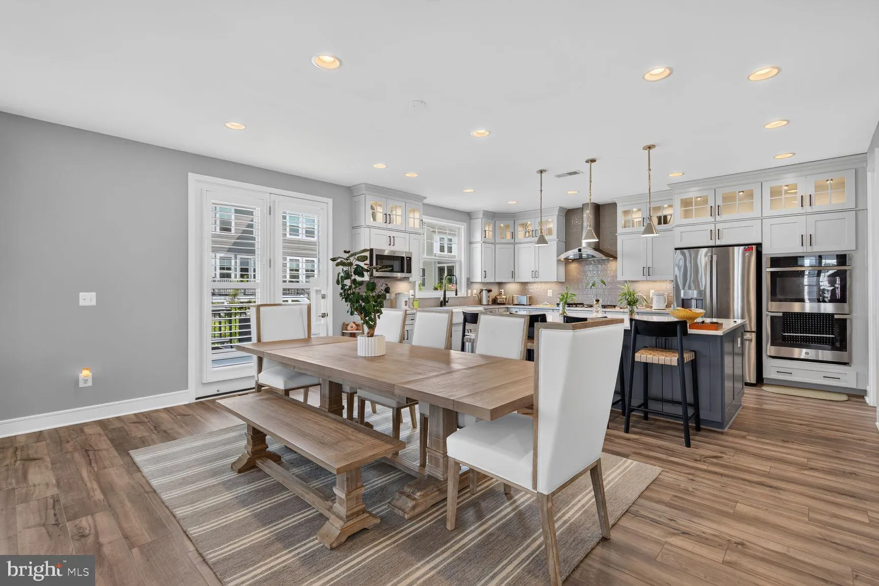
Welcome to this beautifully upgraded **2022-built by Van Metre, single-family home in highly sought after Meadowbrook Community offering approximately 4, 600 square feet of thoughtfully designed living space**, including a spacious finished basement. Combining modern construction, stylish finishes, and flexible living areas, this home is ideal for buyers looking for space, comfort, and move-in-ready convenience. The main level features an inviting open-concept layout with **tall ceilings, upgraded kitchen cabinetry with lighting, and plantation shutters throughout the first floor**. The kitchen is designed for both everyday living and entertaining, with a large quartz center island, double oven and stainless steel appliances, while the neutral Agreeable Gray color palette provides a fresh, timeless backdrop. Also on the main level there is a dedicated home office with a charming **barn door** that offers a private and functional workspace. Attention to detail continues throughout the home with upgraded molding in the half bath, thoughtfully installed shelving anchored securely to the walls, and quality finishes throughout. Step outside onto the impressive **23-foot deck, added in June 2025**, creating an exceptional space for outdoor dining, entertaining, or relaxing. The **finished basement** expands the possibilities of the home with generous additional living space, including a large **22′ x 12′ carpeted bedroom** that can also serve as a guest suite, recreation room, or flexible living area depending on your needs. Additional features include **two HVAC units for zoned comfort, an irrigation system, and a yard fenced on two sides**. Beyond the home itself, enjoy the incredible lifestyle and location that **Leesburg, Virginia** has to offer. Commuters will appreciate convenient access toward **Tysons Corner, Northern Virginia, and Washington, DC**, with major routes including Route 7 and the Dulles Greenway providing options for getting into the greater DC metro area. Leesburg is approximately 23 miles from Tysons Corner, while downtown Washington, DC is accessible in less than an hour outside of heavier traffic conditions. Just minutes away, **Historic Downtown Leesburg** offers the charm of a quintessential Virginia town with beautifully preserved architecture, walkable streets, boutique shopping, local coffee shops, and an impressive variety of restaurants and dining experiences. Historic Downtown From casual brunch and coffee to date-night dining and locally owned shops, downtown Leesburg makes it easy to enjoy a night out or weekend afternoon close to home. Local favorites include The Wine Kitchen, Tuscarora Mill Restaurant and Lightfoot Restaurant, along with numerous boutiques, cafés, breweries, and local businesses throughout the historic district. This is a wonderful opportunity to enjoy **spacious modern living in Loudoun County while staying connected to the employment centers of Tysons and Washington, DC—and just minutes from the small-town charm, shopping, dining, and historic character of downtown Leesburg.**
 Features & Appliances
 Ask Agent A Question
 Address Map
 MLS Addon
 Additional Information
 Financial
Listing Information
Financial
Listing Information
 Rob Spicer Broker, GRI
Spicer Real Estate
Rob Spicer Broker, GRI
Spicer Real Estate
7201 Wisconsin Avenue
 RobSpicer@SpicerRealEstate.com
 2403881030
 2403881030
 7201 Wisconsin Avenue


