
 Share
Share

 3521 8TH STREET, Arlington, VA 22204
 2,369 Sqft SQFT
 4
4
 3
3
 Basic Details
**** Open House – 1-3 pm, Sunday, October 18, 2026.*** Discover exceptional value and timeless cottage charm in sought-after Alcova Heights. This handsome 4 BR / 3 Full BA Arlington Cape Cod offers main-level living with 2 first-floor bedrooms, a full-floor primary suite, a fully finished basement, and $130K+ ...
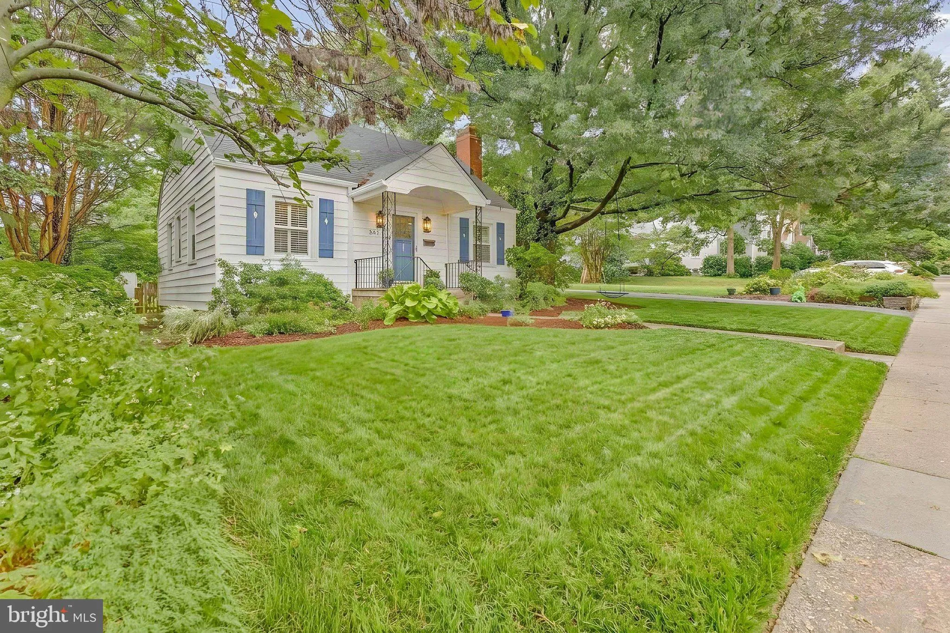
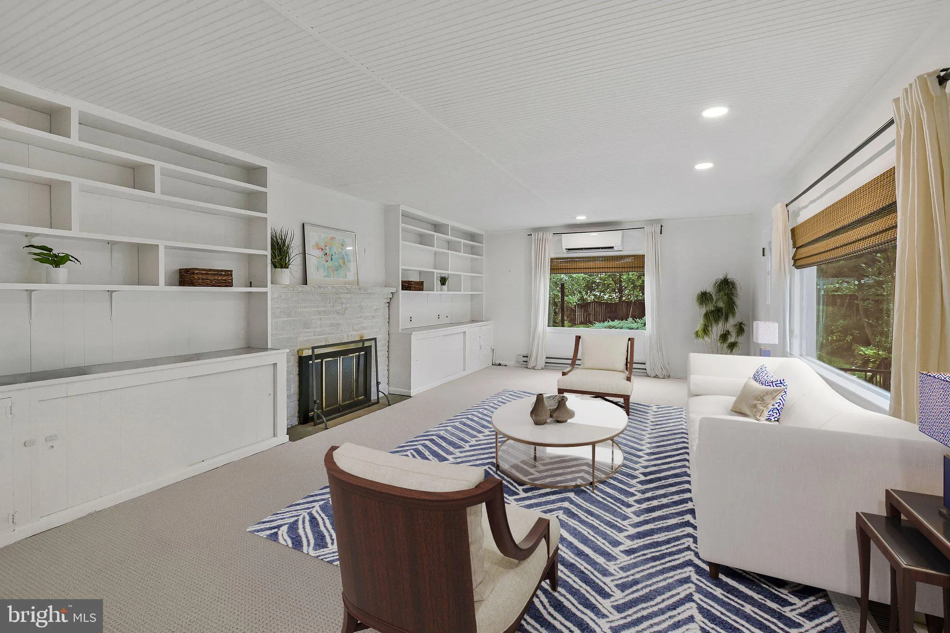
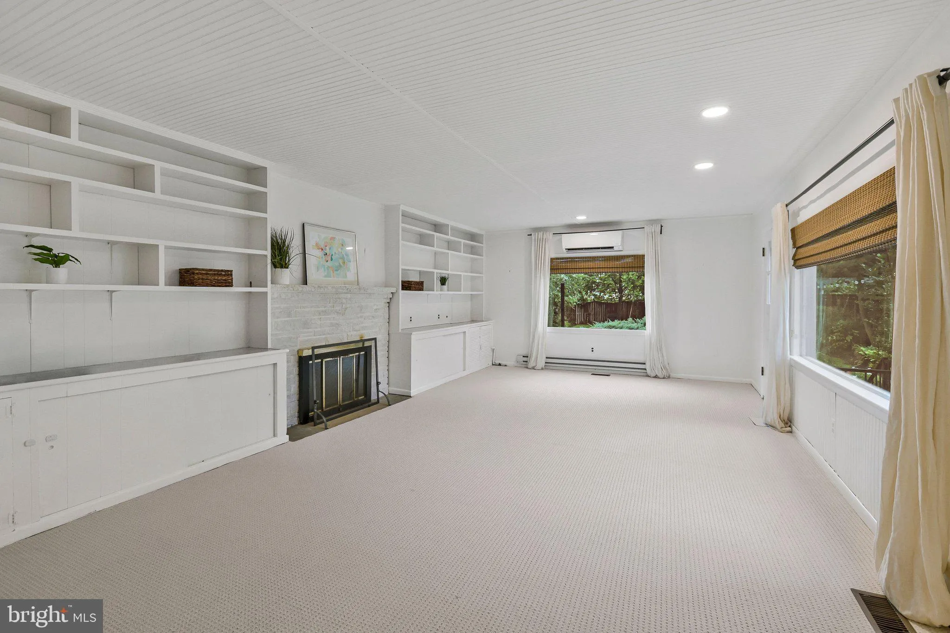
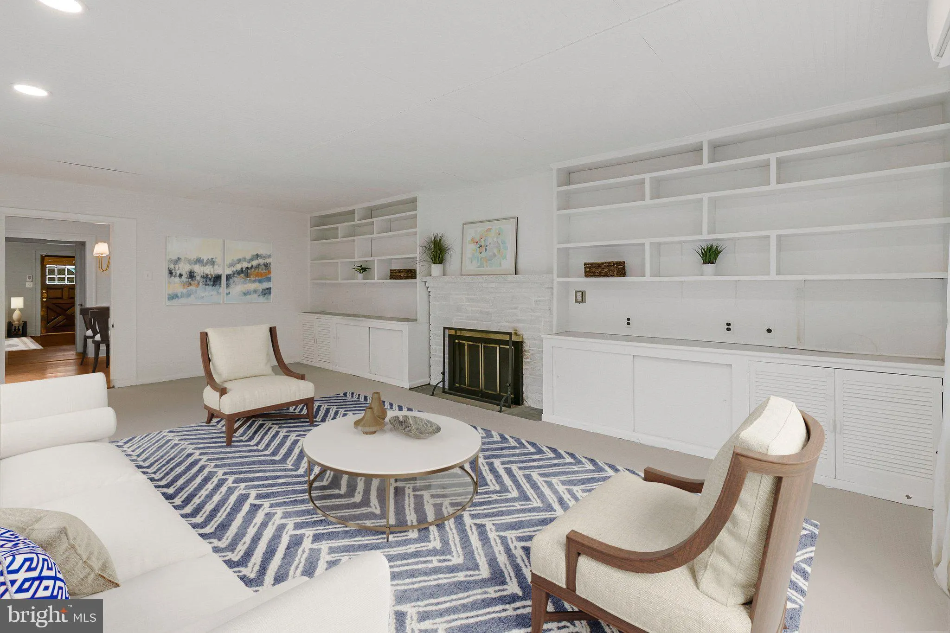
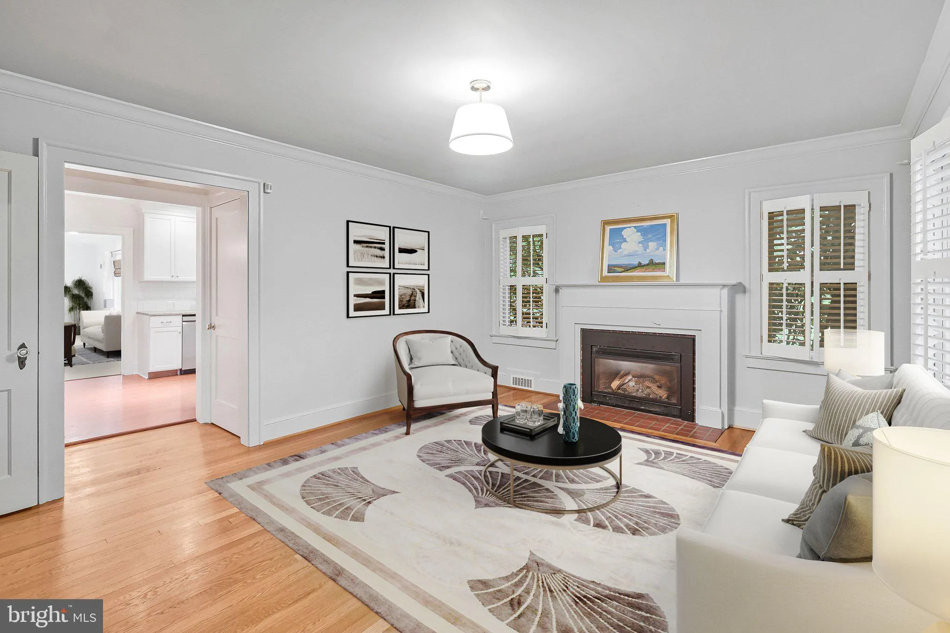
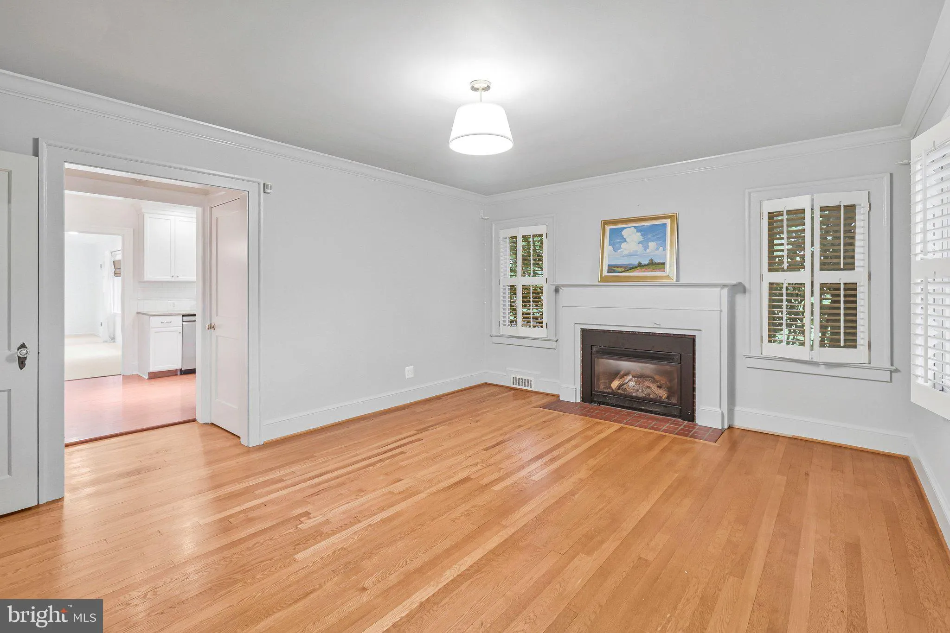
**** Open House – 1-3 pm, Sunday, October 18, 2026.*** Discover exceptional value and timeless cottage charm in sought-after Alcova Heights. This handsome 4 BR / 3 Full BA Arlington Cape Cod offers main-level living with 2 first-floor bedrooms, a full-floor primary suite, a fully finished basement, and $130K+ in updates since 2018. It’s one to see in person. Curb appeal starts with custom shutters that set a charming, Grandmillennial tone from the moment you arrive, along with a refreshed slate walkway. Inside, vintage character and modern comfort come together in a warm, inviting setting. The main level includes two bedrooms, one with a nostalgic cedar closet, and a renovated full bath dressed in Scalamandré wallpaper that lovingly preserves much of the home’s original tile, a perfect blend of heritage and designer style. It’s a rare combination for buyers who want one-level living without giving up space. The updated kitchen pairs a farmhouse sink and tile backsplash with upgraded countertops and gas cooking, and the dining room glows beneath a designer-inspired light fixture, a charming spot for morning coffee. The dining room opens to the great room, ready for lingering dinners, holiday gatherings, and the moments worth remembering. Curl up by the gas fireplace in the inviting living room, softly lit by a designer-inspired fixture, or gather in the great room, where custom built-ins and a sunlit bay window are made for displaying heirlooms, books, and treasured collections. Step out to the deck and a private, flat backyard with mature trees and ample green space, a peaceful garden retreat for morning coffee or evenings outdoors. Upstairs, the private primary suite spans the entire top floor, a cozy hideaway with a walk-in closet, charming built-in chests, and an ensuite primary bath with a walk-in shower. The fully finished basement adds flexible living space: a fourth bedroom with a built-in desk and shelving for a home office or guest suite, a third full bath with a walk-in shower, and a rec room with custom built-in shelves and cabinets. The laundry room is as pretty as it is practical, with a farmhouse sink, beverage refrigerator, extra counter space, and floating shelves. Alcova Heights is one of Arlington’s most charming neighborhoods, known for its tree-lined streets and close-in convenience. Alcova Heights Park, Penrose Park, and the Thomas Jefferson Community Center are all just around the corner, and Ruthie’s All Day and other neighborhood favorites are a short walk away. Commuters have easy access to the Ballston and Clarendon Metro stations, the Pentagon just over 2 miles away, Reagan National Airport (DCA) under 5 miles away, and quick routes into Washington, DC. With $130K+ in improvements already complete, four bedrooms across three finished levels, and a close-in Arlington address, this warm and welcoming home delivers outstanding value in one of the area’s most desirable neighborhoods.
 Features & Appliances
 Ask Agent A Question
 Address Map
 Neighborhood
 MLS Addon
 Additional Information
 Financial
Listing Information
Financial
Listing Information
 Rob Spicer Broker, GRI
Spicer Real Estate
Rob Spicer Broker, GRI
Spicer Real Estate
7201 Wisconsin Avenue
 RobSpicer@SpicerRealEstate.com
 2403881030
 2403881030
 7201 Wisconsin Avenue


