
Spicer Real Estate
  • Share
$1,647,773
Active Active
VA,Reston

Location 1869 OAKVIEW CREST DRIVE, Reston, VA 20190

  • Sqft 3,741 Sqft SQFT
  • Bed 4
  • Bath 5
Basic Details Basic Details
Description

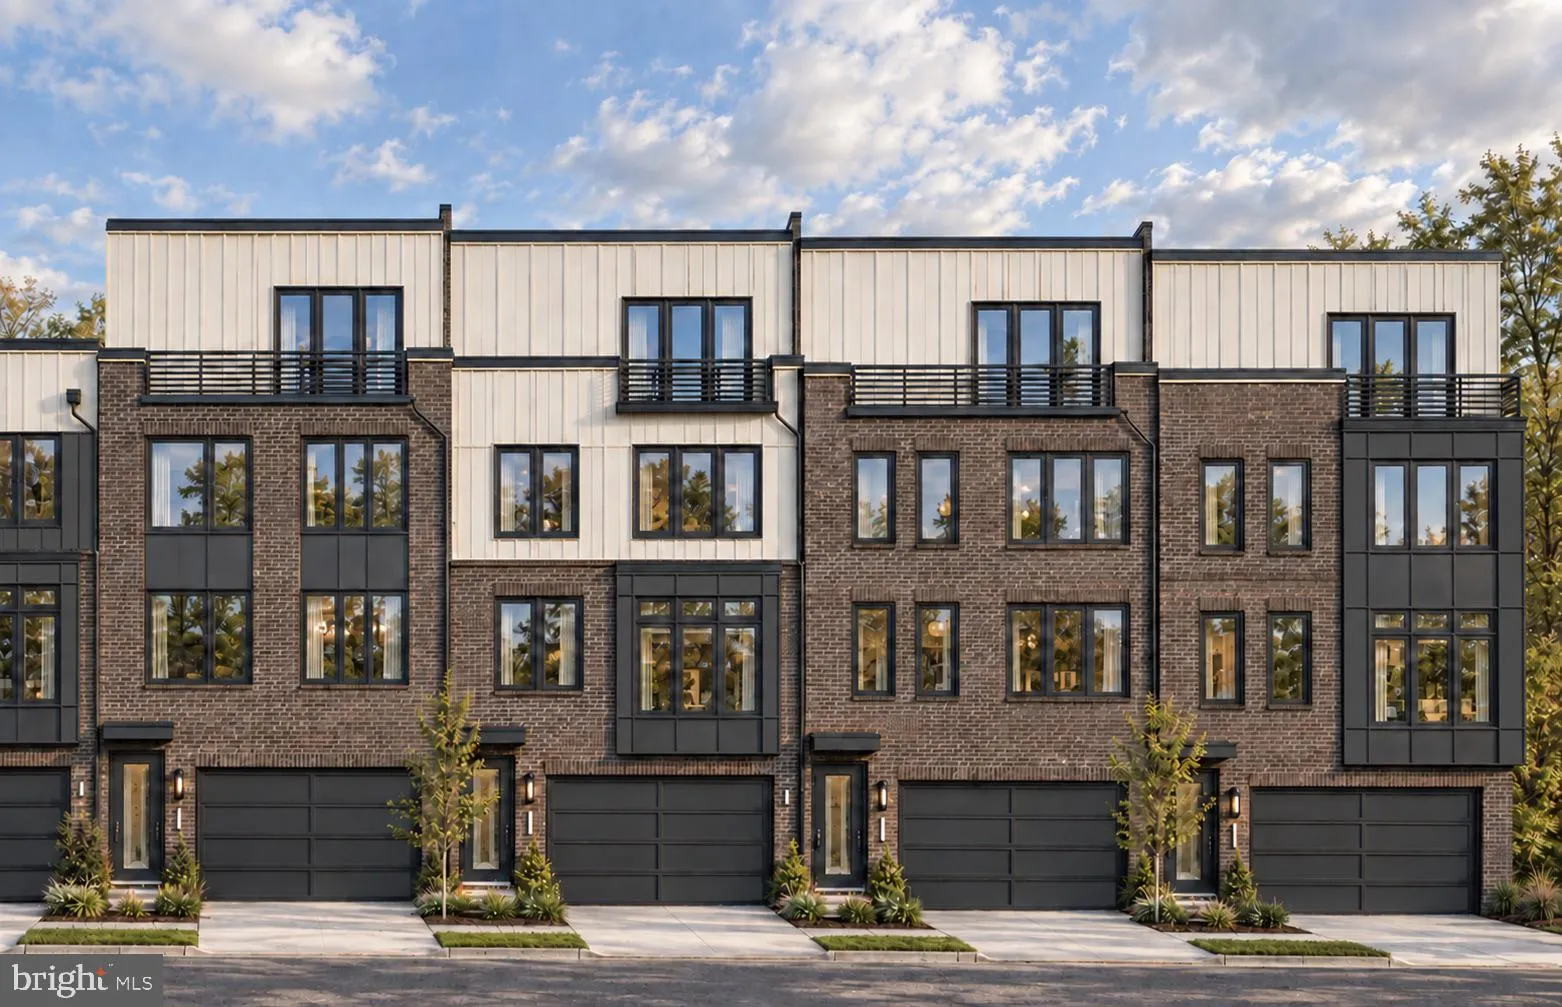
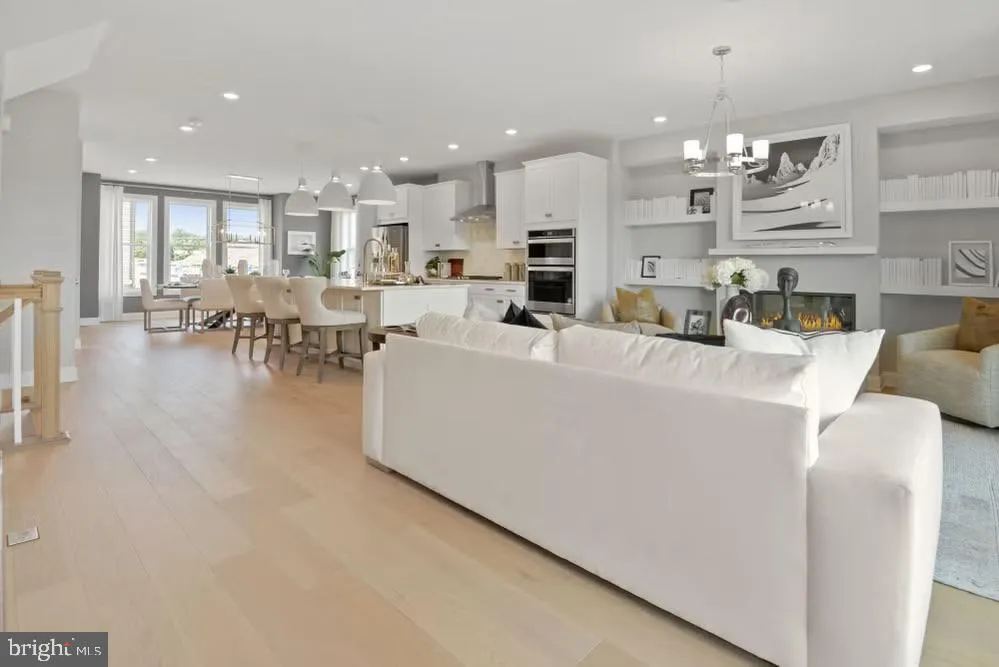
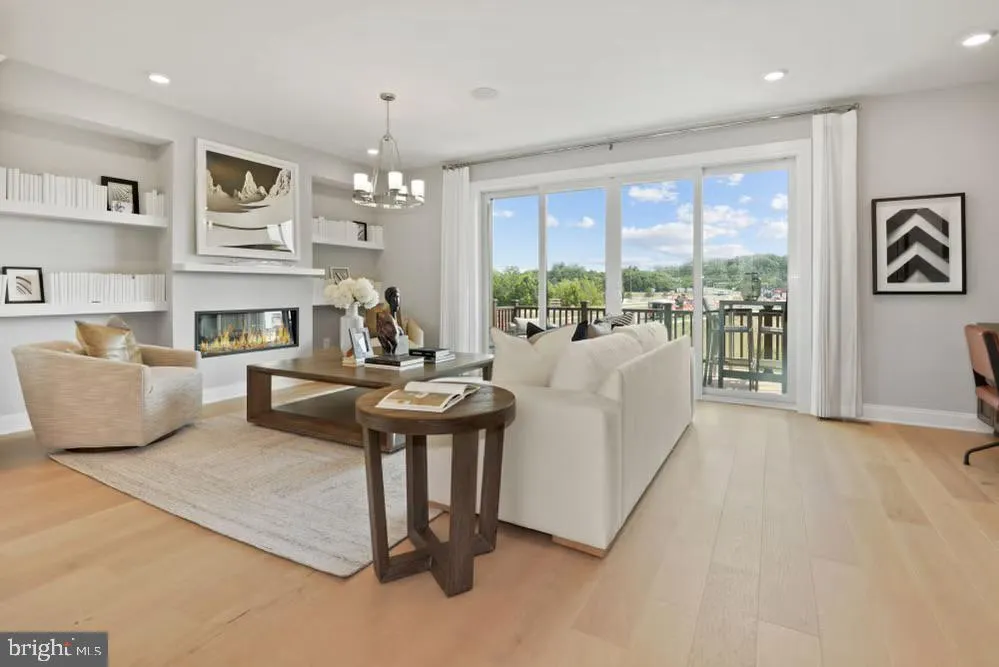
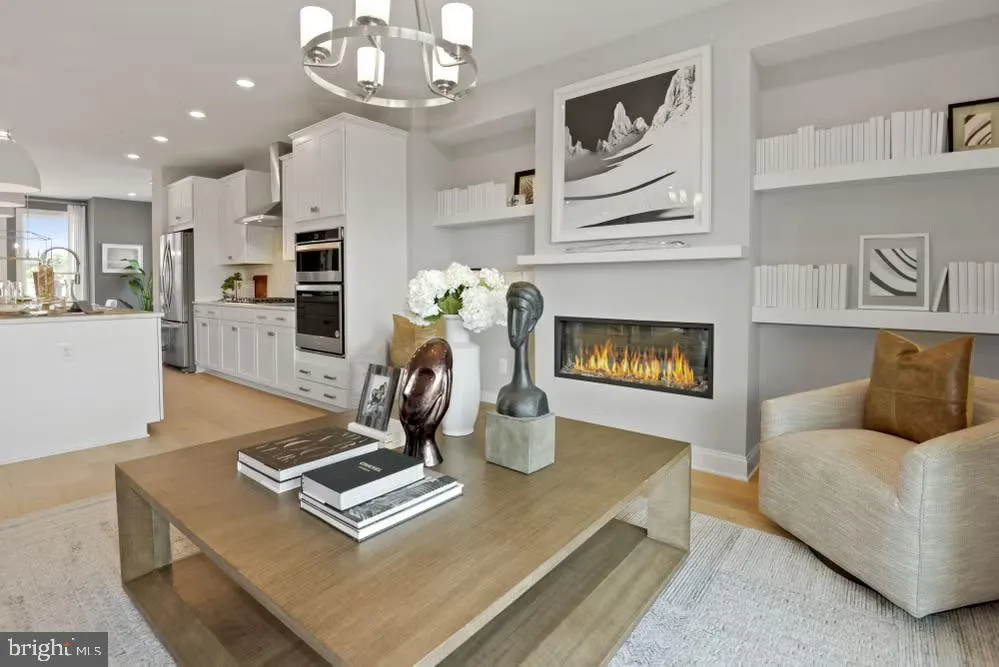
(Homesite 78 ) *Photos of a model home* Under construction, +/- December delivery. Location-location-location! Easy access to the Reston Town Center and Metro Stations just steps from the W&OD Trail. This stunning townhome features 4 finished levels, 4 Bedrooms, 3 full baths and 2 half baths. The entry level ha...

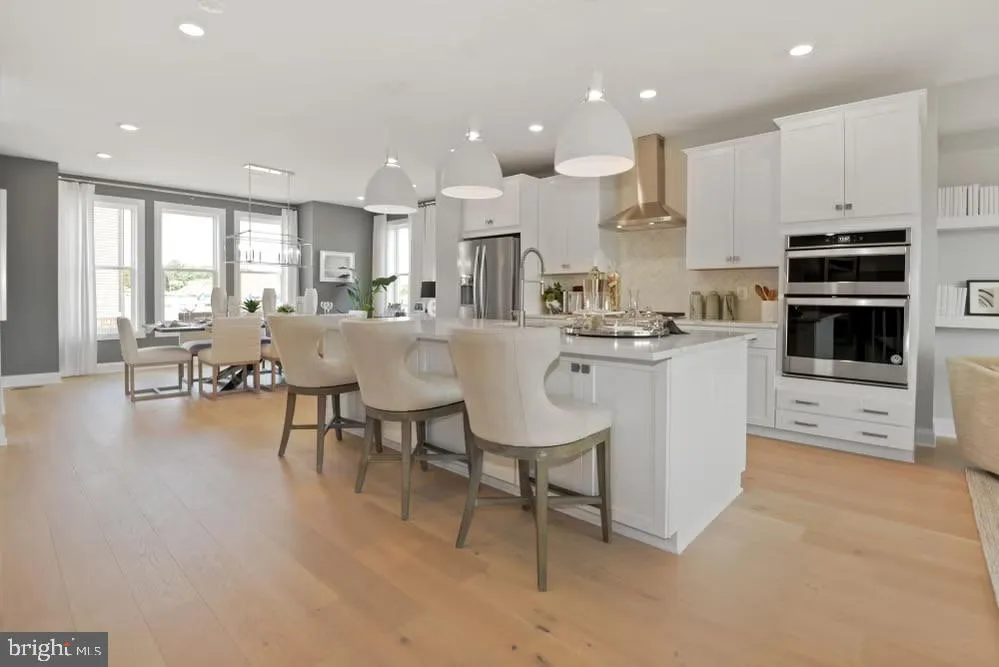
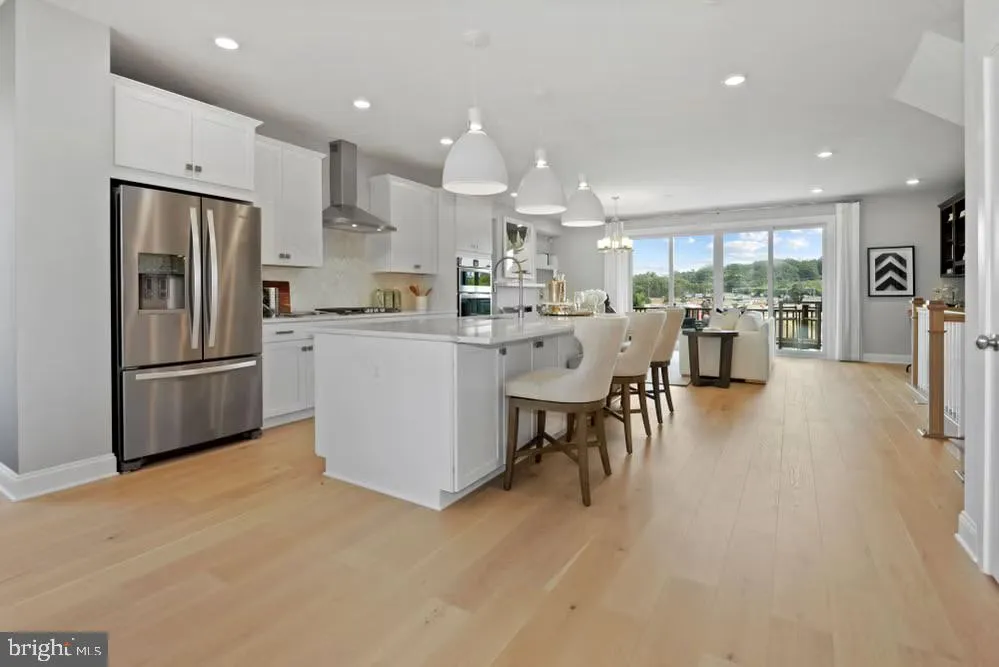
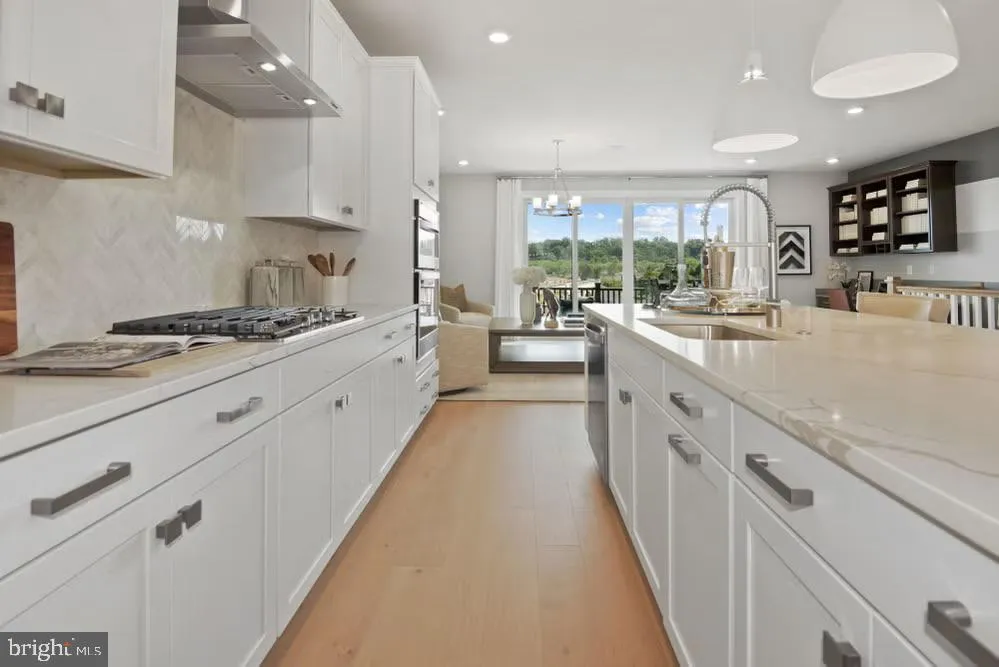
(Homesite 78 ) *Photos of a model home* Under construction, +/- December delivery. Location-location-location! Easy access to the Reston Town Center and Metro Stations just steps from the W&OD Trail. This stunning townhome features 4 finished levels, 4 Bedrooms, 3 full baths and 2 half baths. The entry level has a private guest suite with attached full bath, perfect for in-laws or office. Main level has soaring 10′ ceilings, floor to ceiling cabinetry, coffee bar, fireplace, and oversized casement windows drenched in sunlight. The Primary suite boasts a huge walk-in closet and a luxurious en-suite bath with private water closet. Enjoy sunsets on the rooftop terrace overlooking the pond and beautiful mature trees. Loft space perfect for work or entertaining

Read More
Basic Details
  • Property Type: Residential
  • Listing Type: Active
  • Listing ID: VAFX2342496
  • Price: $1,647,773
  • Bedrooms: 4
  • Bathrooms: 5
  • Half Bathrooms: 2
  • Sqft: 3,741 Sqft
  • Year Built: 2026
  • Location: US, VA, FAIRFAX-VA, Reston, SUNSET STATION, 20190
  • Structure Type: Interior Row/Townhouse
  • Heating System: 90% Forced Air, Programmable Thermostat, Zoned
  • Cooling System: Ceiling Fan(s), Central A/C, Fresh Air Recovery System, Programmable Thermostat, Zoned
  • Patio: Balcony, Terrace
  • Parking: Asphalt Driveway
  • Full Bathrooms: 3
  • Listing Status: Active
  • New Construction Yn: 1
Features & Appliances
Features
  • Window Features: Casement, DoublePaneWindows, Energy Efficient, Low-E, Screens, Transom
  • Architectural Style: Contemporary
  • Fireplaces Total: 1
  • Flooring: Carpet, CeramicTile, Hardwood, Other
  • Interior Features: Bar, Breakfast Area, Carpet, Ceiling Fan(s), Dining Area, Entry Level Bedroom, Family Room Off Kitchen, Floor Plan - Open, Formal/Separate Dining Room, Kitchen - Gourmet, Kitchen - Island, Primary Bath(s), Pantry, Recessed Lighting, Upgraded Countertops, Walk-in Closet(s), Bathroom - Soaking Tub, Bathroom - Stall Shower
  • Sewer: Public Sewer

Appliances
  • Appliances: Built-In Microwave, Cooktop, Dishwasher, Disposal, Energy Efficient Appliances, Exhaust Fan, Icemaker, Microwave, Oven - Wall, Oven/Range - Gas, Range Hood, Refrigerator, Stainless Steel Appliances, WaterHeater
Ask Agent A Question Ask Agent A Question

Address Map Address Map
Neighborhood Neighborhood
  • Elementary School: LAKE ANNE
  • High School: SOUTH LAKES
  • Middle School: HUGHES
MLS Addon MLS Addon
  • Office Name: Pearson Smith Realty, LLC
  • Agent Name: Vicki M Benson
Additional Information Additional Information
  • Water Source: Public
  • Accessibility Features: Other
  • Association Amenities: Bike Trail, Common Grounds, Jog/Walk Path, Tot Lots/Playground
  • Construction Materials: BattsInsulation, BlownInInsulation, Brick, Brick Front, Cement Siding, CPVC/PVC, HardiPlank Type, Masonry
  • Foundation Details: Other
  • Garage: 2.0
  • Levels: 4
  • Lot Features: Backs - Open Common Area, Backs - Parkland, Backs to Trees, Landscaping, Level, Pond, Premium, Rear Yard
  • On Market Date: 2026-09-21
Financial Financial
  • Association Fee: 230.0
  • Association Fee Frequency: Monthly
  • Association Fee Includes: Common Area Maintenance, Lawn Maintenance, Reserve Funds, Trash
  • Association Yn: 1
Listing Information Listing Information
  • Originating System Name: Bright
  • List Agent Mls Id: 3033130
  • List Office Mls Id: PSTH1
  • MLS Status: ACTIVE-BRIGHT
  • Modification Timestamp: 2026-09-24T17:01:35Z
  • Status Change Timestamp: 2026-09-21T04:00:00Z
Rob Spicer Broker, GRI Rob Spicer Broker, GRI Spicer Real Estate

7201 Wisconsin Avenue

Mortgage Calculator
$
$ %
Years
%
$ %Per Year
$ % Per Year

$
