
 Share
Share
 11231 HUNTING HORN LANE, Reston, VA 20191
 3,002 Sqft SQFT
 5
5
 3
3
 Basic Details
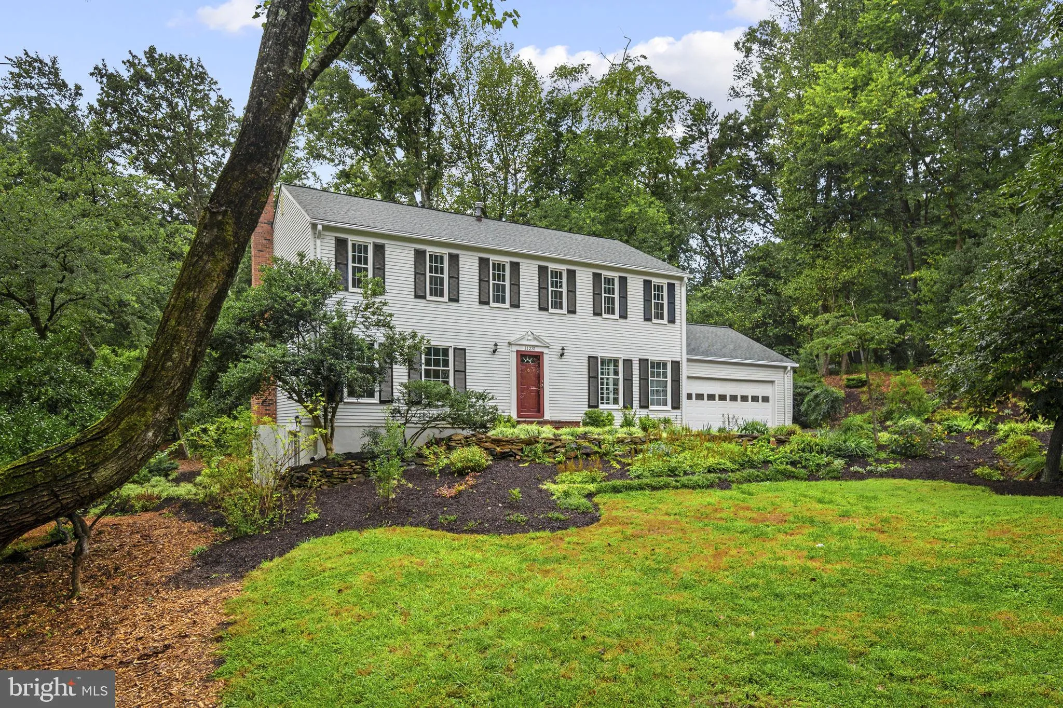
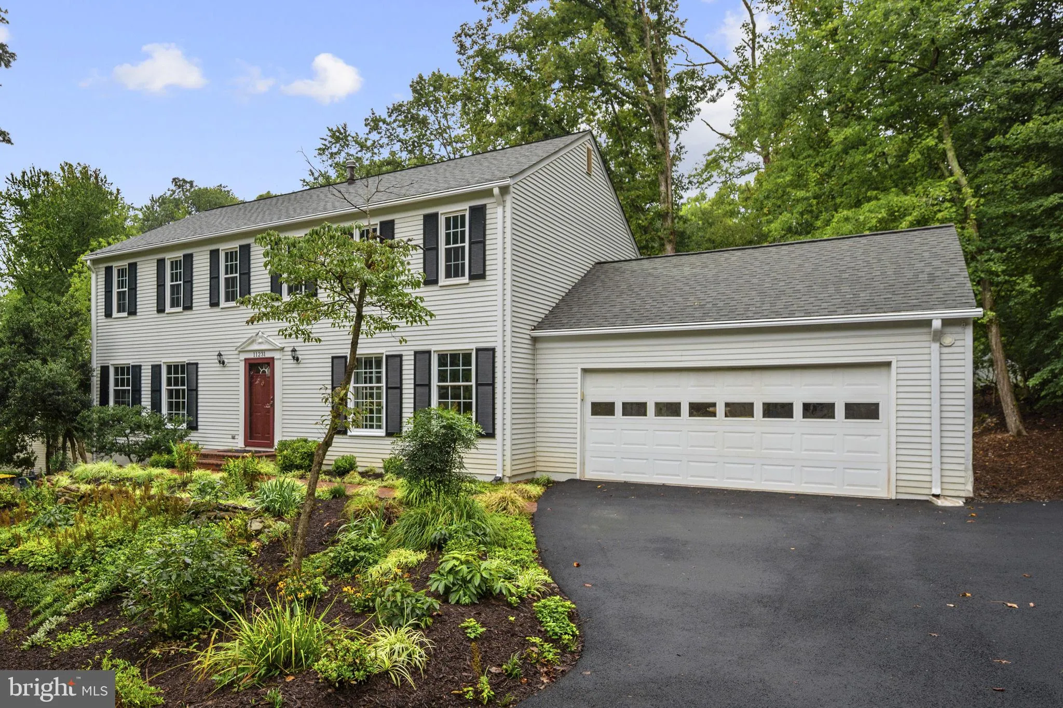
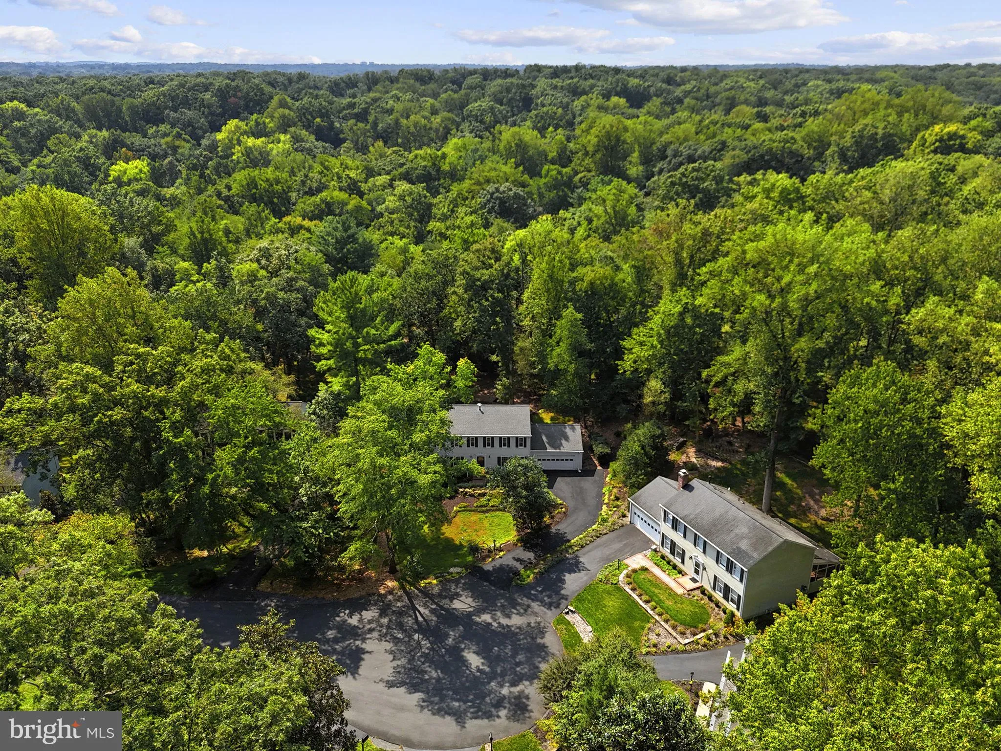
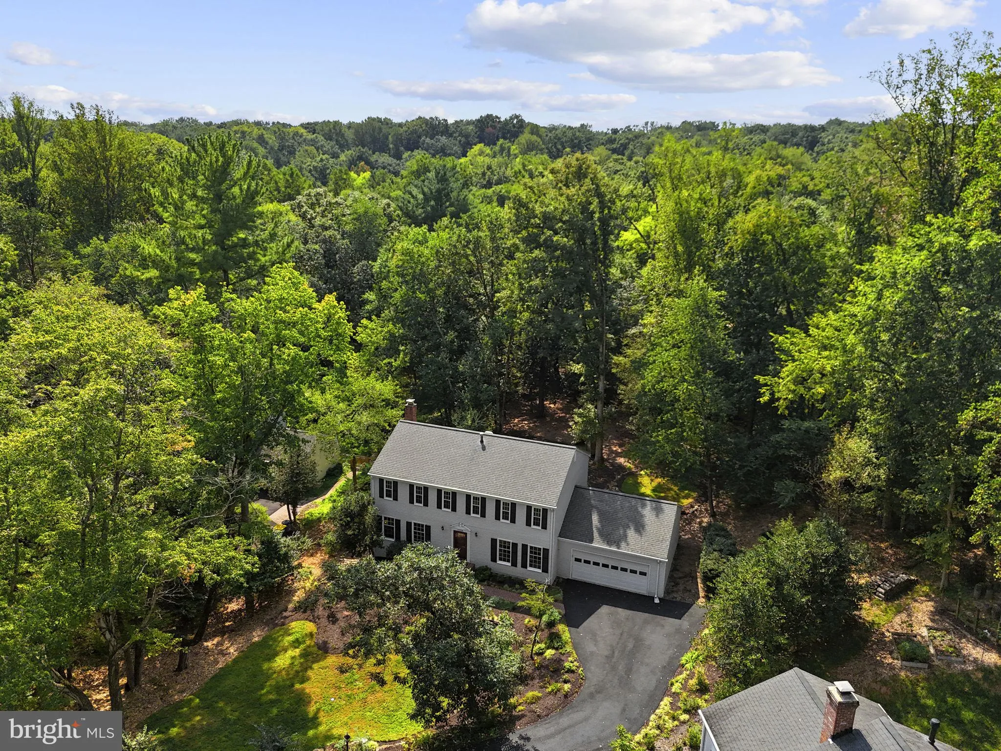
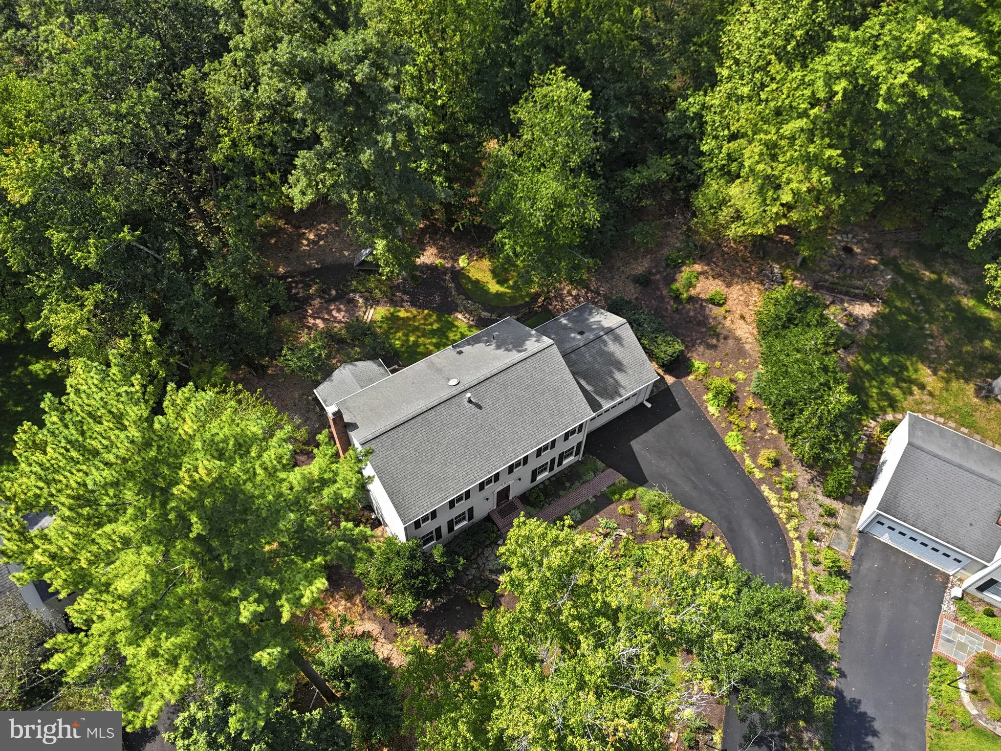
Tucked away on a private cul-de-sac, this beautifully updated home is spectacular and move in ready! Sited on an amazing lot, it boasts a large, private yard with mature trees, and a screened-in porch and paved patio to enjoy the views. Plus it’s just around the corner to Metro, Reston Town Center and the Dull...
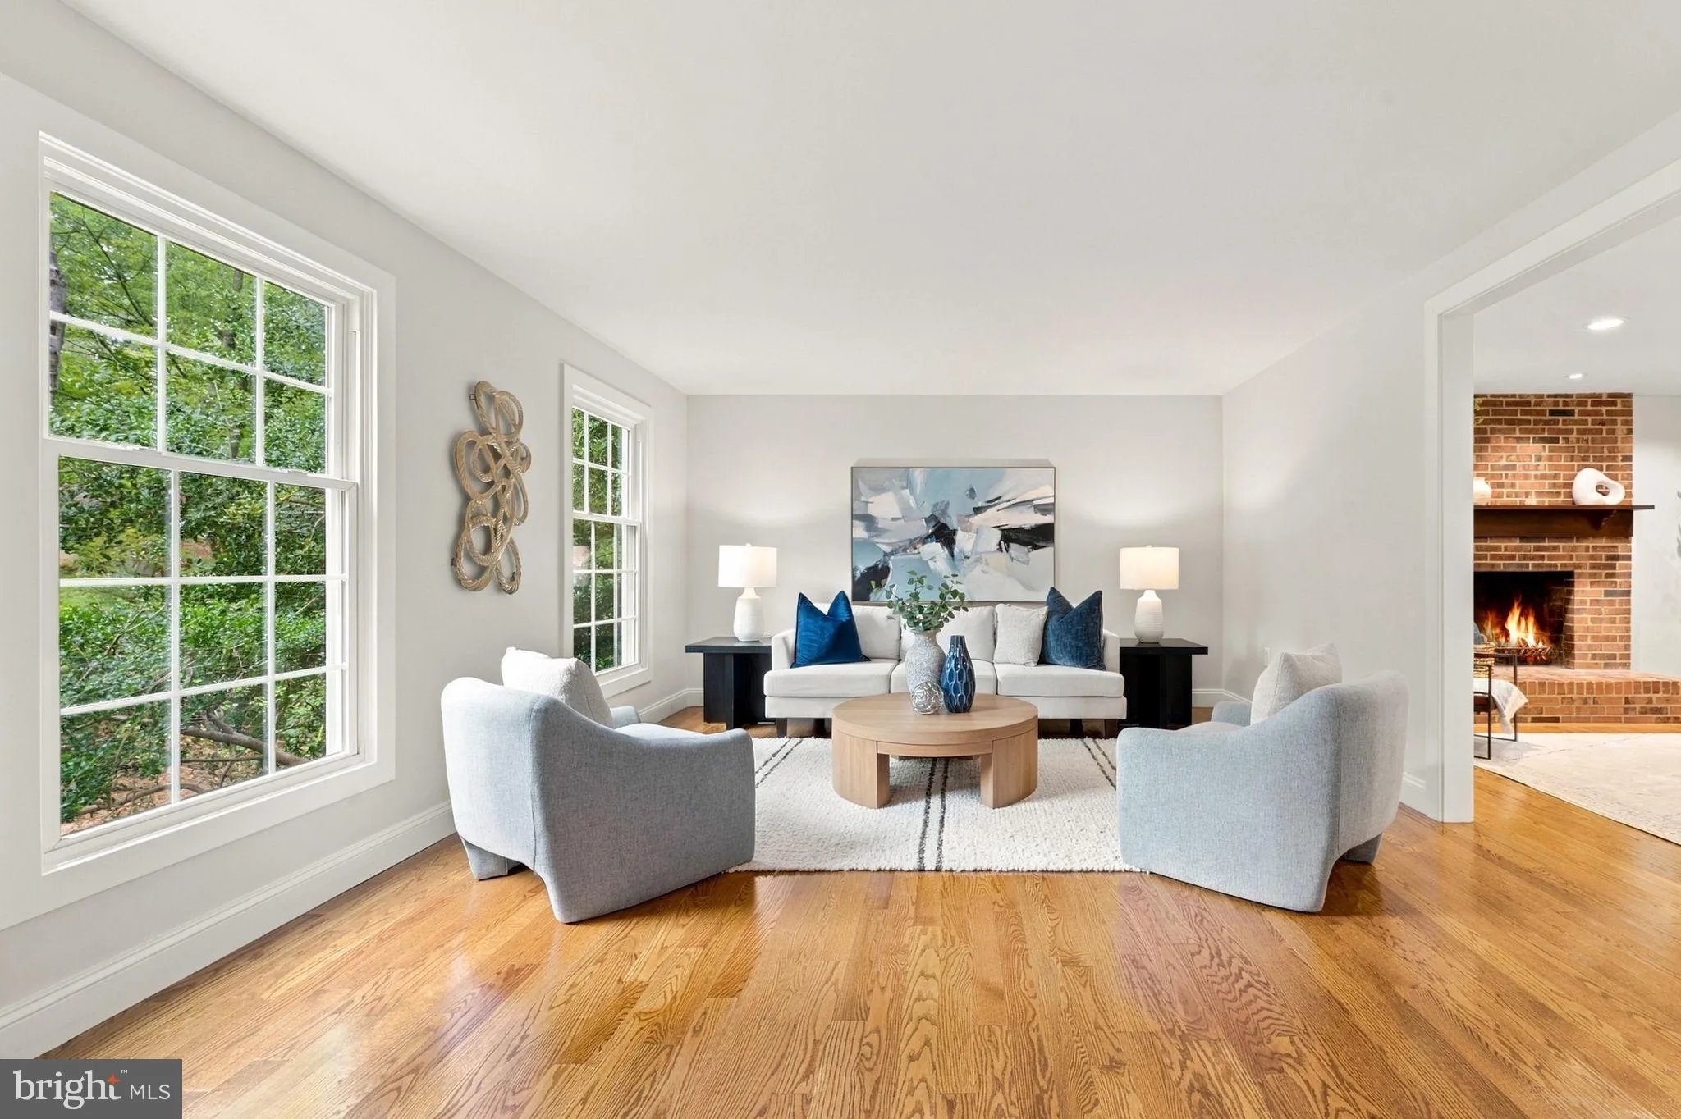
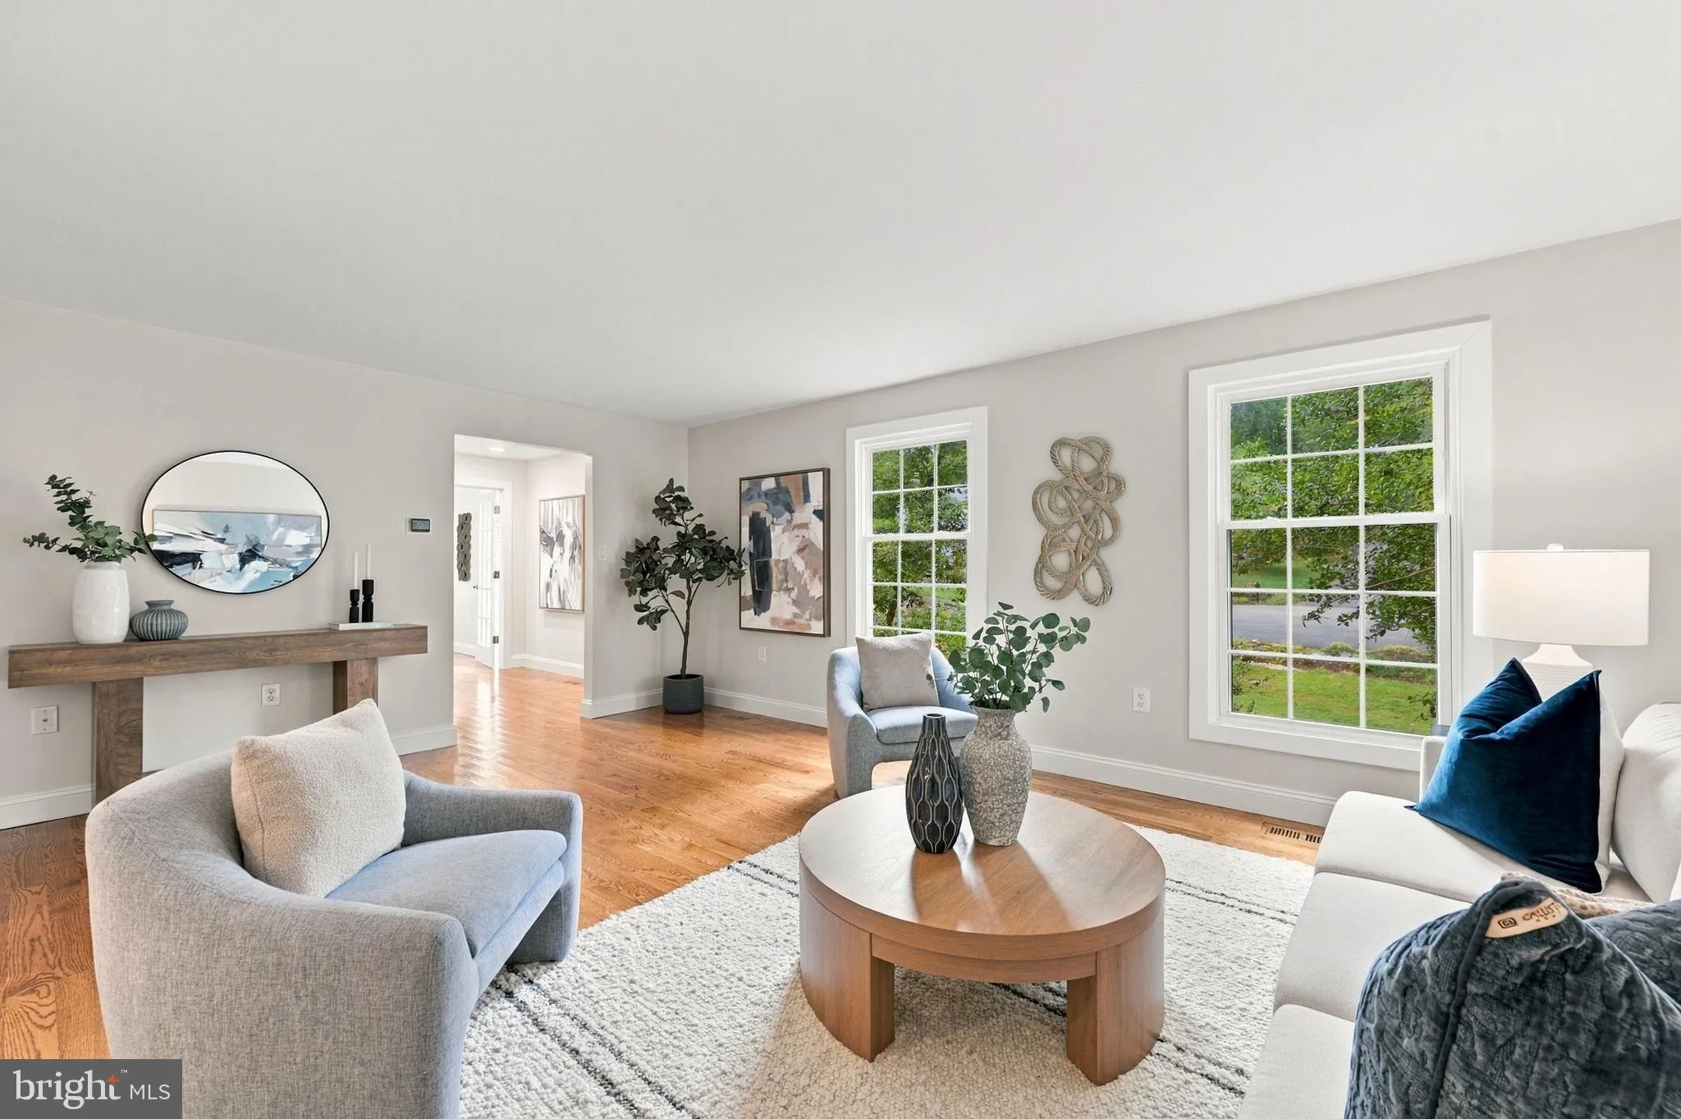
Tucked away on a private cul-de-sac, this beautifully updated home is spectacular and move in ready! Sited on an amazing lot, it boasts a large, private yard with mature trees, and a screened-in porch and paved patio to enjoy the views. Plus it’s just around the corner to Metro, Reston Town Center and the Dulles tech corridor and Dulles airport. Inside, the thoughtfully remodeled open floor plan creates bright, connected living space ideal for everyday living and entertaining. Gleaming hardwood floors extend across the main and upper levels, and the updated eat-in kitchen features stainless appliances, granite, and solid wood cabinets with new hardware. All new doors throughout, recessed lighting and fresh new interior paint on all levels make it sparkle and ready to move right into. Other improvements include a new HVAC system in 2020, upgraded electrical in 2018, new lighting, new hardware, fresh exterior and garage paint and a newly resurfaced driveway. Outside, mature trees and lush landscaping enhance the privacy and natural setting. This home is in the heart of everything that makes Reston living special, including it’s extensive trail system, parks, pools, lakes, tennis and pickleball courts, playgrounds and other recreation amenities. A metro bus stop at the cul-de-sac entrance adds even more convenience. On top of all the upgrades, the home boasts a unique five spacious bedrooms on the upper level with closet organizers, a lower level with a huge family room and storage room, plus space for an additional unofficial bedroom or office. You won’t find a better combination of functionality, space and location. Hurry, your dream home awaits!
 Features & Appliances
 Ask Agent A Question
 Address Map
 Neighborhood
 MLS Addon
 Additional Information
 Financial
Listing Information
Financial
Listing Information
 Rob Spicer Broker, GRI
Spicer Real Estate
Rob Spicer Broker, GRI
Spicer Real Estate
7201 Wisconsin Avenue
 RobSpicer@SpicerRealEstate.com
 2403881030
 2403881030
 7201 Wisconsin Avenue


