
 Share
Share
 7608 MCWEADON LANE, Springfield, VA 22150
 4,696 Sqft SQFT
 6
6
 5
5
 Basic Details
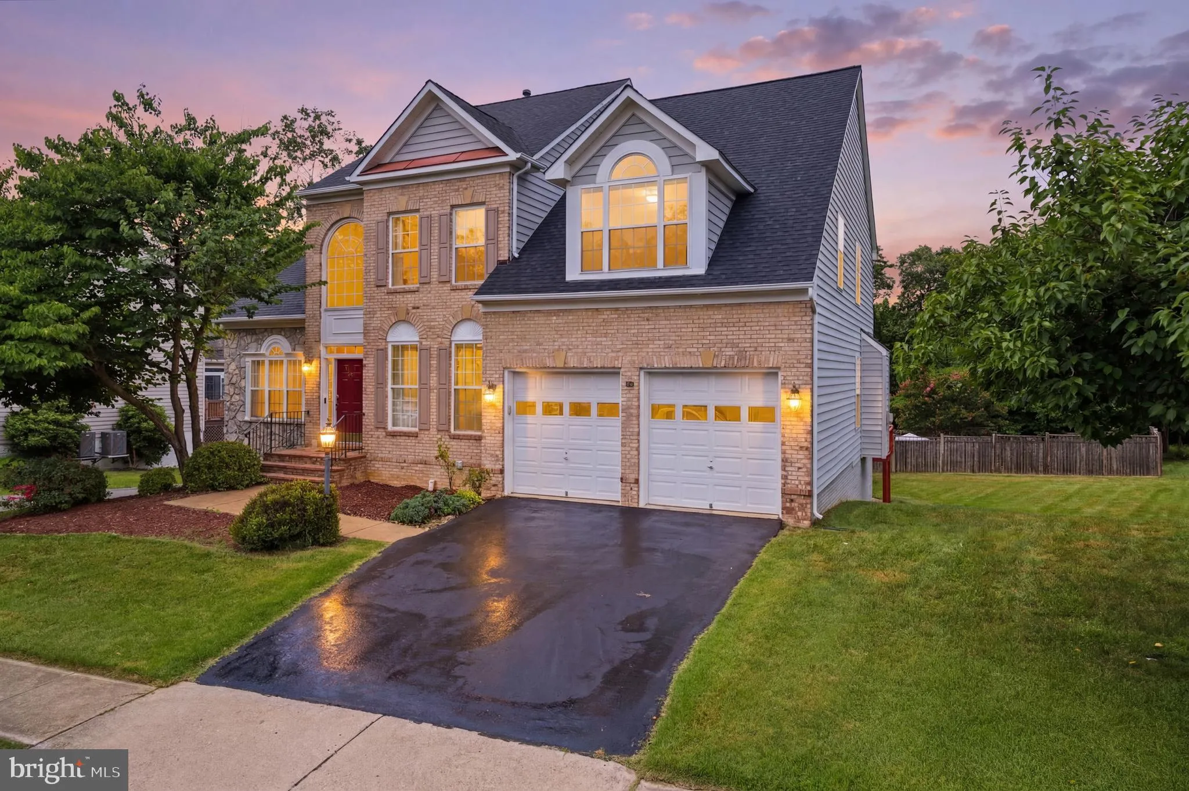
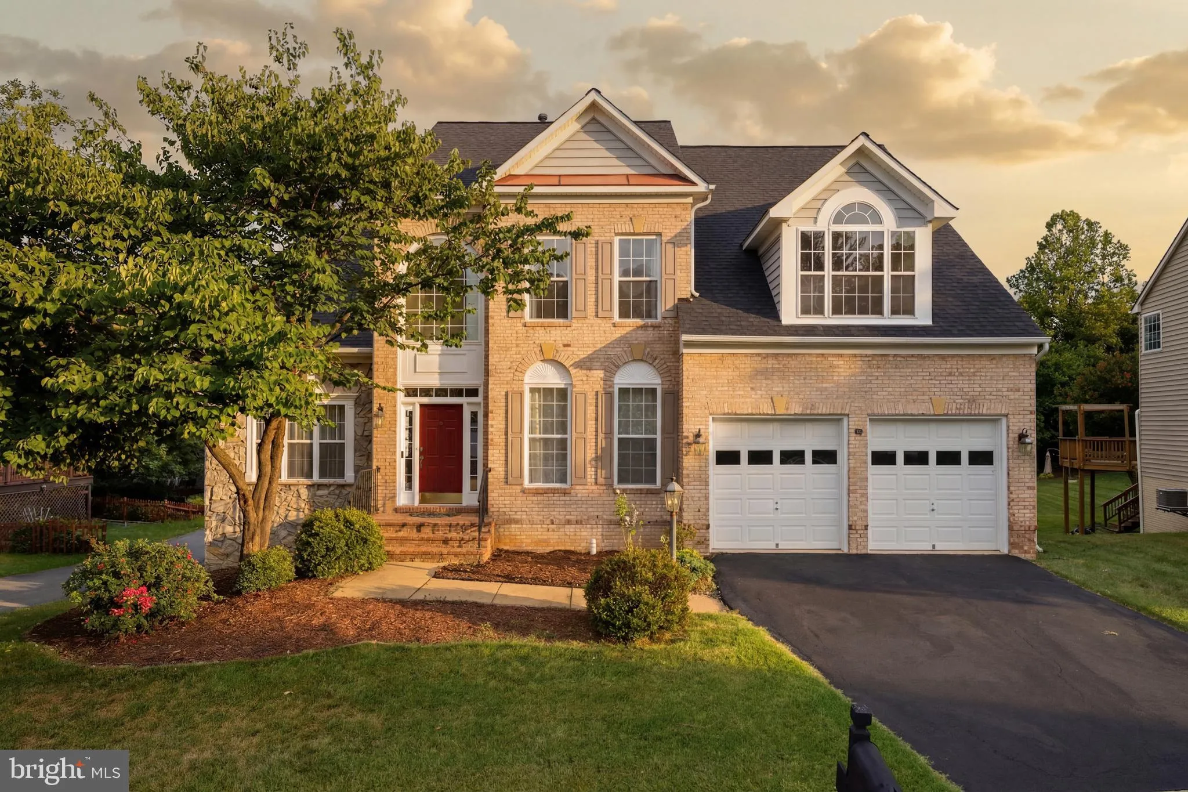
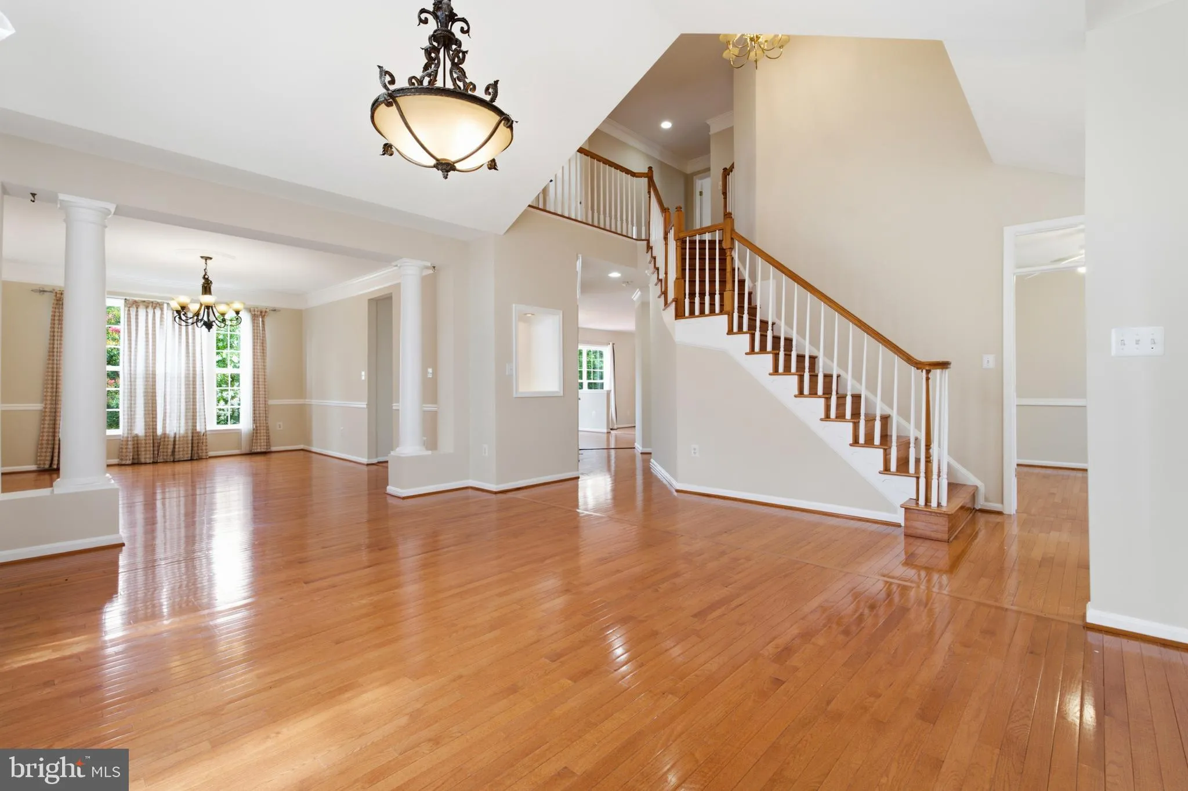
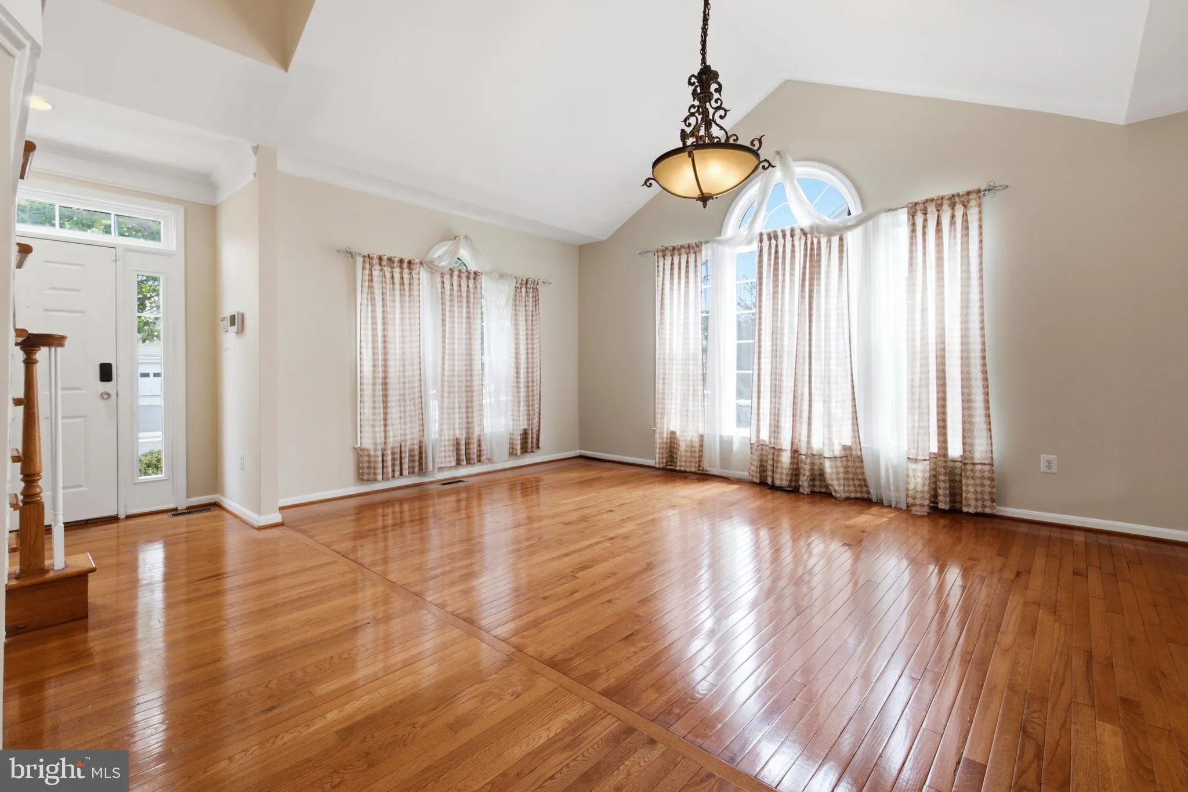
Welcome to 7608 McWeadon Lane, a beautifully updated 6-bedroom, 4.5-bathroom Colonial offering over 5, 000 square feet of living space in one of Springfield’s most desirable neighborhoods. Ideally located just minutes from the Franconia Springfield Metro, Springfield Town Center, I-95, I-395, I-495, and the Fa...
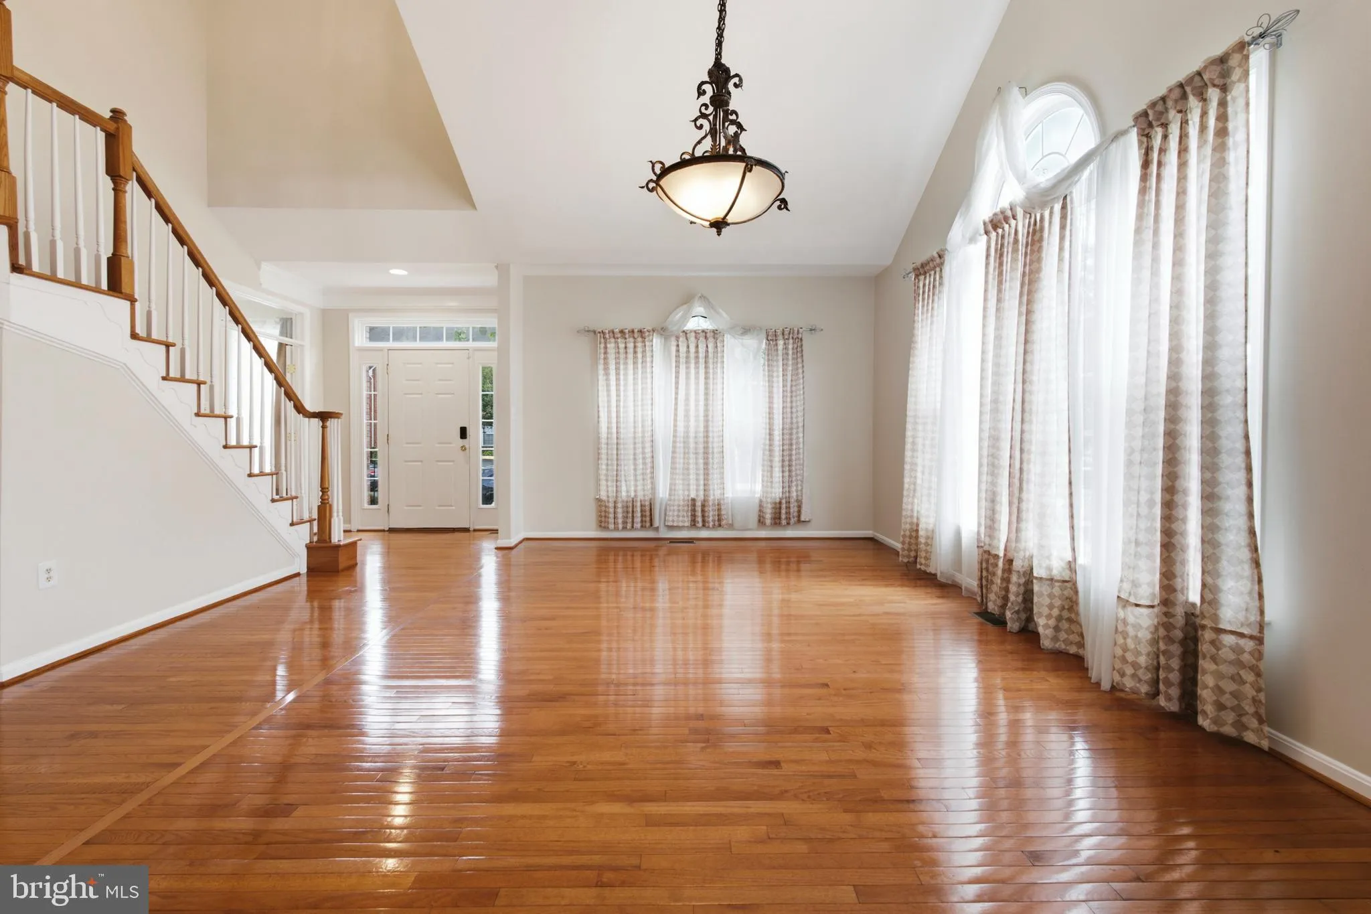
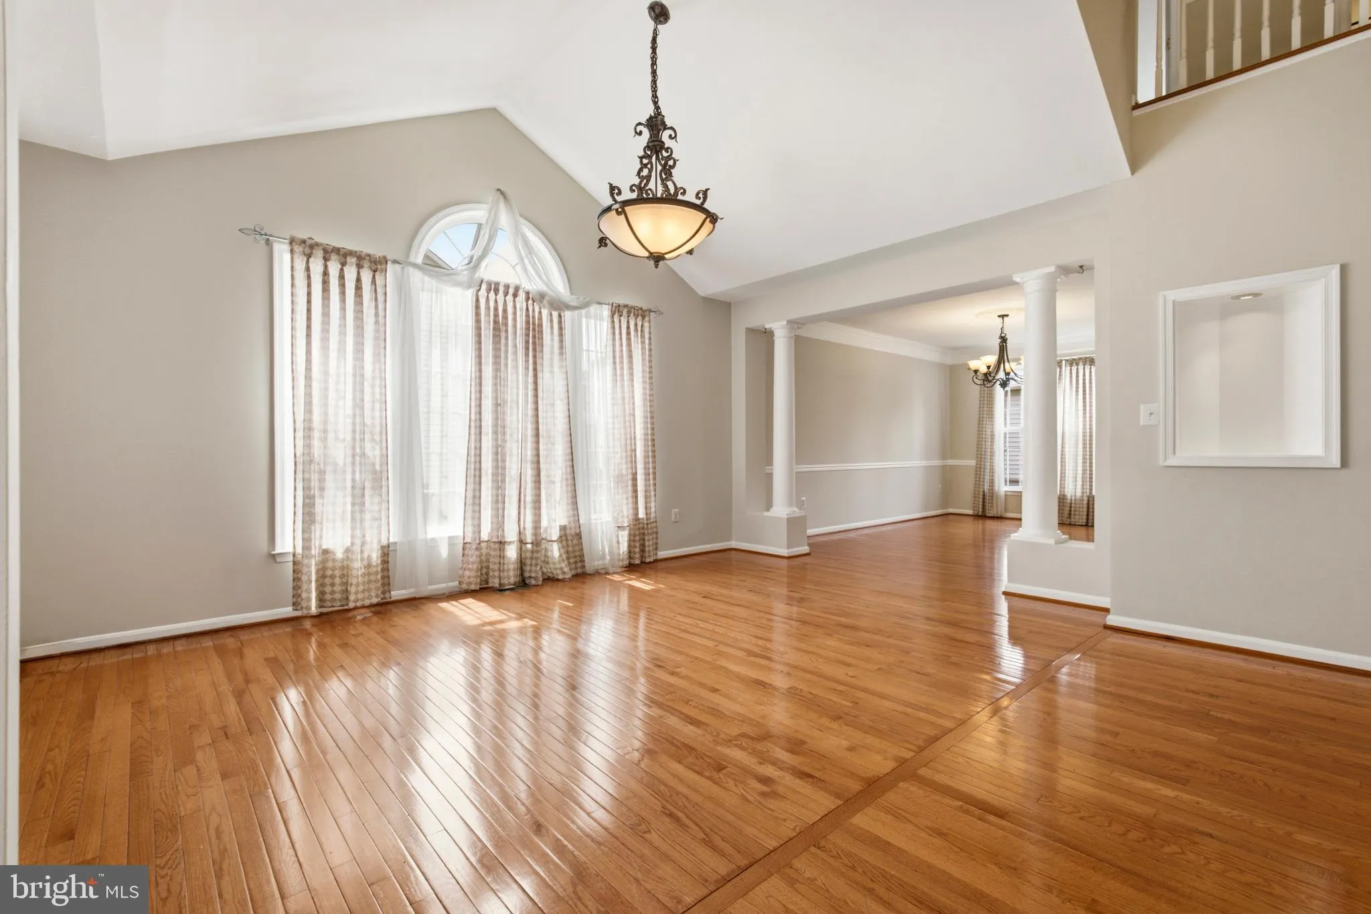
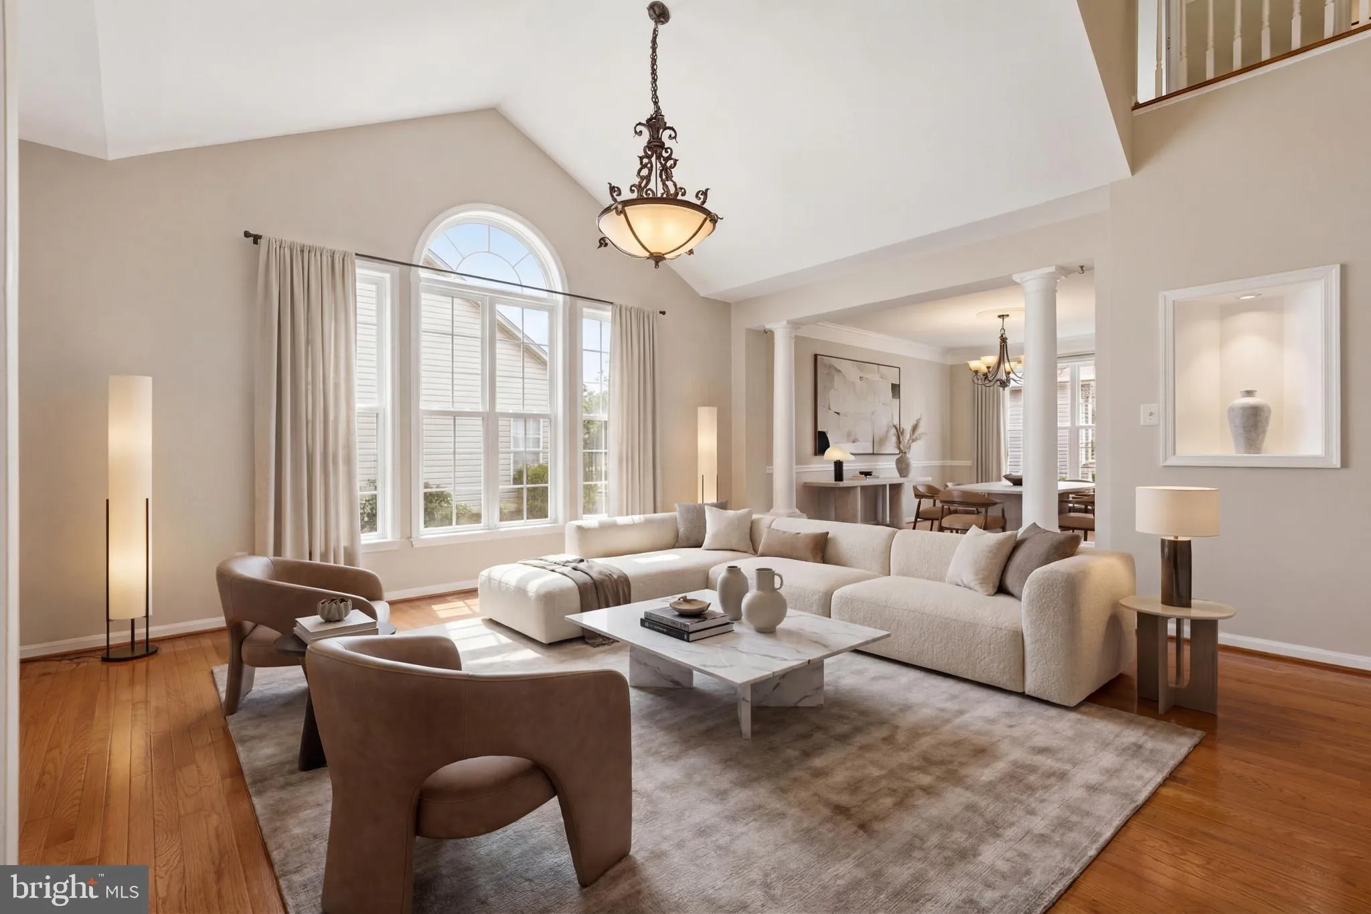
Welcome to 7608 McWeadon Lane, a beautifully updated 6-bedroom, 4.5-bathroom Colonial offering over 5, 000 square feet of living space in one of Springfield’s most desirable neighborhoods. Ideally located just minutes from the Franconia Springfield Metro, Springfield Town Center, I-95, I-395, I-495, and the Fairfax County Parkway, this home offers exceptional convenience with easy access to shopping, dining, parks, and everyday amenities. Inside, you’ll find a bright, functional floor plan featuring hardwood flooring throughout the main and upper levels, luxury vinyl plank flooring throughout the finished lower level, and fresh interior paint completed in 2025. The kitchen is equipped with stainless steel appliances(2025), abundant cabinetry, and an upgraded Quartz Countertop (2026), which gives plenty of counter space for everyday living and entertaining. The upper level features a spacious primary suite with a beautifully renovated bathroom completed in 2026, as well as a fully renovated hall bathroom. The finished walk-out lower level adds incredible flexibility with a renovated second kitchen, two additional bedrooms completed in 2025, a full bathroom, and spacious living area, making it ideal for multigenerational living, extended guests, or a private guest suite. Additional highlights include a new roof installed in 2026, Dual Zone HVAC 2020/2024, a two-car garage, generous storage, and a spacious backyard offering plenty of room to relax on a 2 tierd deck, entertain, or enjoy outdoor activities. The low HOA helps maintain the neighborhood’s common areas and landscaping, while the location places you just minutes from Lake Accotink Park, Kingstowne, Springfield Town Center, and major commuter routes. Combining nearly 5, 000 square feet of updated living space, a versatile floor plan, and an unbeatable location, this home offers exceptional value and is ready for its next owners.
 Features & Appliances
 Ask Agent A Question
 Address Map
 Neighborhood
 MLS Addon
 Additional Information
 Financial
Listing Information
Financial
Listing Information
 Rob Spicer Broker, GRI
Spicer Real Estate
Rob Spicer Broker, GRI
Spicer Real Estate
7201 Wisconsin Avenue
 RobSpicer@SpicerRealEstate.com
 2403881030
 2403881030
 7201 Wisconsin Avenue


