
 Share
Share

 619 ADMIRAL DRIVE, Annapolis, MD 21401
 1,434 Sqft SQFT
 2
2
 2
2
 Basic Details
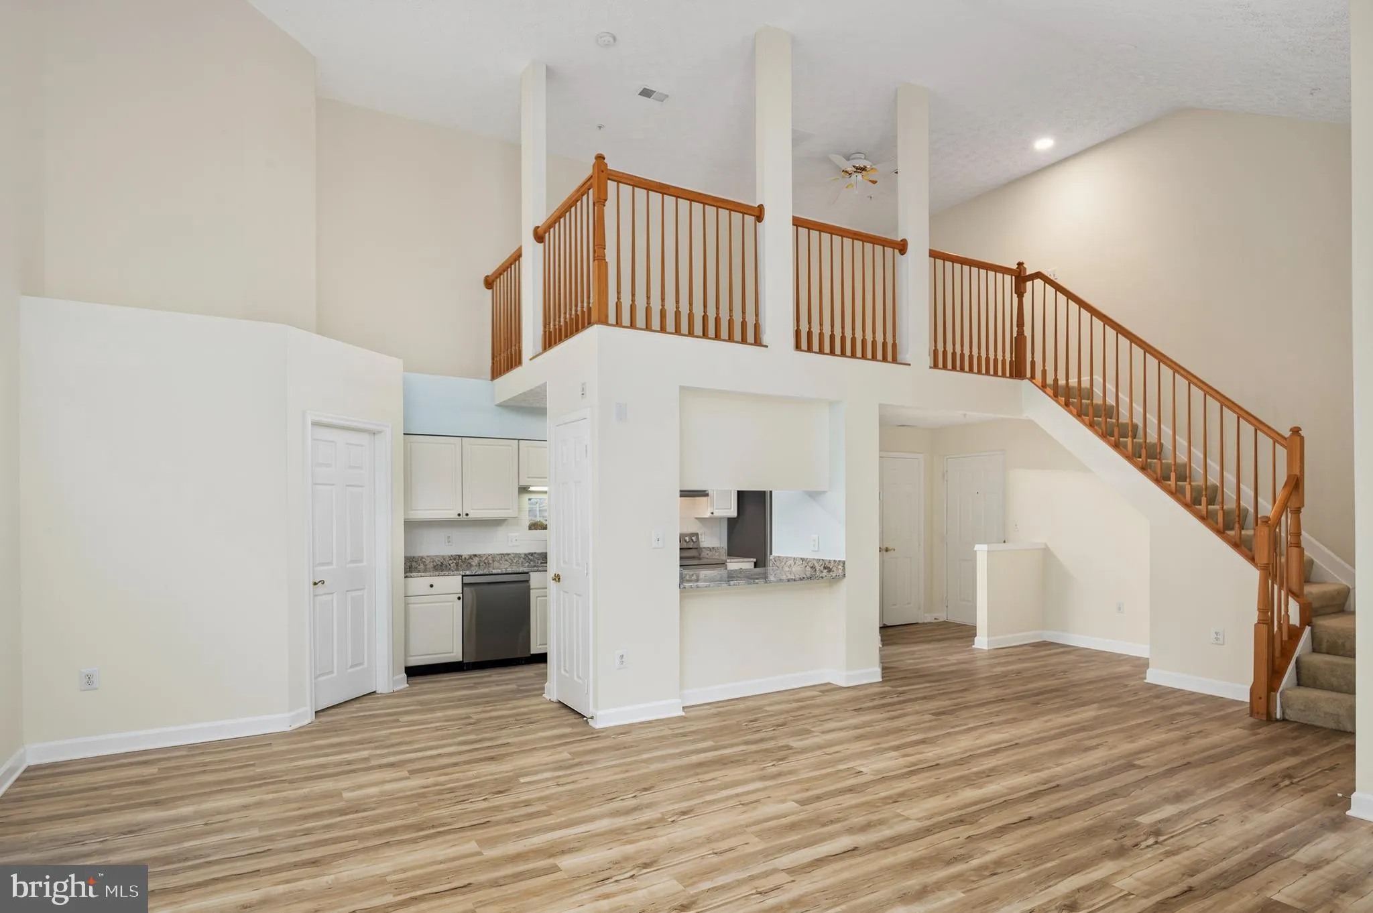
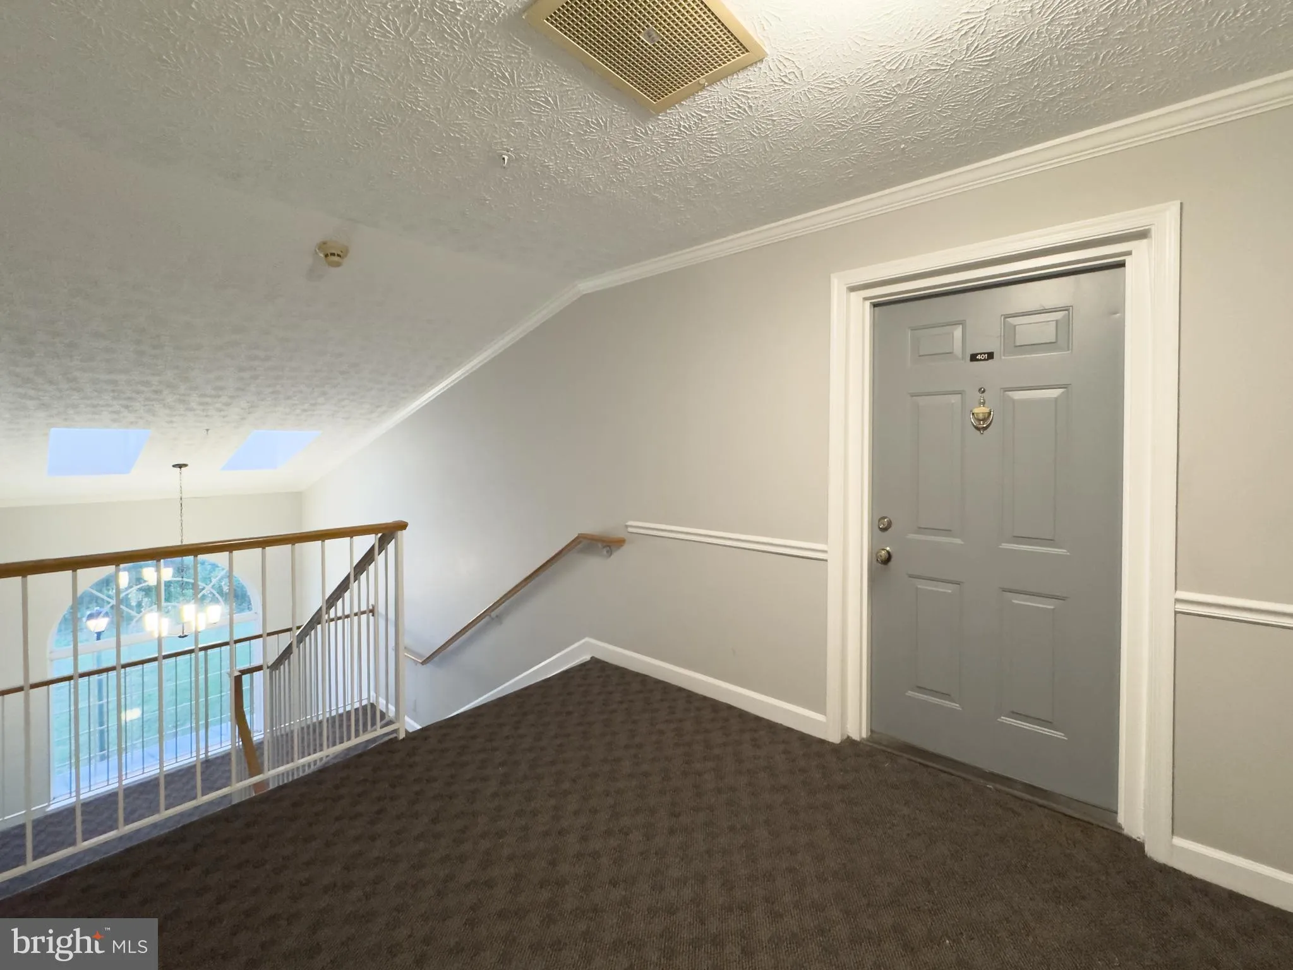
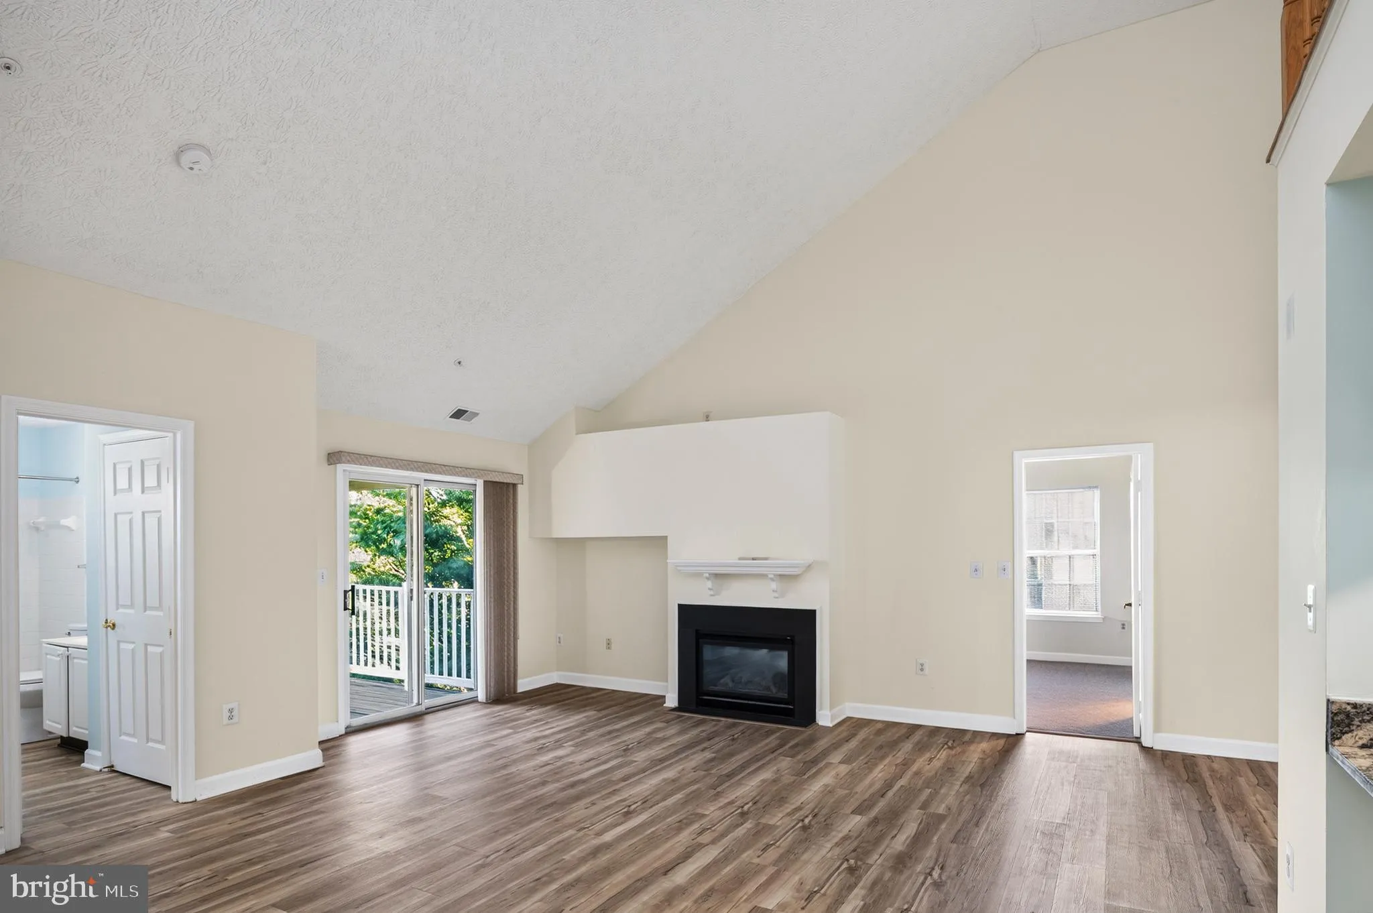
Welcome to 619 Admiral Drive #401 in Admirals Reach at Harbour Gates! This spacious 1, 434 sq. ft. penthouse condo offers 2 bedrooms, 2 full baths and a loft, with vaulted ceilings that create an open and spacious feel. The versatile loft provides valuable additional living space and is ideal for a home office, den,...
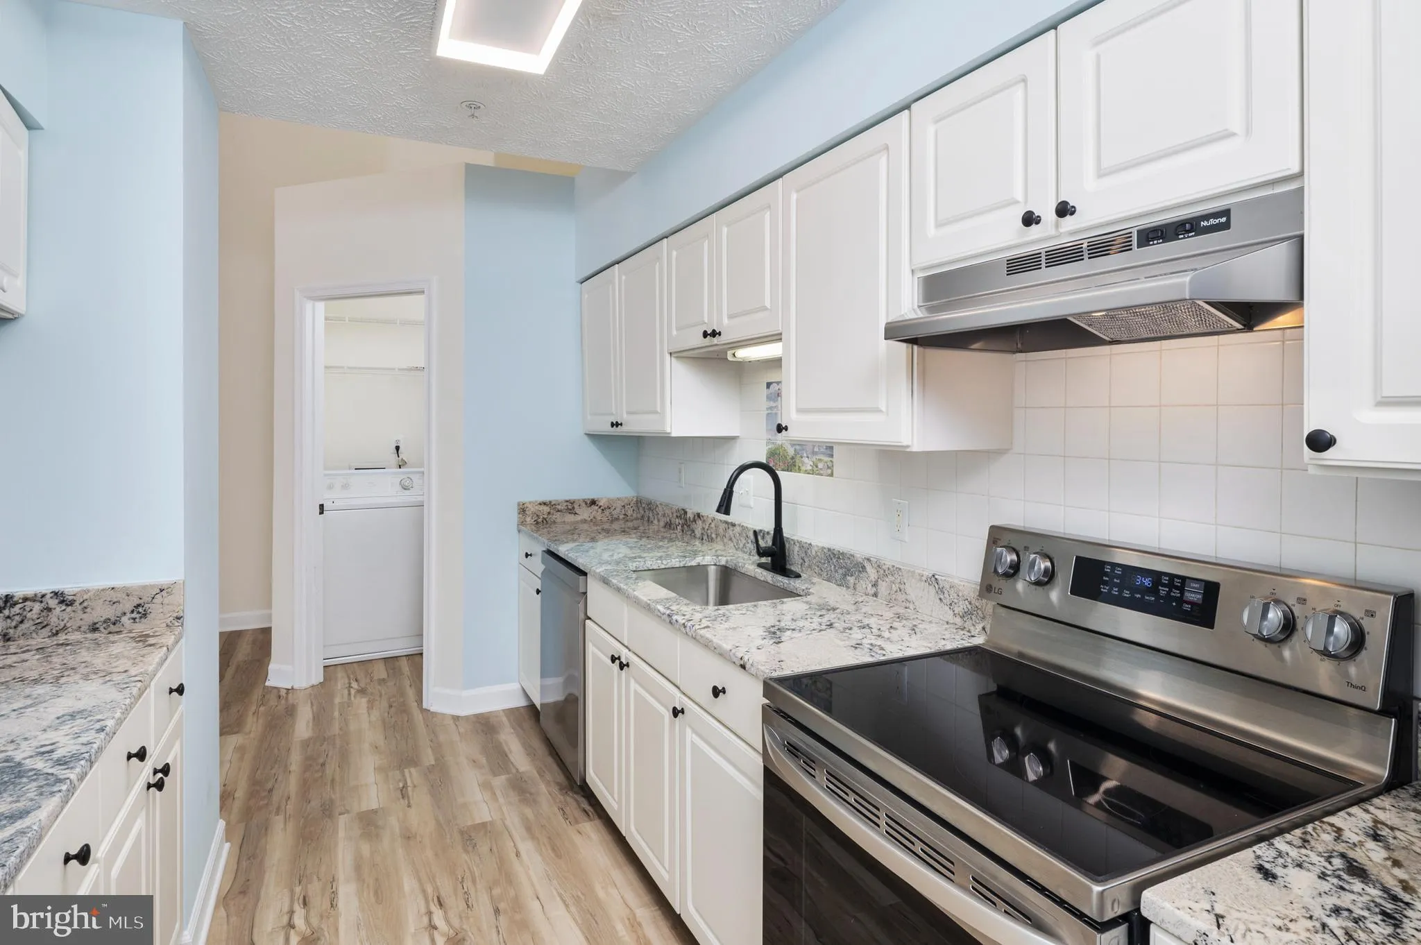
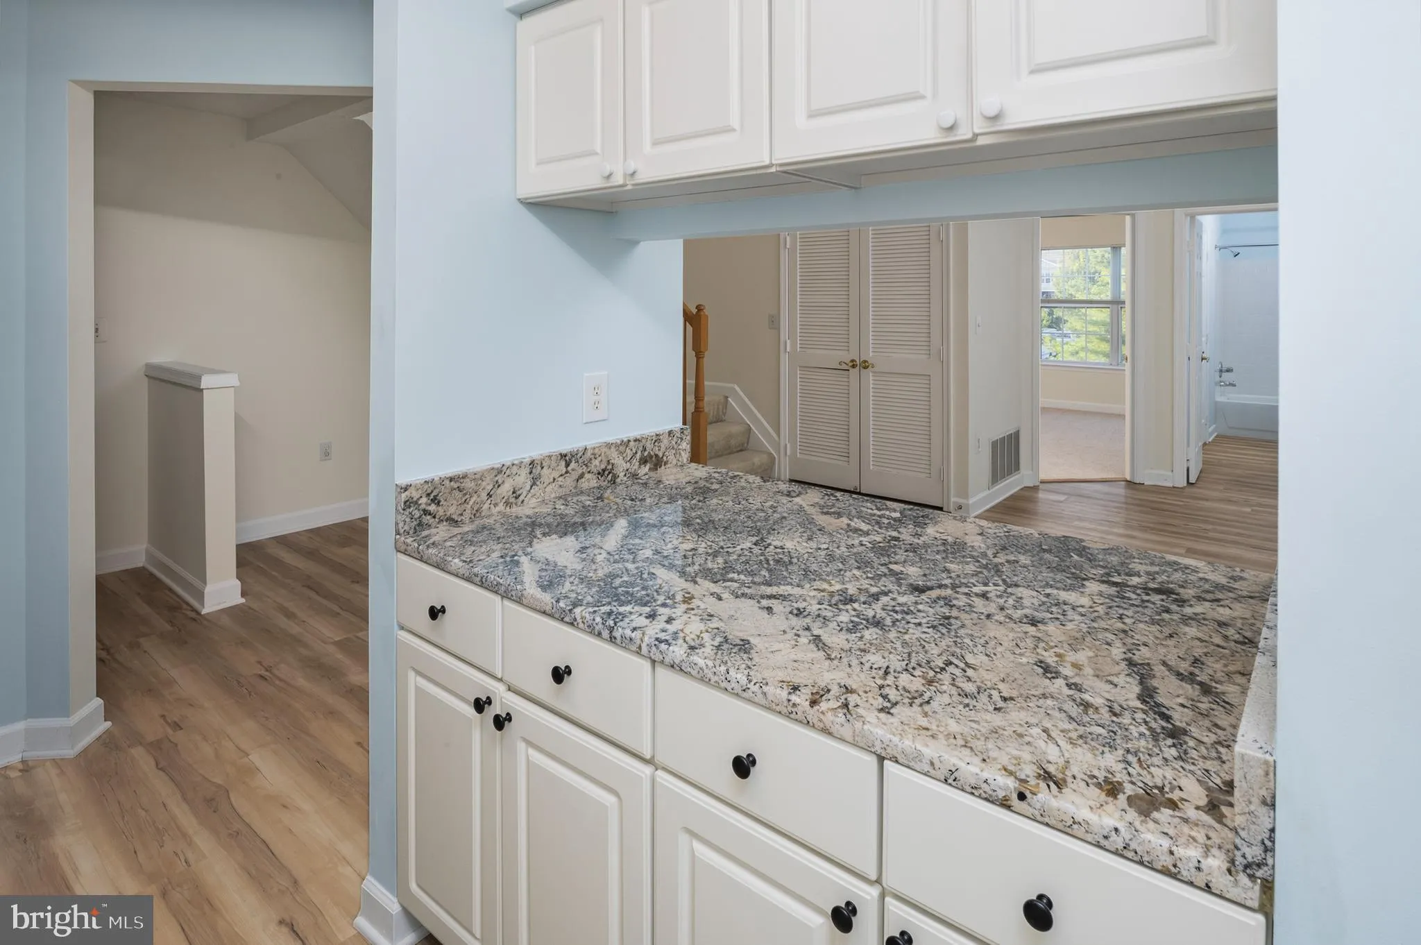
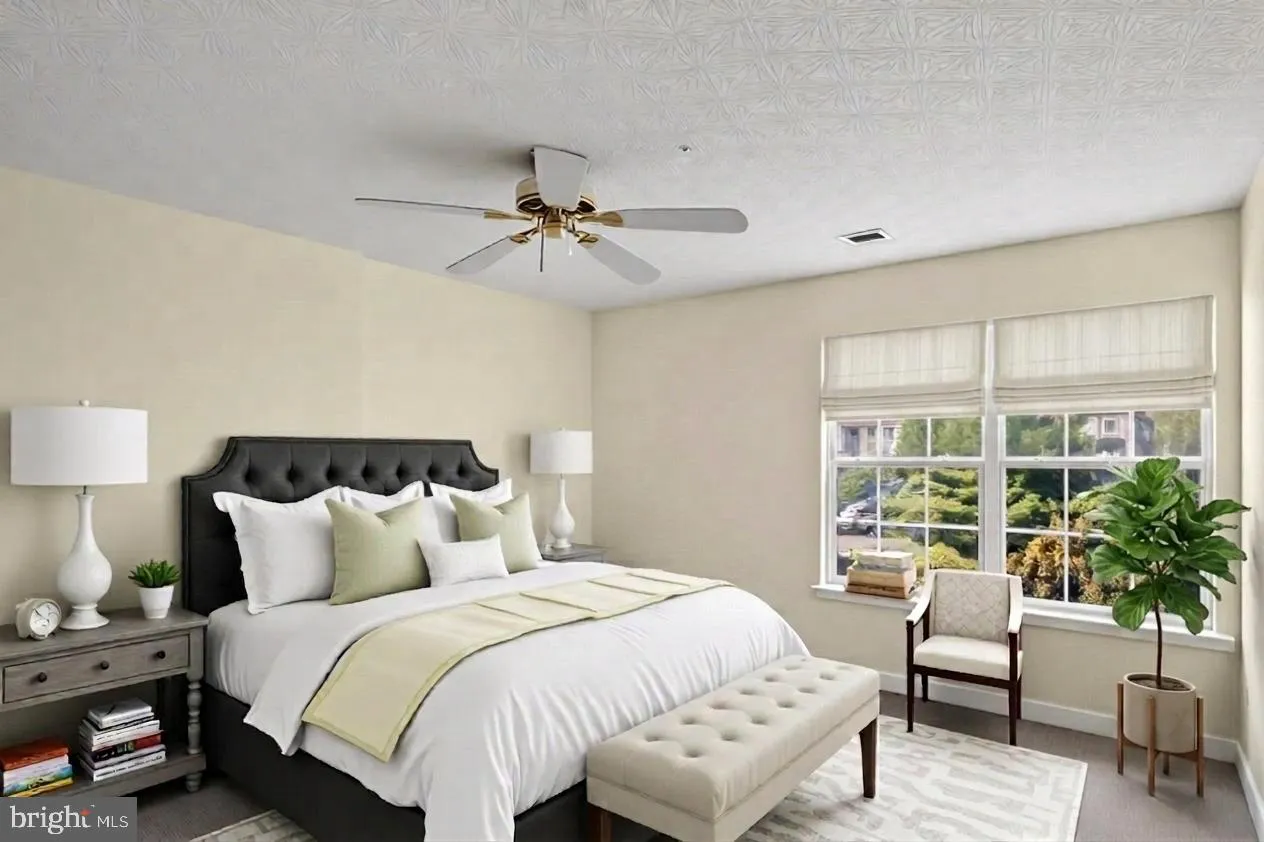
Welcome to 619 Admiral Drive #401 in Admirals Reach at Harbour Gates! This spacious 1, 434 sq. ft. penthouse condo offers 2 bedrooms, 2 full baths and a loft, with vaulted ceilings that create an open and spacious feel. The versatile loft provides valuable additional living space and is ideal for a home office, den, workout area or guest space. Freshly painted throughout with new LVP flooring in the main living areas, new carpet in the bedrooms, new granite kitchen countertops, new appliances and new toilets. A fireplace adds warmth to the living area, while both bedrooms offer abundant natural light. Enjoy low-maintenance living with community amenities including an outdoor pool, clubhouse, fitness center and guest parking. Resident parking is not limited to one or two spaces; parking passes are required. The condo fee includes water, sewer, trash and snow removal, lawn care and exterior maintenance. Conveniently located in Annapolis, near Downtown Annapolis, major shopping, dining, Anne Arundel Medical Center, the U.S. Naval Academy and major commuter routes. If you’ve been looking for an Annapolis condo with more space than the typical two-bedroom floor plan, the penthouse location, loft and 1, 434 sq. ft. make this one worth seeing!
 Features & Appliances
 Ask Agent A Question
 Address Map
 Neighborhood
 MLS Addon
 Additional Information
 Financial
Listing Information
Financial
Listing Information
 Rob Spicer Broker, GRI
Spicer Real Estate
Rob Spicer Broker, GRI
Spicer Real Estate
7201 Wisconsin Avenue
 RobSpicer@SpicerRealEstate.com
 2403881030
 2403881030
 7201 Wisconsin Avenue


