
Spicer Real Estate
  • Share
$859,900
Active Active
VA,Leesburg

Location 43081 BINKLEY CIRCLE, Leesburg, VA 20176

  • Sqft 2,748 Sqft SQFT
  • Bed 4
  • Bath 3
Basic Details Basic Details
Description

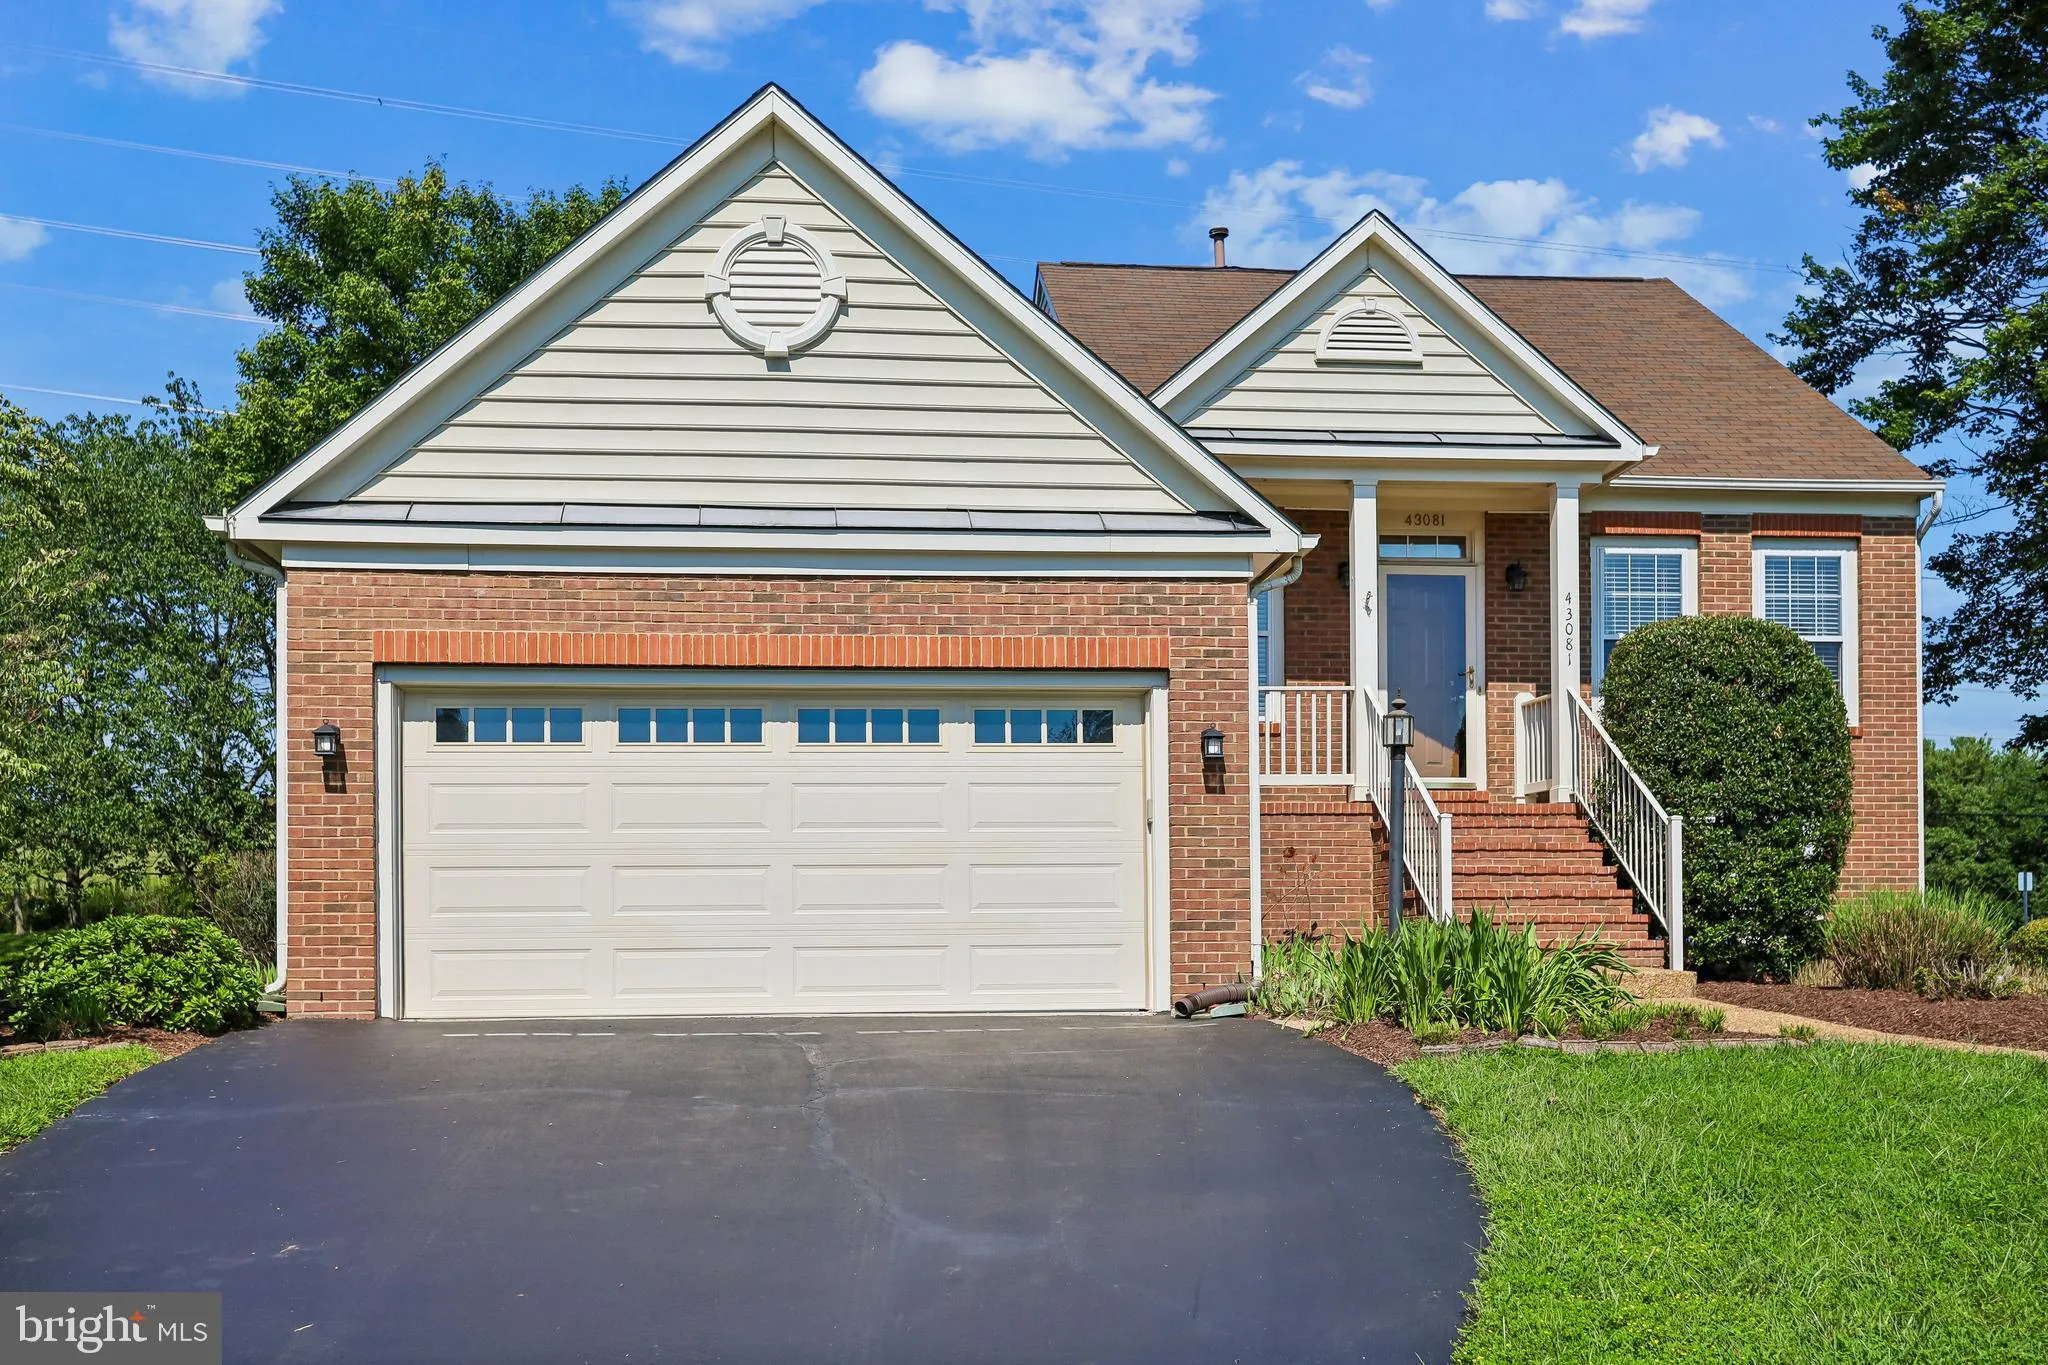
Welcome to Potomac Station, a wonderful opportunity in the heart of Leesburg! This inviting home has plenty of space and natural light. It is situated on a generous corner lot in an established neighborhood, with a great school system! MAIN LEVEL MASTER*Vaulted ceiling*Gas Cooktop w/ Grill*Maple Cabinets*Granite*Mar...

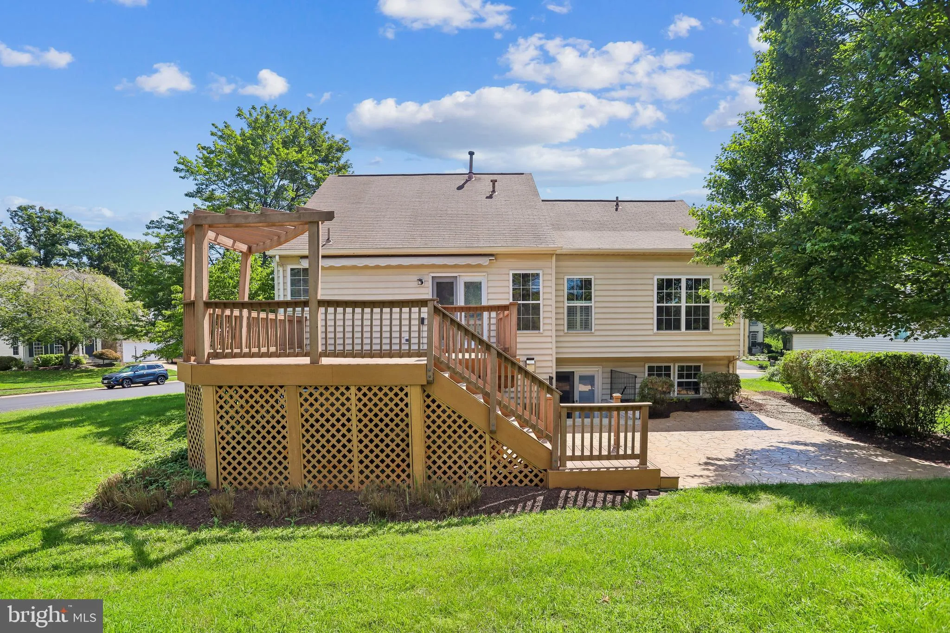
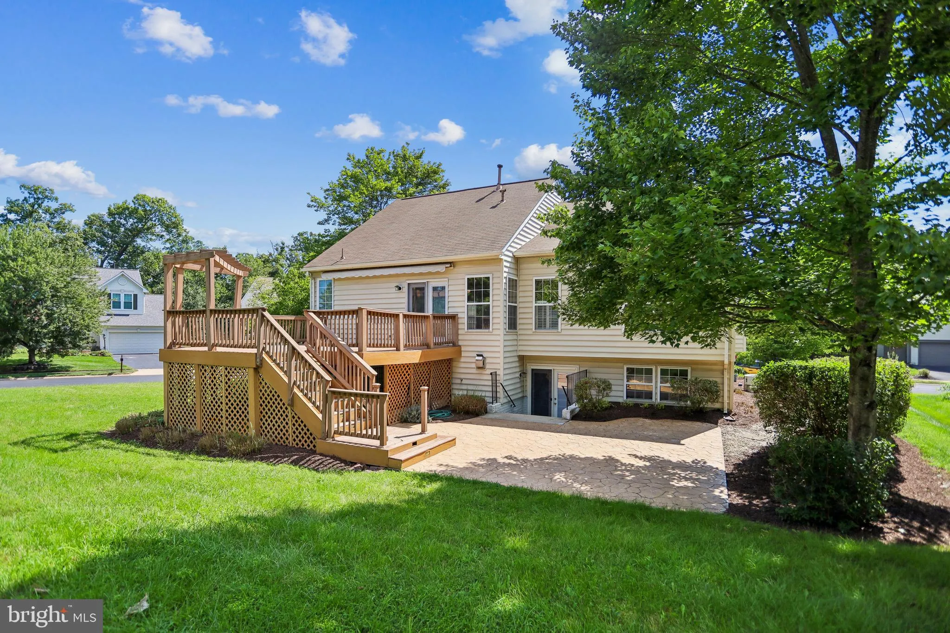
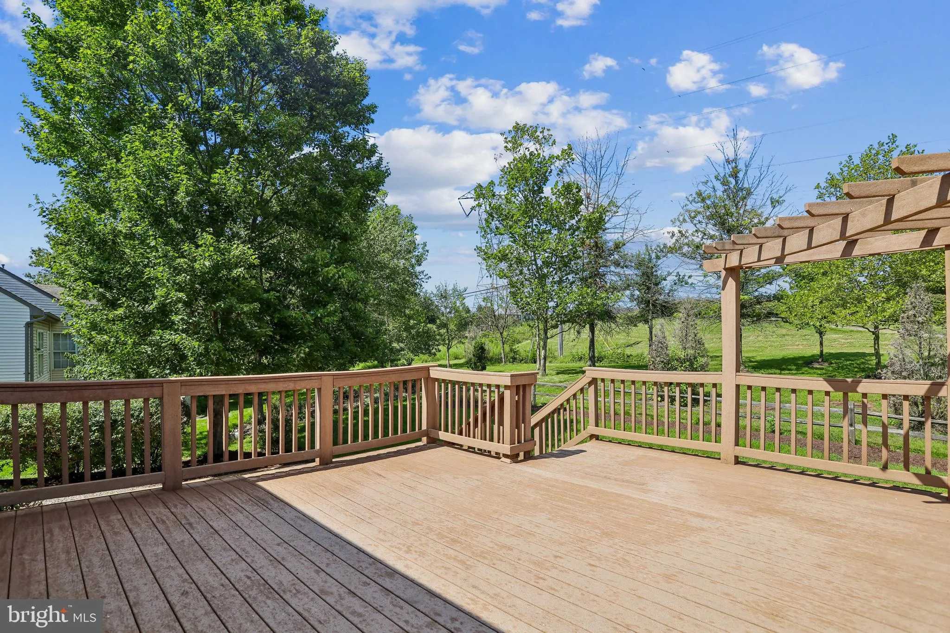
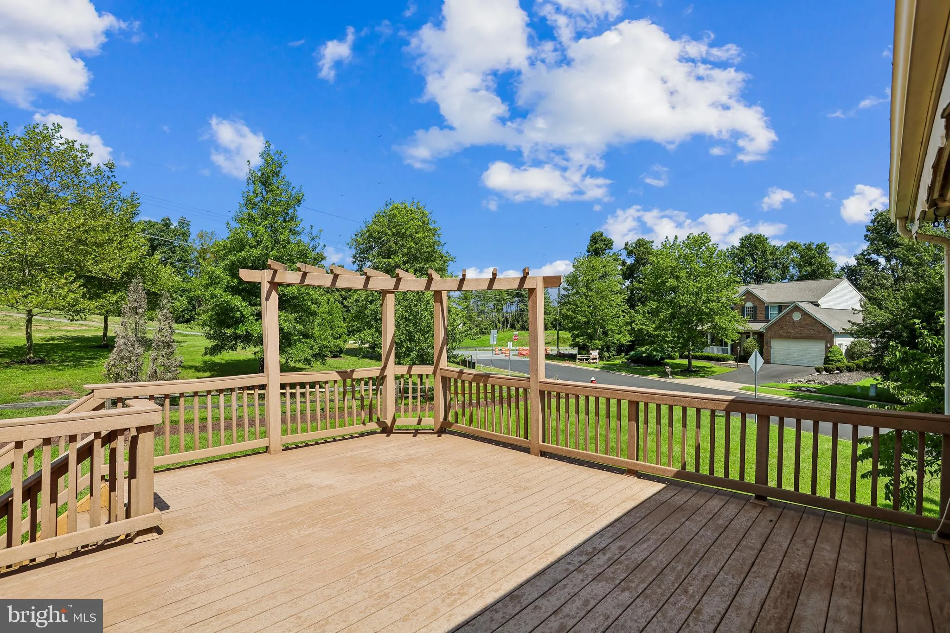
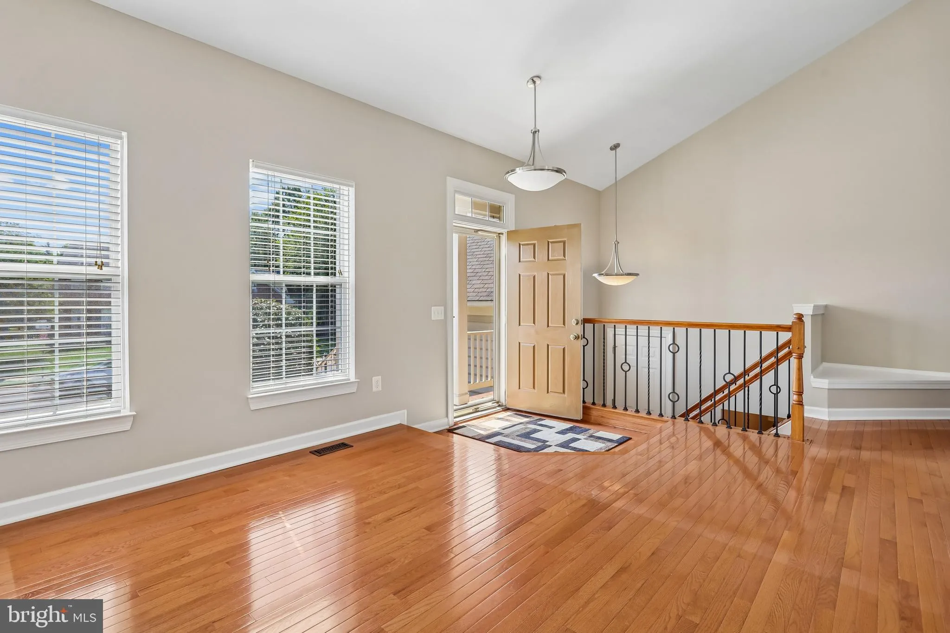
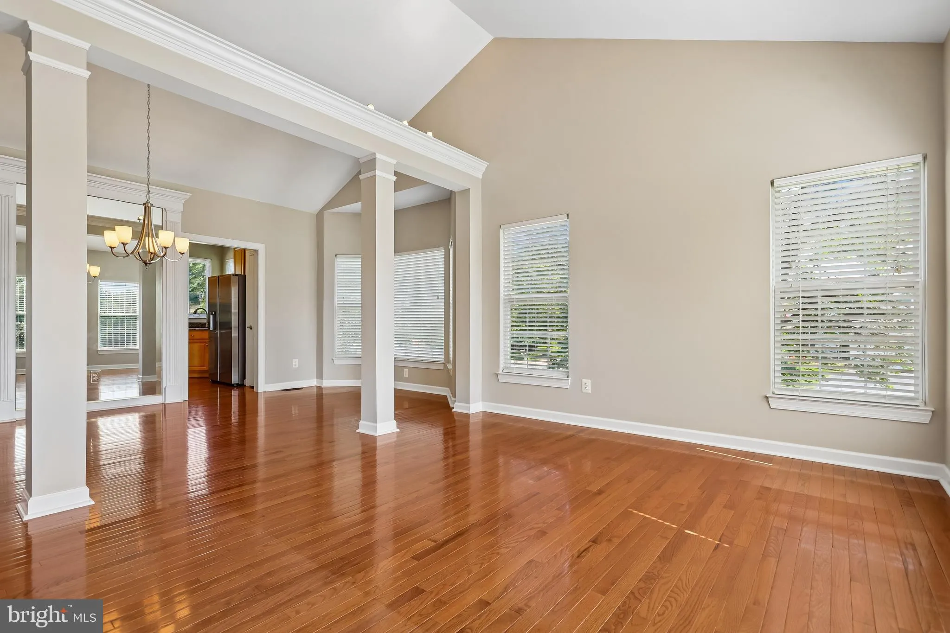
Welcome to Potomac Station, a wonderful opportunity in the heart of Leesburg! This inviting home has plenty of space and natural light. It is situated on a generous corner lot in an established neighborhood, with a great school system! MAIN LEVEL MASTER*Vaulted ceiling*Gas Cooktop w/ Grill*Maple Cabinets*Granite*Marble Tiled Bath Floors. *Gas Fireplace.*Garage has Heat & A/C!*Trex Deck w/ retractable Awning. Stamped Concrete Patio* Underground Irrigation System*Yard backs to Berm and trail. Enjoy all that Leesburg has to offer, with close by shopping, dining, parks, and major commuter routes nearby.

Read More
Basic Details
  • Property Type: Residential
  • Listing Type: Active
  • Listing ID: VALO2133762
  • Price: $859,900
  • View: Garden/Lawn, Trees/Woods
  • Bedrooms: 4
  • Bathrooms: 3
  • Sqft: 2,748 Sqft
  • Year Built: 1996
  • Lot Area: 0.28 Acre
  • Location: US, VA, LOUDOUN-VA, Leesburg, POTOMAC STATION, 20176
  • Structure Type: Detached
  • Heating System: Central
  • Cooling System: Central A/C, Ceiling Fan(s)
  • Basement: Fully Finished, Rear Entrance, Shelving, Daylight, Full, Heated, Interior Access, Outside Entrance, SumpPump, Walkout Stairs
  • Patio: Deck, Patio
  • Parking: Asphalt Driveway, Heated, Lighted Parking, Private
  • Full Bathrooms: 3
  • Listing Status: Active
Features & Appliances
Features
  • Window Features: Bay/Bow, Screens
  • Architectural Style: Contemporary
  • Exterior Features: Awning(s), Exterior Lighting, Fire Escape, Underground Lawn Sprinkler
  • Fireplaces Total: 1
  • Interior Features: Bathroom - Jetted Tub, Bathroom - Soaking Tub, Bathroom - Stall Shower, Bathroom - Walk-In Shower, Breakfast Area, Carpet, Ceiling Fan(s), Dining Area, Entry Level Bedroom, Family Room Off Kitchen, Floor Plan - Open, Walk-in Closet(s), Window Treatments, Wood Floors
  • Sewer: Public Sewer

Appliances
  • Appliances: Built-In Microwave, Cooktop, Dishwasher, Disposal, Dryer - Front Loading, Freezer, Icemaker, Exhaust Fan, Oven - Wall, Refrigerator, Stainless Steel Appliances, Washer - Front Loading
Ask Agent A Question Ask Agent A Question

Address Map Address Map
Neighborhood Neighborhood
  • Elementary School: JOHN W. TOLBERT JR.
  • High School: HERITAGE
  • Middle School: HARPER PARK
MLS Addon MLS Addon
  • Office Name: Spring Hill Real Estate, LLC.
  • Agent Name: Sepideh Abdollahzadeh
Additional Information Additional Information
  • Water Source: Public
  • Accessibility Features: Doors - Swing In
  • Association Amenities: Common Grounds, Jog/Walk Path, Tennis Courts, Basketball Courts
  • Construction Materials: Brick Front
  • Foundation Details: Concrete Perimeter
  • Garage: 2.0
  • Levels: 2
  • On Market Date: 2026-08-20
Financial Financial
  • Tax Annual Amount: 5911.0
  • Association Fee: 94.06
  • Association Fee Frequency: Monthly
  • Association Fee Includes: Common Area Maintenance, Snow Removal
  • Association Yn: 1
Listing Information Listing Information
  • Originating System Name: Bright
  • List Agent Mls Id: 3332876
  • List Office Mls Id: SHIL1
  • MLS Status: ACTIVE-BRIGHT
  • Modification Timestamp: 2026-08-24T21:20:05Z
  • Status Change Timestamp: 2026-08-20T04:00:00Z
Rob Spicer Broker, GRI Rob Spicer Broker, GRI Spicer Real Estate

7201 Wisconsin Avenue

Mortgage Calculator
$
$ %
Years
%
$ %Per Year
$ % Per Year

$
