
 Share
Share
 207 HALLIFORD TERRACE, Leesburg, VA 20176
 2,766 Sqft SQFT
 3
3
 4
4
 Basic Details
NOW SELLING – By Appointment Only! Brickyard by Drees Homes brings contemporary townhome living to one of Leesburg’s most desirable locations. Situated near historic downtown, residents can enjoy walkable access to dining, shopping, and entertainment while benefiting from quick connections to major trans...
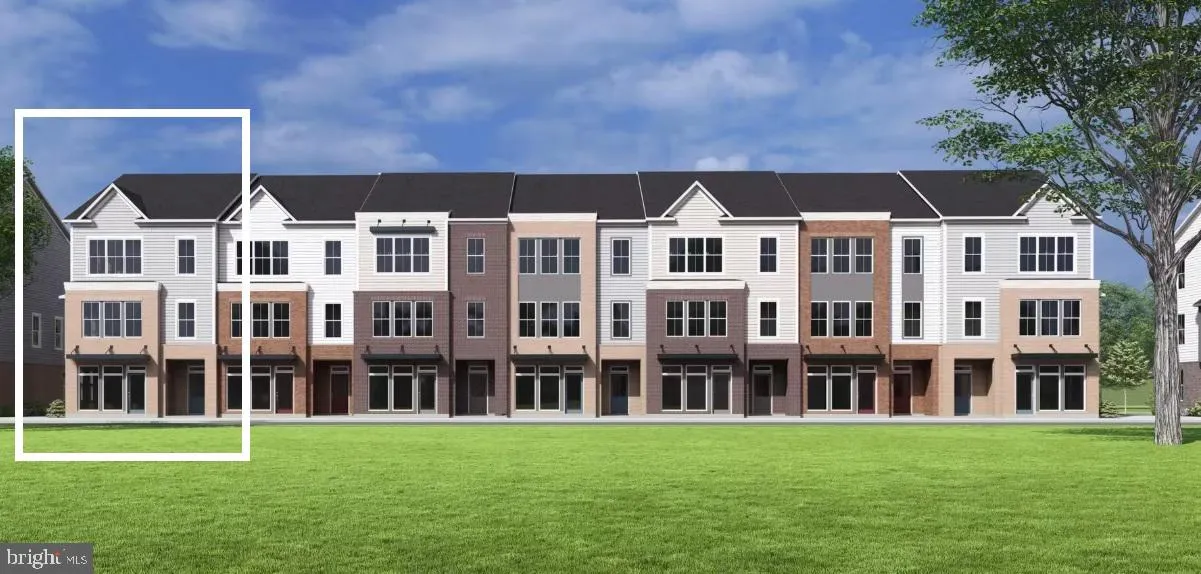
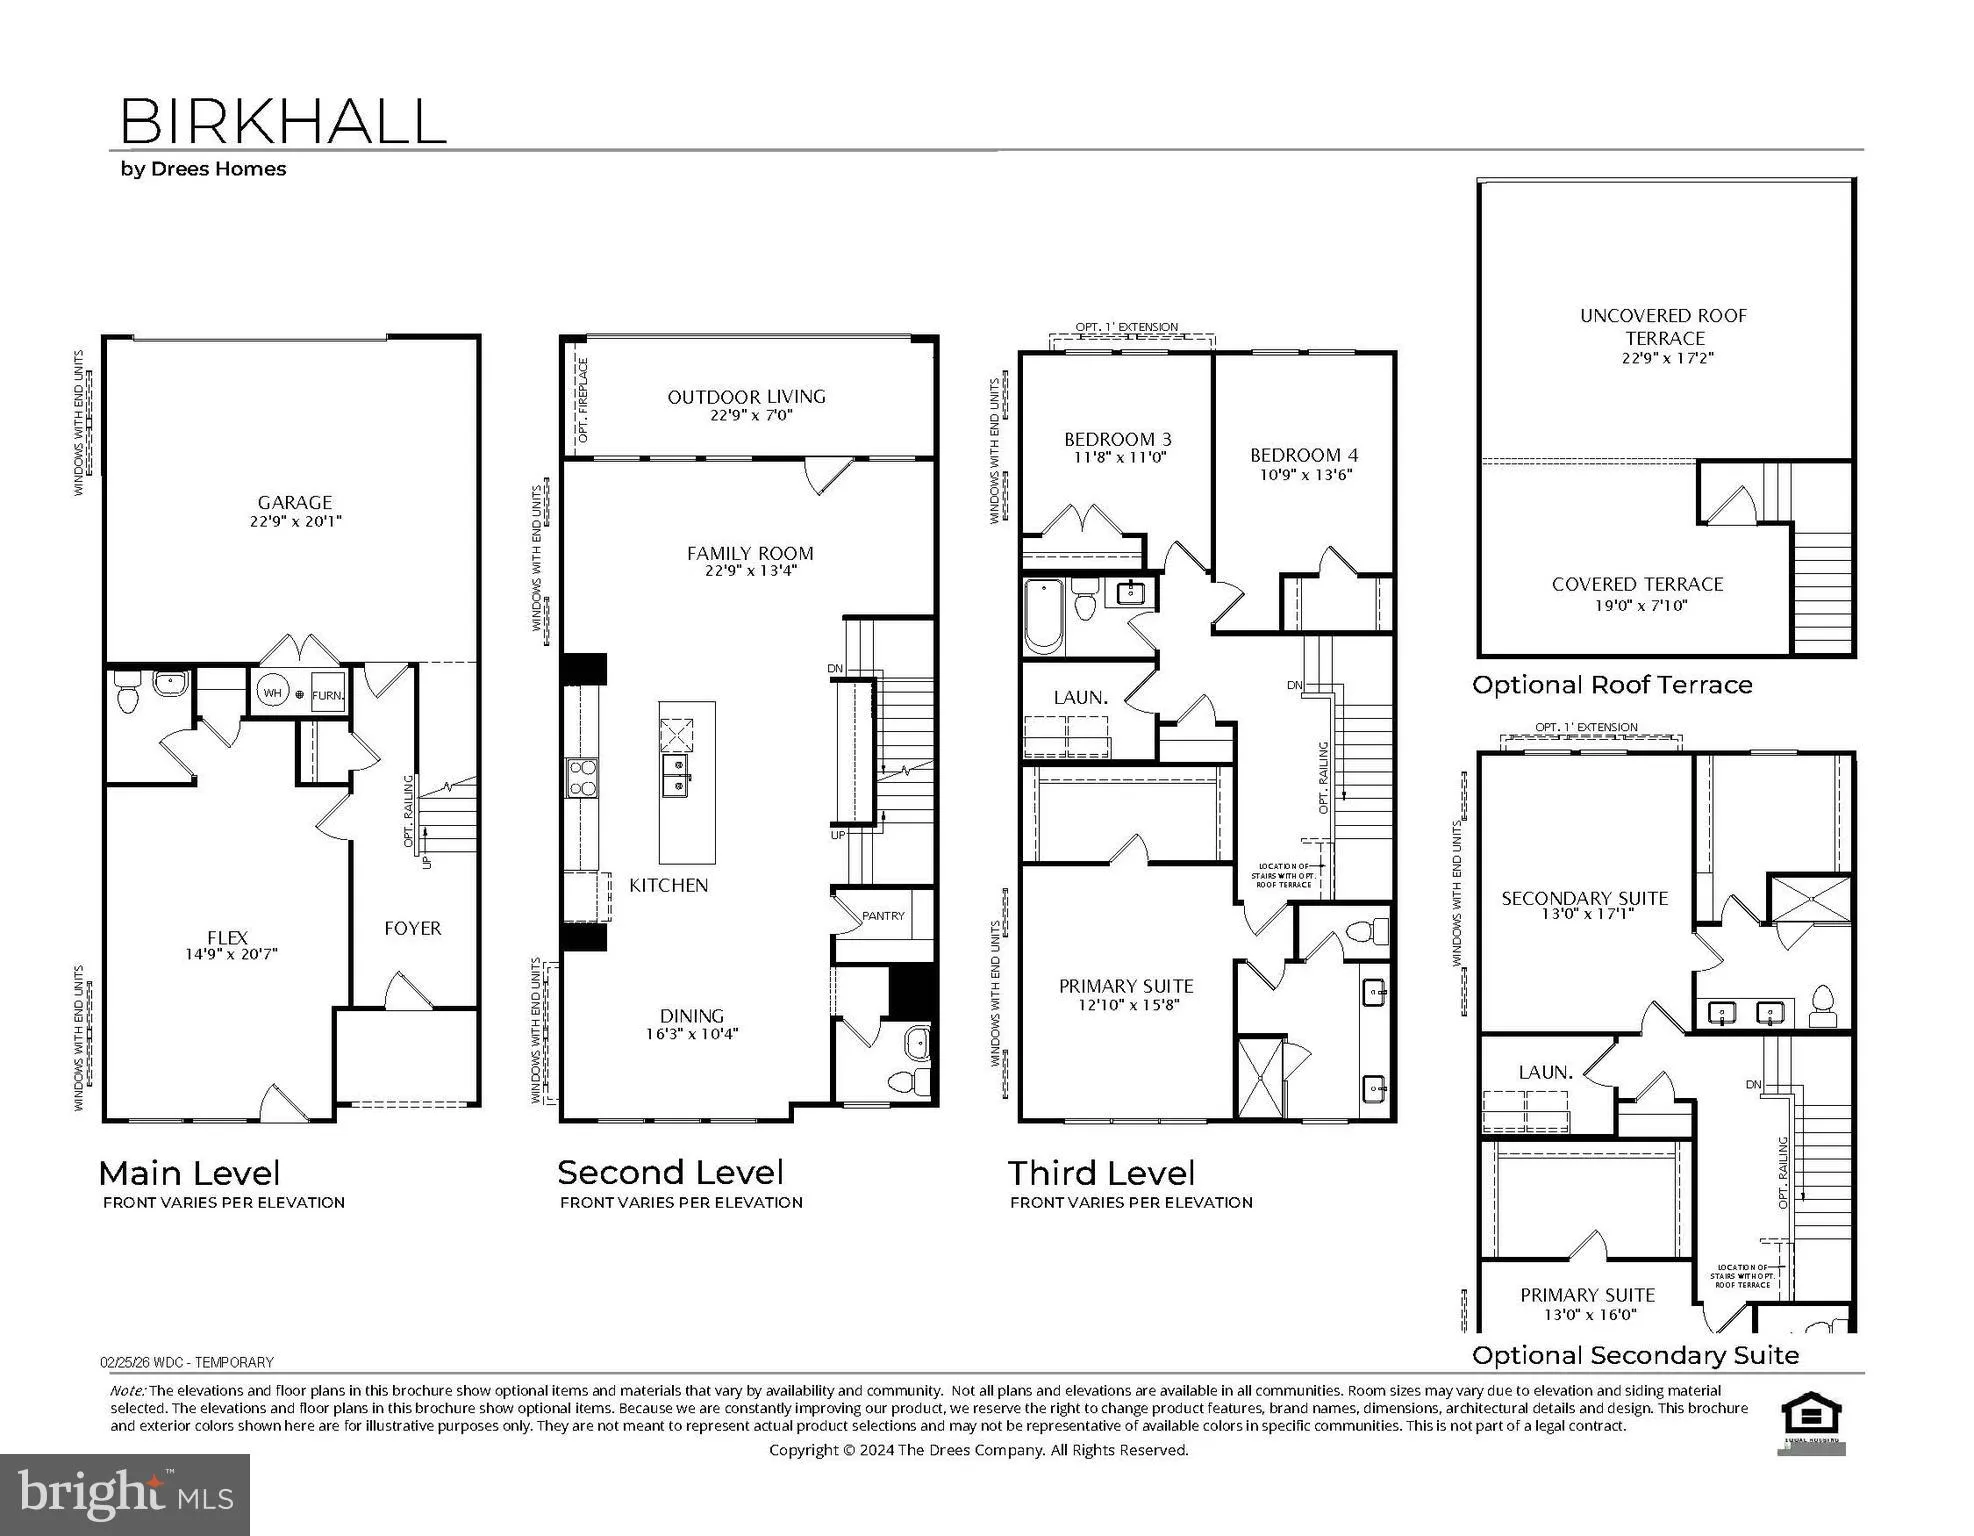
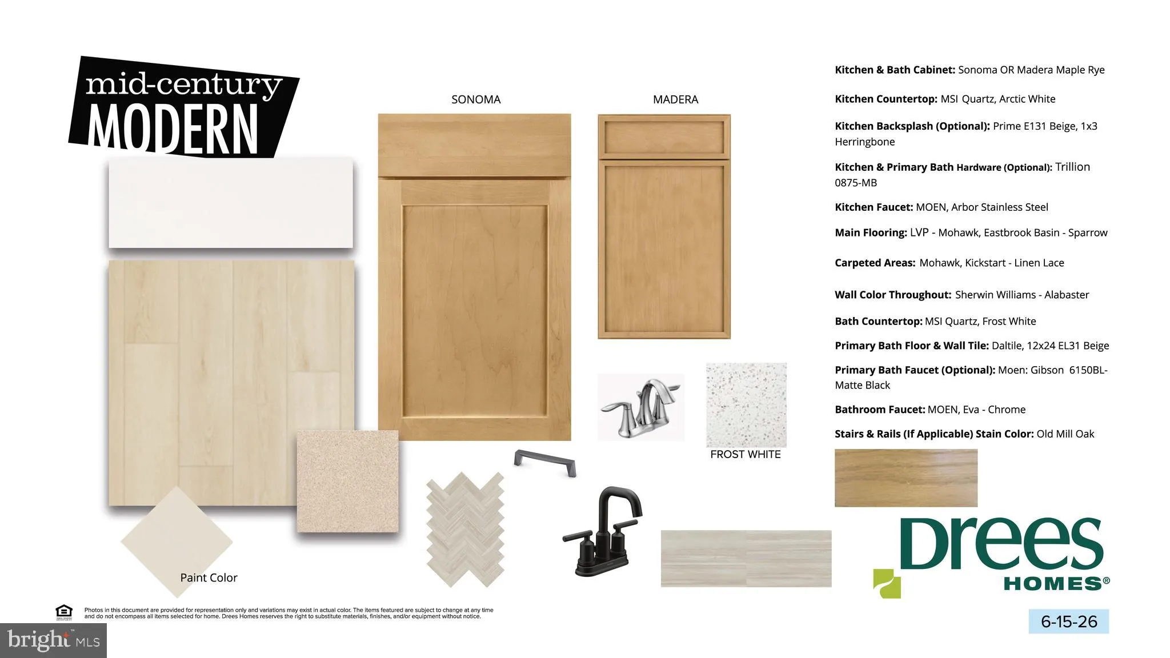
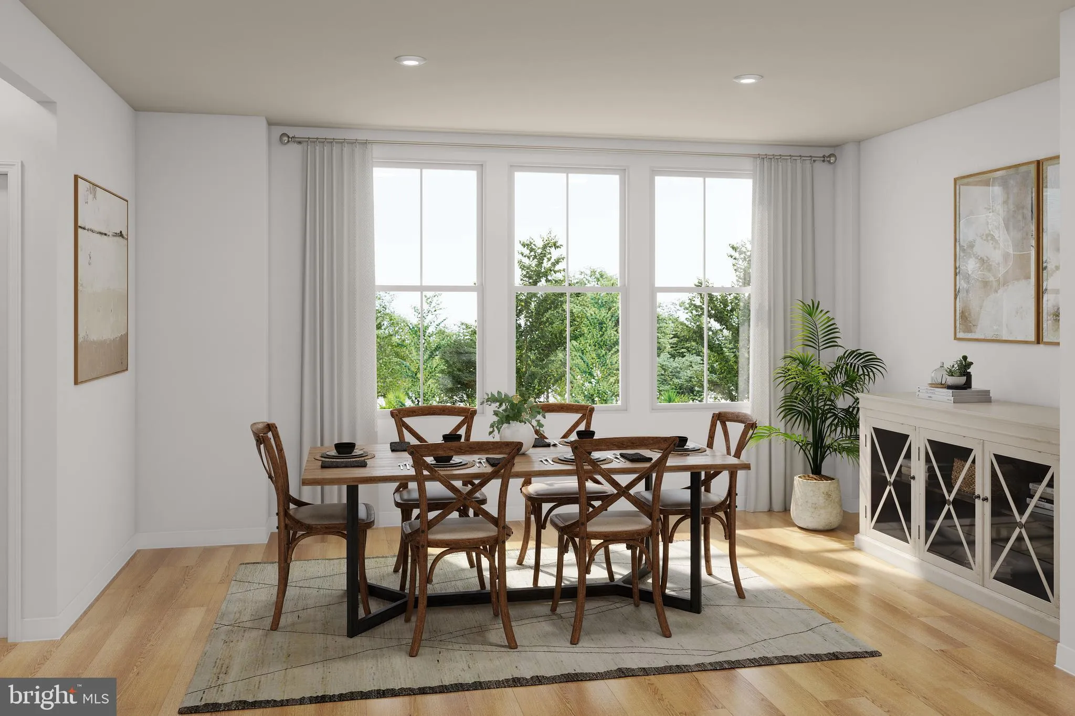
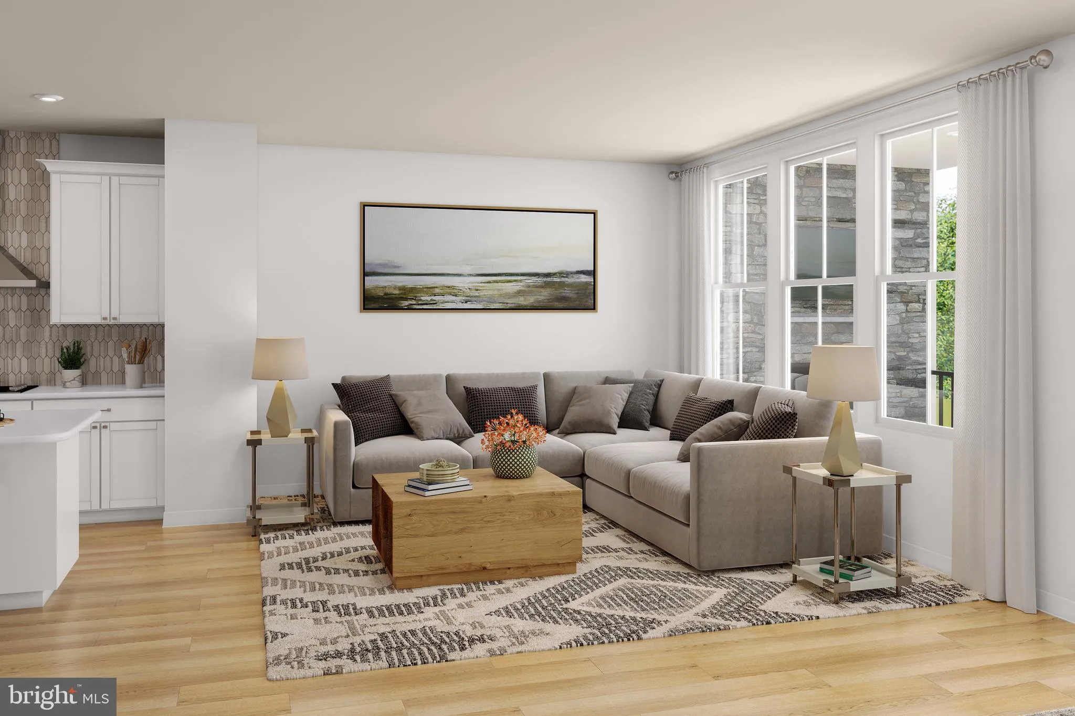
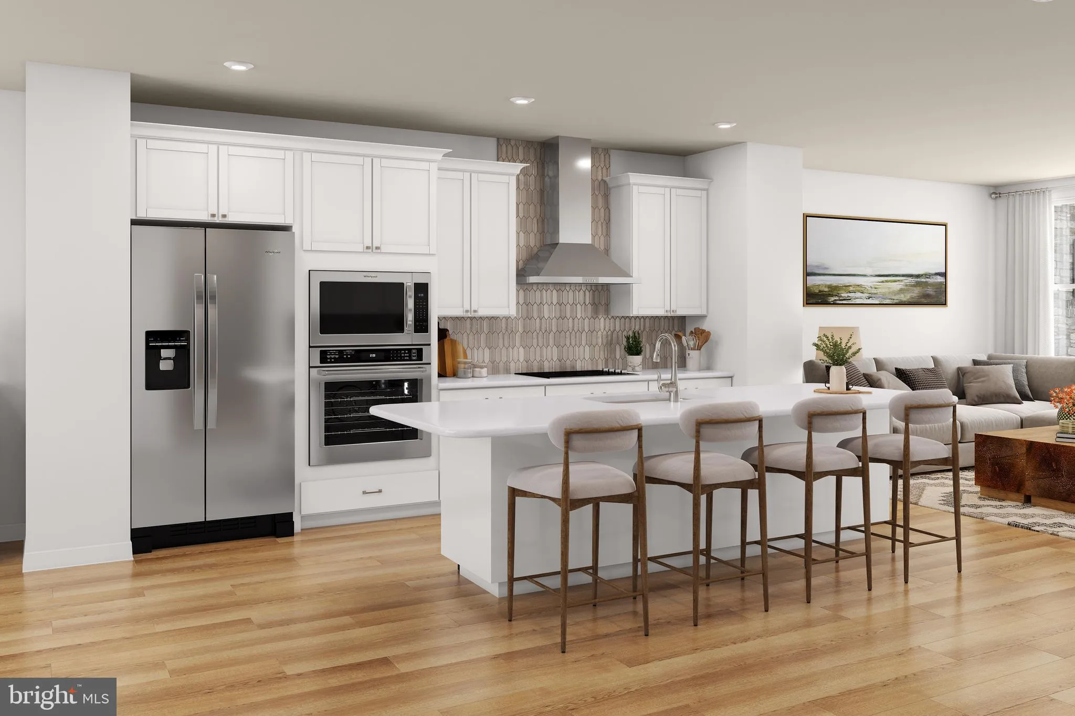
NOW SELLING – By Appointment Only! Brickyard by Drees Homes brings contemporary townhome living to one of Leesburg’s most desirable locations. Situated near historic downtown, residents can enjoy walkable access to dining, shopping, and entertainment while benefiting from quick connections to major transportation routes throughout Northern Virginia. The community’s thoughtfully planned layout and privacy-enhancing fencing create a relaxed residential atmosphere close to everything you need. Designed for today’s flexible lifestyle, this exceptional townhome features a highly desirable street-level flex space with its own private entrance, offering a unique opportunity to seamlessly integrate work and home life. Perfect for a professional office, creative studio, consulting space, or client-facing business, this versatile area provides the privacy and accessibility needed to operate from home without sacrificing personal living space. Whether welcoming clients, running a small business, or creating a dedicated workspace, this distinctive feature adds unmatched flexibility and functionality. The open-concept main living level showcases a gourmet kitchen with a walk-in pantry, flowing effortlessly into the dining area and expansive family room, creating an inviting setting for both everyday living and entertaining. A covered outdoor living area with an electric fireplace extends the living space outdoors and offers year-round enjoyment. Upstairs, retreat to the luxurious primary suite featuring a spa-inspired bath and spacious walk-in closet. Two additional bedrooms, a full hall bath, and a conveniently located laundry room complete the upper level. Combining innovative design, versatile living spaces, upscale finishes, and an unbeatable Leesburg location, this new Drees home offers a rare opportunity to enjoy modern luxury with the convenience of a live-work lifestyle.
 Features & Appliances
 Ask Agent A Question
 Address Map
 Neighborhood
 MLS Addon
 Additional Information
 Financial
Listing Information
Financial
Listing Information
 Rob Spicer Broker, GRI
Spicer Real Estate
Rob Spicer Broker, GRI
Spicer Real Estate
7201 Wisconsin Avenue
 RobSpicer@SpicerRealEstate.com
 2403881030
 2403881030
 7201 Wisconsin Avenue


