
 Share
Share
 7126 THRASHER ROAD, Mclean, VA 22101
 5,757 Sqft SQFT
 6
6
 8
8
 Basic Details
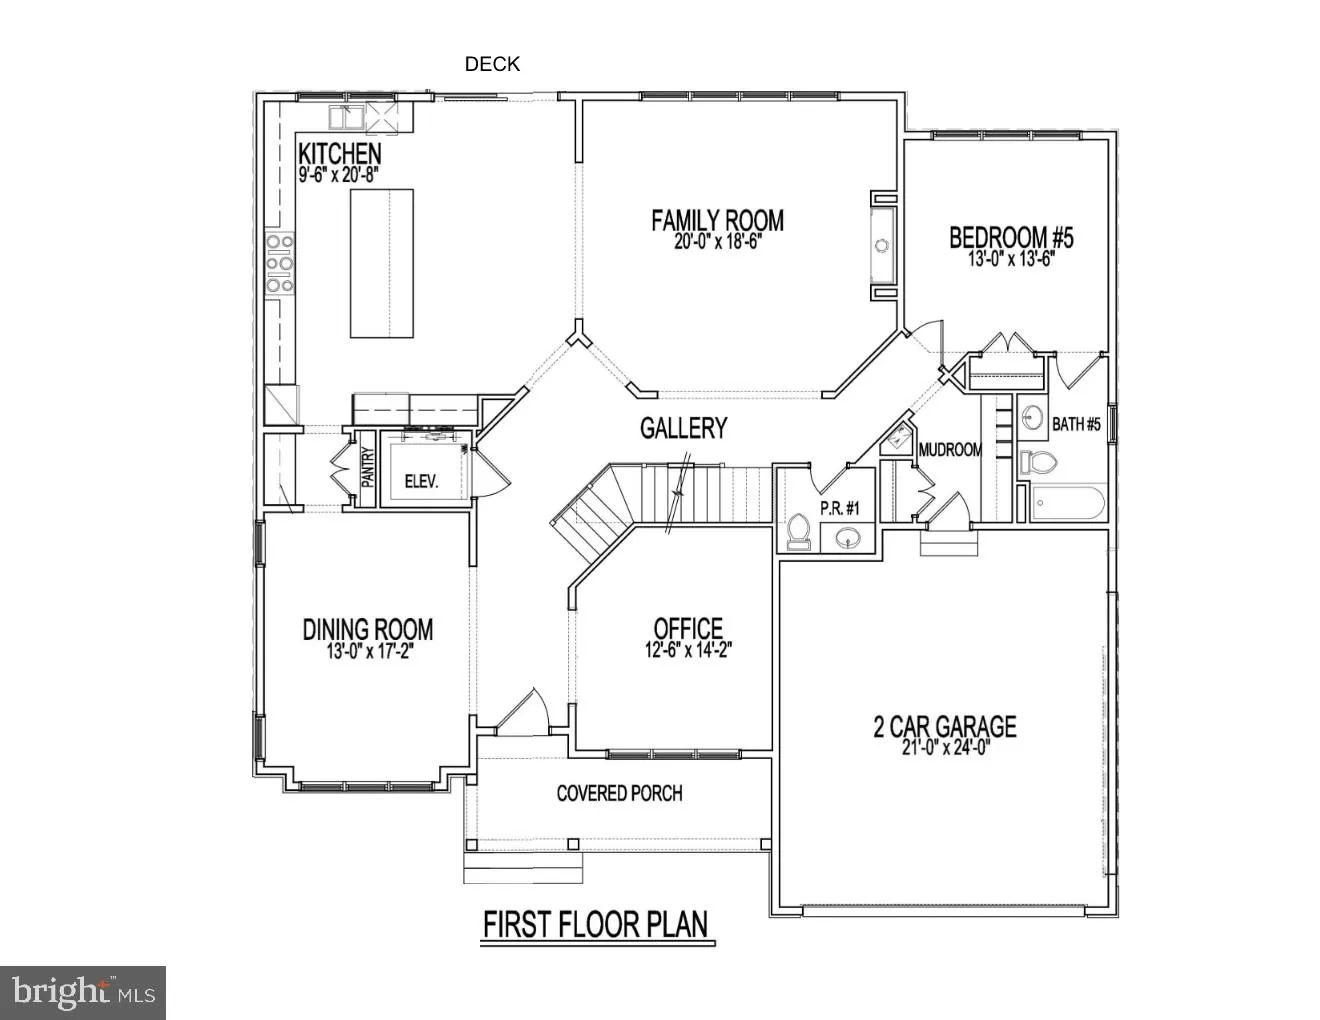
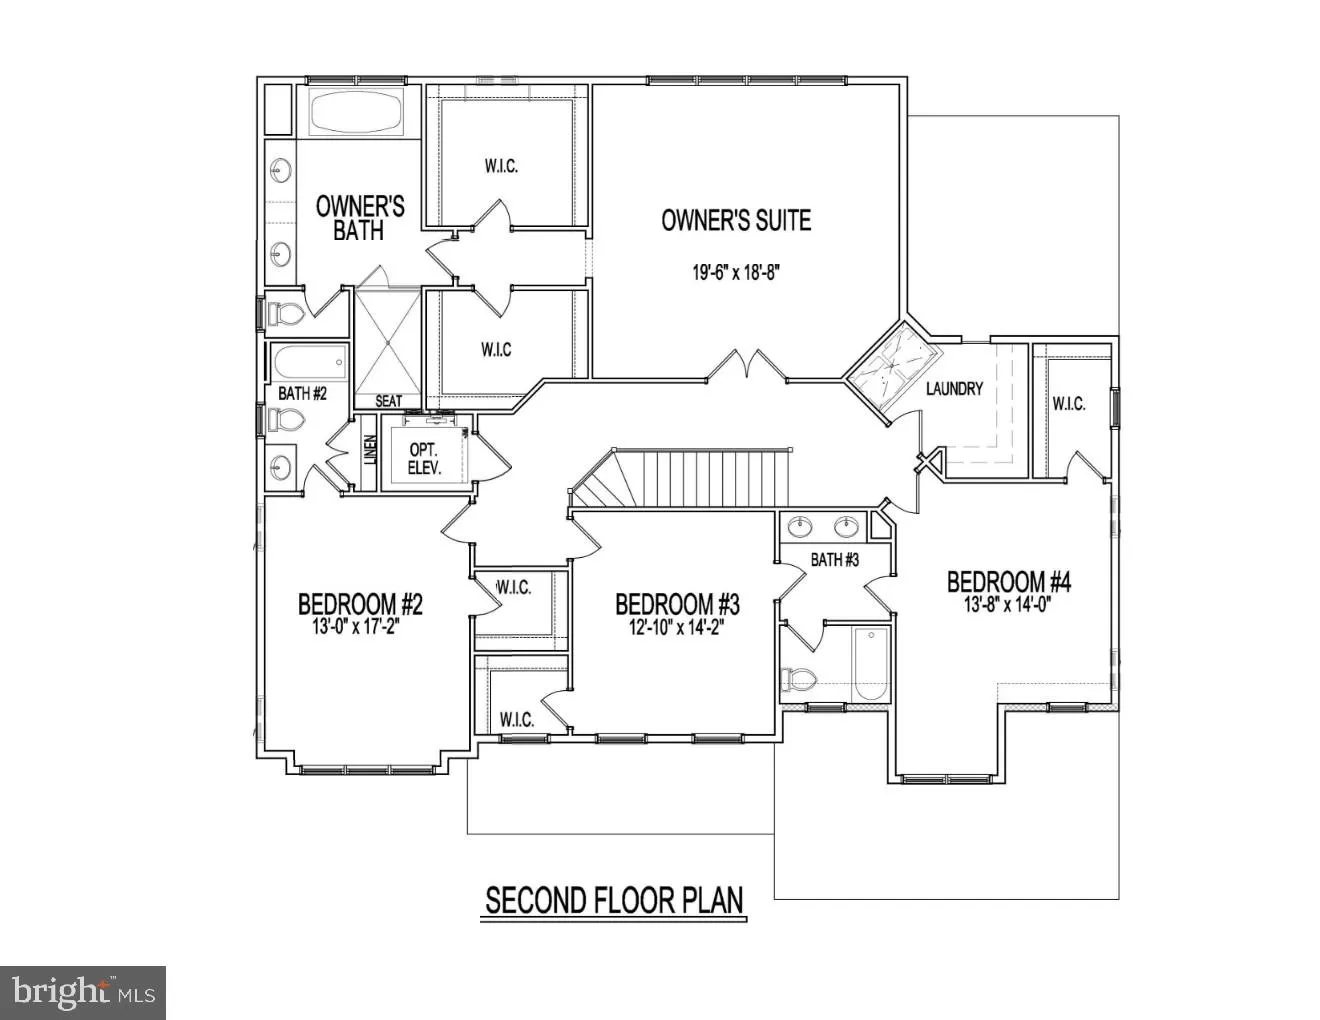
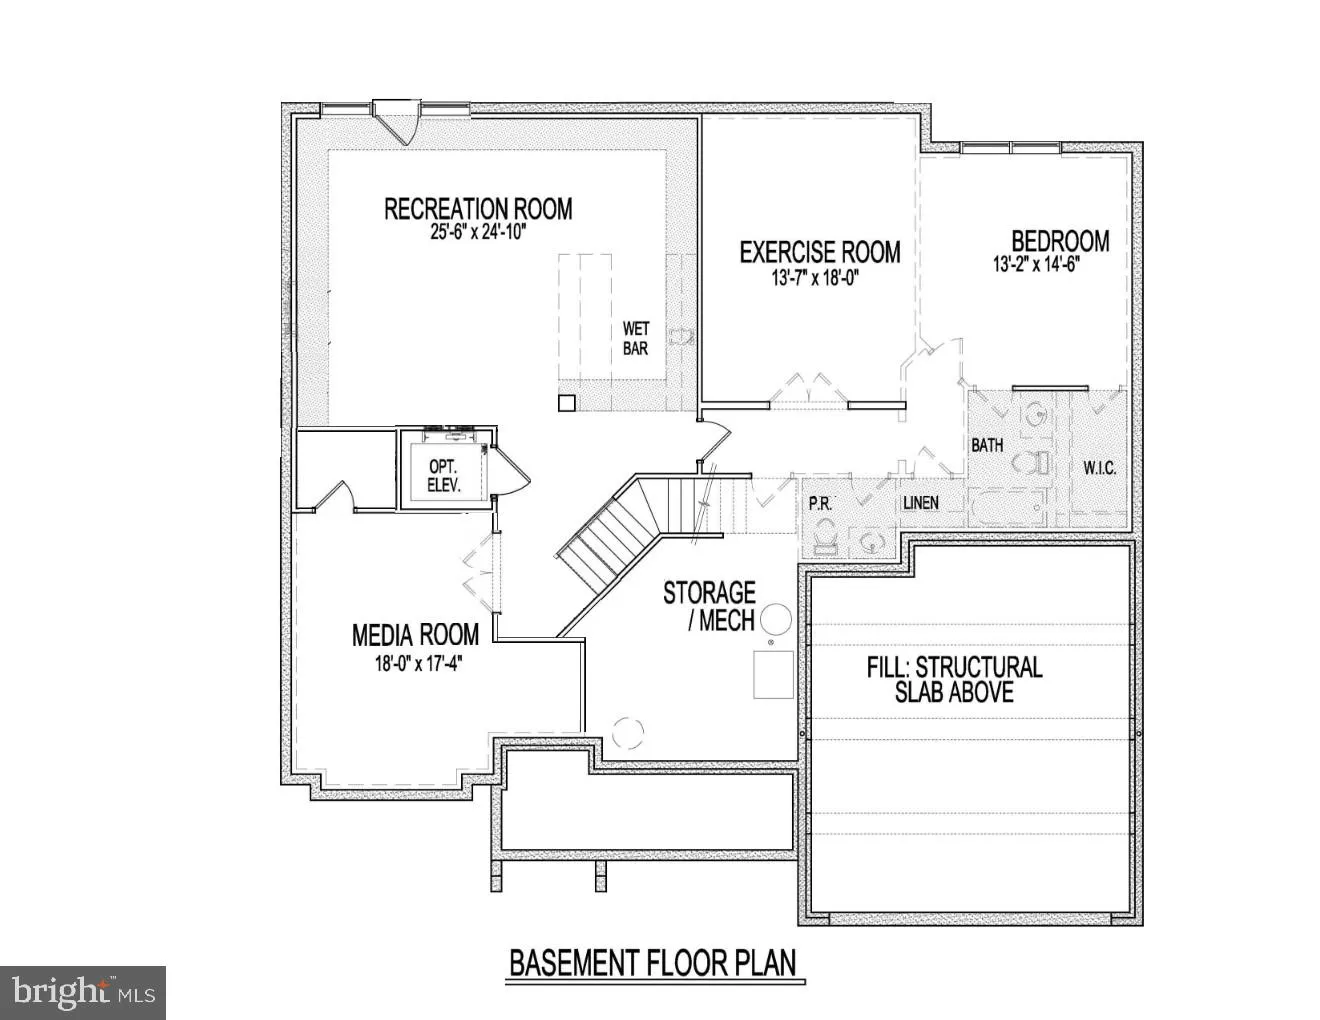
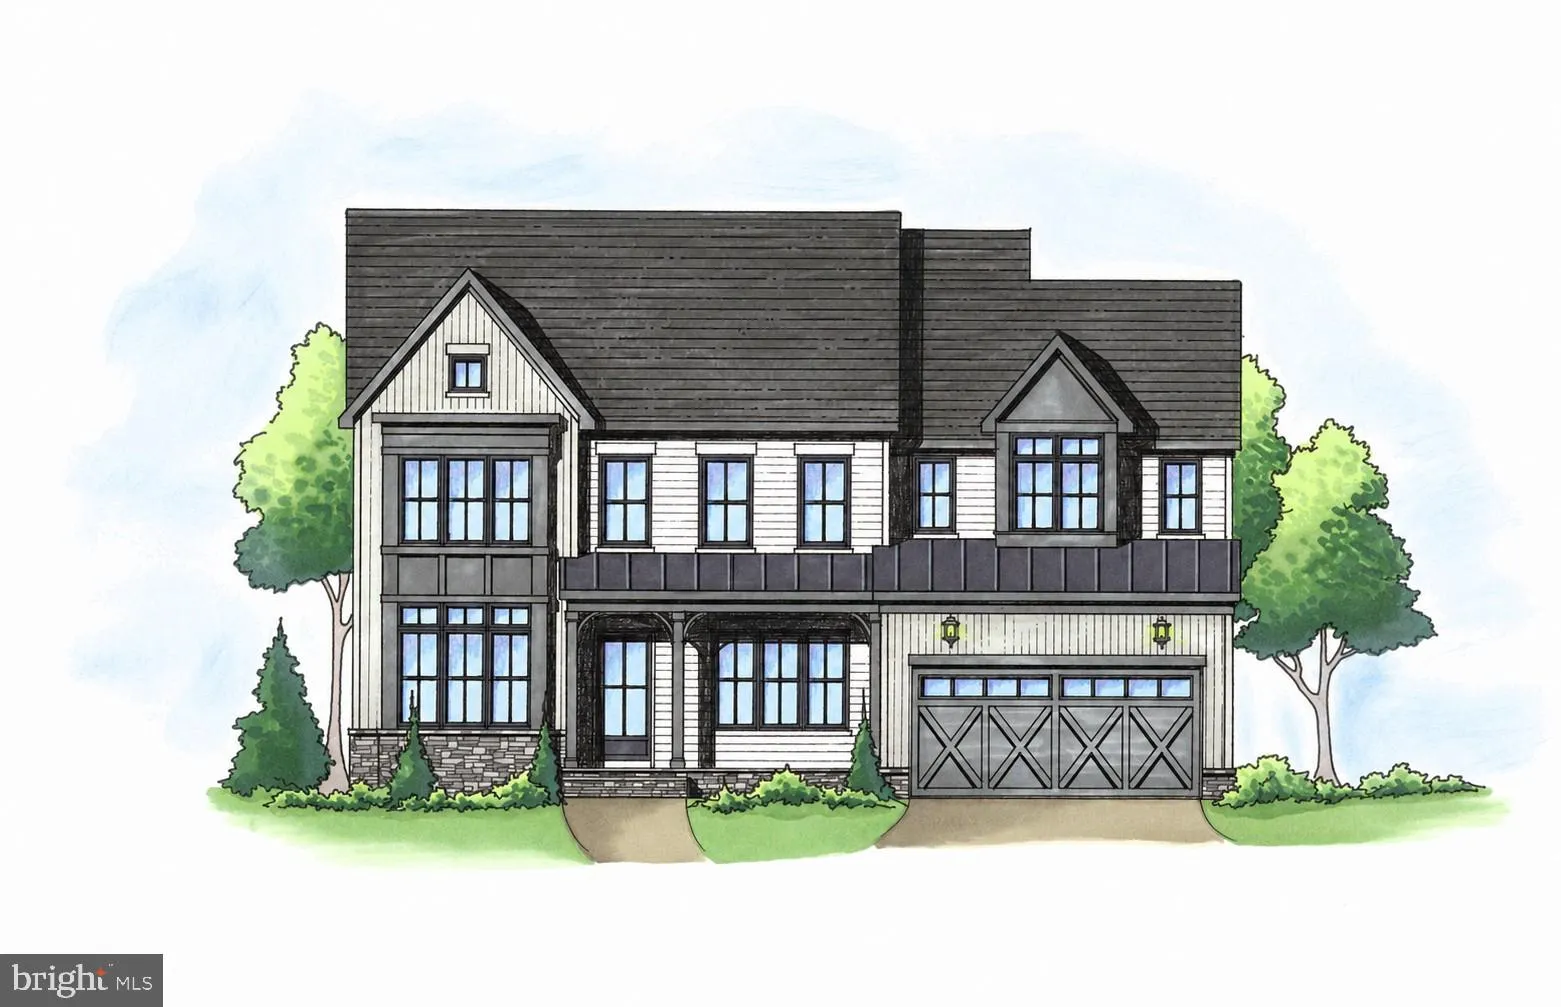
Introducing The Oliver, a new custom home by McLean-based Focal Point Homes, anticipated for delivery in early 2027. Set on a private, wooded quarter-acre lot backing to a stream, its six bedrooms, six full and two half baths, and approximately 5, 800 finished square feet are built for everyday living and easy enter...
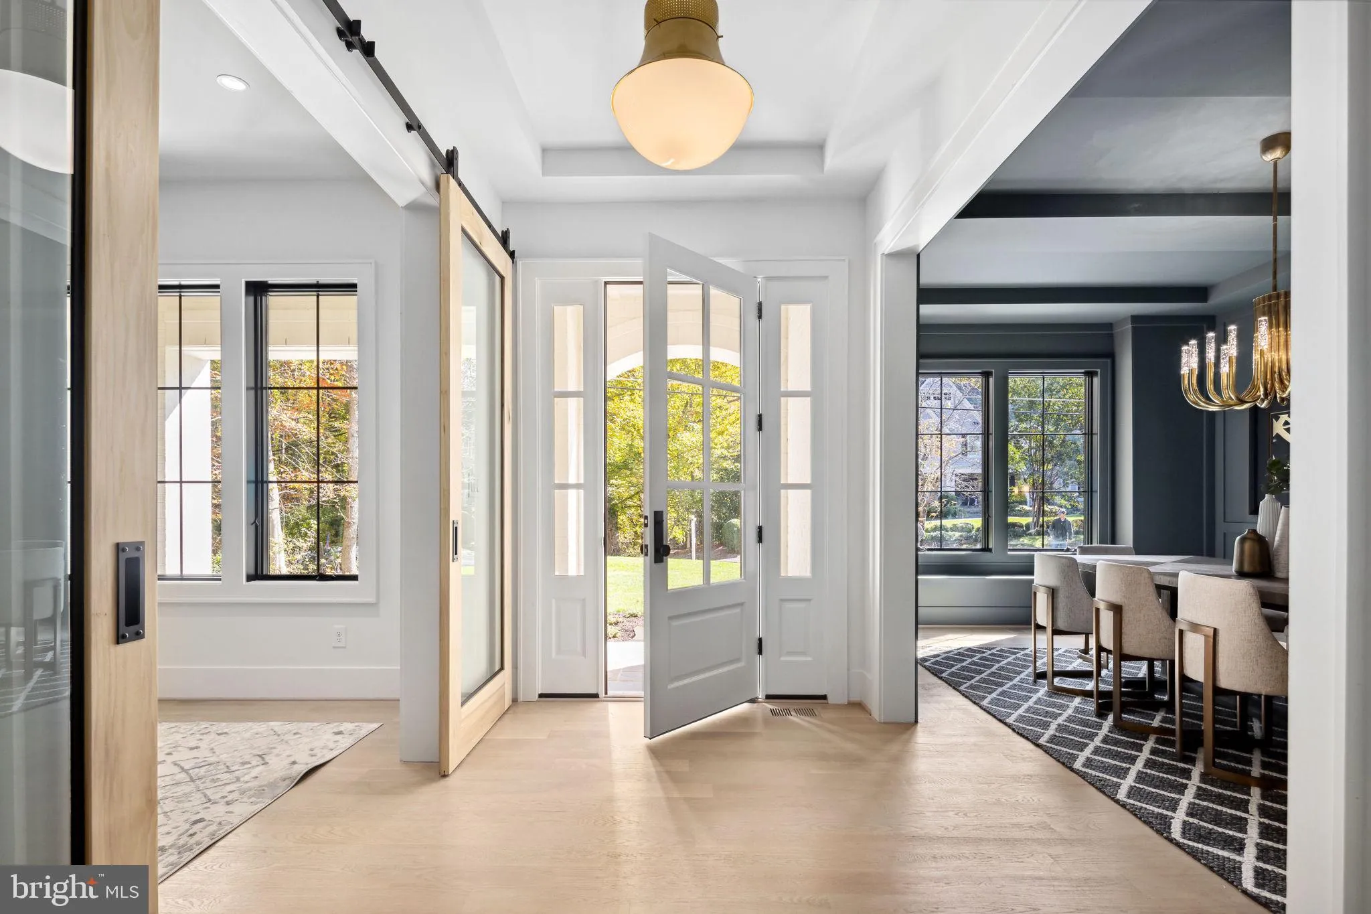
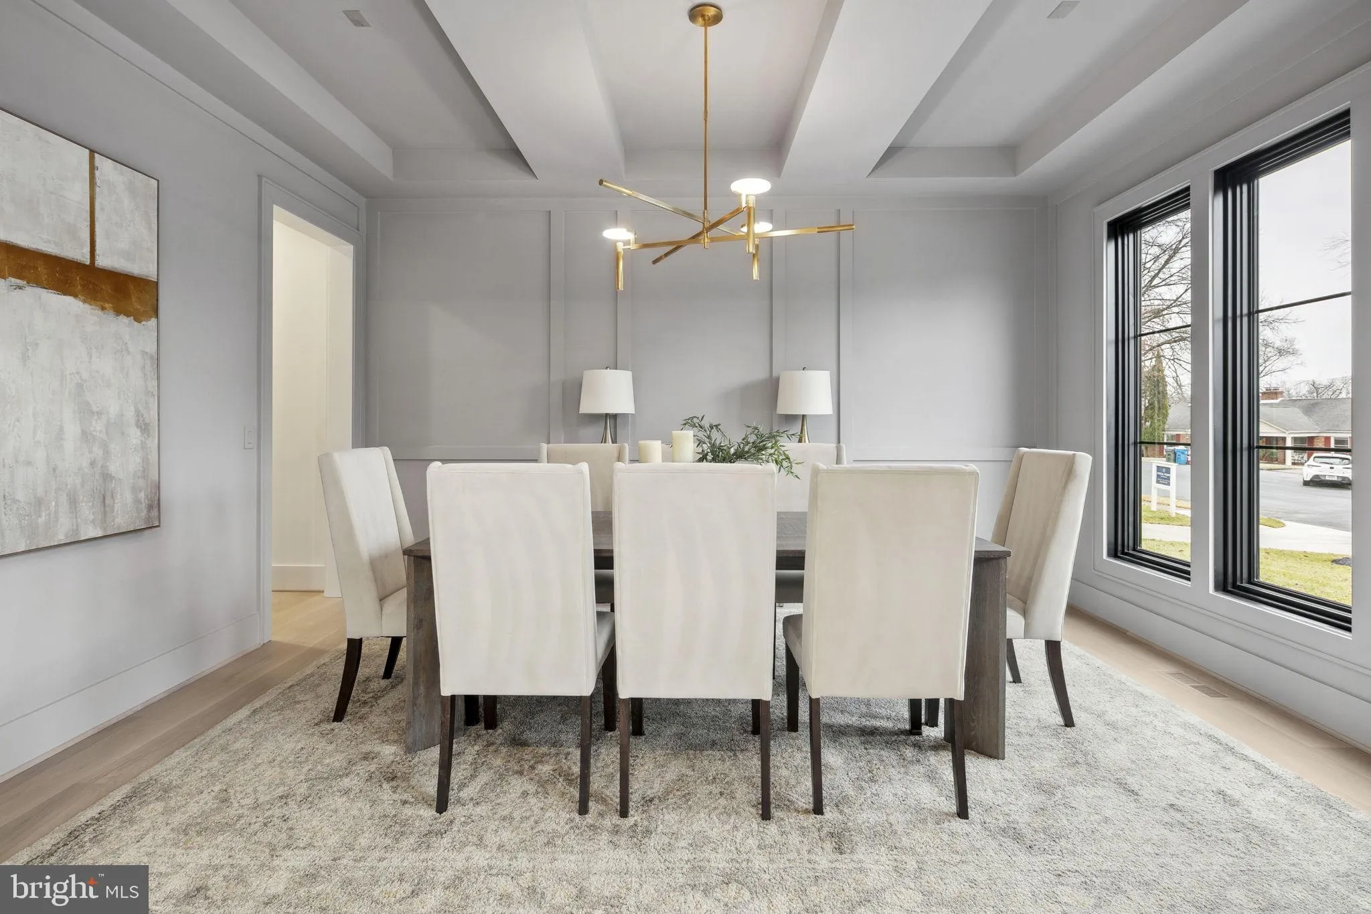
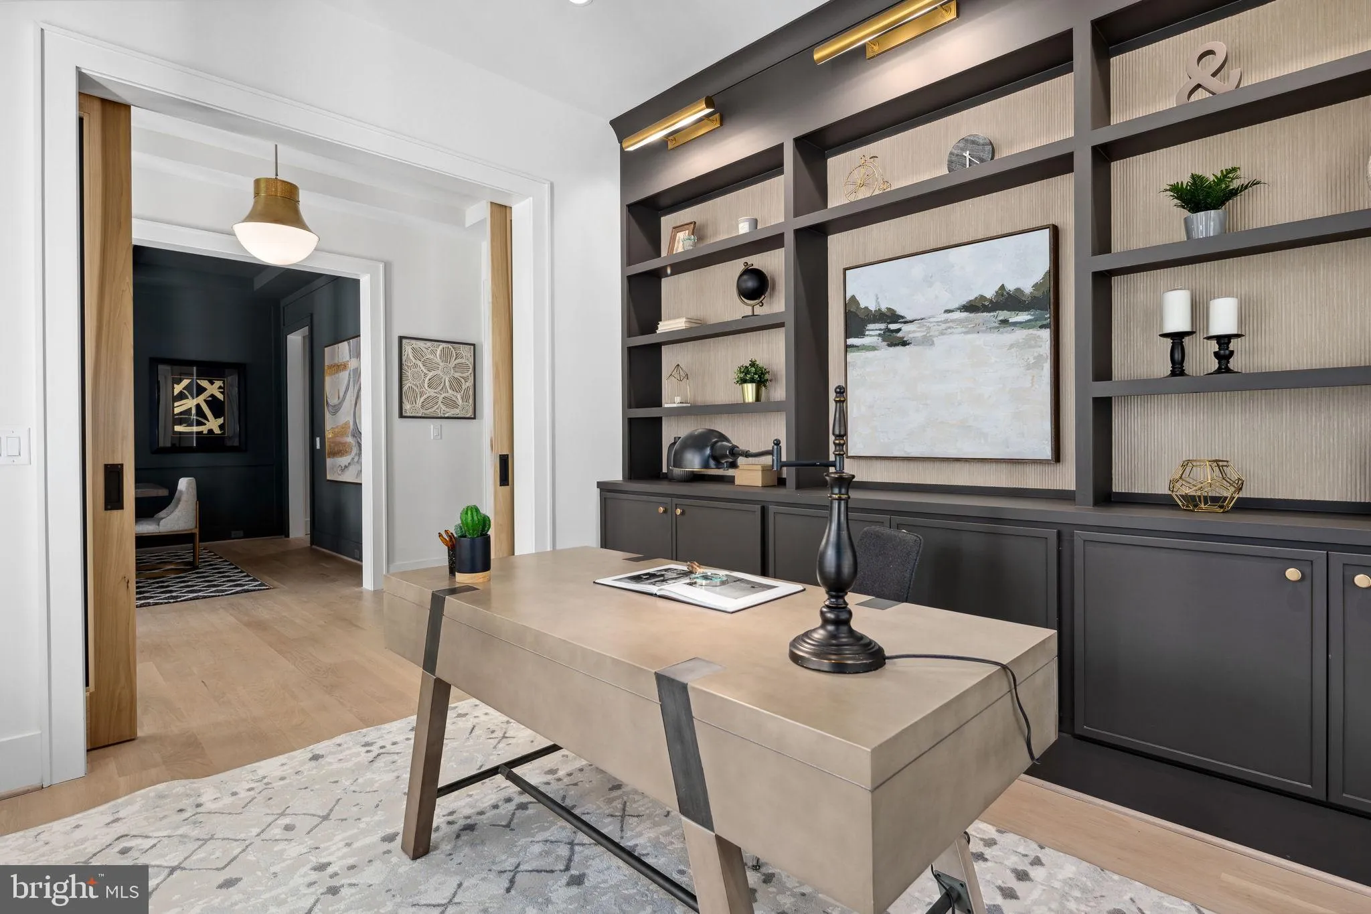
Introducing The Oliver, a new custom home by McLean-based Focal Point Homes, anticipated for delivery in early 2027. Set on a private, wooded quarter-acre lot backing to a stream, its six bedrooms, six full and two half baths, and approximately 5, 800 finished square feet are built for everyday living and easy entertaining. Soaring 10′ ceilings and warm white oak floors welcome you in, and an elevator connects all three levels, making every floor easy to reach. The kitchen is made for gathering, with an oversized island, Sub-Zero and Wolf appliances, brass accents, and built-in speakers that carry into the family room, where a fireplace and walls of windows look out to the trees. Step onto the rear deck, plumbed for a gas grill, for dinners outdoors against a wooded backdrop. A butler’s pantry makes hosting effortless, serving a dining room crowned by a white oak–trimmed tray ceiling, while a wainscoted study offers a quiet place to work. Upstairs, the owner’s suite is a true retreat, with a spa-inspired bath, freestanding soaking tub, and custom-designed walk-in closet. Every bedroom has its own private bath, and second-floor laundry keeps busy days simple. Below, the walk-out lower level offers a media room, exercise room, and wet bar, along with a private en-suite bedroom that, paired with the elevator, is well suited for extended-stay guests or multigenerational living. An EV charger in the garage rounds out the modern conveniences. All of this sits within the Langley High School pyramid, with Cooper Middle and Churchill Elementary a short walk away. Photos are from previous Focal Point Homes projects and are shown for inspiration only. Contact us today to schedule a tour.
 Features & Appliances
 Ask Agent A Question
 Address Map
 Neighborhood
 MLS Addon
 Additional Information
 Financial
Listing Information
Financial
Listing Information
 Rob Spicer Broker, GRI
Spicer Real Estate
Rob Spicer Broker, GRI
Spicer Real Estate
7201 Wisconsin Avenue
 RobSpicer@SpicerRealEstate.com
 2403881030
 2403881030
 7201 Wisconsin Avenue


