
 Share
Share

 1932 9TH STREET, Washington, DC 20001
 1,169 Sqft SQFT
 2
2
 2
2
 Basic Details
New Price + $20k Closing Costs + 6 Months Prepaid Condo Fees. Roof Deck + Balcony + Luxury! An oasis of calm and privacy in the city center, this property presents an exceptional opportunity to elevate your lifestyle in a stunning penthouse, with walls of windows, an entertainer’s dream roof deck, panoramic views ...
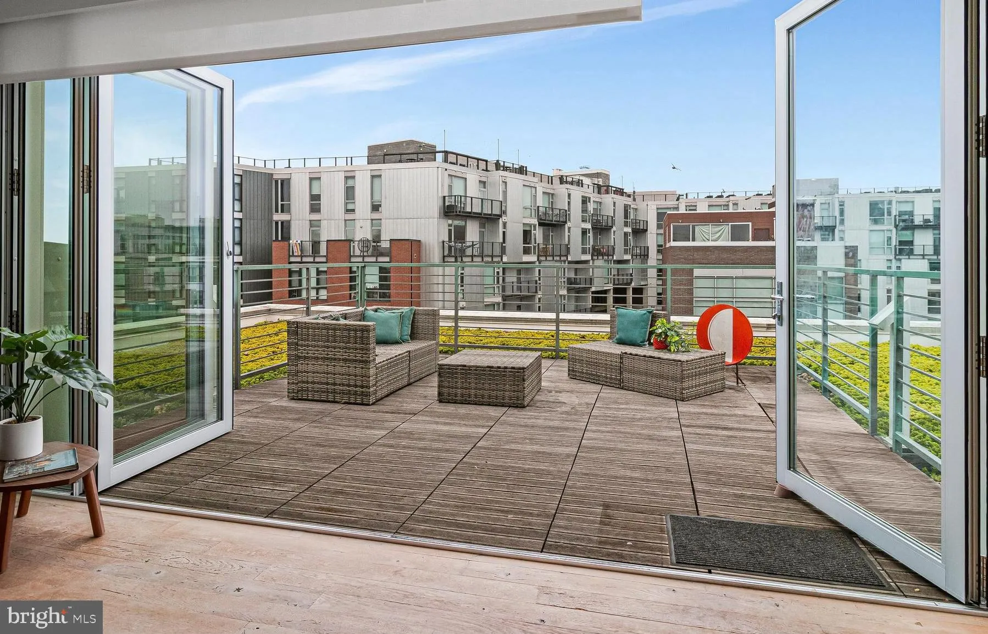
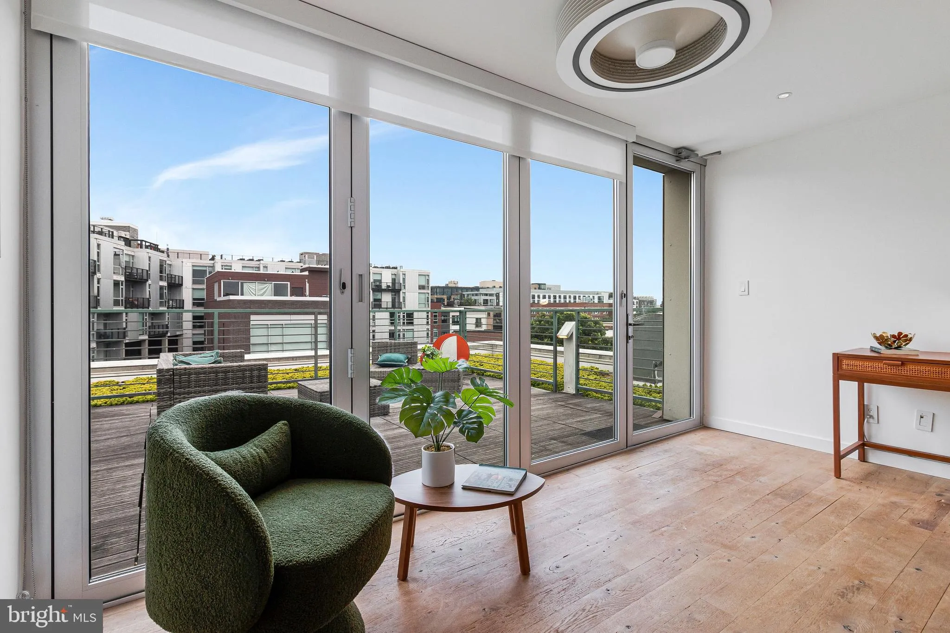
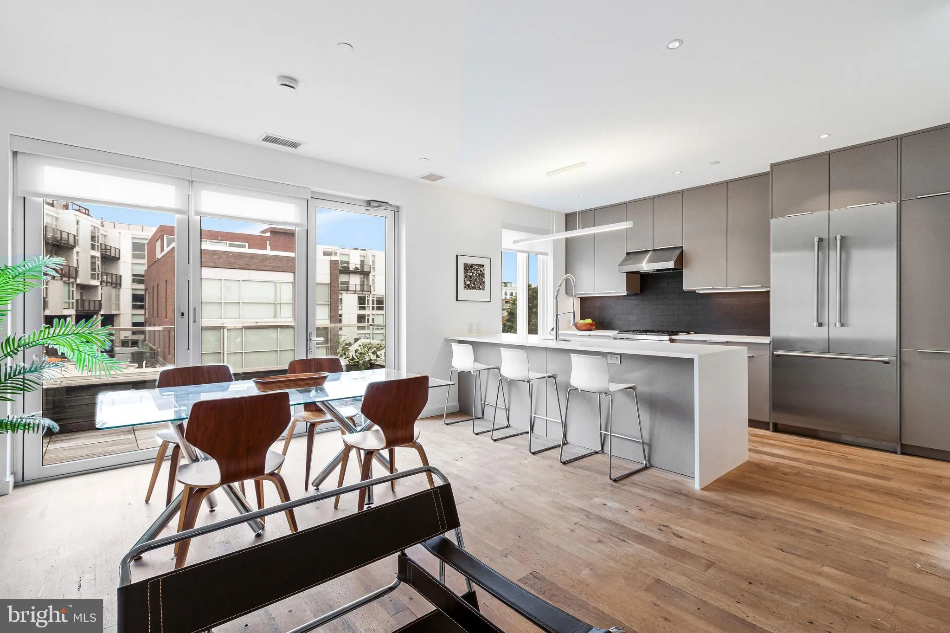
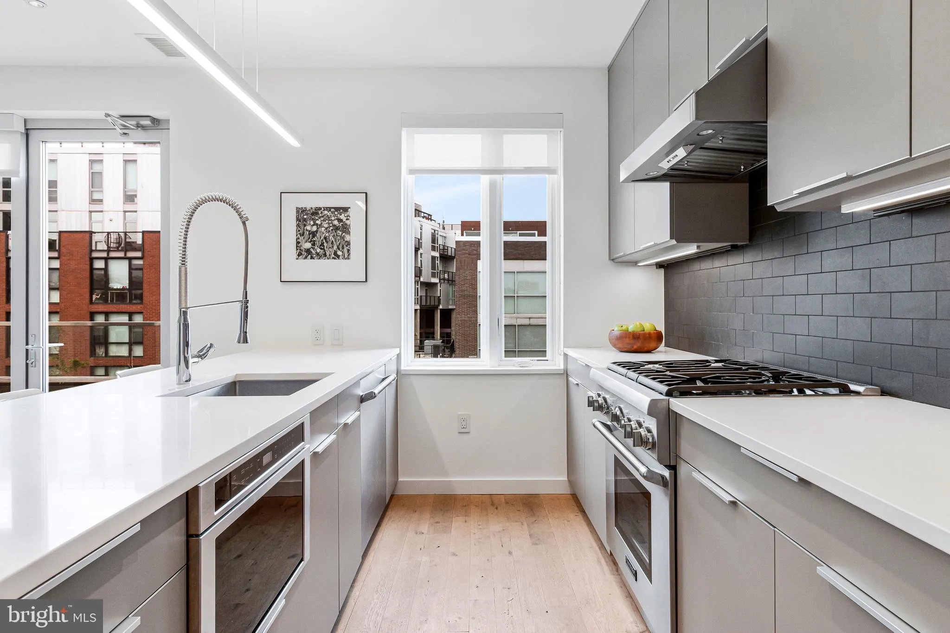
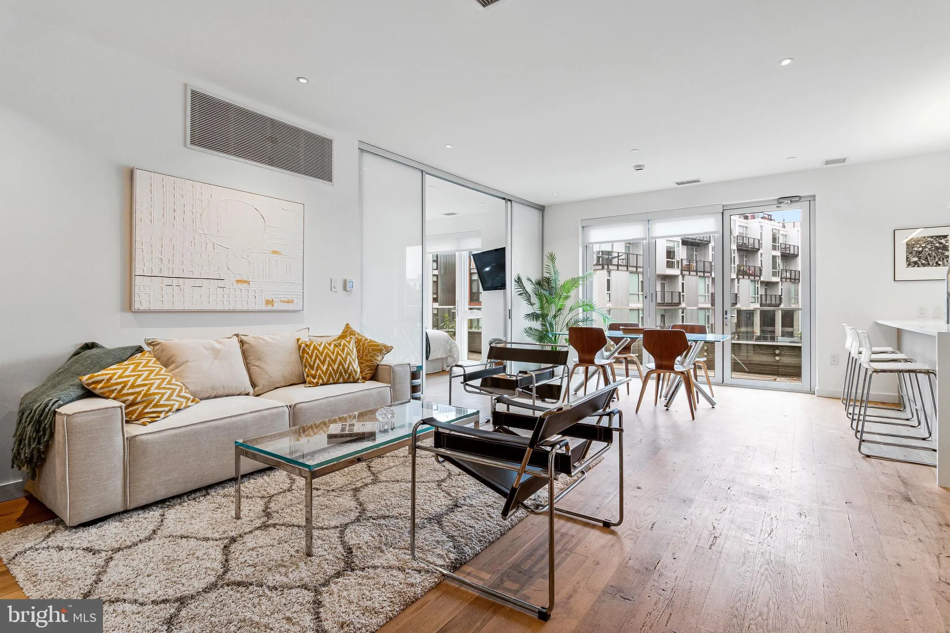
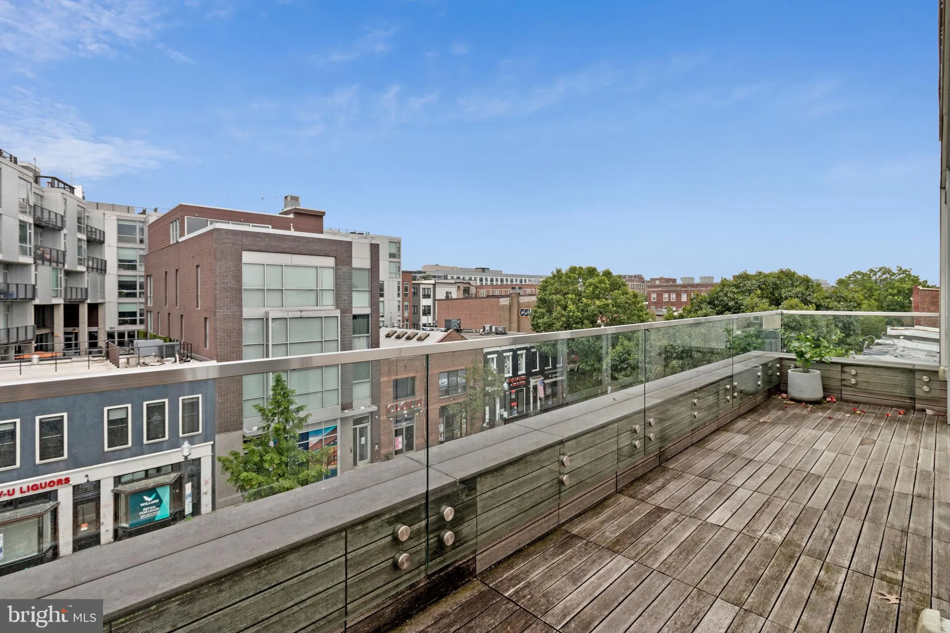
New Price + $20k Closing Costs + 6 Months Prepaid Condo Fees. Roof Deck + Balcony + Luxury! An oasis of calm and privacy in the city center, this property presents an exceptional opportunity to elevate your lifestyle in a stunning penthouse, with walls of windows, an entertainer’s dream roof deck, panoramic views including the Washington Monument, and a large balcony off of the main living and bedroom areas of the main floor. It is the premier unit in the high quality, LEED Gold-certified, boutique building known as ArtView. This sophisticated 2-bed plus den, 2-bath residence features exceptional urban design. It has an open-concept layout and excellent indoor-outdoor flow. Fold back the glass doors to a spacious balcony — perfect for your morning coffee while the city wakes up or for a great dinner party that starts and finishes with sunset drinks on your private rooftop. This home’s gourmet kitchen includes Thermador appliances and European cabinetry, making it as functional as it is beautiful. A large, waterfall-style, quartz breakfast bar anchors the room and invites easy conversation. Just off the living area, a beautiful full bathroom ensures convenience for guests, whether they are staying for dinner or overnight. Tall ceilings, double-pane windows for quiet efficiency, and wide-plank, reclaimed oak hardwood floors add to the sense of a luxurious private retreat. Sliding glass privacy doors separate the living areas from the sleeping quarters, allowing the entire main level to be opened up during the daytime. The primary suite includes an expansive walk-in closet and a spa-inspired bathroom with a dual vanity and a large walk-in shower. The versatile guest bedroom/office on the same floor has a large closet. Upstairs, you’ll find a spacious and bright den, which opens up fully to a large private roof deck made of FSC-certified hardwood and surrounded by green roof plantings. This room can serve as an amazing party space, an extra sitting room, or an office, and it includes room for a single bed or daybed too. This unit comes with a private storage space and an indoor communal bike rack. Secure entry and fob-only access to go up the elevator or stairwell. Rental parking is usually available offsite nearby at 2131 9th St NW. There may be potential for secure onsite parking for a motorbike or electric scooter, to be discussed. There is great coffee and Ethiopian take-out at Habesha Market across the street, and pizza next door. Check out too the cool cocktail bar/speakeasy that you can access directly from the lower level of Artview. With easy access to Metro, Howard University, the 9:30 Club, the historic Lincoln Theater, the Howard Theater, vibrant U St, Logan Circle, and NoMa, this home puts city life right at your doorstep.
 Features & Appliances
 Ask Agent A Question
 Address Map
 MLS Addon
 Additional Information
 Financial
Listing Information
Financial
Listing Information
 Rob Spicer Broker, GRI
Spicer Real Estate
Rob Spicer Broker, GRI
Spicer Real Estate
7201 Wisconsin Avenue
 RobSpicer@SpicerRealEstate.com
 2403881030
 2403881030
 7201 Wisconsin Avenue


