
 Share
Share
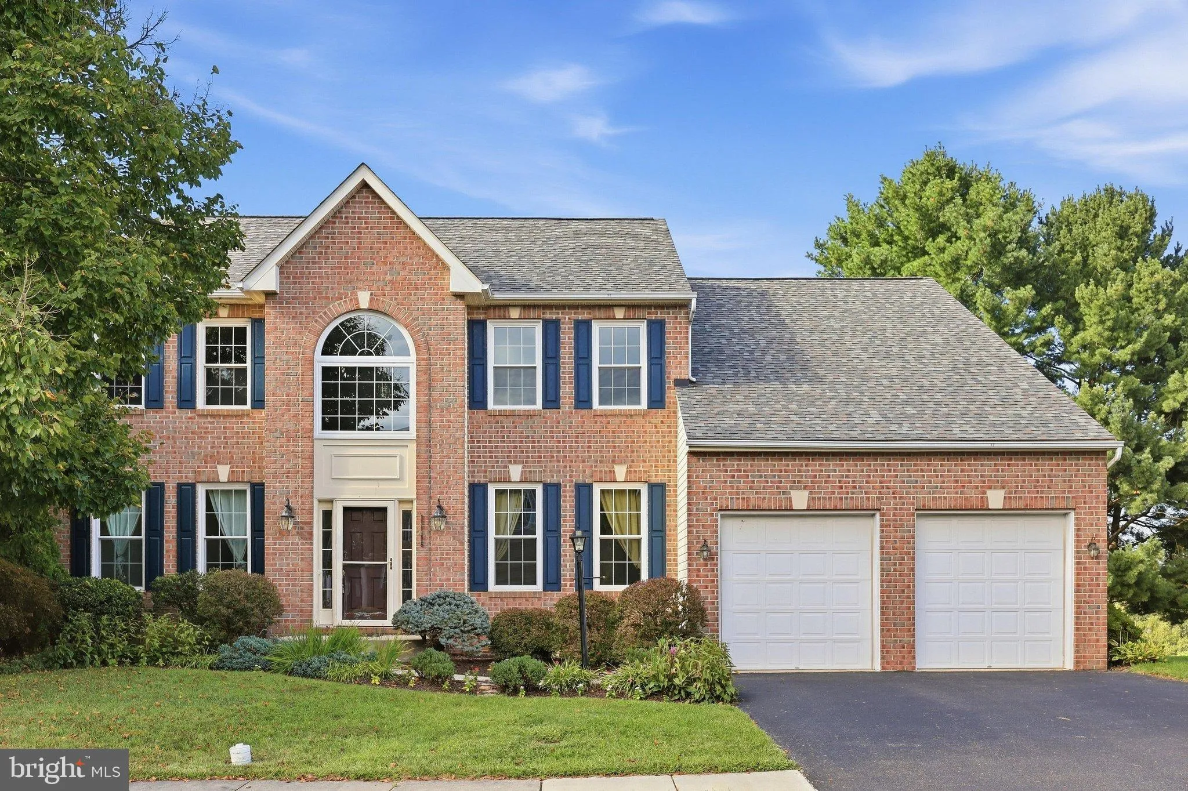
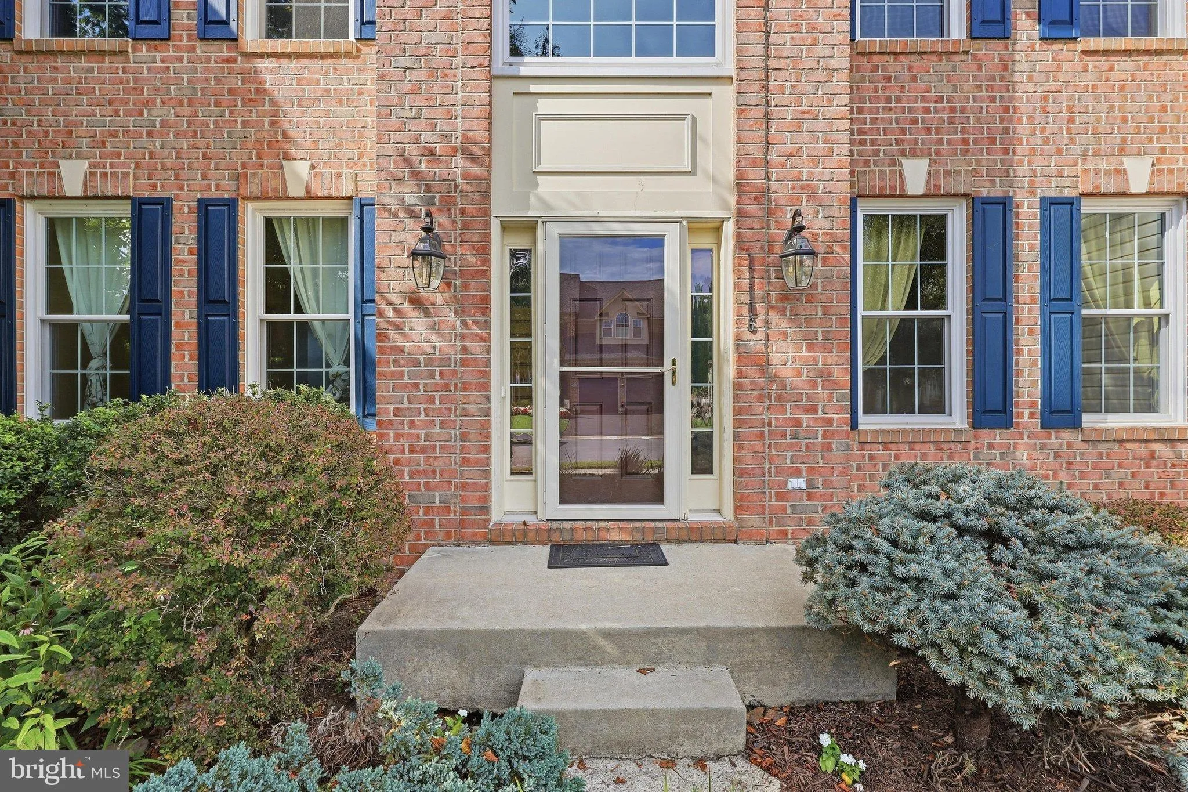
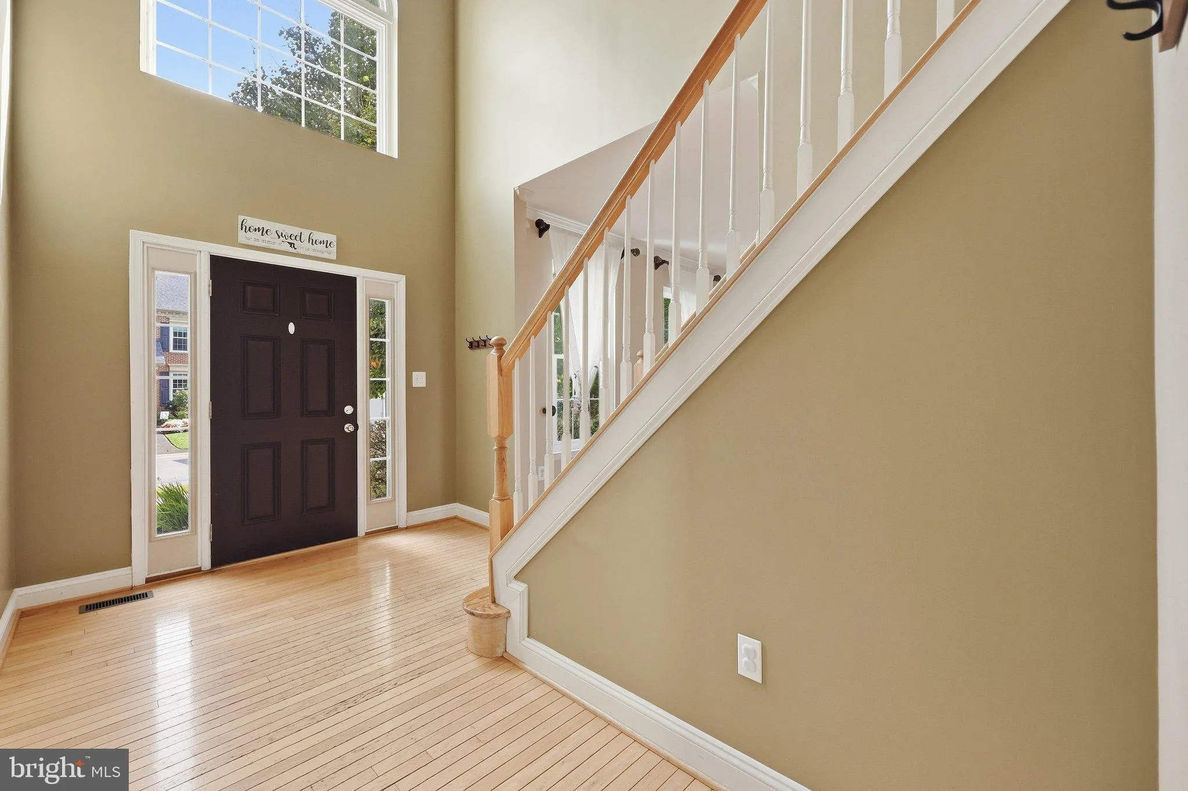
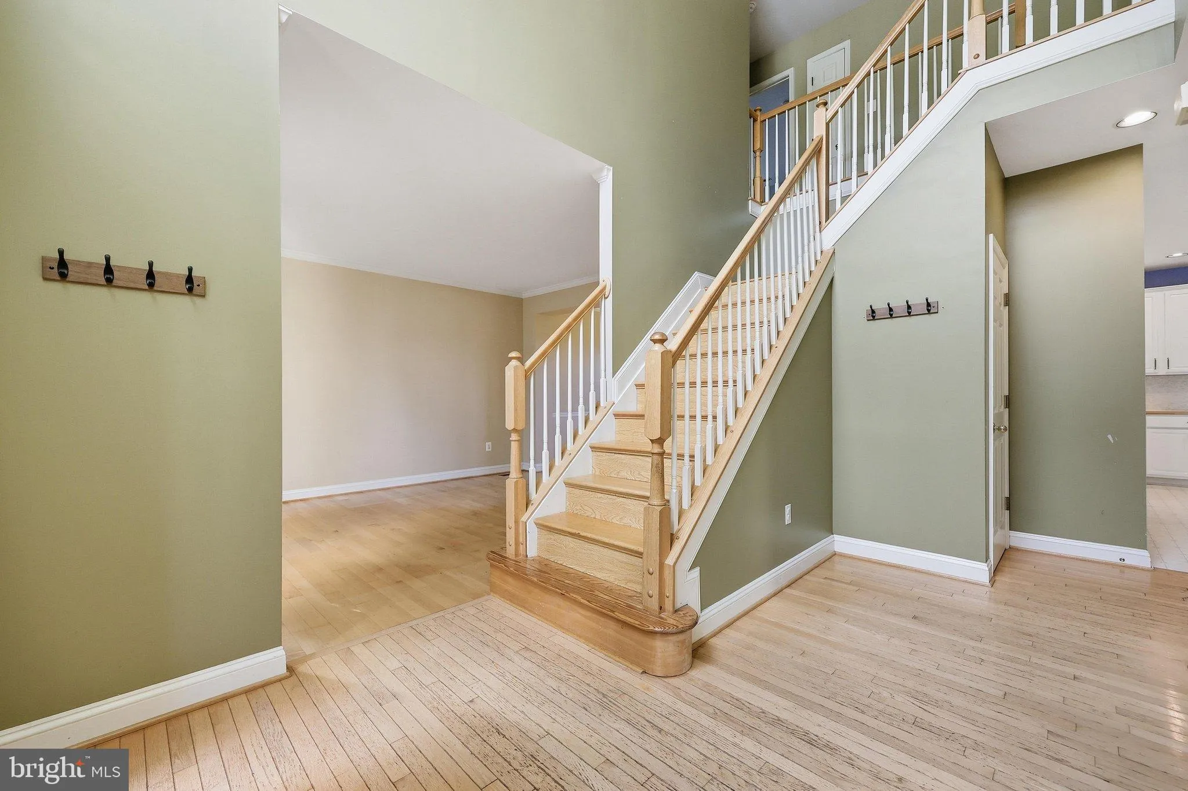

 11106 EAGLETRACE COURT, New Market, MD 21774
 3,886 Sqft SQFT
 4
4
 4
4
 Basic Details
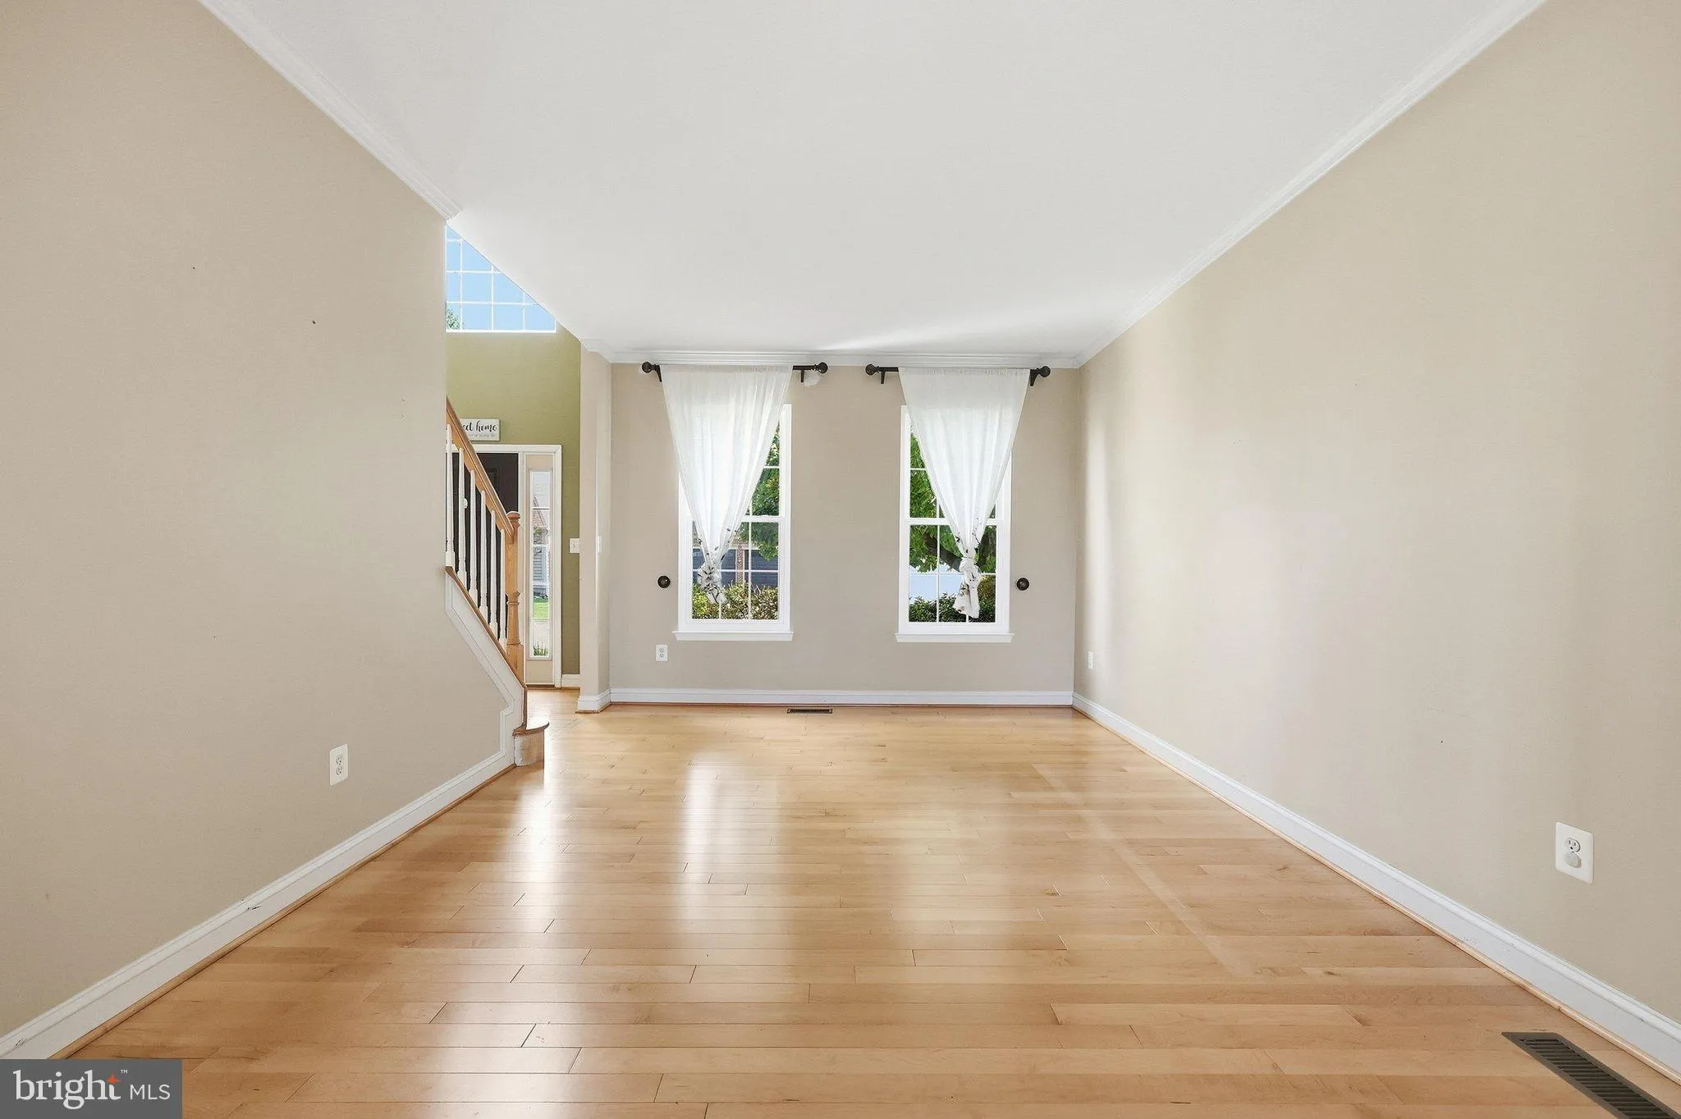
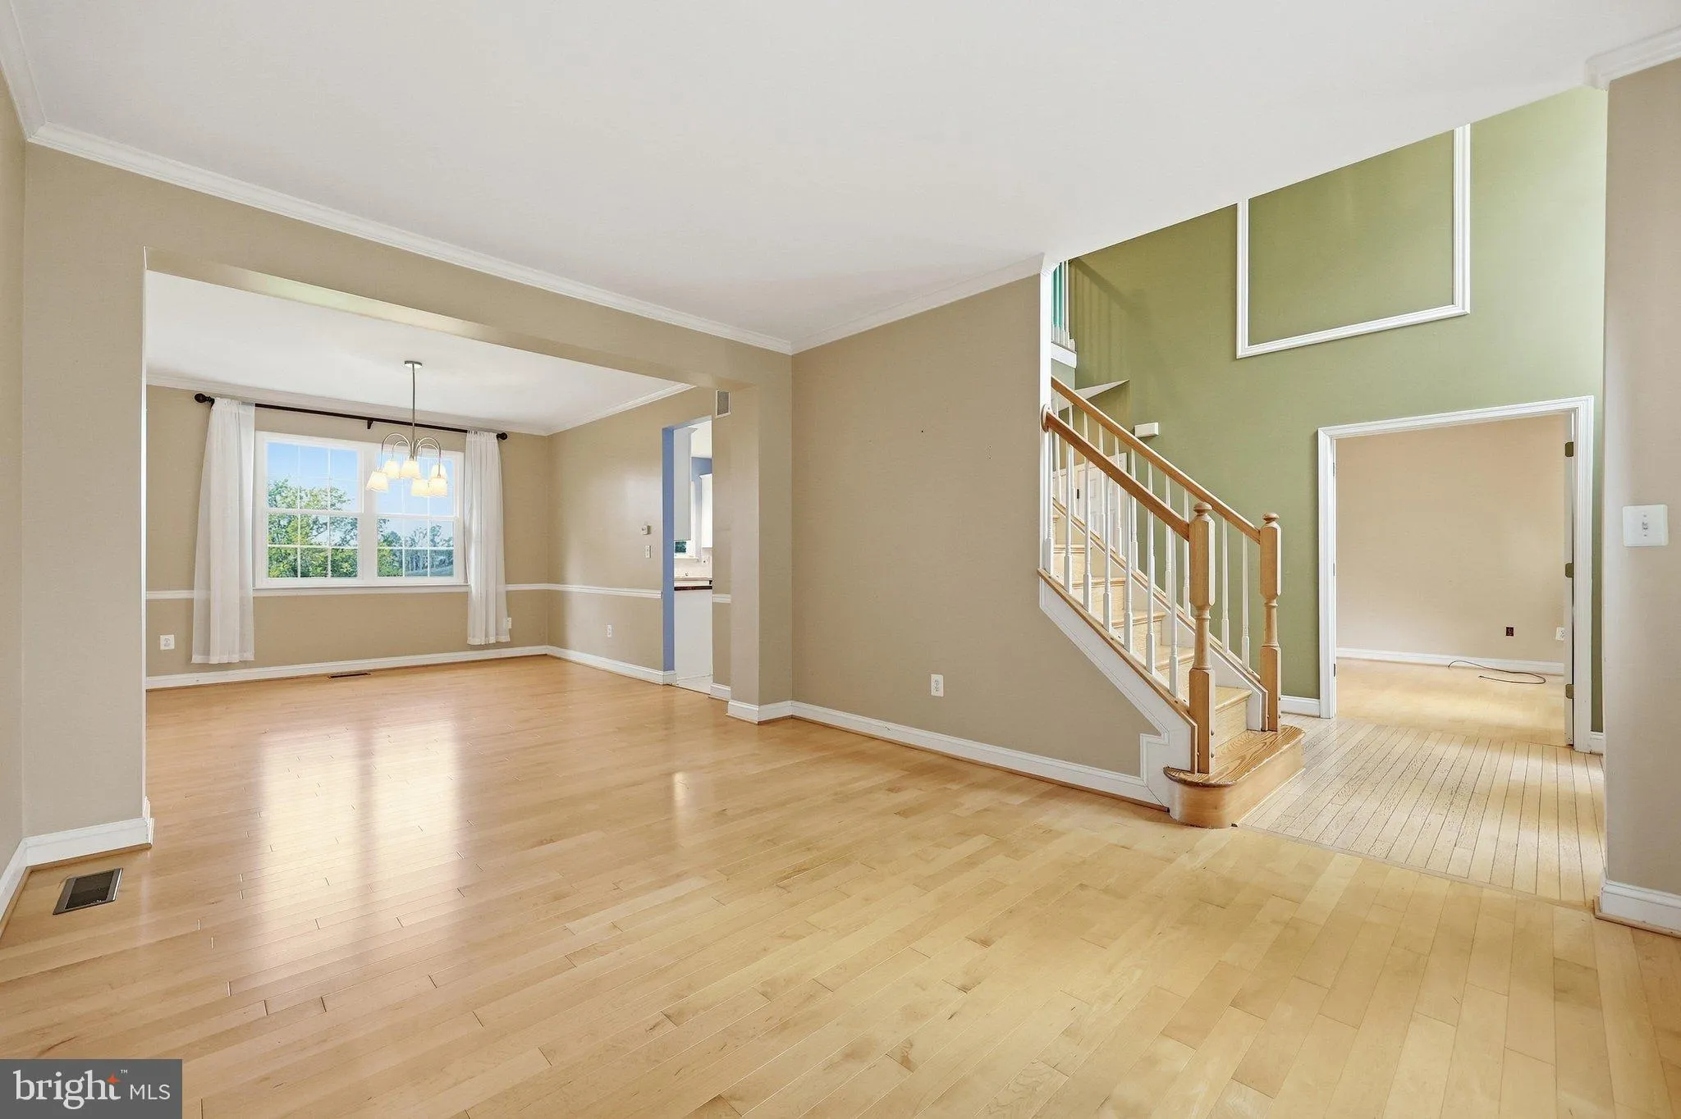
Welcome to 11106 Eagle Trace Court, a spacious 4 bedroom, 3.5 bath home in the sought-after Lake Linganore area! This move-in ready home offers plenty of space both inside and out. The newly refreshed kitchen provides a new, modern feel and opens to comfortable living spaces perfect for everyday life and entertainin...
Welcome to 11106 Eagle Trace Court, a spacious 4 bedroom, 3.5 bath home in the sought-after Lake Linganore area! This move-in ready home offers plenty of space both inside and out. The newly refreshed kitchen provides a new, modern feel and opens to comfortable living spaces perfect for everyday life and entertaining. Upstairs you’ll find generously sized bedrooms, while the finished lower level provides even more flexible living space. With the option for laundry on the main floor or downstairs – just another way to make the house your very own. Step outside to one of this home’s best features — a fantastic, flat yard! A rare find in Lake Linganore, the level outdoor space offers plenty of room for entertaining, play, pets, or simply relaxing. Enjoy all that Lake Linganore has to offer while coming home to a property with space, comfort, and a yard you’ll truly appreciate. This one is ready for its next owners!
 Features & Appliances
 Ask Agent A Question
 Address Map
 MLS Addon
 Additional Information
 Financial
Listing Information
Financial
Listing Information
 Rob Spicer Broker, GRI
Spicer Real Estate
Rob Spicer Broker, GRI
Spicer Real Estate
7201 Wisconsin Avenue
 RobSpicer@SpicerRealEstate.com
 2403881030
 2403881030
 7201 Wisconsin Avenue


