
 Share
Share
 603 GATESTONE STREET, Gaithersburg, MD 20878
 2,300 Sqft SQFT
 4
4
 4
4
 Basic Details
Four Levels of Light in the Heart of the Lakelands. Some homes you have to imagine yourself into. This one does the work for you. Welcome to 603 Gatestone Street, a brick end-unit Fairgate model — one of the largest and most versatile floor plans the Lakelands has to offer — with roughly 2, 300 square feet above...
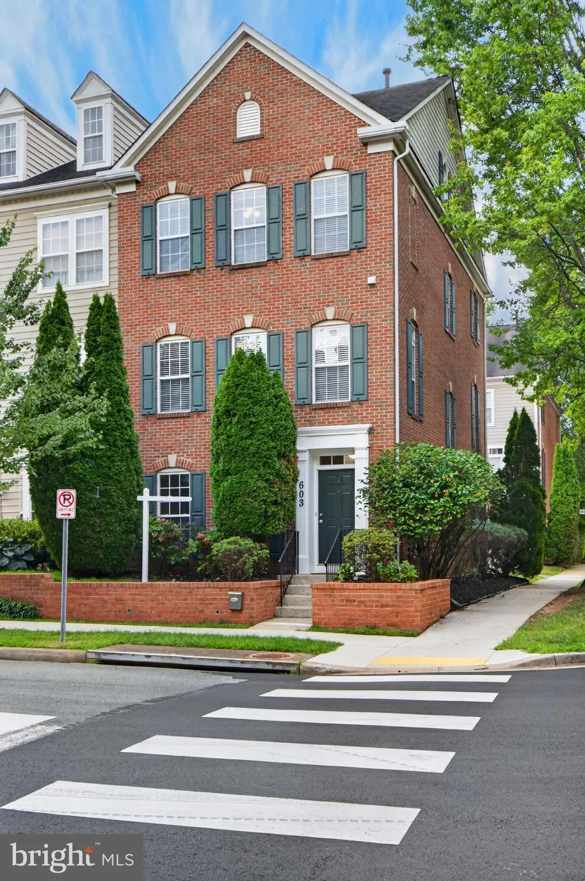
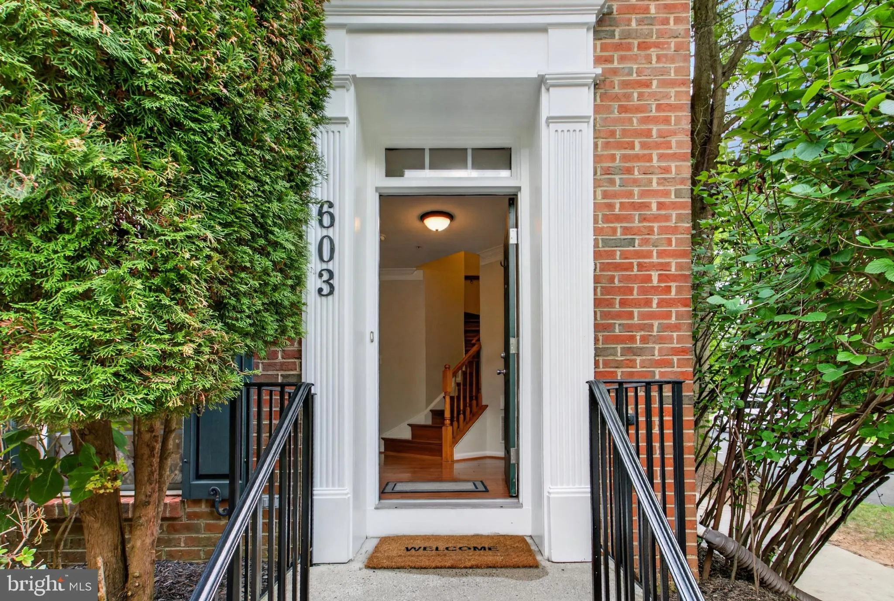
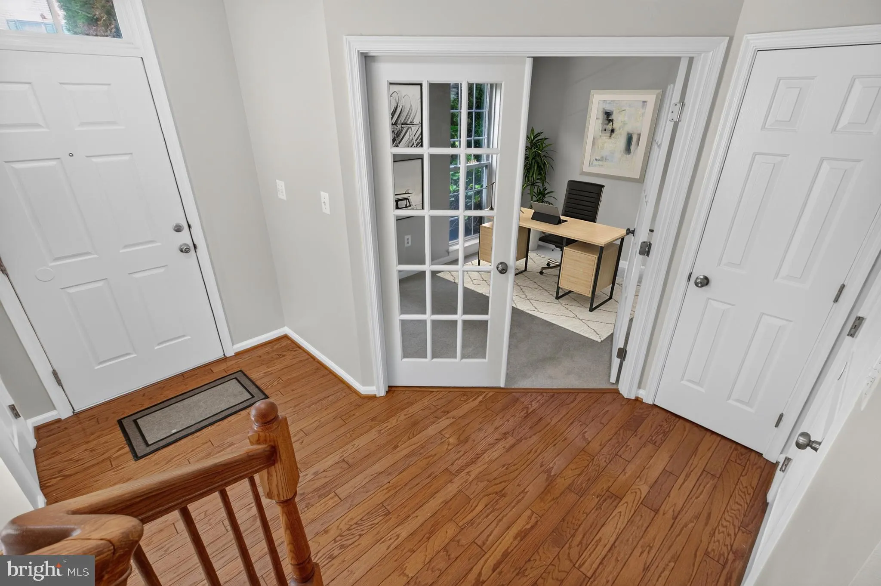
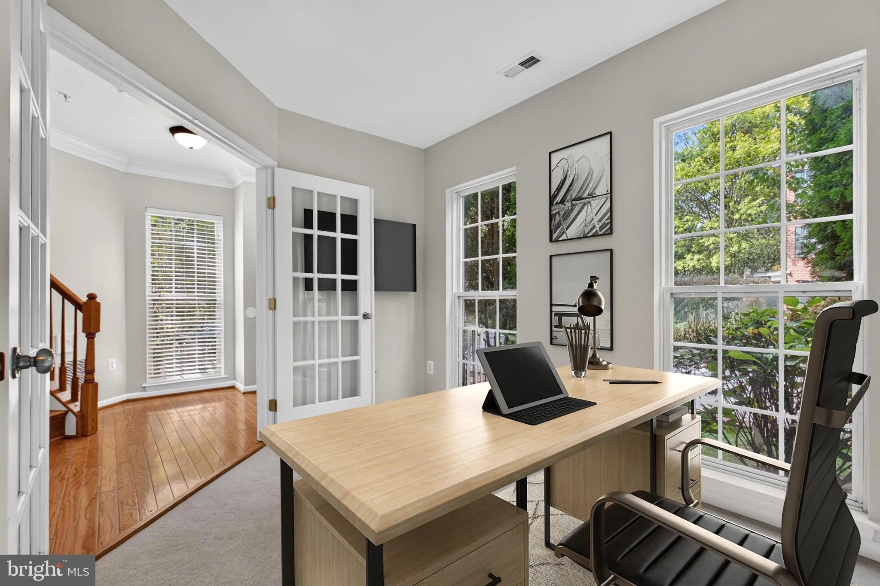
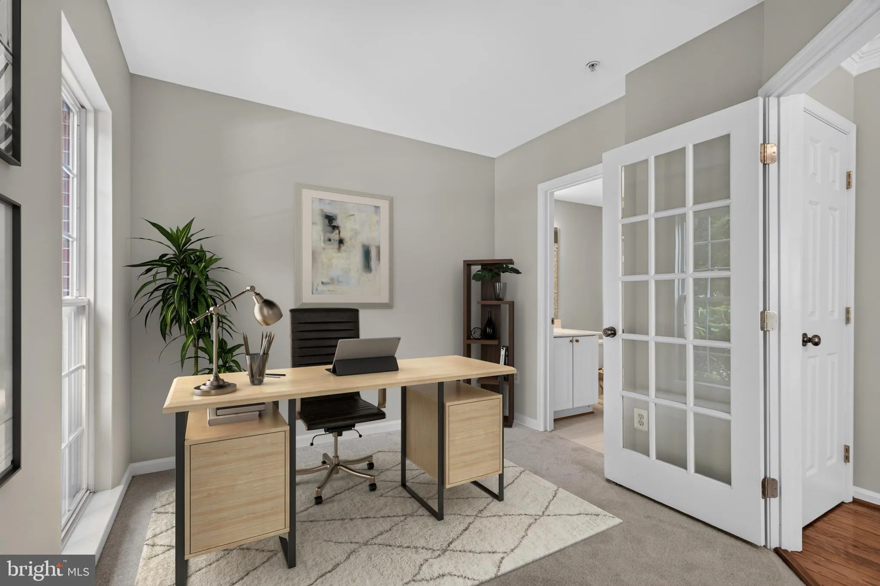
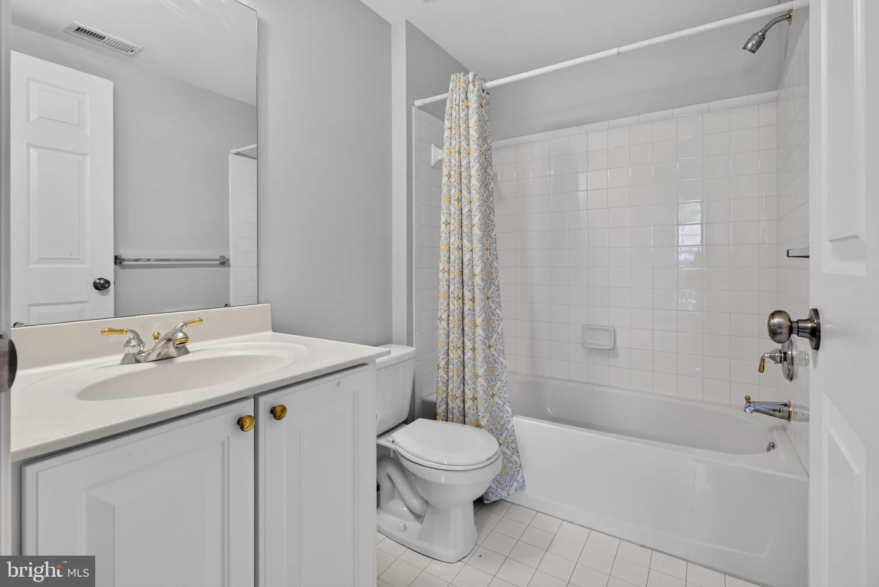
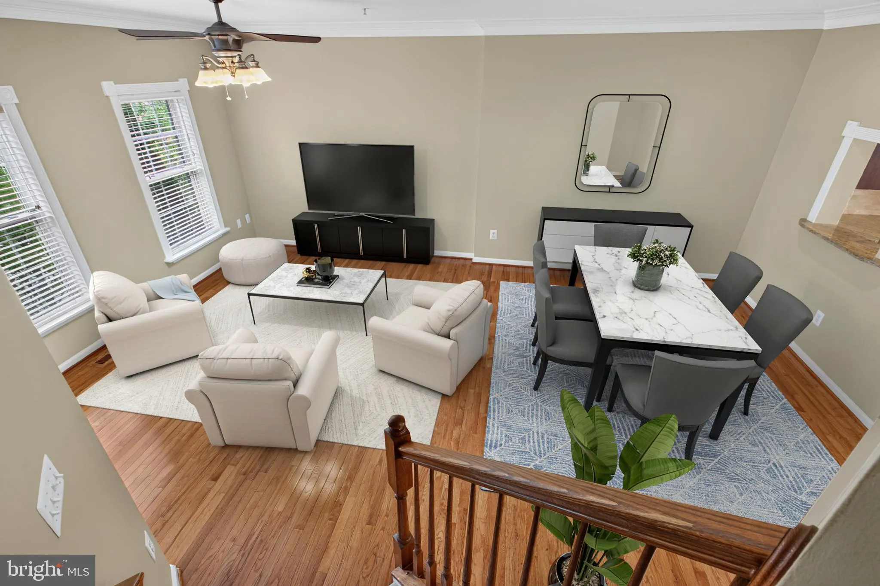
Four Levels of Light in the Heart of the Lakelands. Some homes you have to imagine yourself into. This one does the work for you. Welcome to 603 Gatestone Street, a brick end-unit Fairgate model — one of the largest and most versatile floor plans the Lakelands has to offer — with roughly 2, 300 square feet above grade spread across four finished levels, four bedrooms, three full baths, and a powder room (see the download). Being an end unit means windows on three sides, and the difference is immediate: this is a light, bright, sunny home from the moment you step through the door, with sunshine that follows you from room to room as the day moves. The main level is made for real life and real gatherings — an open, easy flow from living to dining to a kitchen that opens directly onto the deck, so grilling, morning coffee, and summer evenings are a few steps away rather than a production. The deck surface is brand new, ready for its first season of use. The entire house has been repainted. There is brand-new carpet underfoot and refinished hardwood flooring on the main level, which means no punch list, no weekend projects, no compromises. The primary suite offers the private retreat you’d expect, while the two south-facing bedrooms are generous, well-closeted, and bright. The entry-level bedroom with ensuite bathroom offers versatility as a nanny suite, in-law suite, or home office. And crowning it all is the loft — that rare fourth-level bonus space that becomes whatever you need it to be: a second home office, a media lounge, a playroom, a hobby space, a gym. It’s the kind of flexibility buyers search for and rarely find. A two-car garage adds parking, storage, and everyday convenience. Then there’s the neighborhood, which is really the whole point. Lakelands is one of Montgomery County’s most celebrated neo-traditional communities, where tree-lined sidewalks lead to shops, restaurants, and errands without ever getting in the car. Residents enjoy pools, tennis and pickleball courts, a fitness center, clubhouse, playgrounds, walking trails, and the lakes and greens that give the neighborhood its name — with Kentlands Market Square, Whole Foods, and the town center’s dining and shopping just around the corner, and easy access to I-270, Great Seneca Highway, Crown, Rio, and Downtown D.C. Four levels, four bedrooms, three and a half baths, an end-unit’s light, and a move-in-ready finish, in a neighborhood built for the way people actually want to live. Homes like this don’t sit. The photos have been staged virtually. Your personal inspection is invited.
 Features & Appliances
 Ask Agent A Question
 Address Map
 Neighborhood
 MLS Addon
 Additional Information
 Financial
Listing Information
Financial
Listing Information
 Rob Spicer Broker, GRI
Spicer Real Estate
Rob Spicer Broker, GRI
Spicer Real Estate
7201 Wisconsin Avenue
 RobSpicer@SpicerRealEstate.com
 2403881030
 2403881030
 7201 Wisconsin Avenue


