
 Share
Share
 124 MARLOW STREET, Leesburg, VA 20175
 1,280 Sqft SQFT
 3
3
 2
2
 Basic Details
Modernized Living in the Heart of Leesburg This refined two-level townhome offers 1, 280 square feet of thoughtfully updated living space. Positioned just minutes from the vibrant dining, galleries, and live music of downtown Leesburg, the residence balances urban proximity with a private retreat. The interior featu...
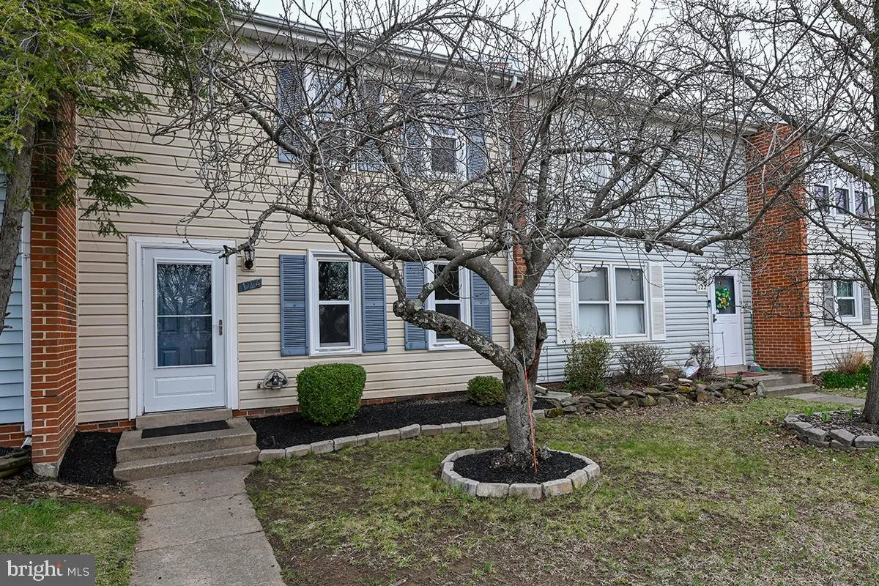
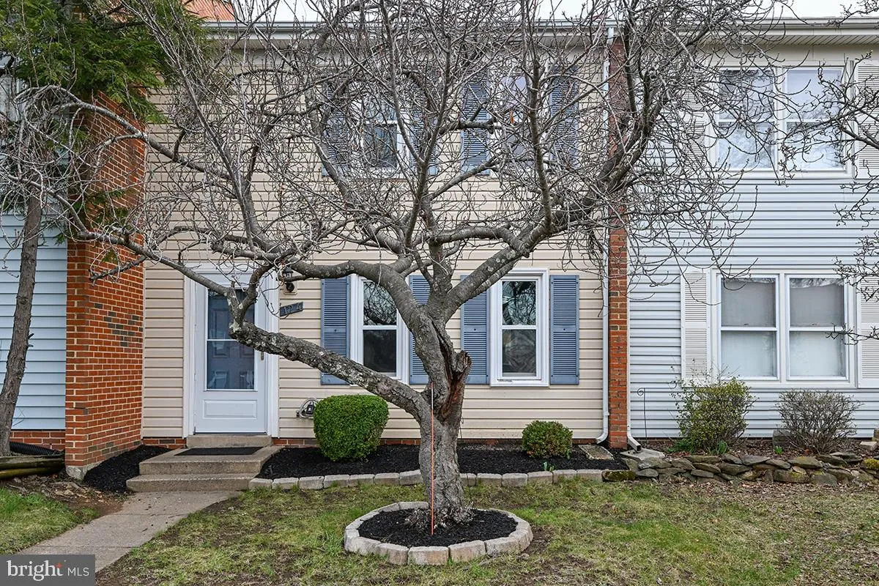
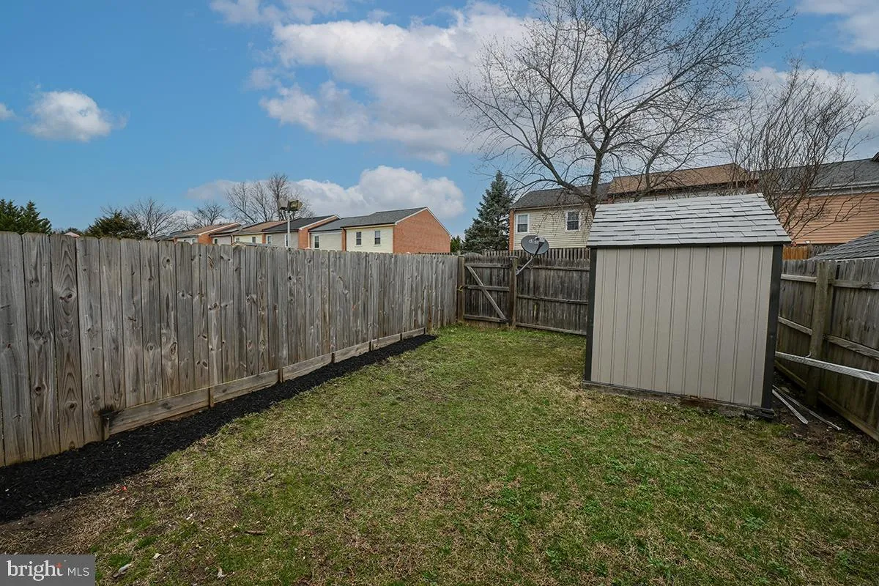
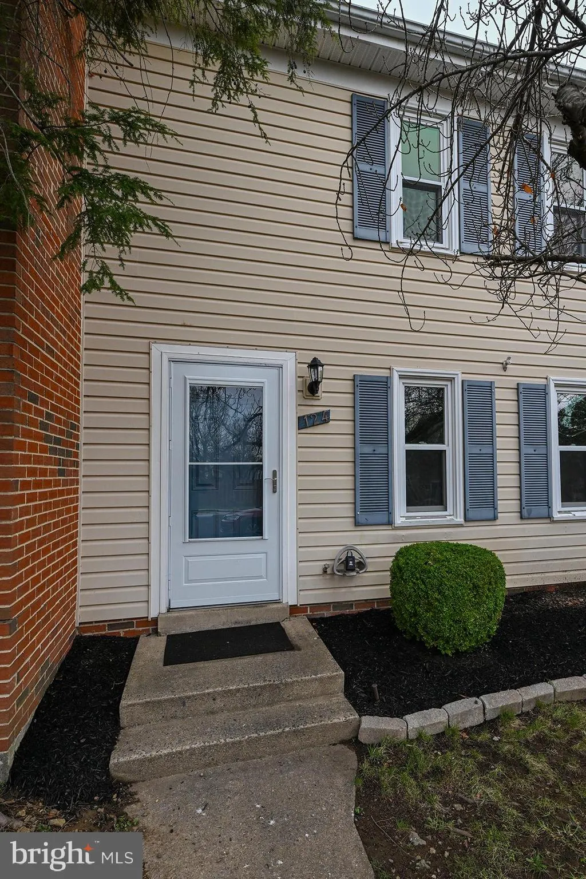
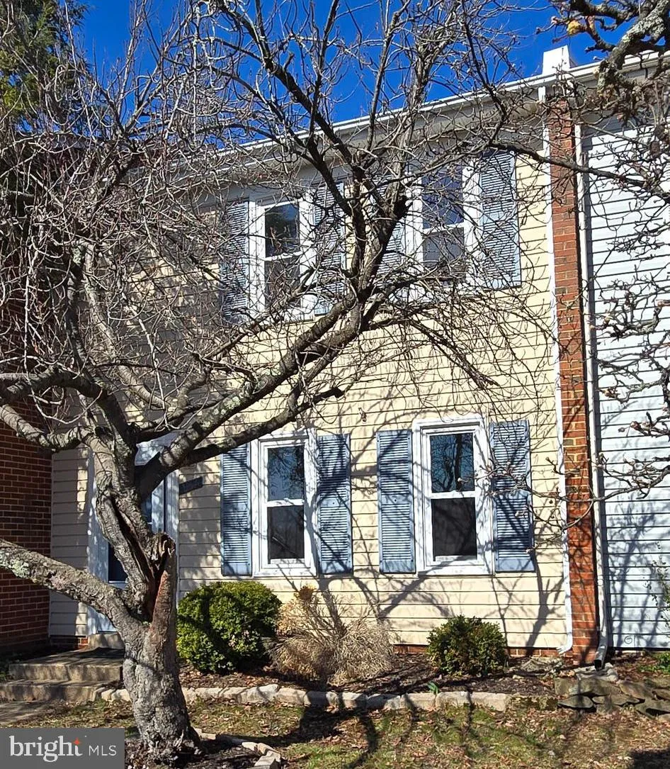
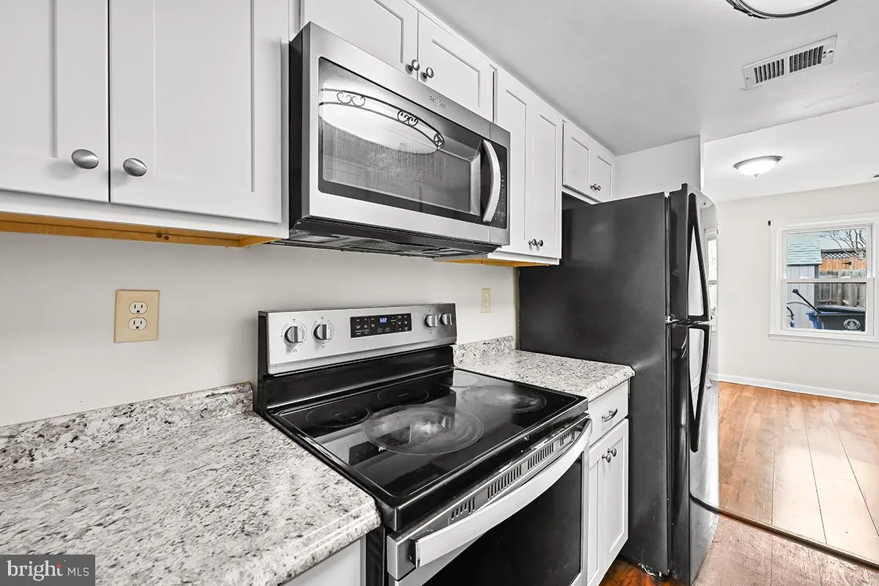
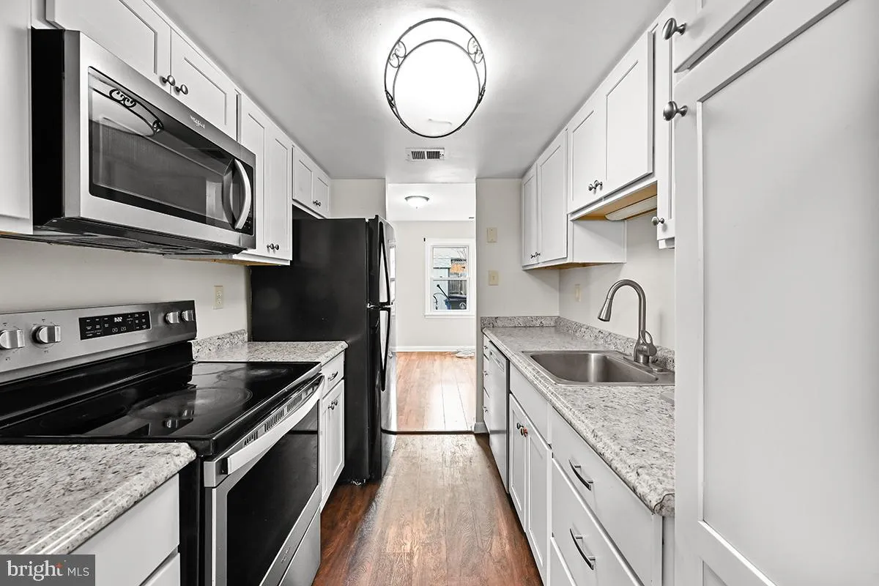
Modernized Living in the Heart of Leesburg This refined two-level townhome offers 1, 280 square feet of thoughtfully updated living space. Positioned just minutes from the vibrant dining, galleries, and live music of downtown Leesburg, the residence balances urban proximity with a private retreat. The interior features durable wide-plank flooring and a crisp, neutral palette that maximizes the abundant natural light. The heart of the home is the streamlined galley kitchen, equipped with updated stainless steel and black appliances, complemented by granite-style counters and pristine white cabinetry. Three upper-level bedrooms provide flexible space for sleeping quarters or a dedicated home office. Outside, the fully fenced rear yard serves as a private enclave, featuring a maintenance-free storage shed and ample space for gardening or quiet relaxation. •
 Features & Appliances
 Ask Agent A Question
 Address Map
 Neighborhood
 MLS Addon
 Additional Information
 Financial
Listing Information
Financial
Listing Information
 Rob Spicer Broker, GRI
Spicer Real Estate
Rob Spicer Broker, GRI
Spicer Real Estate
7201 Wisconsin Avenue
 RobSpicer@SpicerRealEstate.com
 2403881030
 2403881030
 7201 Wisconsin Avenue


