
 Share
Share
 3228 GROVETON STREET, Alexandria, VA 22306
 1,702 Sqft SQFT
 2
2
 2
2
 Basic Details
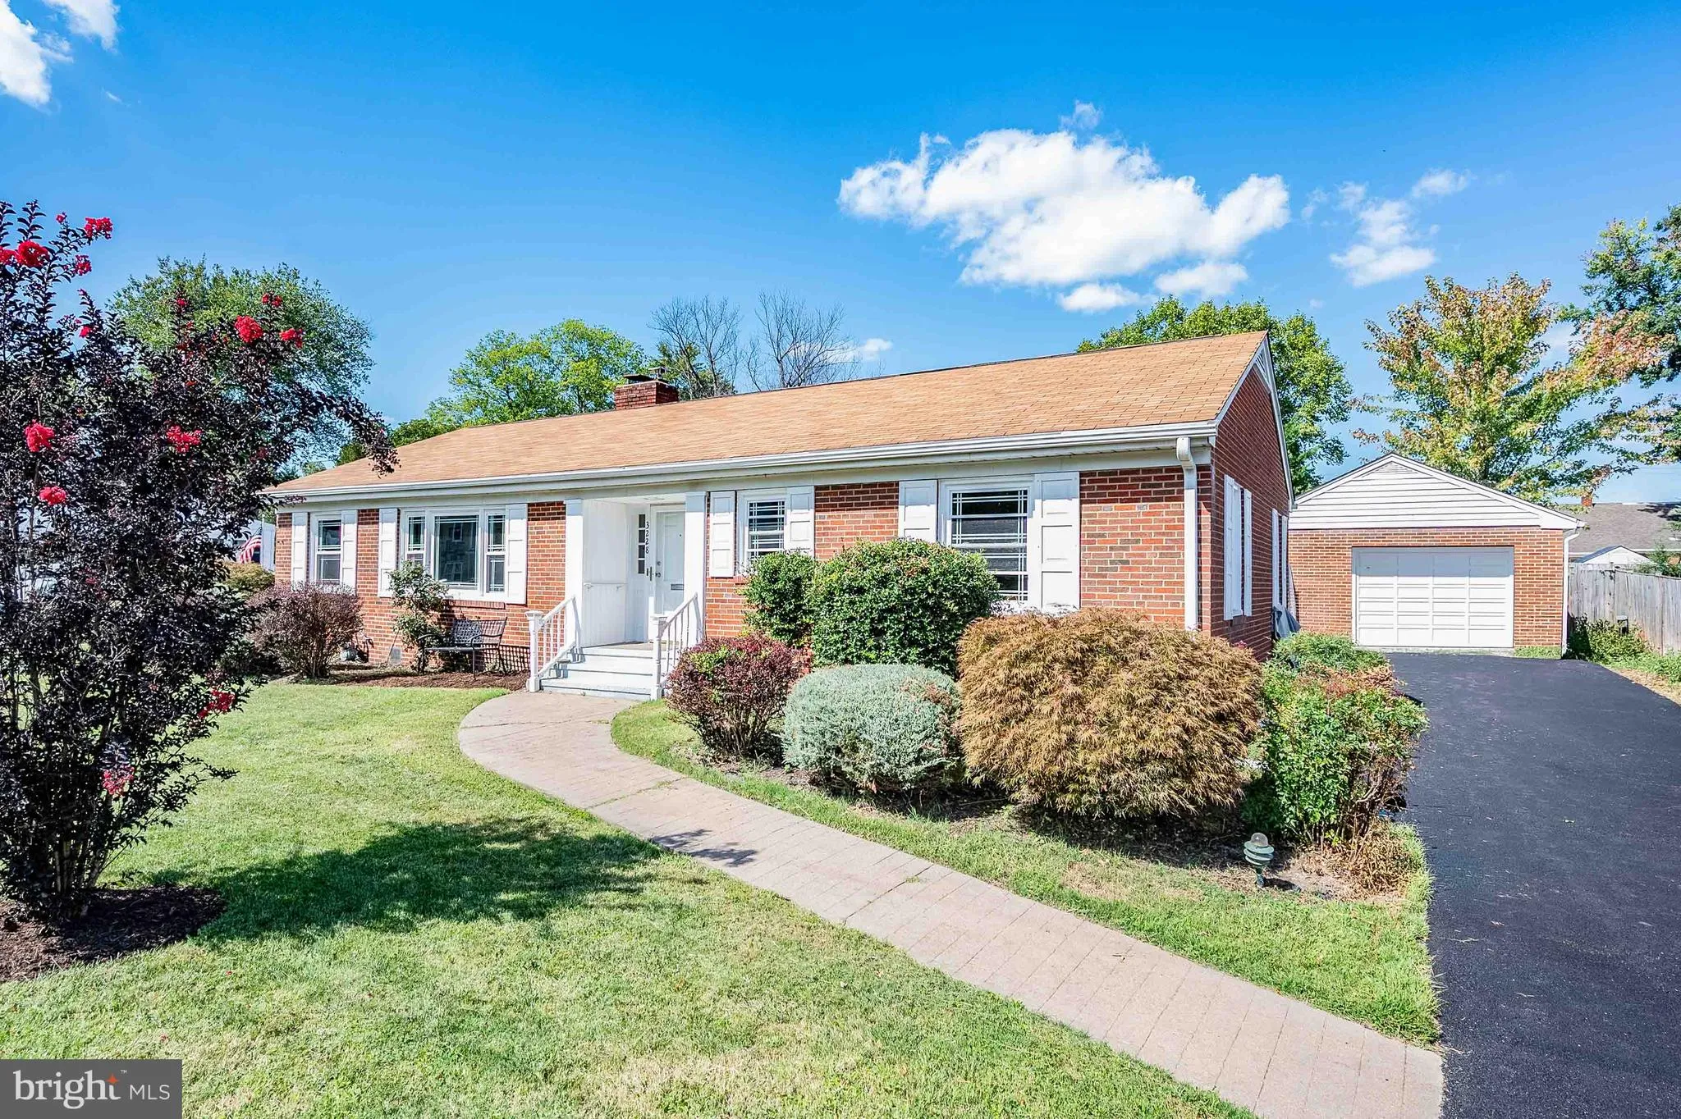
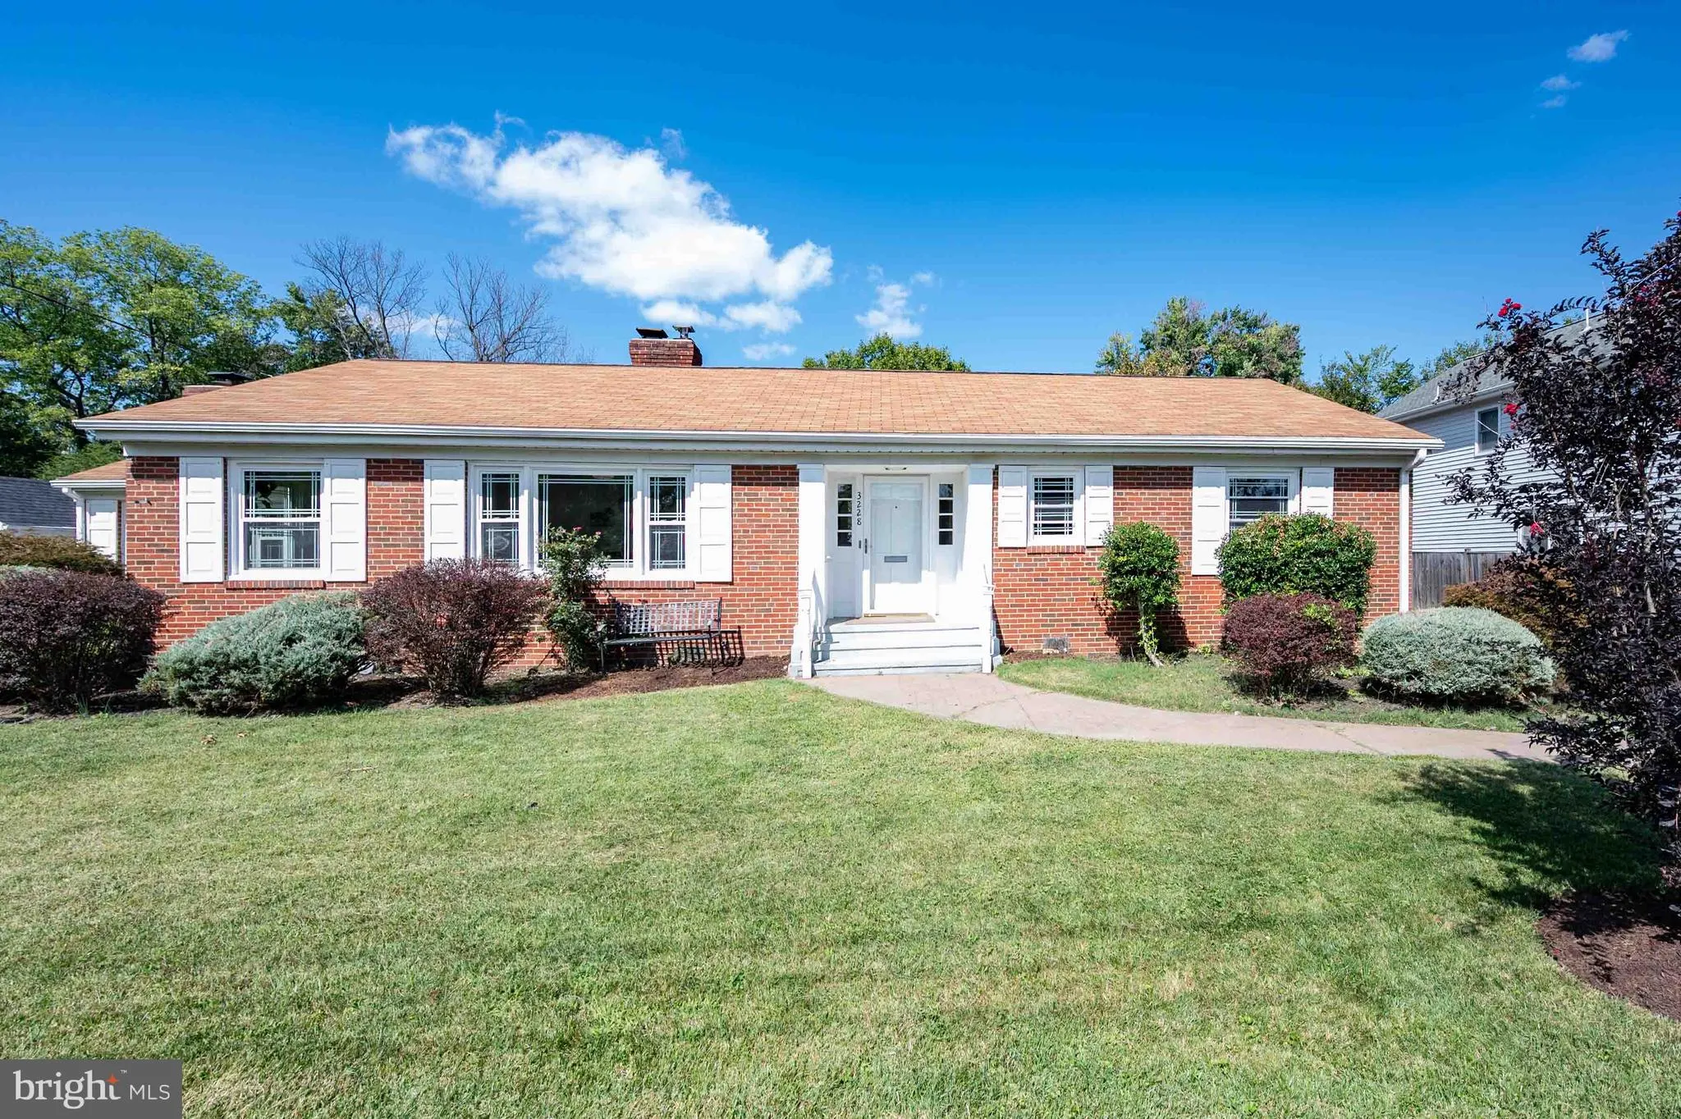
Delightful one-level living in a spacious expanded rambler in Groveton Heights, close to shopping, transportation, parks, all on a generous double lot (.31 acre) that is fully fenced in the rear. Driveway was just repaved. Hardwood floors refinished, fresh paint throughout. Hall Bath completely redone. All new light...
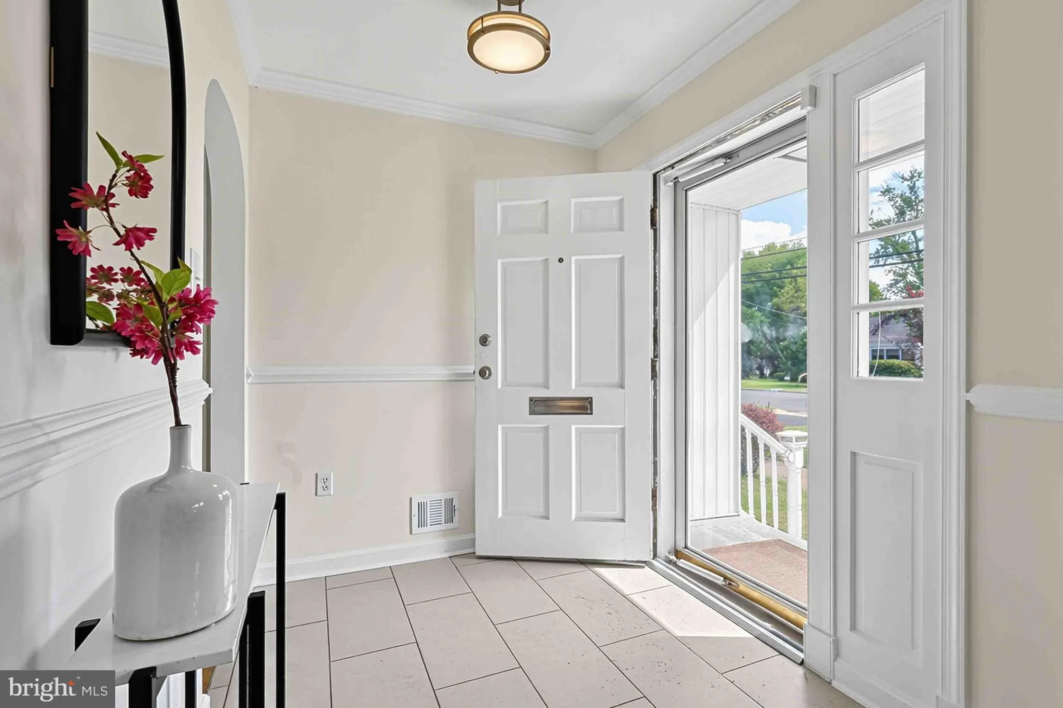
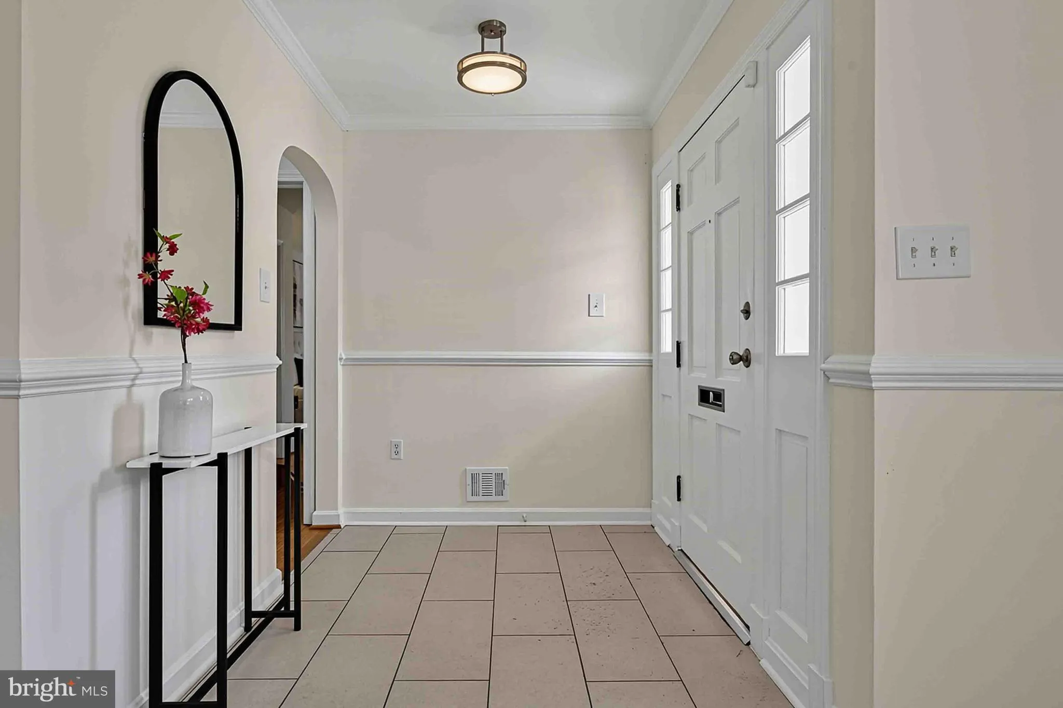
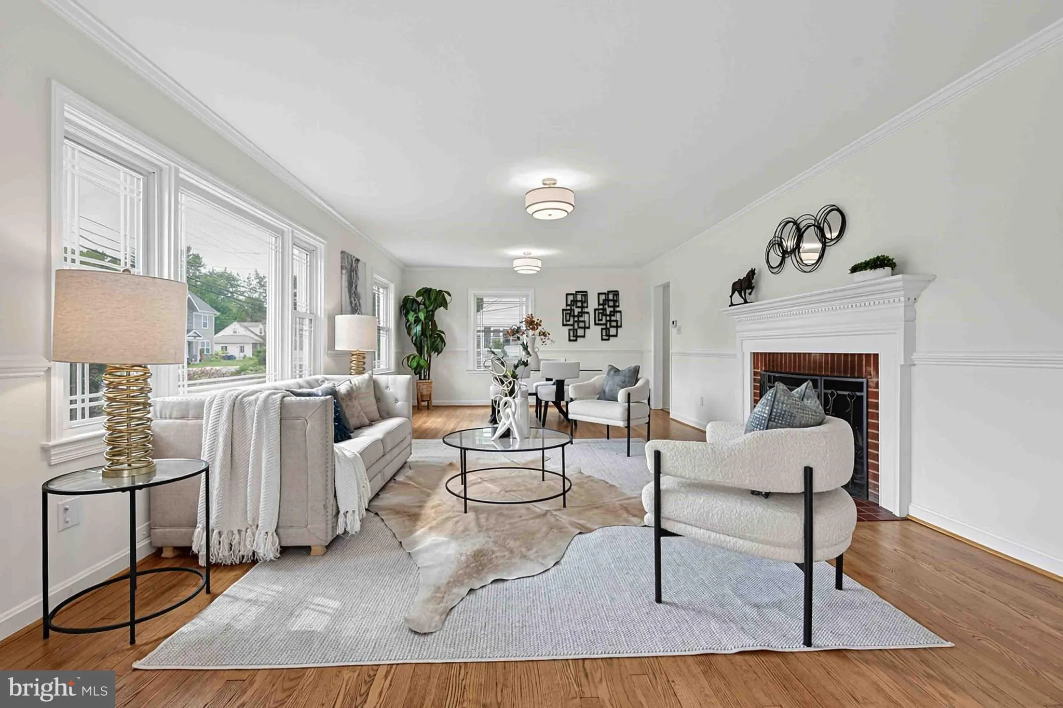
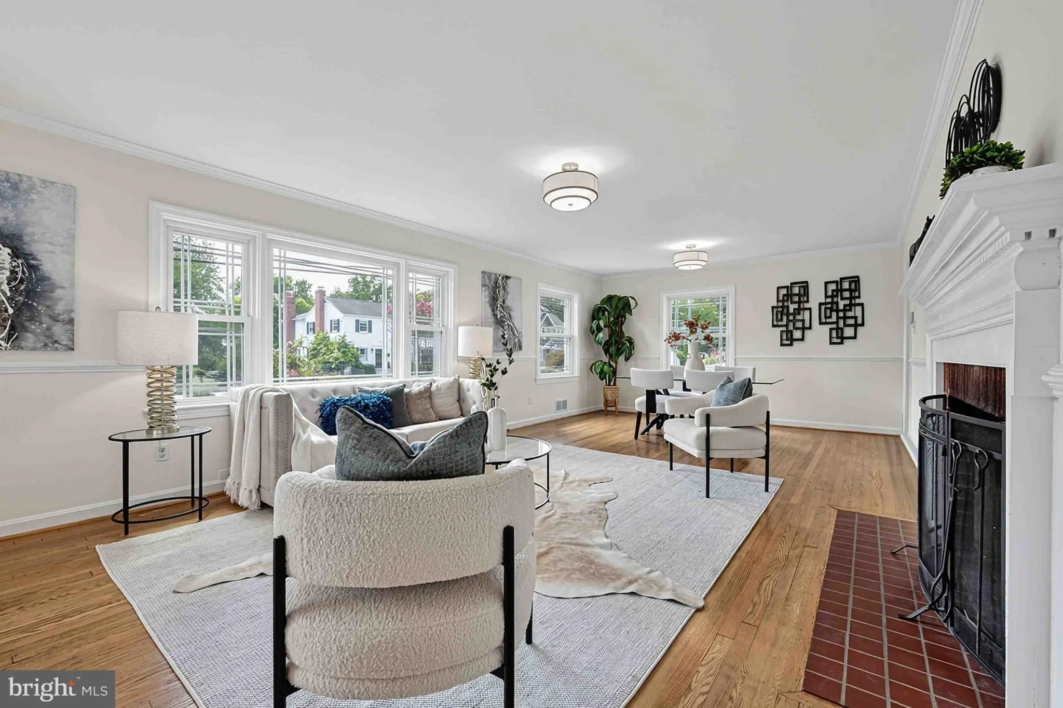
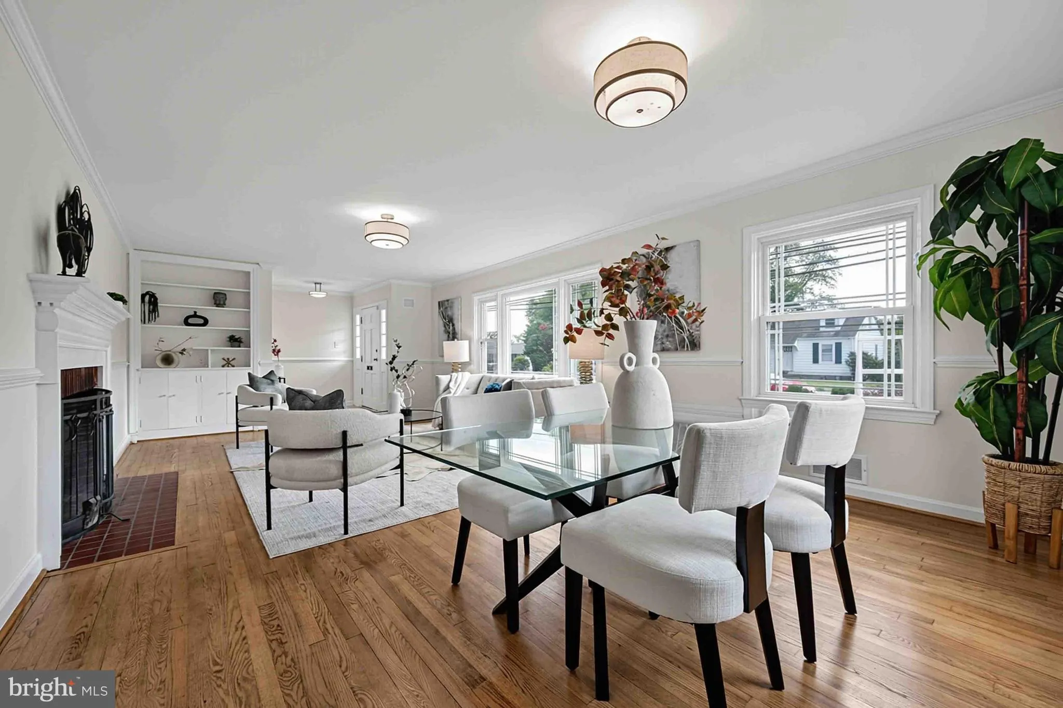
Delightful one-level living in a spacious expanded rambler in Groveton Heights, close to shopping, transportation, parks, all on a generous double lot (.31 acre) that is fully fenced in the rear. Driveway was just repaved. Hardwood floors refinished, fresh paint throughout. Hall Bath completely redone. All new lighting fixtures. New appliances in Kitchen. New ceramic tile floor in foyer, kitchen, utility room and hall bath. Flooring is completely hardwood or tile throughout – no carpet. The versatile Family Room off the Kitchen can be used as a third bedroom, office, guest room, playroom, home-schooling area. The Family Room has a brick fireplace with a wood-stove insert, built-in shelves and picture windows both front & back. The eat-in Kitchen has a skylight, breakfast area, silestone counters and all new stainless appliances. The gracious Living Room is large enough for a full size dining table, in addition to the living area. Brick wood-burning fireplace, built in cabinets and shelves and a wall of windows
 Features & Appliances
 Ask Agent A Question
 Address Map
 Neighborhood
 MLS Addon
 Additional Information
 Financial
Listing Information
Financial
Listing Information
 Rob Spicer Broker, GRI
Spicer Real Estate
Rob Spicer Broker, GRI
Spicer Real Estate
7201 Wisconsin Avenue
 RobSpicer@SpicerRealEstate.com
 2403881030
 2403881030
 7201 Wisconsin Avenue


