
 Share
Share
 32 POTTERFIELD DRIVE, Lovettsville, VA 20180
 3,094 Sqft SQFT
 4
4
 3
3
 Basic Details
This pretty 4 BR 2.5 BA single family home with 2-car garage is TRULY MOVE-IN READY! You will love being able to literally just unpack and enjoy living just a short walk to the Town Center! Step inside the home and appreciate the new carpet, freshly re-finished hardwood floors and updated paint colors. The kitchen h...
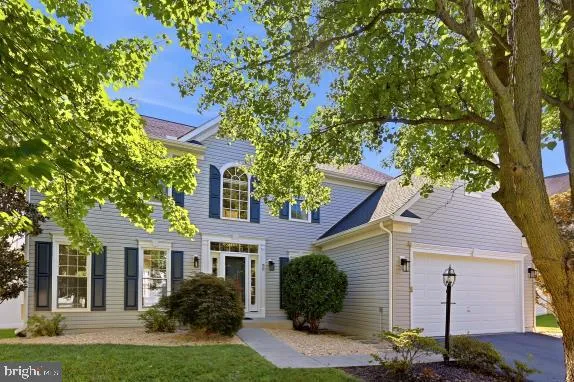
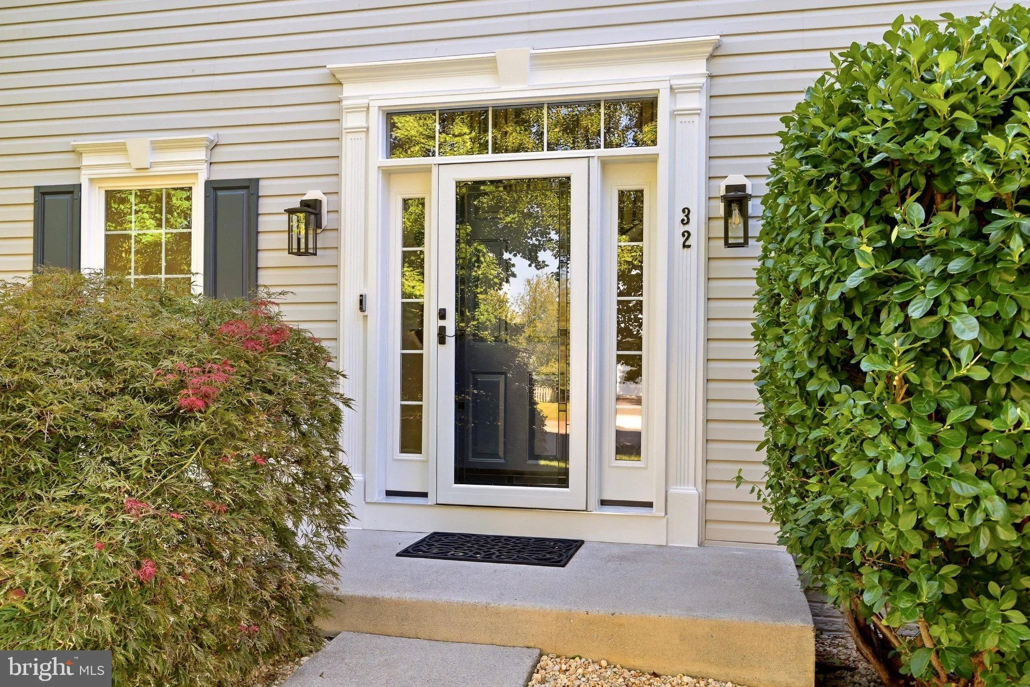
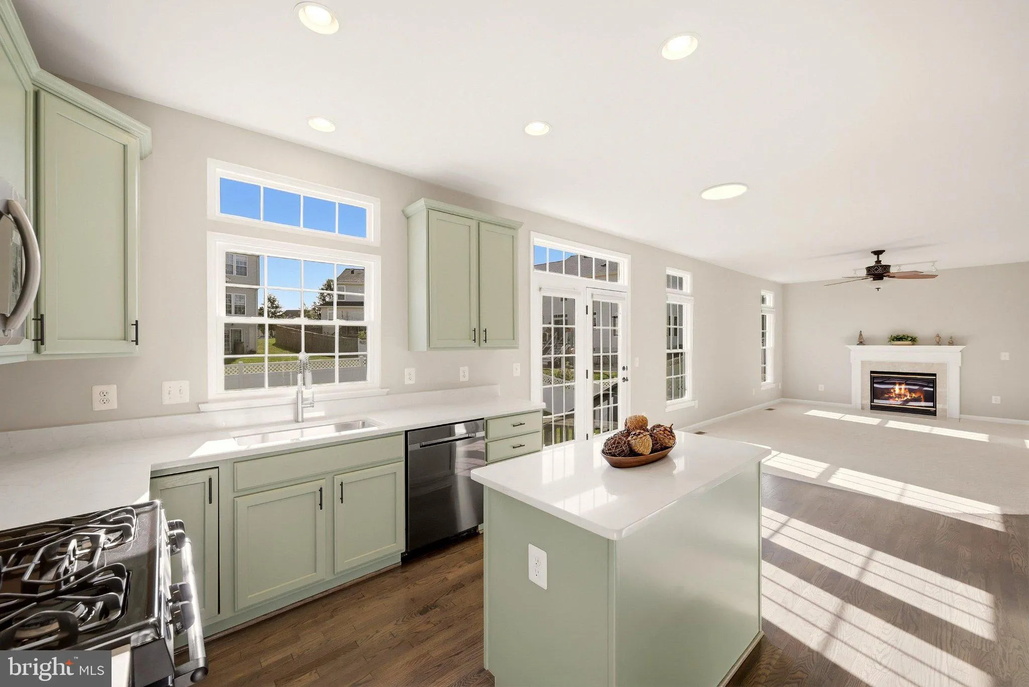
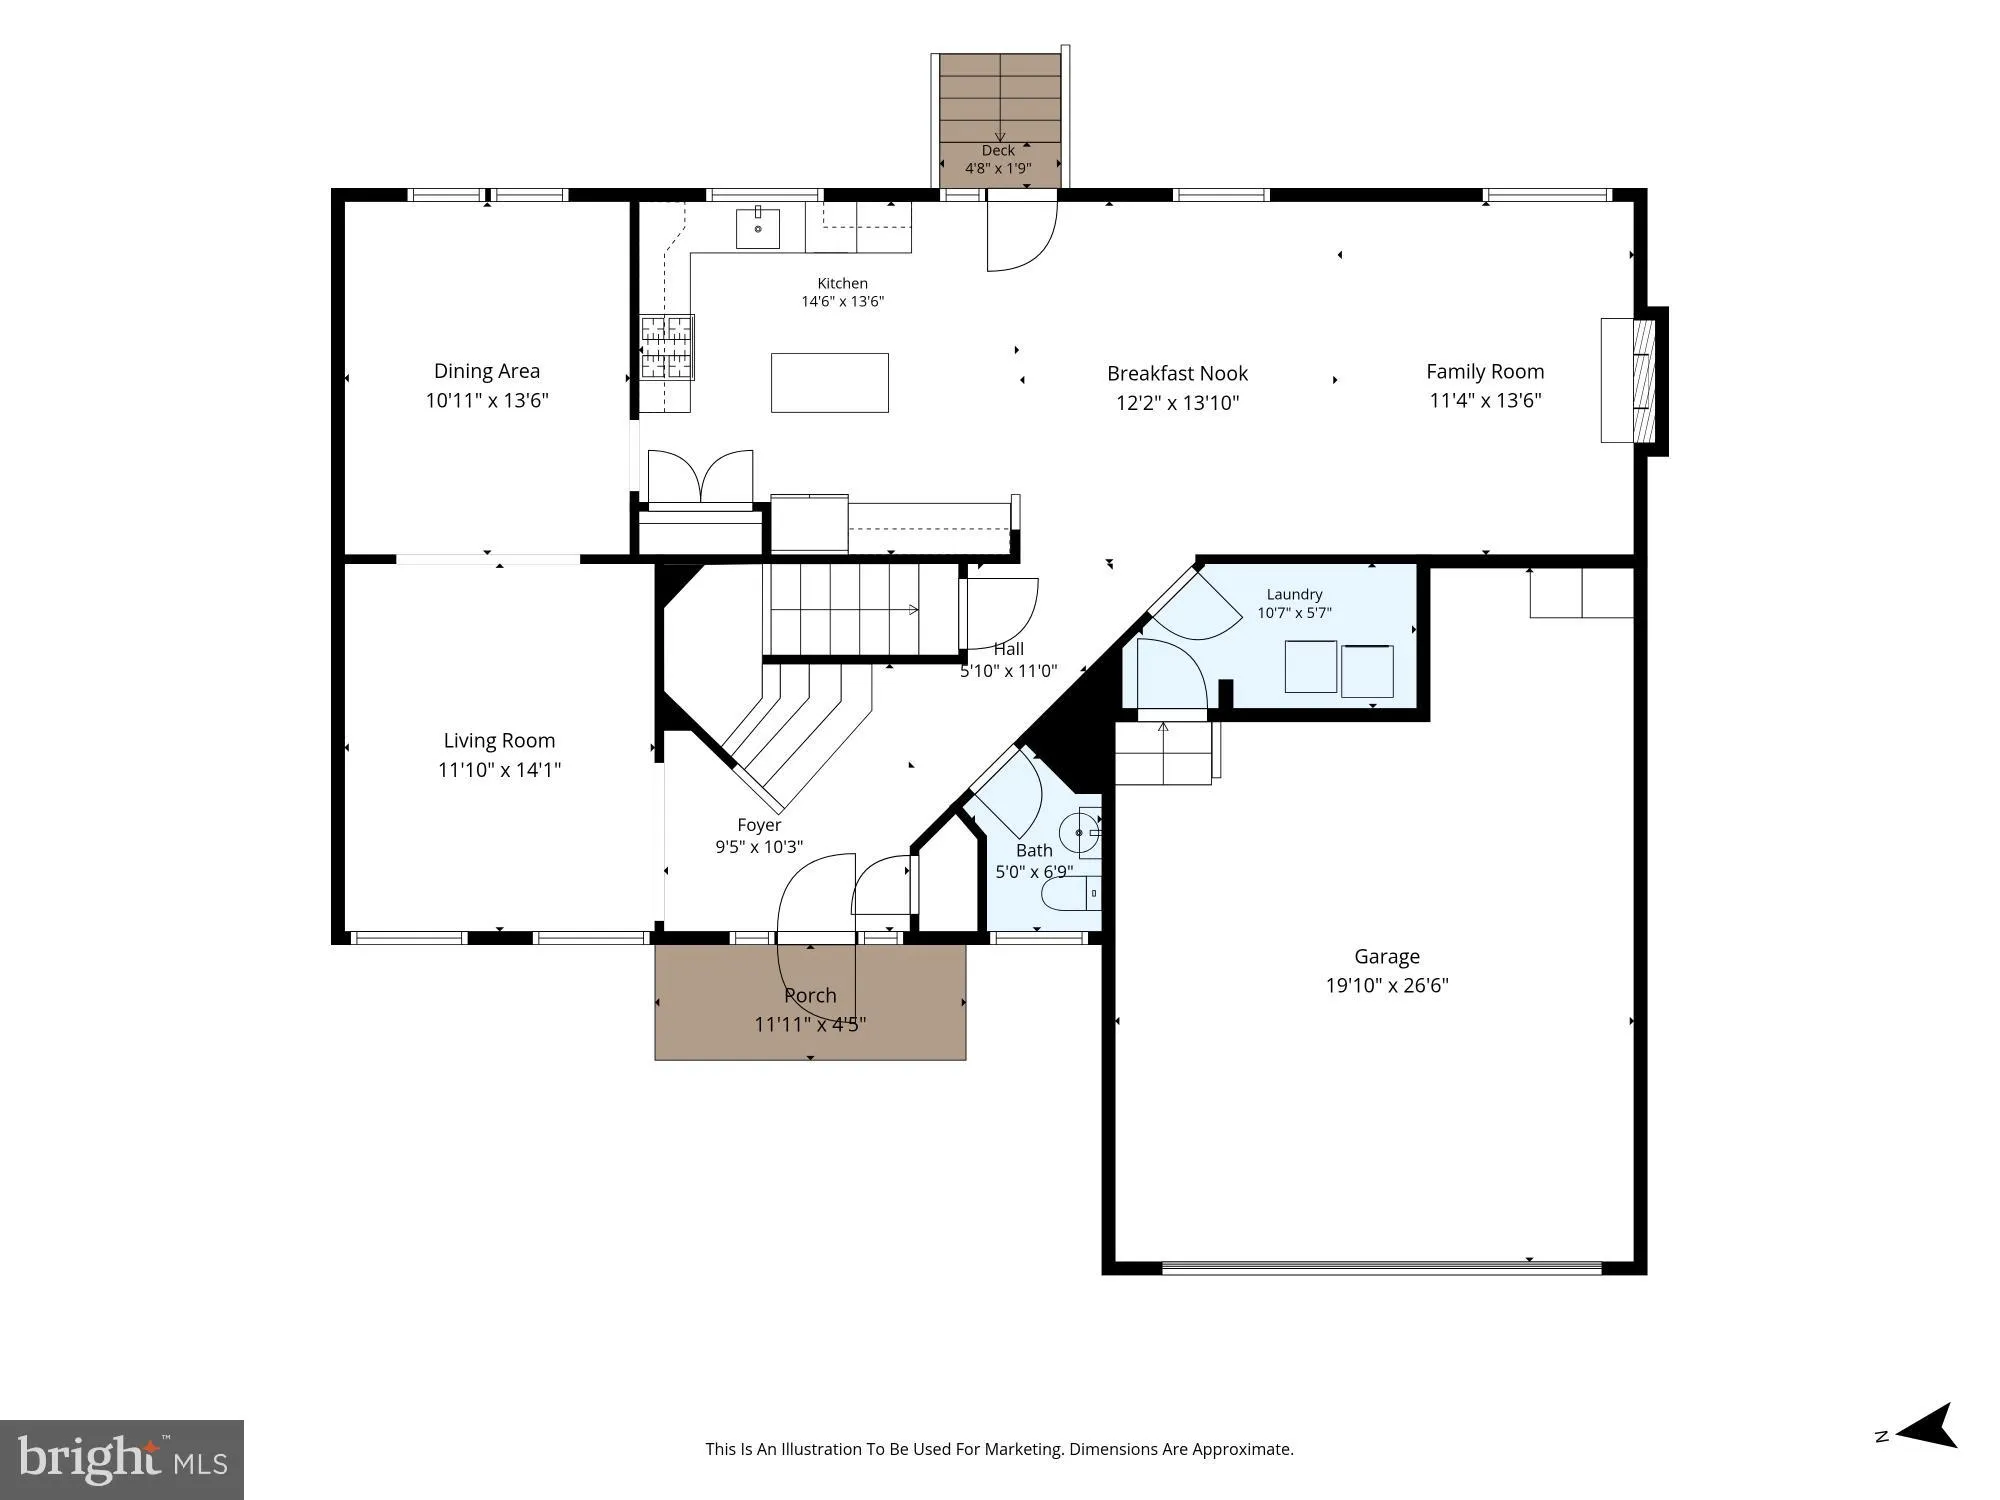
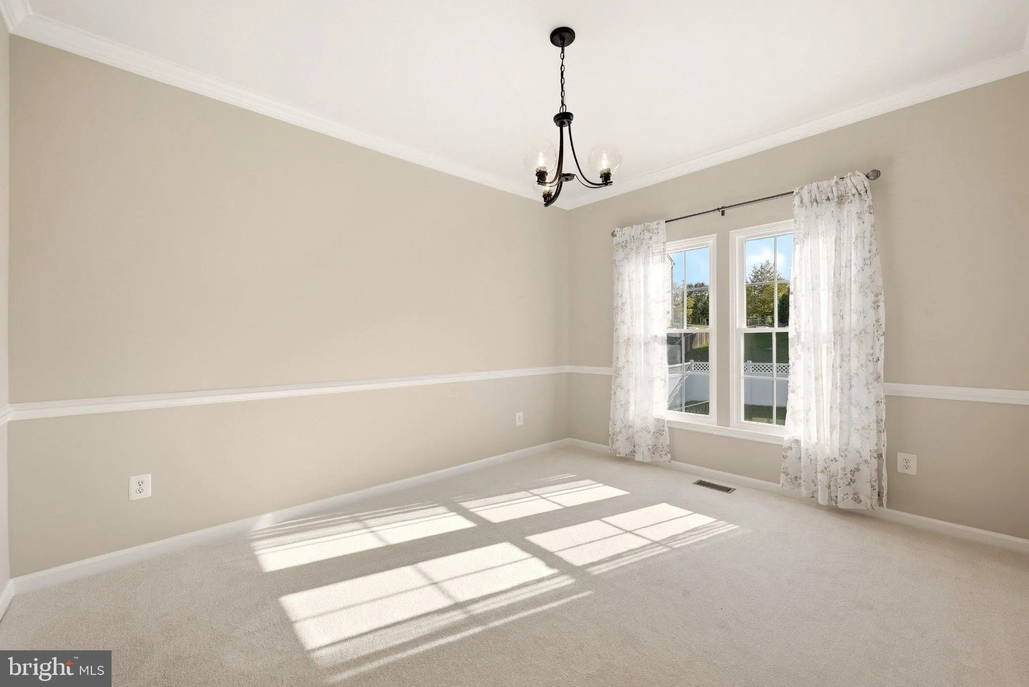
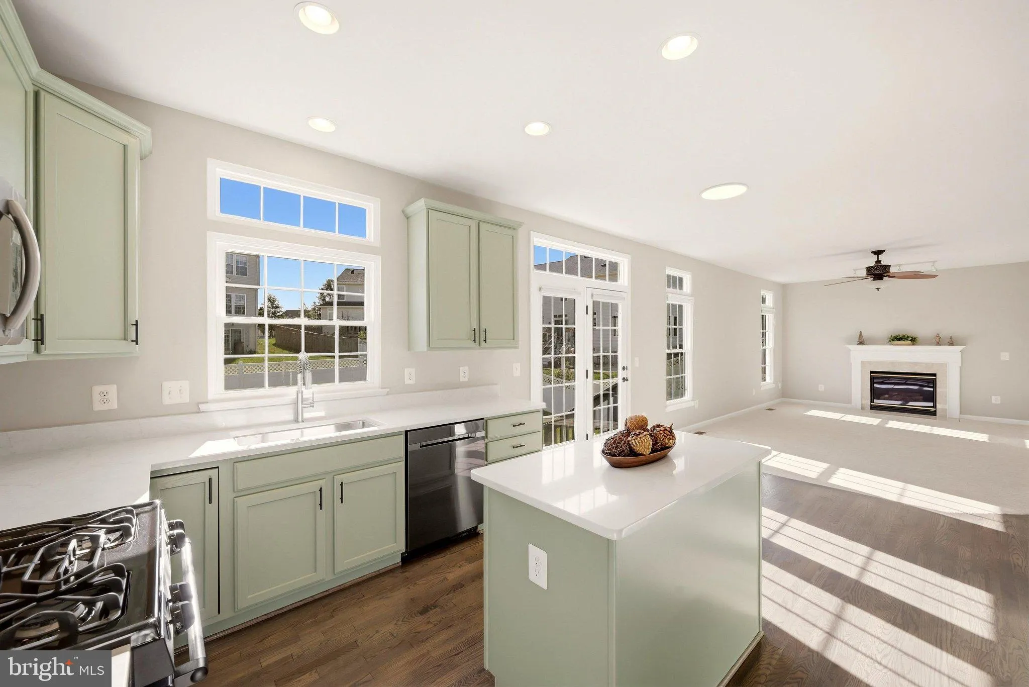
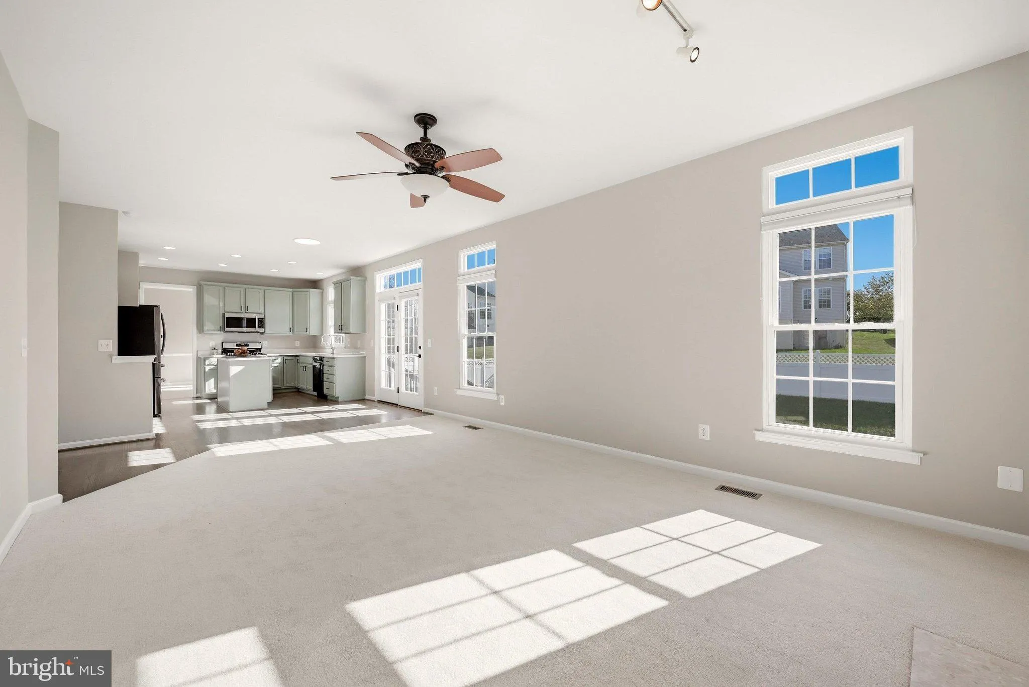
This pretty 4 BR 2.5 BA single family home with 2-car garage is TRULY MOVE-IN READY! You will love being able to literally just unpack and enjoy living just a short walk to the Town Center! Step inside the home and appreciate the new carpet, freshly re-finished hardwood floors and updated paint colors. The kitchen has been beautifully refreshed with Quartz countertops and painted cabinetry. The chef in you will love the prep island, abundance of cabinets and large pantry. An adjoining breakfast nook and family room make the kitchen the true “heart of the home” gathering place. Cozy up by the gas fireplace in the family room or visit with family over a casual bite. When it is time to entertain, the formal dining room and living room offer even more space to mingle. Upstairs the Primary Bedroom features a walk-in closet and attached bath with double sinks, Jacuzzi soaking tub, and glass enclosed shower. Three additional large bedrooms upstairs, a double-sink hall bathroom and linen closet round out the upper level. The wrap-around rec room on the lower level is perfect to create multiple zones for play and work. Also on the lower level is a generous workshop area complete with storage cabinet and workbench and a rough-in bath for future expansion. The main level laundry room (not a closet) has a newer washer/dryer set (2020) that can convey. The 2-car garage has extra space for storage. The family pooch will thank you for the huge fenced backyard! The owner has taken excellent care of this home. Recent updates: Roof (2020), HVAC and Humidifier (2021), Gutters (2020), most Windows (2021), Quartz countertops (2026), refinished wood floors (2026), new carpet and pad (2026) on two levels, Provia steel front door assembly to include sidelights, transom and storm door (2021), radon system (2021) and more. Combine this incredible turn-key home with the enviable location just a short stroll to shops and restaurants. Lovettsville is known for great schools, too. Be sure to visit the community’s hidden jewel — the nearby Lovettsville Community Center with outdoor pool, exercise room, basketball and tennis courts and fabulous playground for the littles. Nearby you’ll find several local wineries, and the MARC Train is just minutes away. Call your agent now. This one is sure to please.
 Features & Appliances
 Ask Agent A Question
 Address Map
 Neighborhood
 MLS Addon
 Additional Information
 Financial
Listing Information
Financial
Listing Information
 Rob Spicer Broker, GRI
Spicer Real Estate
Rob Spicer Broker, GRI
Spicer Real Estate
7201 Wisconsin Avenue
 RobSpicer@SpicerRealEstate.com
 2403881030
 2403881030
 7201 Wisconsin Avenue


