
 Share
Share
 23044 CREIGHTON FARMS DRIVE, Leesburg, VA 20175
 6,658 Sqft SQFT
 6
6
 6
6
 Basic Details
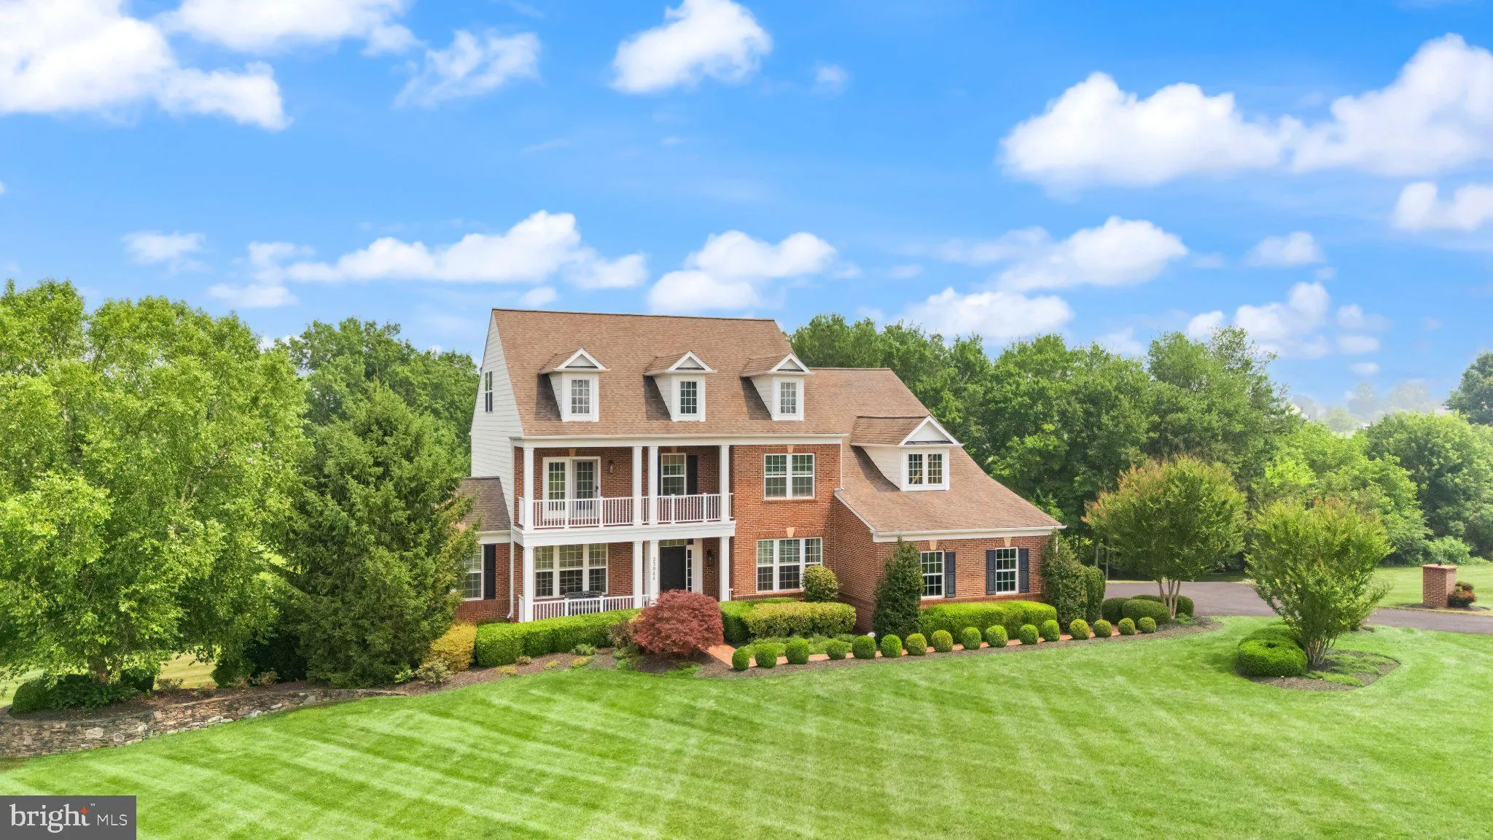
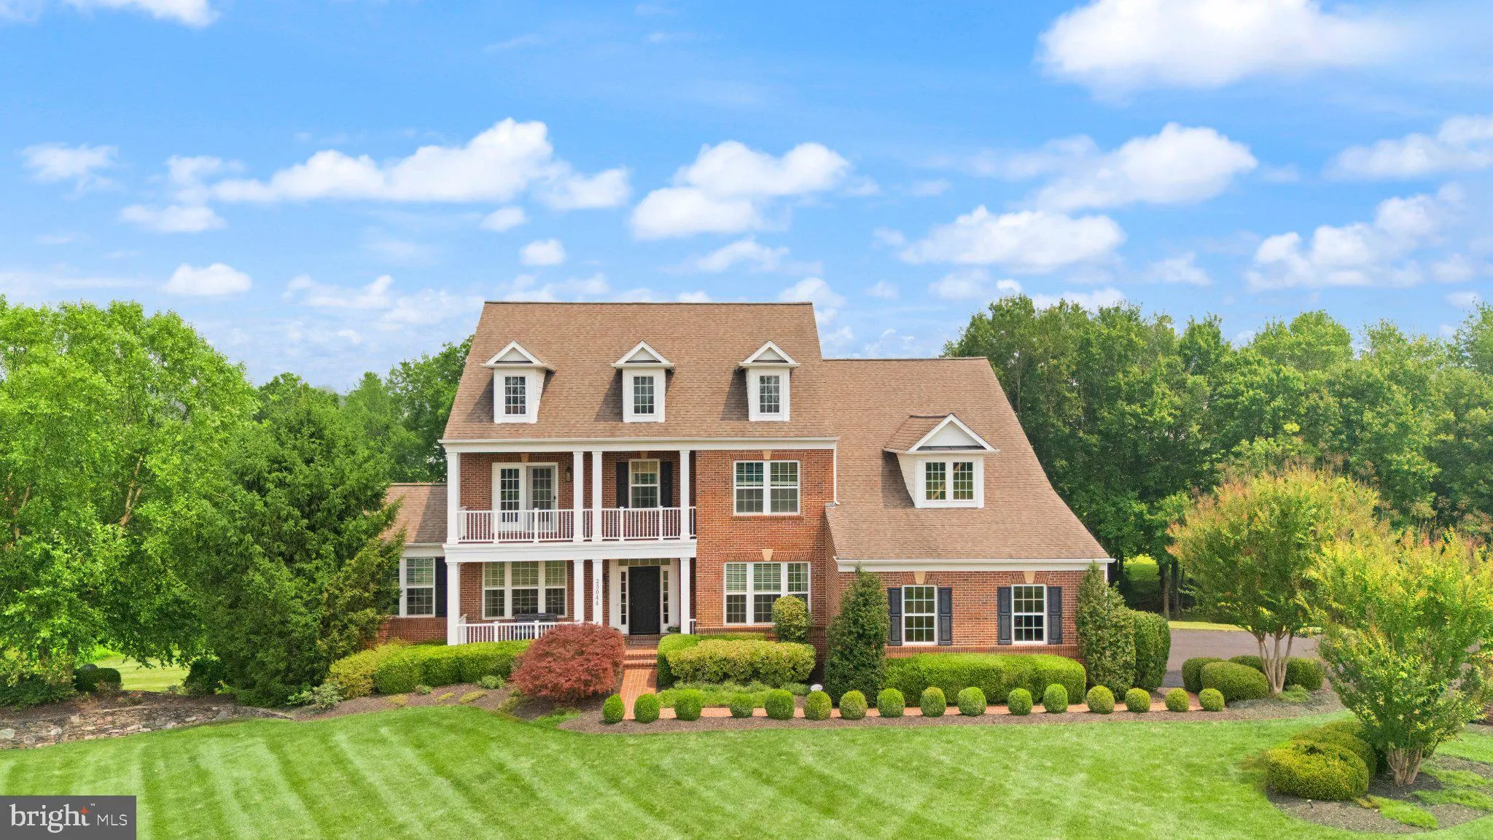
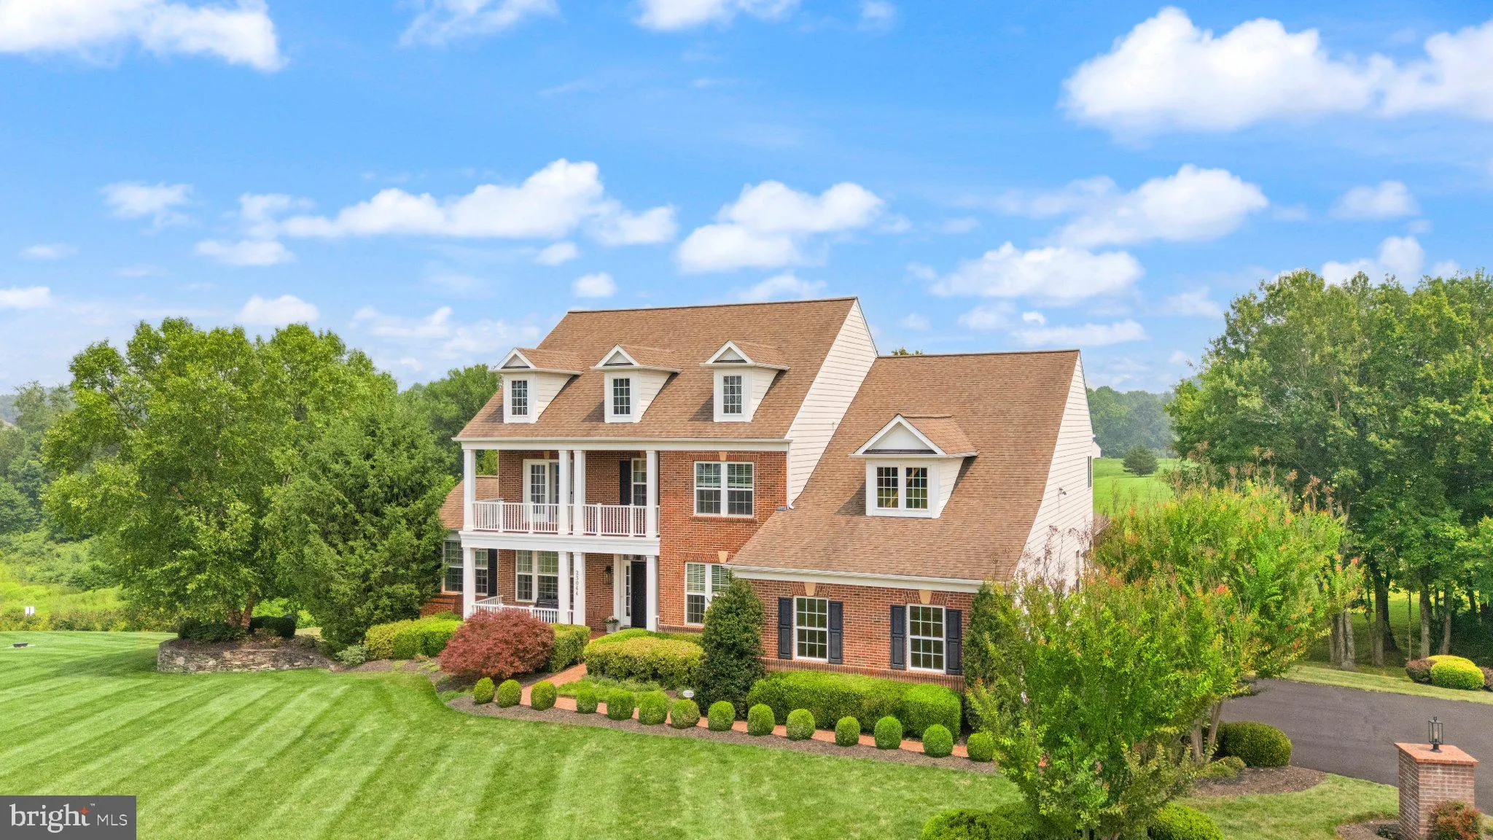
Huntleigh at Creighton Farms! Set on over three private, usable acres and offering over 6, 500 square feet across four levels, this former model home delivers refined living at every turn. A grand two-story foyer with hardwood floors welcomes you, opening to formal living and dining rooms designed for entertaining.T...
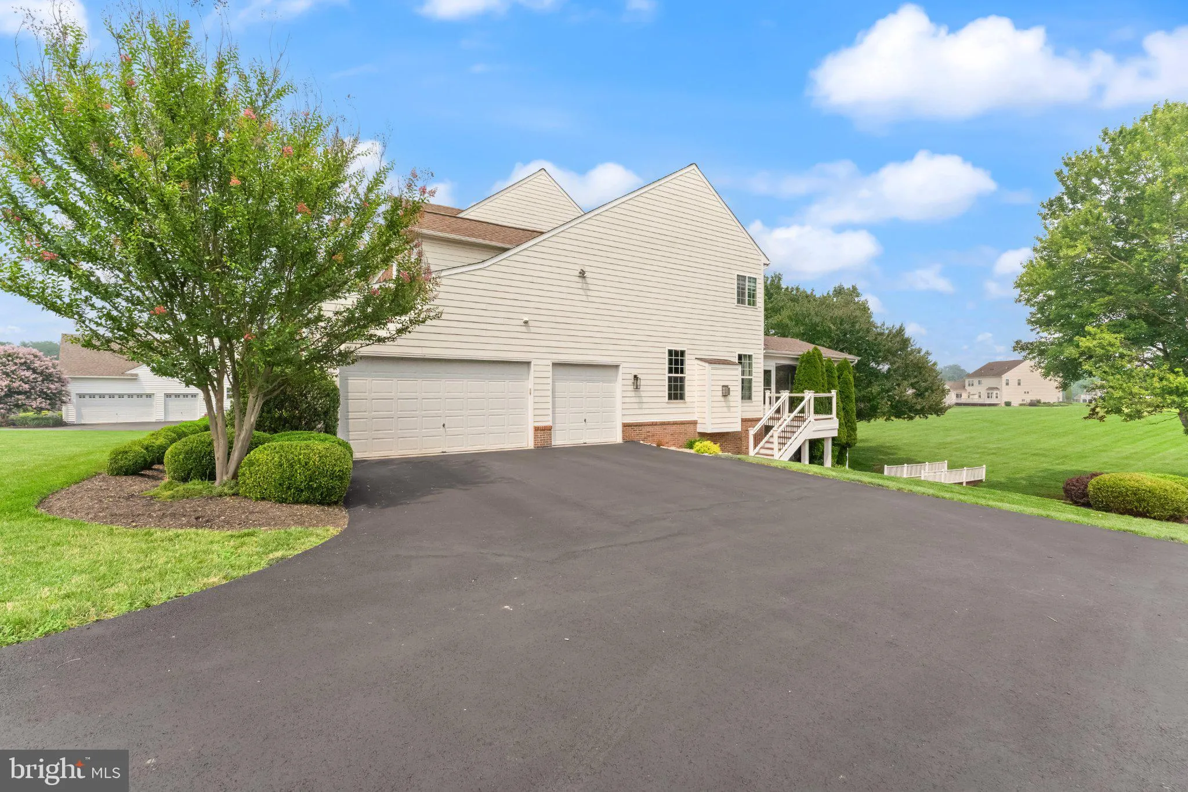
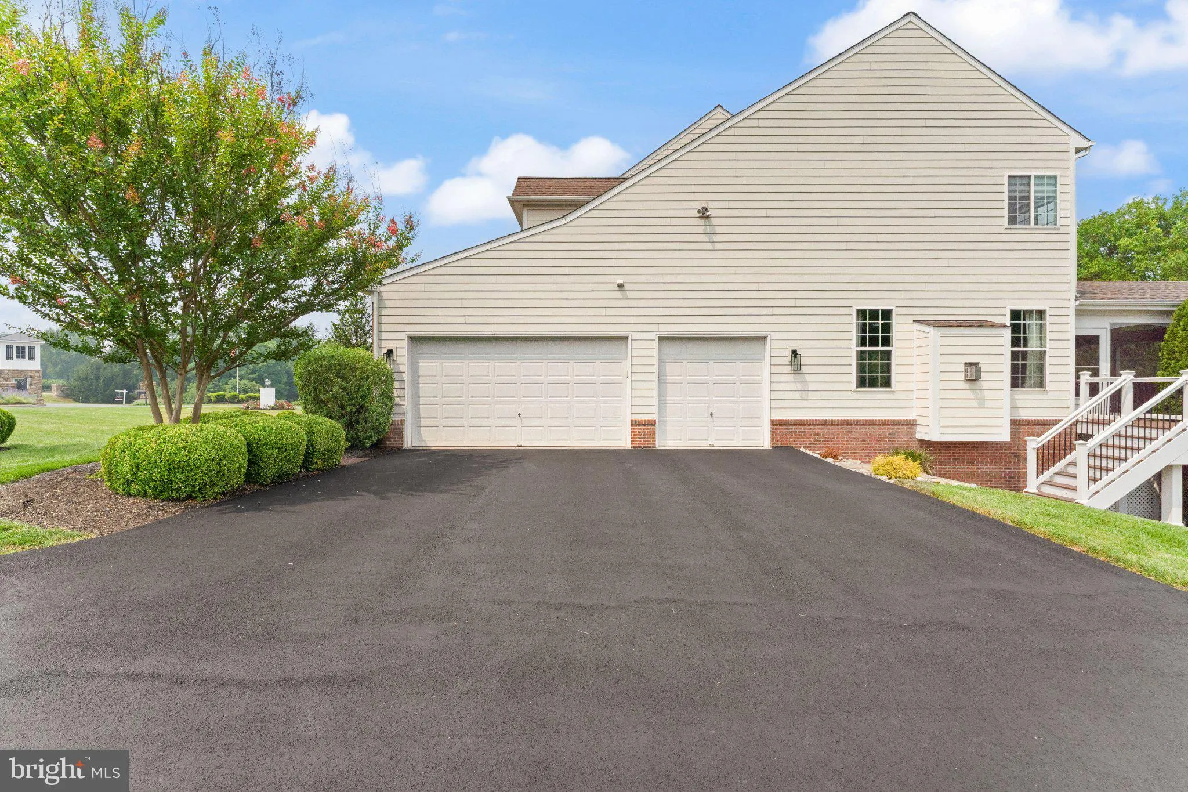
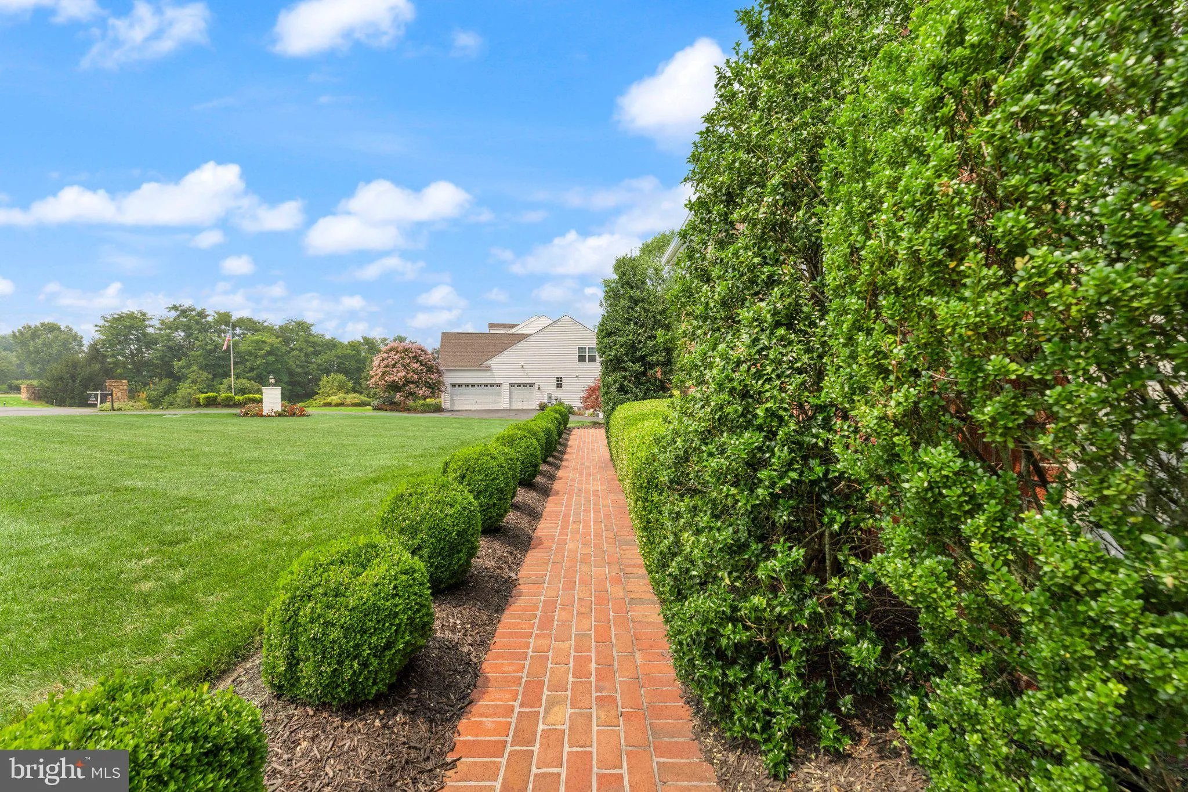
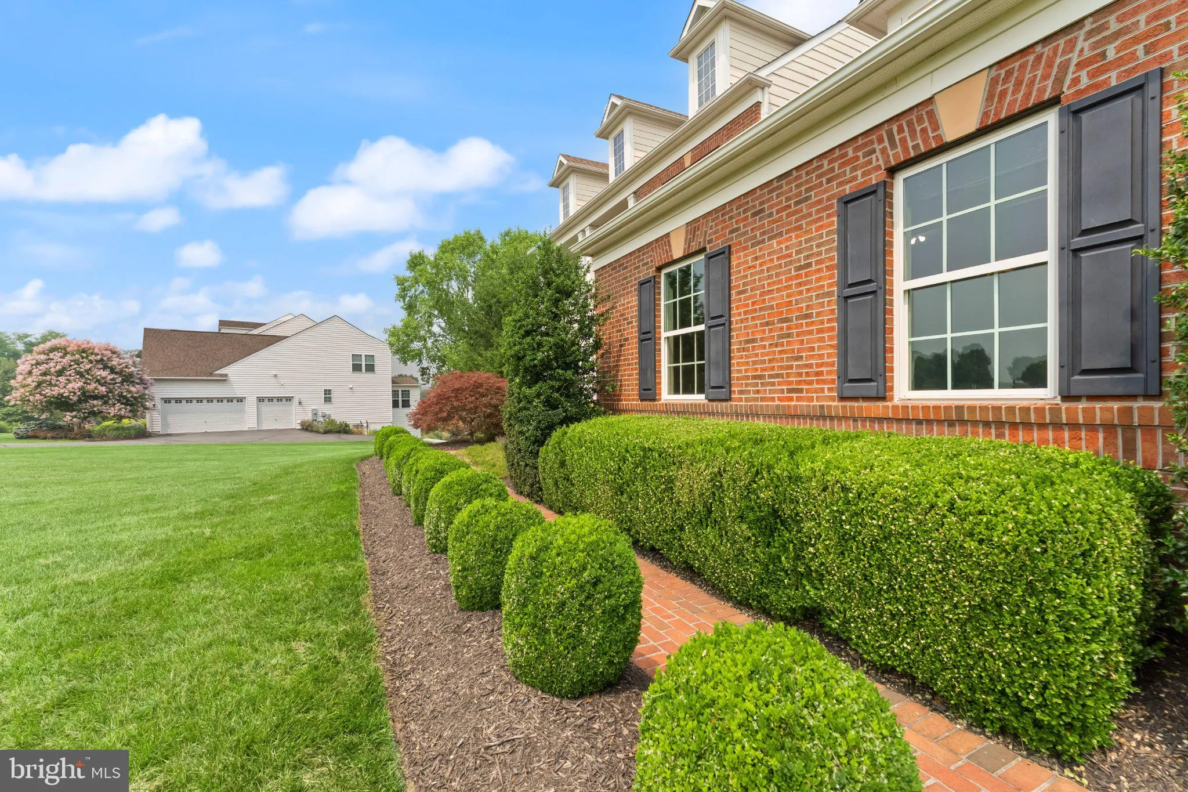
Huntleigh at Creighton Farms! Set on over three private, usable acres and offering over 6, 500 square feet across four levels, this former model home delivers refined living at every turn. A grand two-story foyer with hardwood floors welcomes you, opening to formal living and dining rooms designed for entertaining.The main level balances elegance and everyday function, with sun-filled rooms and a dedicated home office rounding out the space. The gourmet kitchen anchors the home, featuring an oversized center island, granite countertops, generous cabinetry, and stainless steel appliances — all flowing seamlessly into a family room warmed by a gas fireplace. A bright sunroom off the kitchen, screened porch, and Trex deck extend living space outdoors, ideal for effortless indoor-outdoor gatherings. Upstairs, the primary suite impresses with a private sitting area, custom walk-in closet, and a fully renovated en-suite bath featuring heated floors, dual vanities, and LED backlit mirrors. Three additional bedrooms and a spacious, easily accessible laundry room complete this level. The finished fourth level adds flexibility with a fifth bedroom, bonus living area, and full bath — perfect for guests, a studio, or a private retreat. Downstairs, the walkout lower level is built for entertaining, with a spacious recreation room, a striking wine room, a sixth bedroom, a fitness room, a full bath, and ample storage. Outside leads to a custom stone patio and firepit, ideal for evenings at home. A three-car side-load garage and functional rear yard round out the exterior. Ideally situated directly across from the prestigious Creighton Farms Golf Club, this home offers easy access to Loudoun County’s best shopping, dining, and commuter routes. Come experience 23004 Creighton Farms Drive where luxury, comfort, and convenience come together.
 Features & Appliances
 Ask Agent A Question
 Address Map
 Neighborhood
 MLS Addon
 Additional Information
 Financial
Listing Information
Financial
Listing Information
 Rob Spicer Broker, GRI
Spicer Real Estate
Rob Spicer Broker, GRI
Spicer Real Estate
7201 Wisconsin Avenue
 RobSpicer@SpicerRealEstate.com
 2403881030
 2403881030
 7201 Wisconsin Avenue


