
 Share
Share
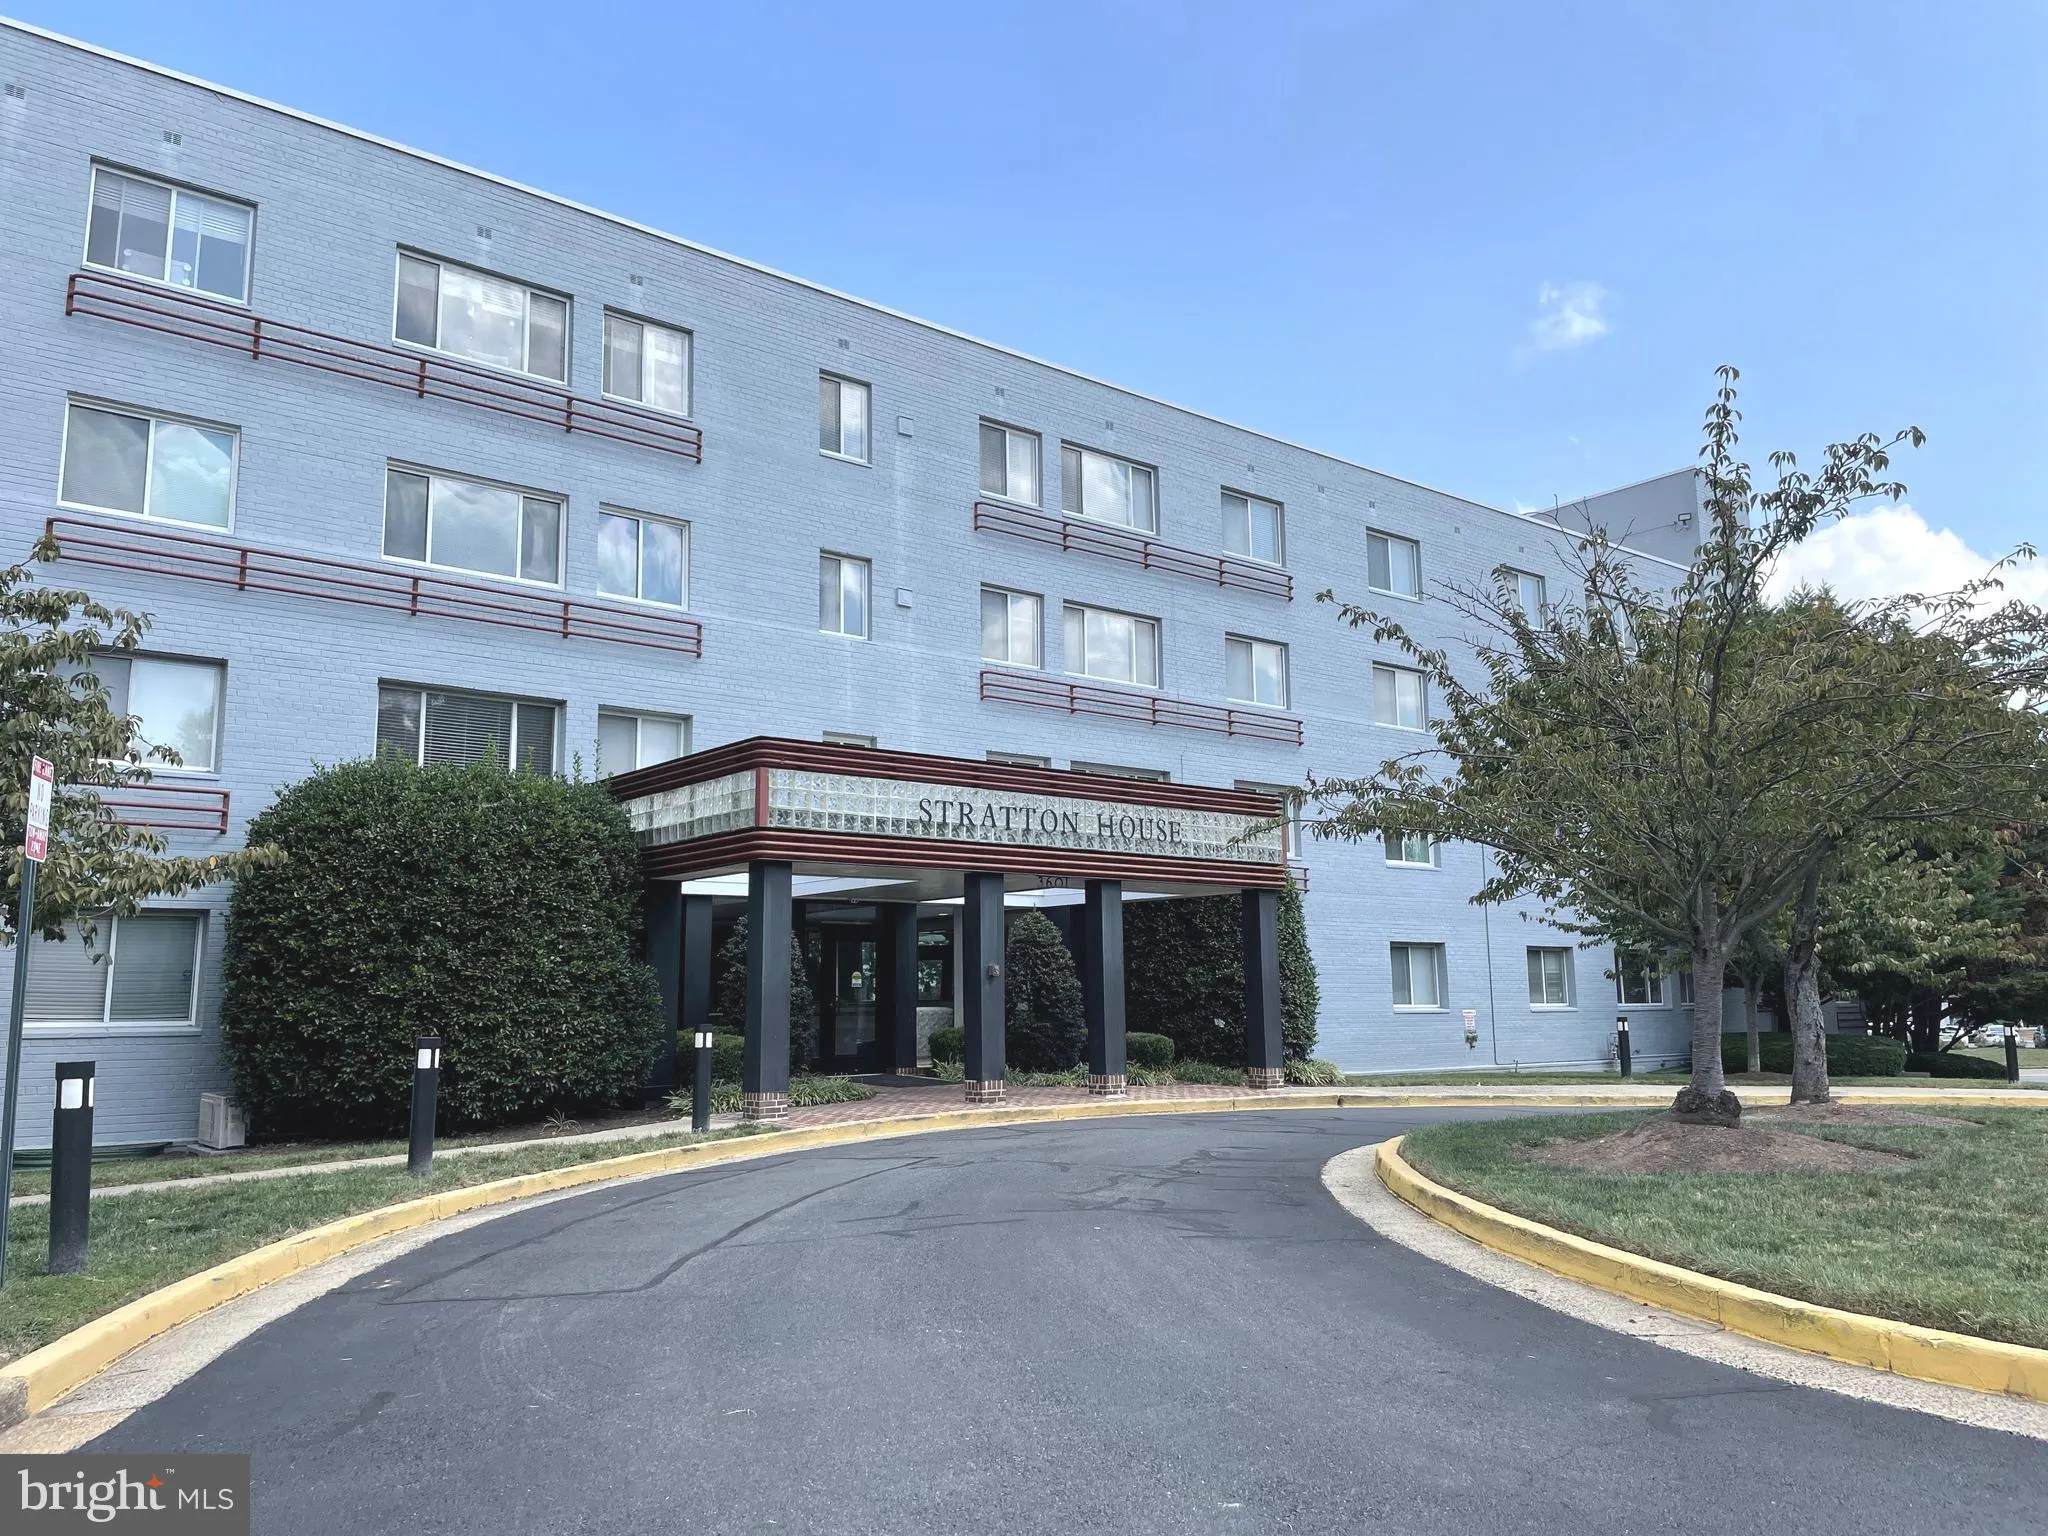
 3601 5TH STREET, Arlington, VA 22204
 966 Sqft SQFT
 2
2
 1
1
 Basic Details
MOVE-IN READY, EXCEPTIONAL PRICE, AND IN A PRIMO LOCATION + ALL UTILITIES (+ Parking and storage!!) INCLUDED! WOW! Welcome to Stratton House Condominiums in sought-after South Arlington area. Fresh 2 bedroom + 1 full bathroom condo home +3 parking spaces (including EV charging!) + over 950 sq ft with a semi-open con...
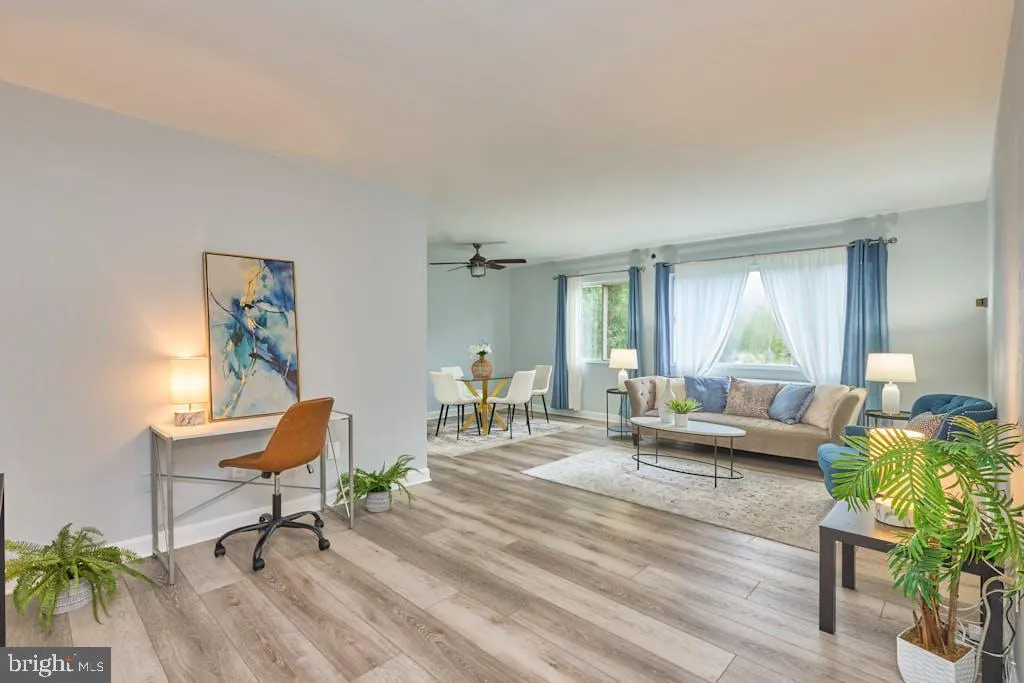
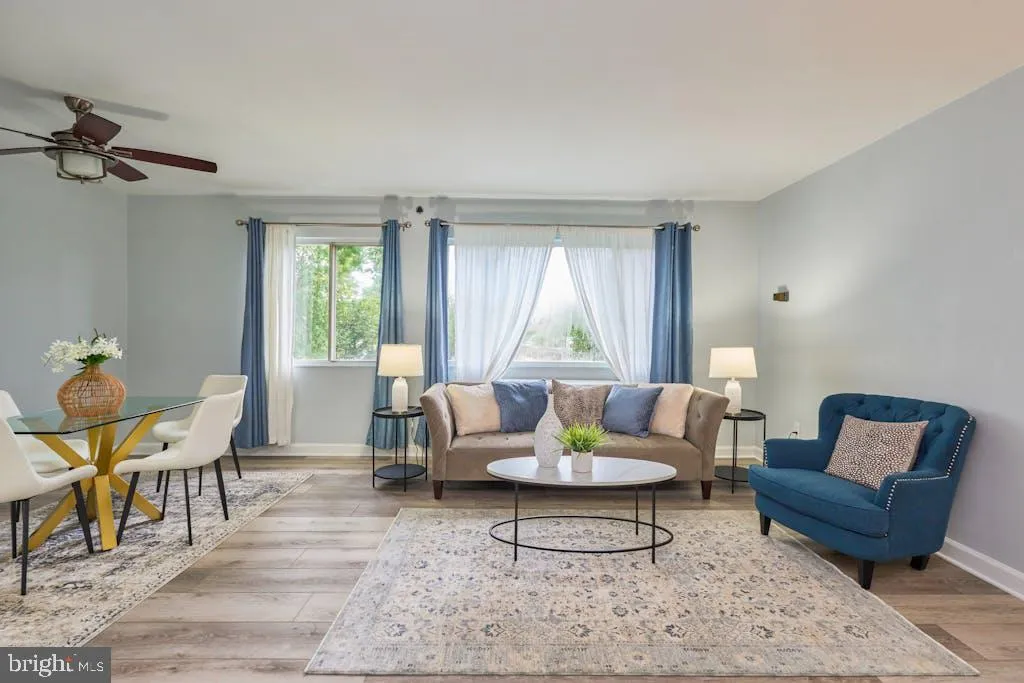
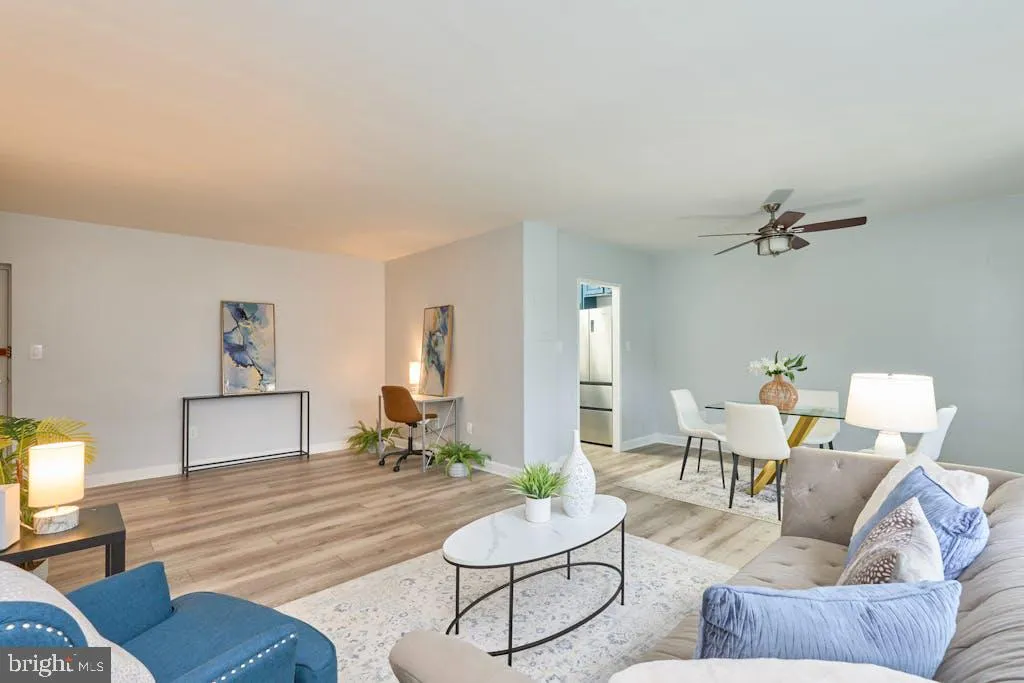
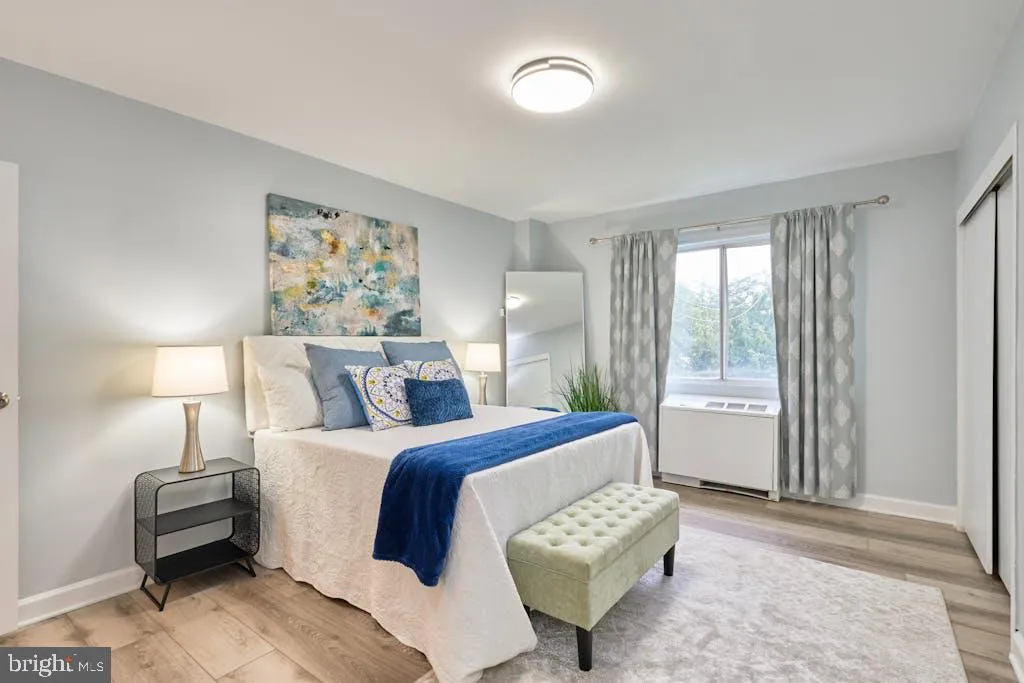
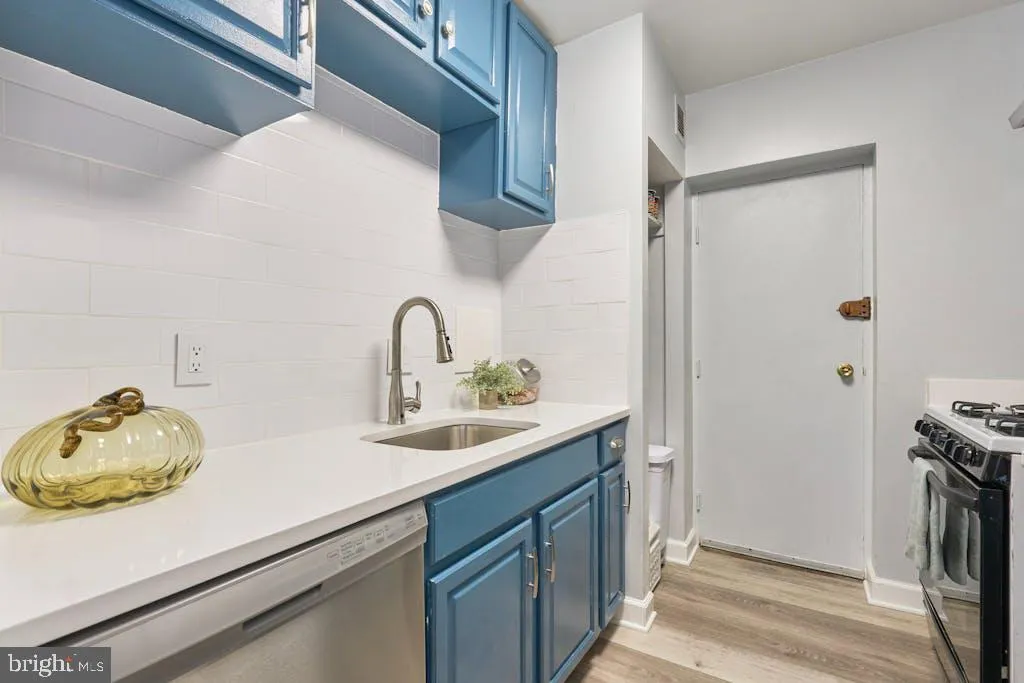
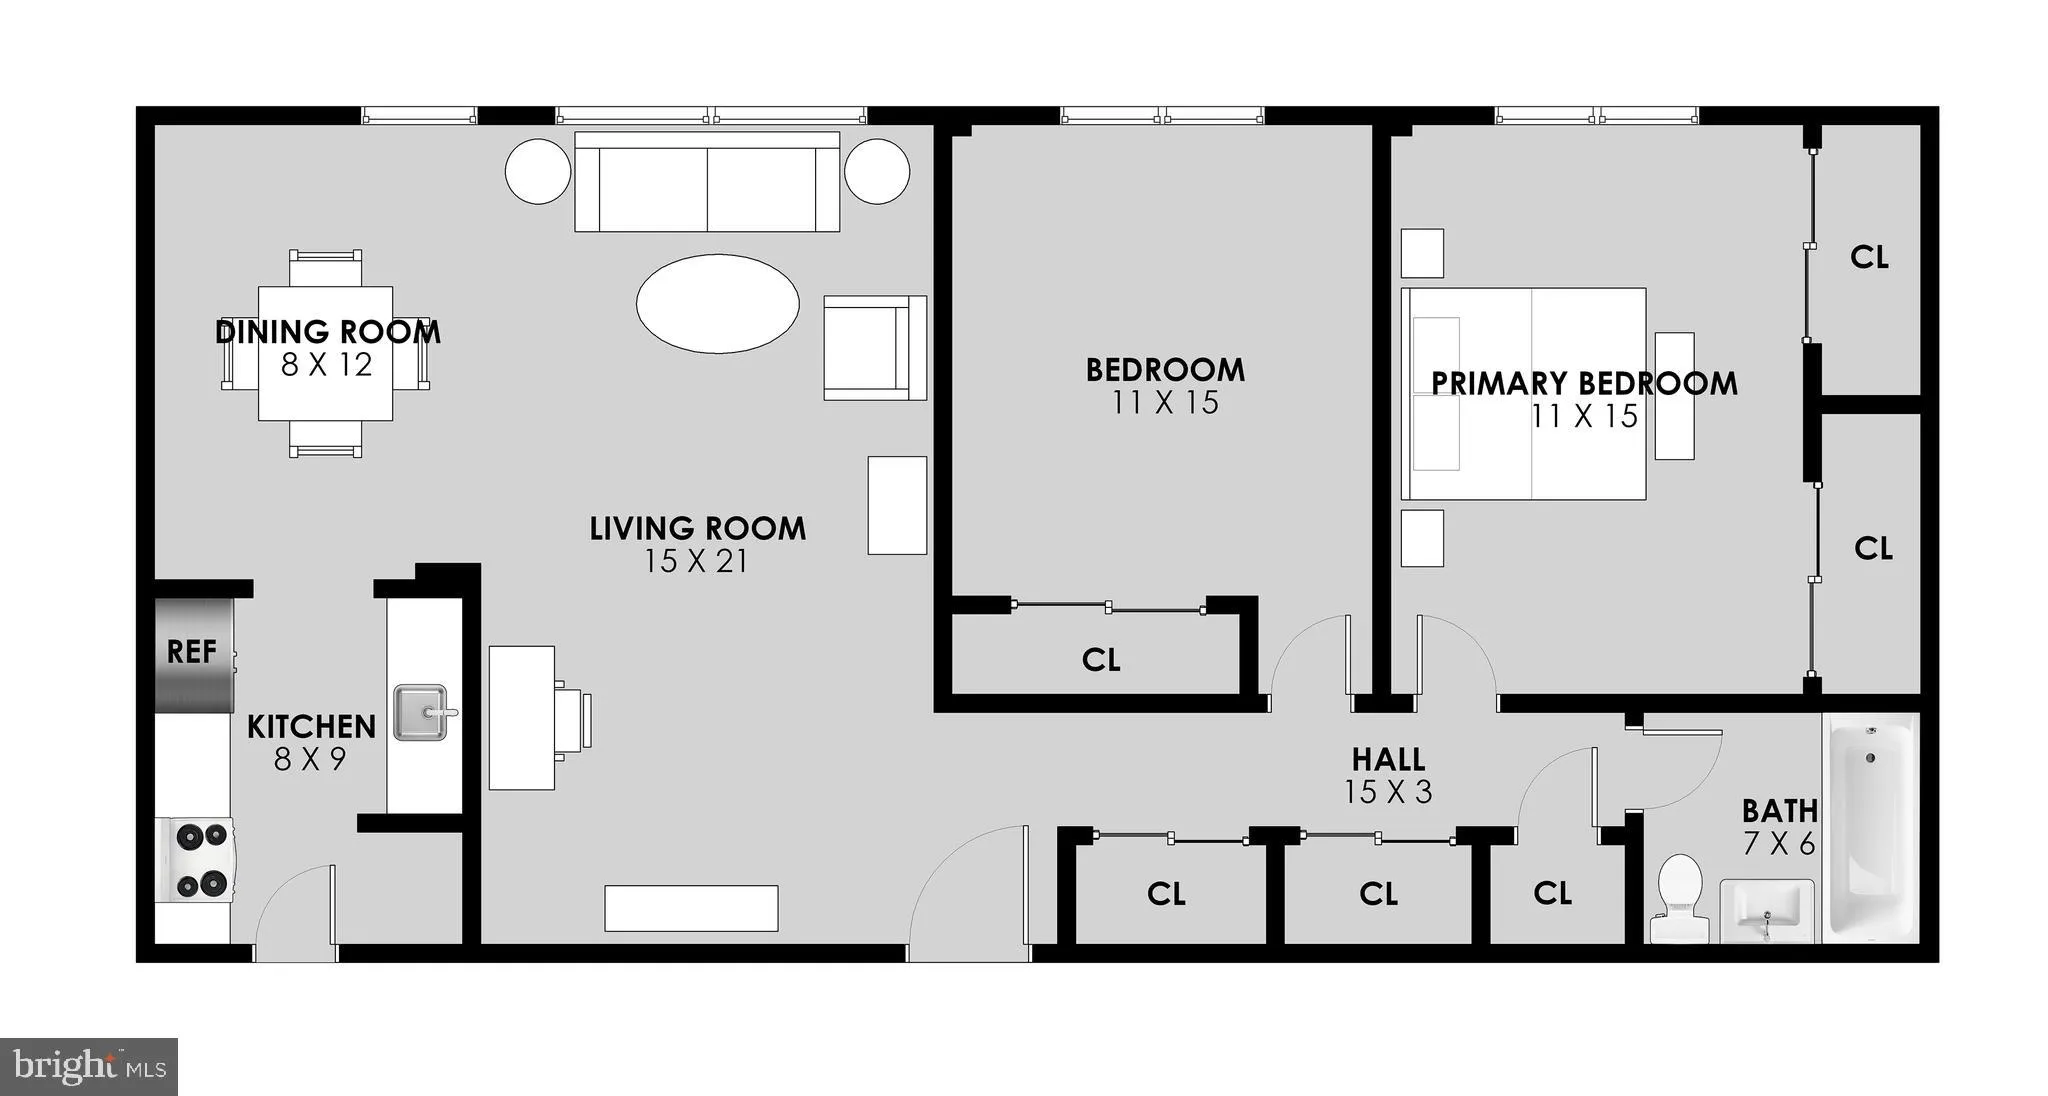
MOVE-IN READY, EXCEPTIONAL PRICE, AND IN A PRIMO LOCATION + ALL UTILITIES (+ Parking and storage!!) INCLUDED! WOW! Welcome to Stratton House Condominiums in sought-after South Arlington area. Fresh 2 bedroom + 1 full bathroom condo home +3 parking spaces (including EV charging!) + over 950 sq ft with a semi-open concept Living Room/Dining Room/Kitchen. Updated kitchen and bathroom, LVT flooring (2024) throughout, on-trend LED light fixtures, and large windows. Kitchen updates (2024) include white quartz countertops with deep stainless-steel sink and “touch-less” goose-neck faucet, wood cabinets painted in Home Depot’s Behr Plus, “Shipwreck” for a splash of color, replaced dishwasher and refrigerator with 2-drawer freezer section, and exhaust fan, and gas cooking. Sherwin Williams, “Olympus White” wall color throughout, Unit comes with ample closet space in addition to a full size storage cage. Common Laundry station with wi-fi enabled machines. Biannual convector unit maintenance means comfortable heating and air conditioning all year round. Light and bright all day long with large windows in all main rooms. Another highlight is that this unit located on the main entry level of the building which means you don’t have to navigate steps to enter into your unit. ALL UTILITIES (heat, electricity, gas, water) INCLUDED in the monthly condo fee! The condo fee includes 24/7 secure access to the building, a community-only pool, convenient common laundry facilities, elevator service, a storage cage, an electric car charger, and a reserved motorcycle parking space. Situated in a prime location, this property is just minutes from Washington, D.C., and less than 5 miles to several of the Orange Line Metro stations. Located close to several popular eateries and event places, parks, and employment hubs including The National Guard Readiness Center and the Foreign Service Institute, the Pentagon & Joint Base Myer-Henderson Hall. Commuting is super convenient, within easy access to Arlington Transit routes 23, 45, Columbia Pike, and I-395, both WMATA or ART buses direct to the orange line right on Glebe or take an approx. 10-minute car ride to Ballston Metro. Property photos show virtually staged rooms. COA docs in hand. Photos, Floor plans, MLS Documents, and offer guidelines are all online on the MLS link. Property being sold “As-Is”. Seller reserves the right to set an offer deadline and ratify on a sales offer at any time. THIS IS THE PLACE AND NOW IS THE TIME to make this condo your next home or investment property! Welcome home.
 Features & Appliances
 Ask Agent A Question
 Address Map
 Neighborhood
 MLS Addon
 Additional Information
 Financial
Listing Information
Financial
Listing Information
 Rob Spicer Broker, GRI
Spicer Real Estate
Rob Spicer Broker, GRI
Spicer Real Estate
7201 Wisconsin Avenue
 RobSpicer@SpicerRealEstate.com
 2403881030
 2403881030
 7201 Wisconsin Avenue


