
 Share
Share
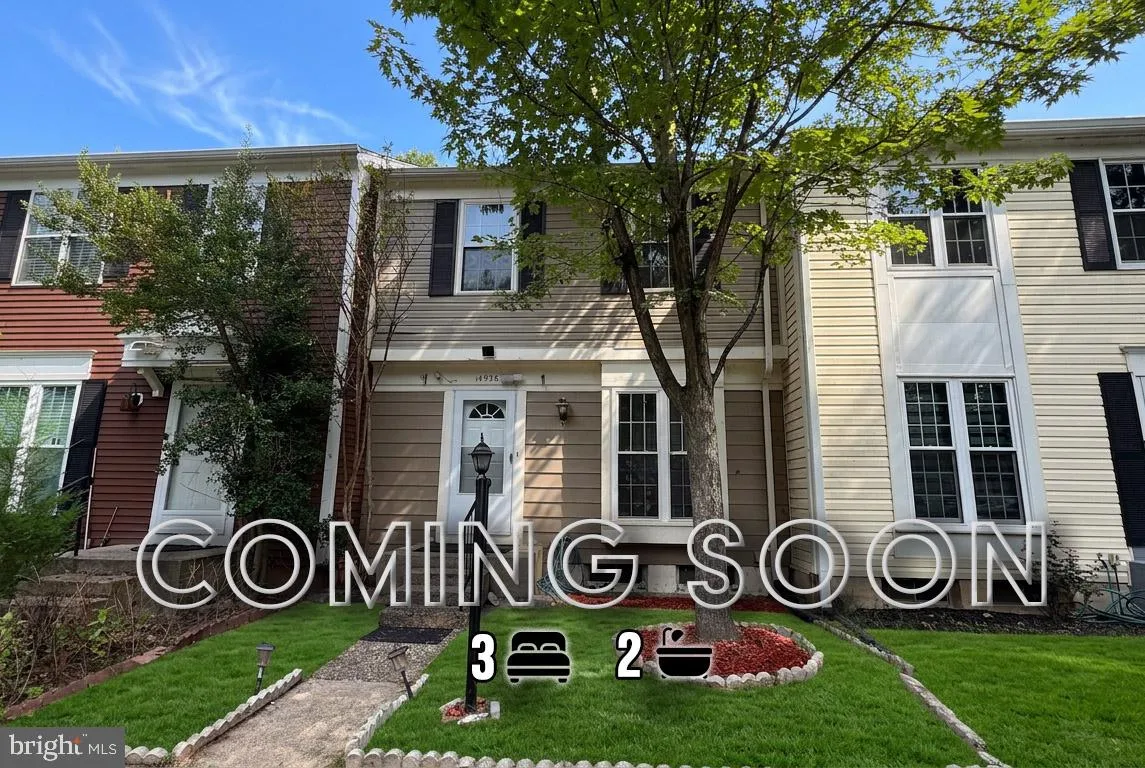
 14936 LADY MADONNA COURT, Centreville, VA 20120
 1,180 Sqft SQFT
 3
3
 2
2
 Basic Details
LIST OF RENOVATION, 2015 New Lower Level Floors, 2016 New Siding, 2018 New Deck and Fence, 2020 New Windows, 2024 New Roof, 2025 Fully Renovated Kitchen – Stainless Steel Appliances, 2025 New LVT Main Floor, 2026 New Carpet upper level and Stairs. Welcome to Fully renovated, Great location 3-level Townhouse cl...
LIST OF RENOVATION, 2015 New Lower Level Floors, 2016 New Siding, 2018 New Deck and Fence, 2020 New Windows, 2024 New Roof, 2025 Fully Renovated Kitchen – Stainless Steel Appliances, 2025 New LVT Main Floor, 2026 New Carpet upper level and Stairs. Welcome to Fully renovated, Great location 3-level Townhouse close to major commuting routes. Hard floors flow throughout the main level. New Kitchen and Stainless-Steel Appliances, New Deck. Foyer opens to a Spacious Bright Living Room. Dining Room is right off the Kitchen and access to the Deck for relaxing and barbecues. Step upstairs to the large Master Bedroom. The 2nd Bedroom is spacious too with full bathroom. The lower level is the perfect man/lady cave featuring a Recreation room ready for watching games or movies, Full bath. For added entertainment, you can walkout to the fenced backyard. Don’t miss out on this wonderful home in a community that sponsors social events, comes with tot lots and trash/snow removal and is close to shops, restaurants.
 Features & Appliances
 Ask Agent A Question
 Address Map
 Neighborhood
 MLS Addon
 Additional Information
 Financial
Listing Information
Financial
Listing Information
 Rob Spicer Broker, GRI
Spicer Real Estate
Rob Spicer Broker, GRI
Spicer Real Estate
7201 Wisconsin Avenue
 RobSpicer@SpicerRealEstate.com
 2403881030
 2403881030
 7201 Wisconsin Avenue


