
 Share
Share
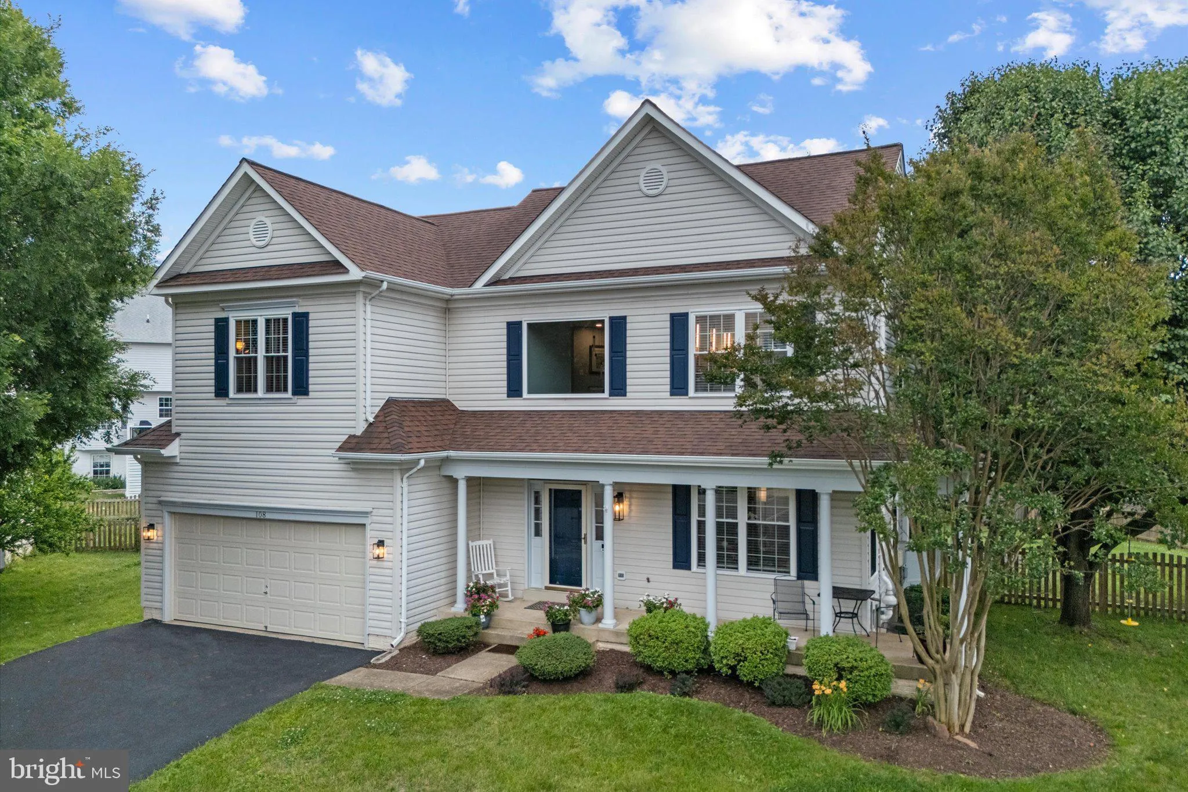
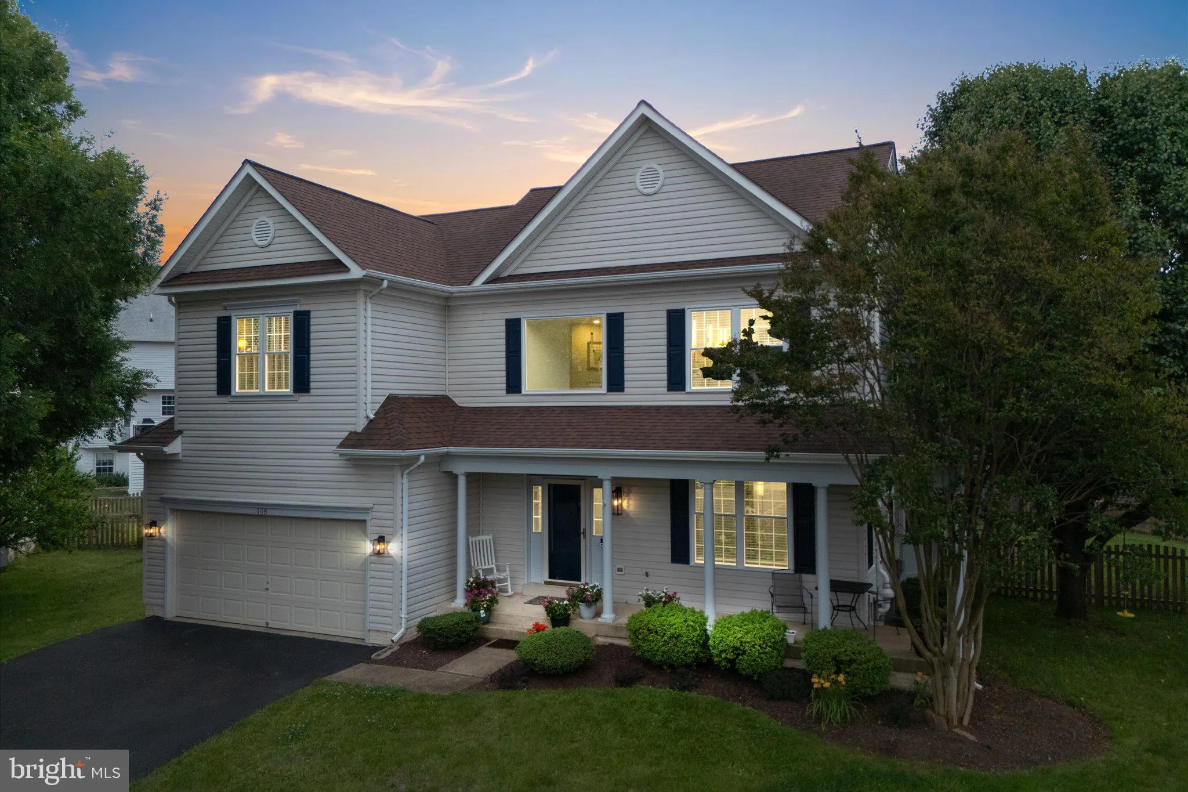
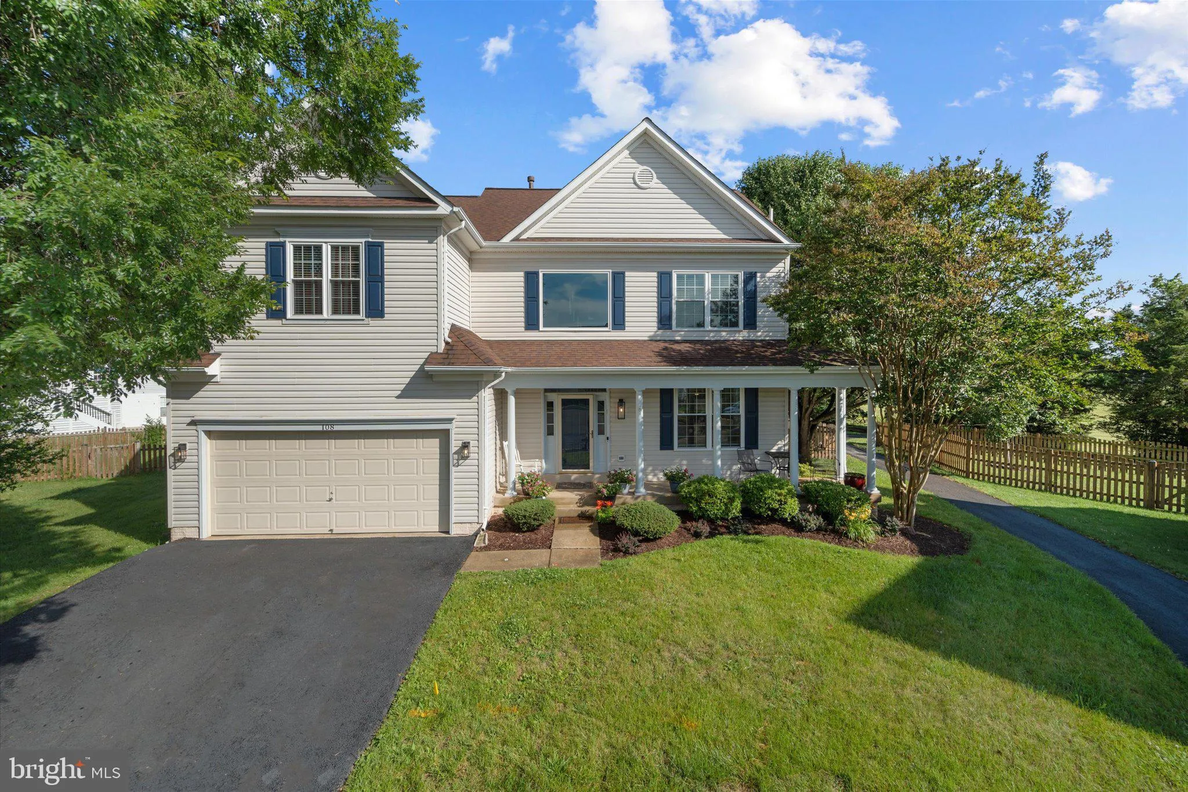
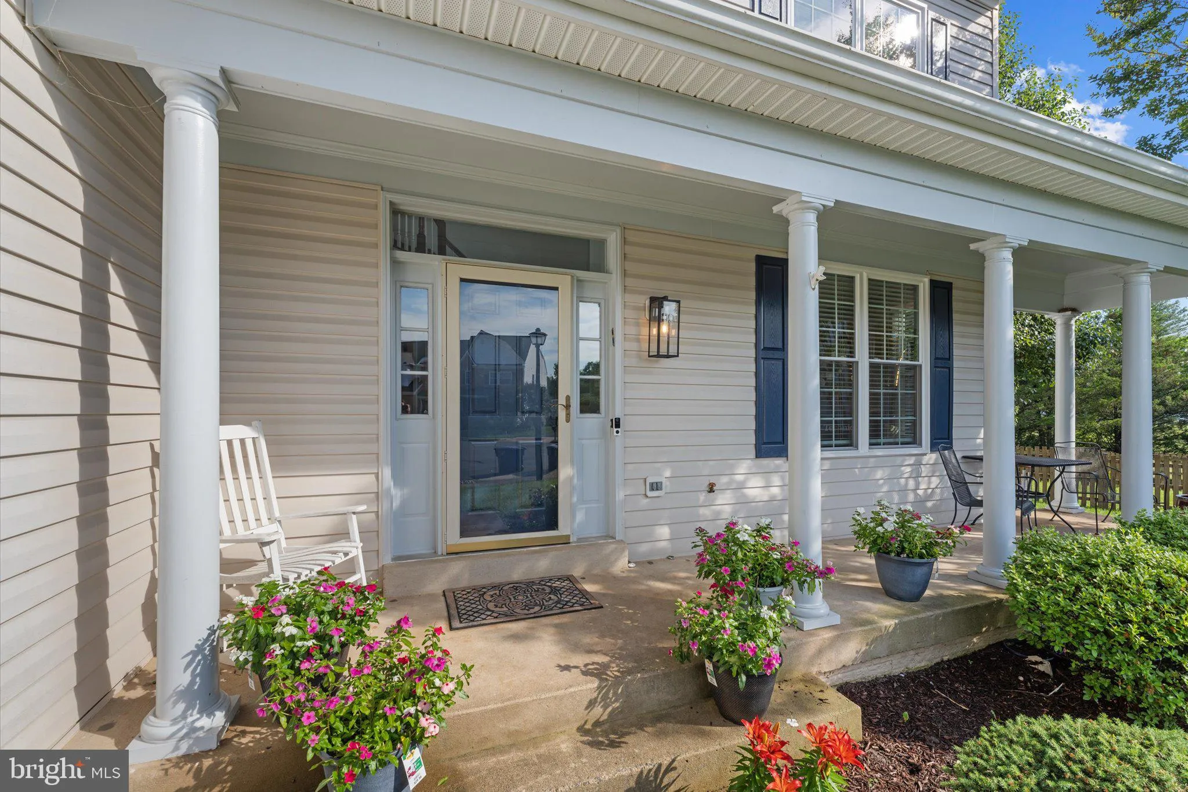
 108 HAVERSACK COURT, Leesburg, VA 20176
 3,297 Sqft SQFT
 4
4
 4
4
 Basic Details
Stunning Lockmeade Model in highly sought-after Potomac Crossing, ideally situated at the end of a quiet cul-de-sac on a large, flat, fenced backyard lot. Offering nearly 3, 300 square feet on three finished levels, this beautifully updated home features 4 bedrooms, 3.5 baths, a bright open floor plan, and extensive...
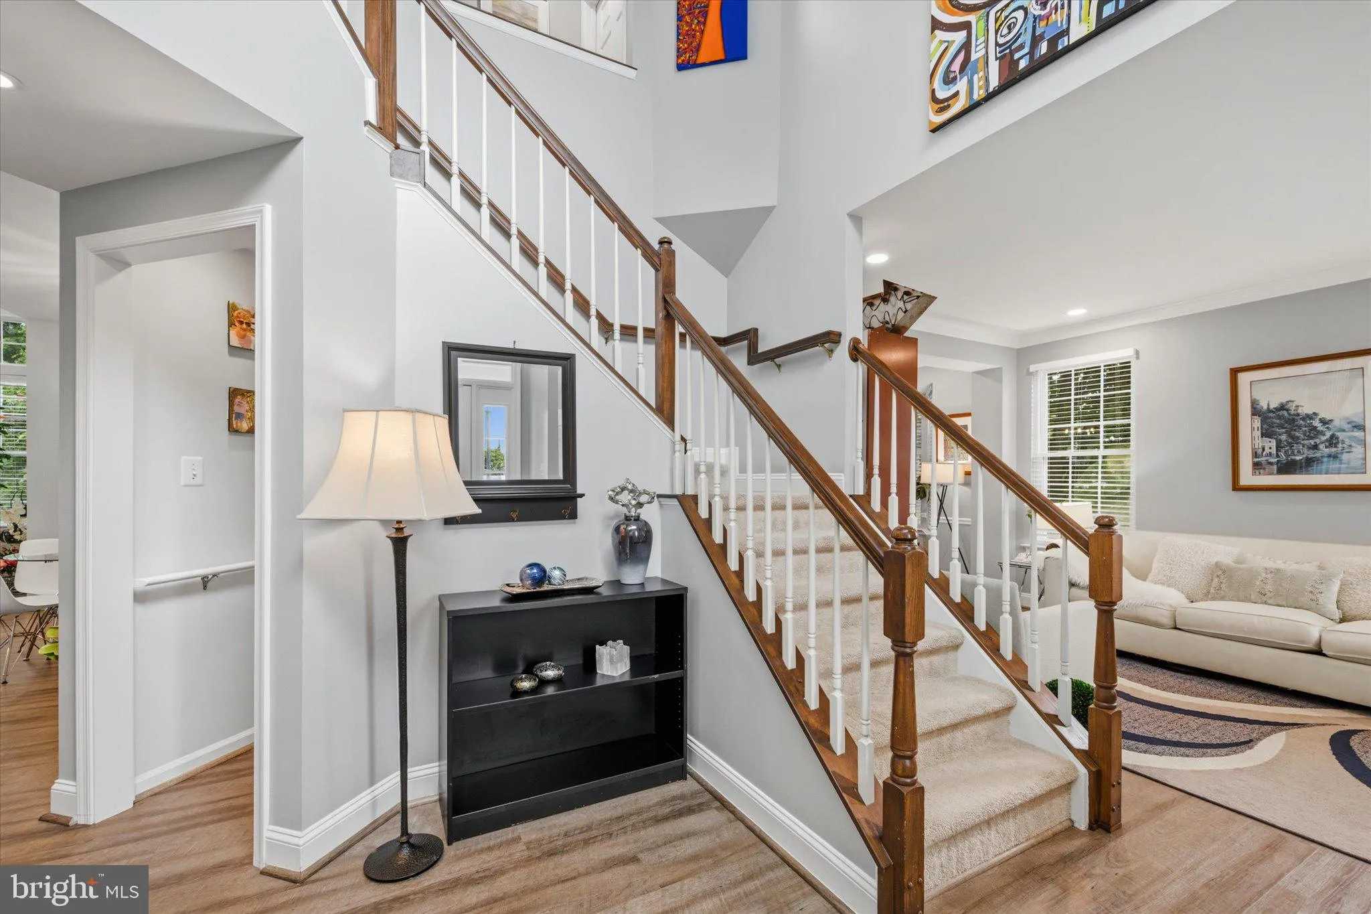
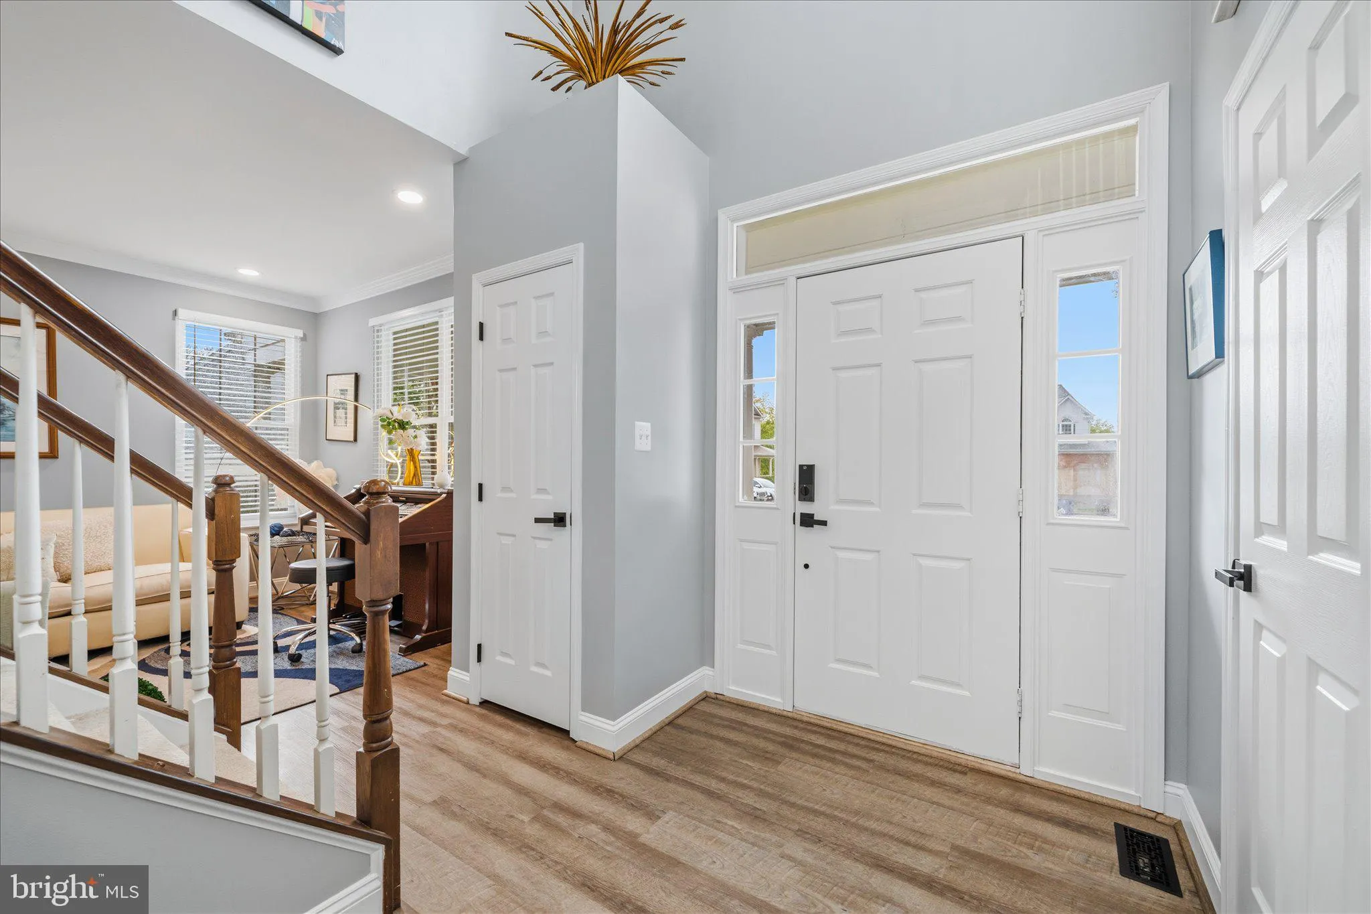
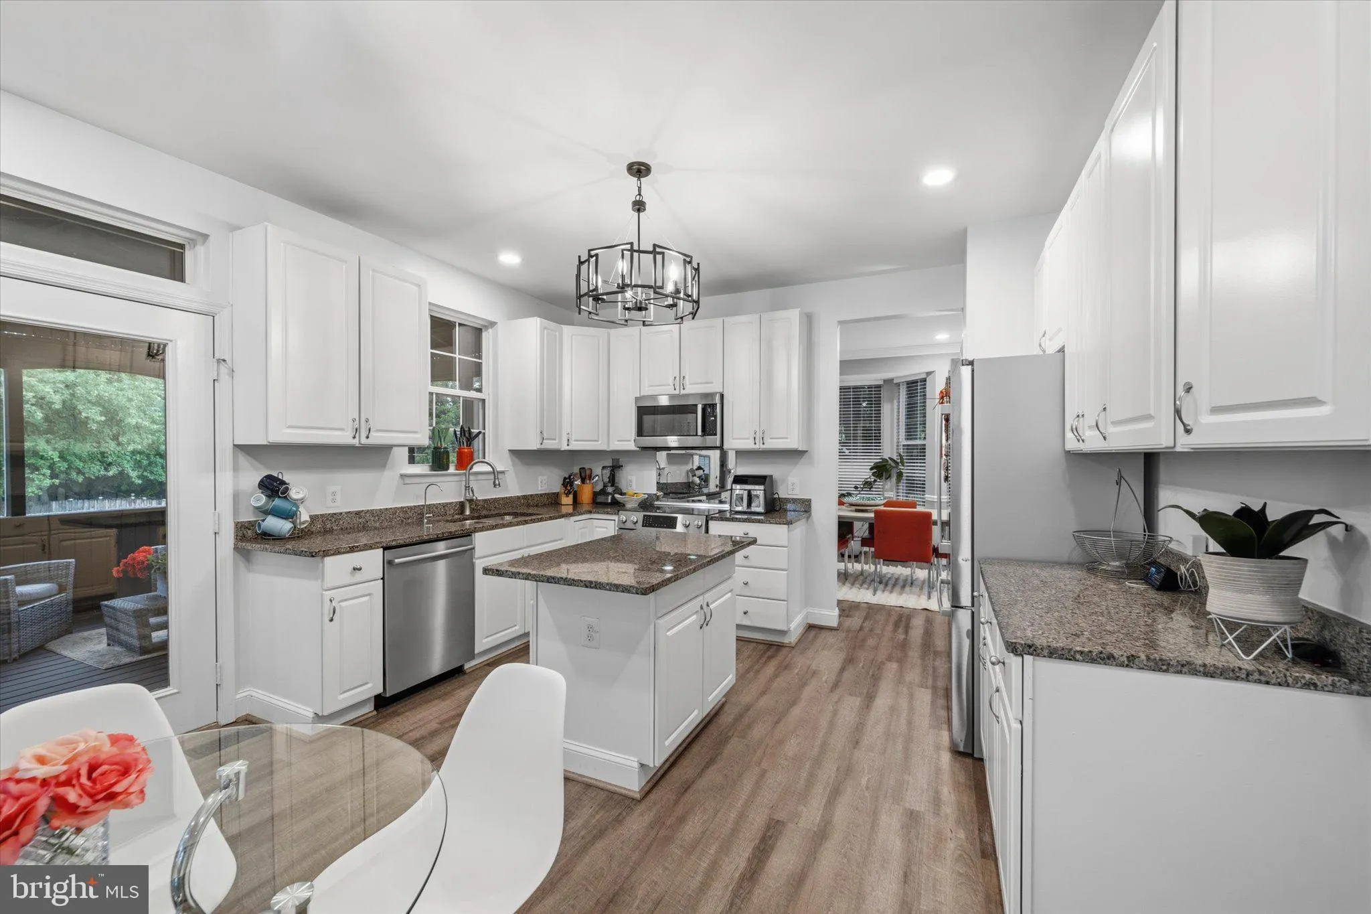
Stunning Lockmeade Model in highly sought-after Potomac Crossing, ideally situated at the end of a quiet cul-de-sac on a large, flat, fenced backyard lot. Offering nearly 3, 300 square feet on three finished levels, this beautifully updated home features 4 bedrooms, 3.5 baths, a bright open floor plan, and extensive recent renovations throughout. Formal living and dining rooms with bay windows welcome you inside, while the dramatic family room showcases vaulted ceilings, a custom-built fireplace, recessed LED lighting, and a wall of windows overlooking the backyard. The spacious kitchen features a center island and Bosch stainless steel appliances (2021). Major updates completed in late 2024 include fresh interior and exterior paint, all new flooring and carpet, updated lighting and ceiling fans throughout, new blinds, recessed lighting, dimmer switches, motion-sensor floodlights, renovated laundry room with new washer and dryer, and fully remodeled primary and hall bathrooms. The luxurious primary suite offers dual walk-in closets and a stunning new spa-inspired bath with custom shower, upgraded vanities, and enhanced electrical features. Enjoy outdoor living from the enhanced 3-season sunroom and newly improved deck featuring added lighting, ceiling fan, and entertainment space. Additional improvements include a reverse osmosis water filter and faucet installed in the kitchen, waterline installed in the gym, radon mitigation system, upgraded electrical outlets on the rear exterior, new mailbox, garden installation, and decorative rear rock border. The finished lower level offers a spacious recreation room, media room/guest sleeping area, full bath, dedicated gym space, and abundant storage. Recent mechanical and efficiency upgrades include Roof and HVAC (2019), Water Heater (2017), Family Room Windows (2023), Fence (2023), attic insulation (2026), garage floor insulation (2026), all new upper-level windows plus four additional lower-level windows (2026), and a new dedicated HVAC system serving the main level and basement (2026). Potomac Crossing residents enjoy exceptional community amenities including a pool, playgrounds, walking trails, and convenient access to shopping, dining, commuter routes, and schools.
 Features & Appliances
 Ask Agent A Question
 Address Map
 Neighborhood
 MLS Addon
 Additional Information
 Financial
Listing Information
Financial
Listing Information
 Rob Spicer Broker, GRI
Spicer Real Estate
Rob Spicer Broker, GRI
Spicer Real Estate
7201 Wisconsin Avenue
 RobSpicer@SpicerRealEstate.com
 2403881030
 2403881030
 7201 Wisconsin Avenue


