
Spicer Real Estate
  • Share
$839,000
Active Active
VA,Leesburg

Location 18537 PERDIDO BAY TERRACE, Leesburg, VA 20176

  • Sqft 2,488 Sqft SQFT
  • Bed 3
  • Bath 4
Basic Details Basic Details
Description

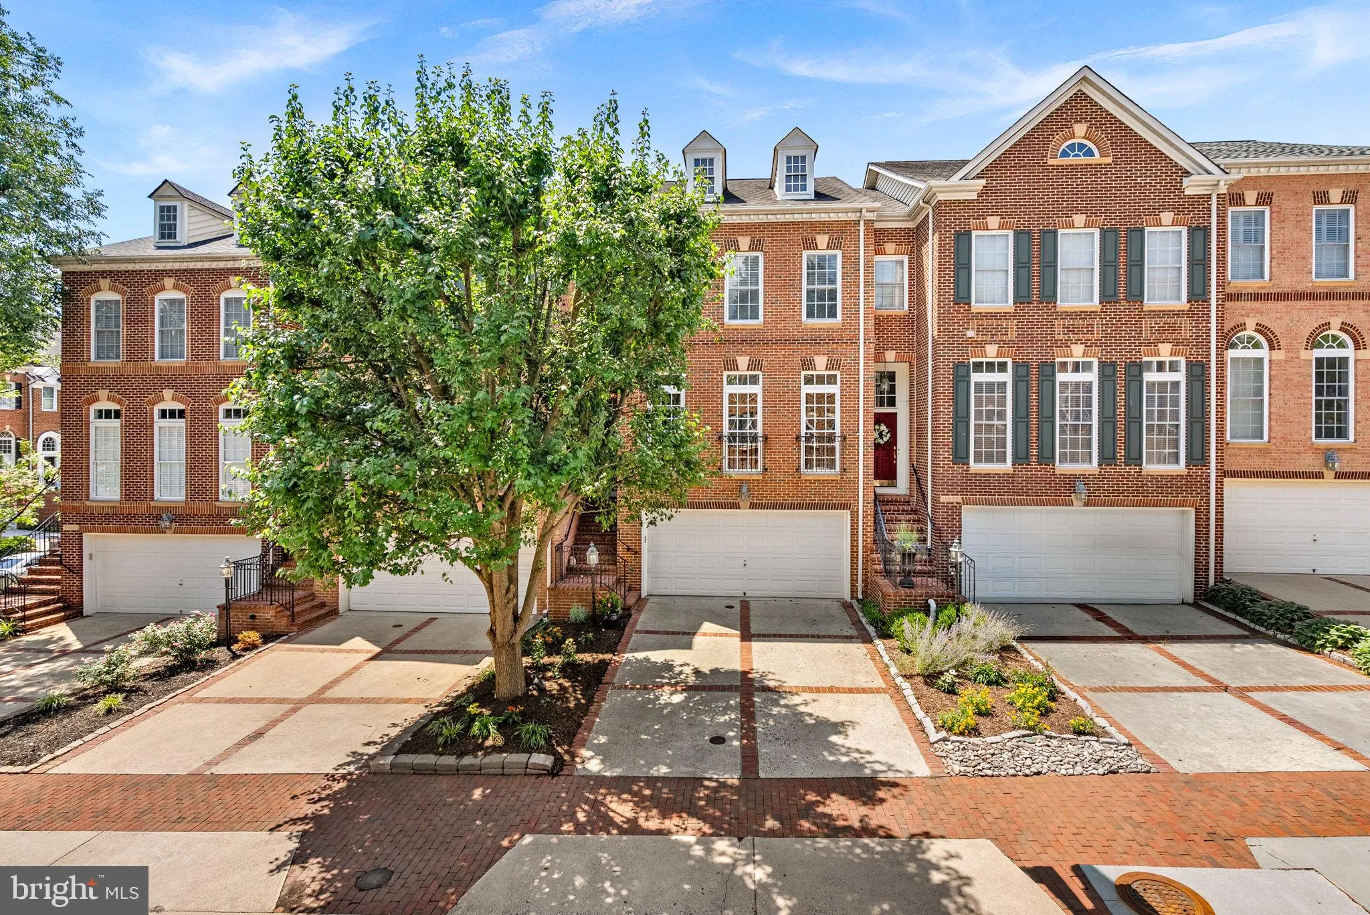
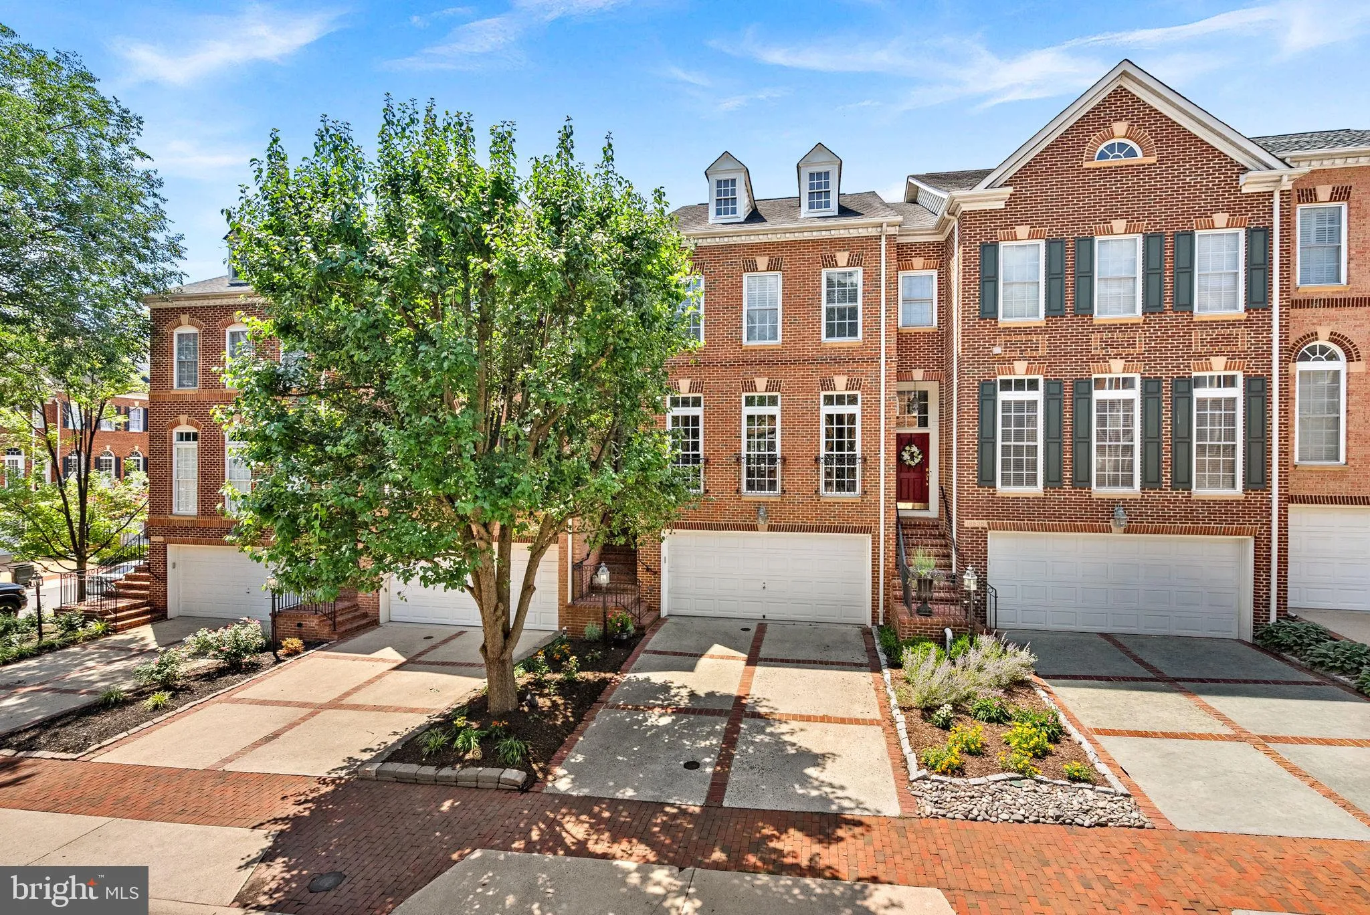
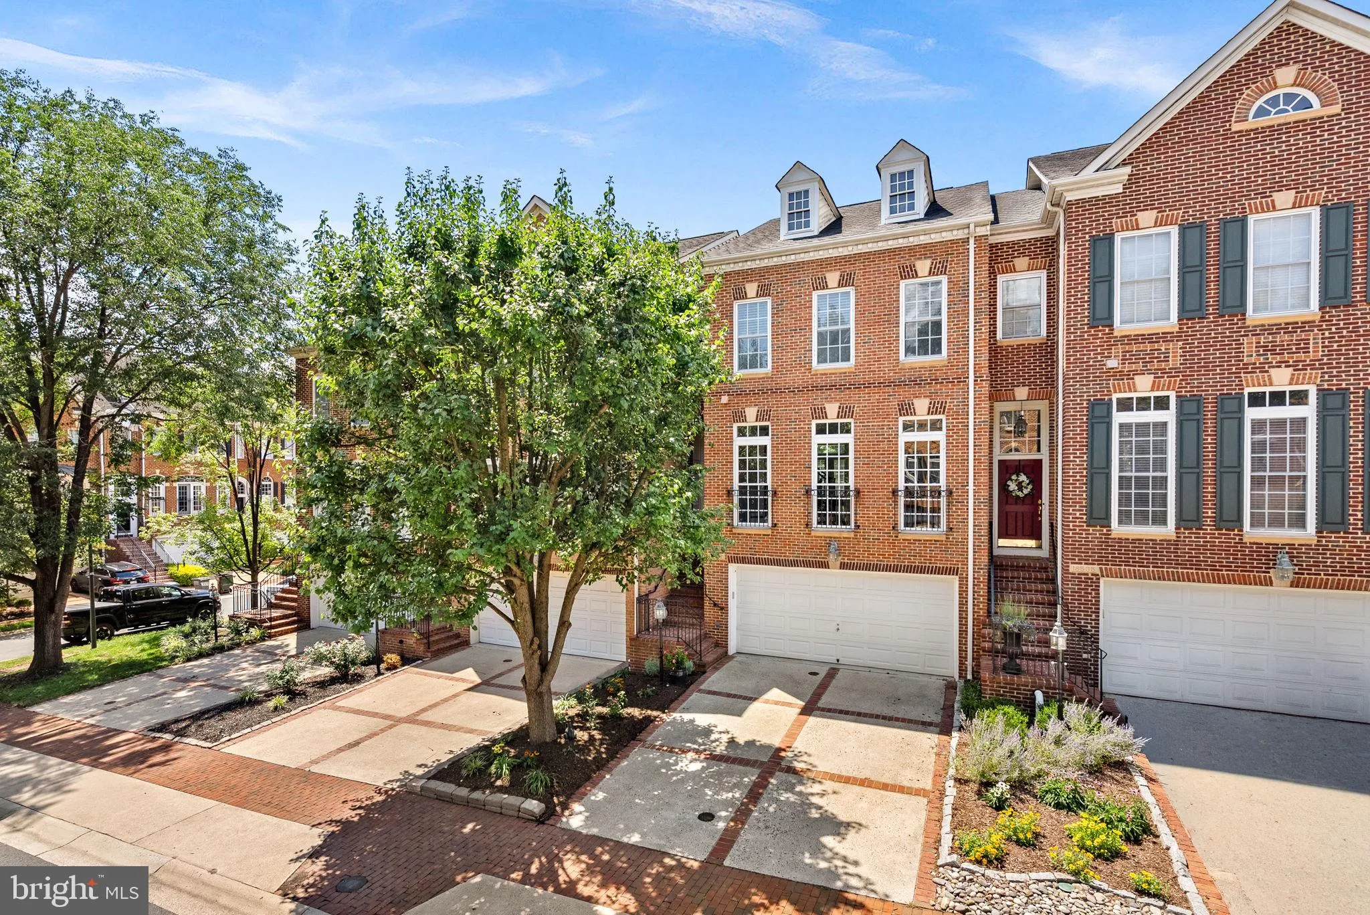
Welcome to River Creek, a premier gated community along the Potomac River in Leesburg. This handsome brick-front townhome offers three finished levels with a bump-out design, three bedrooms, two full and two half baths, and a two-car garage. The light-filled main level features gleaming hardwood floors, crown moldin...

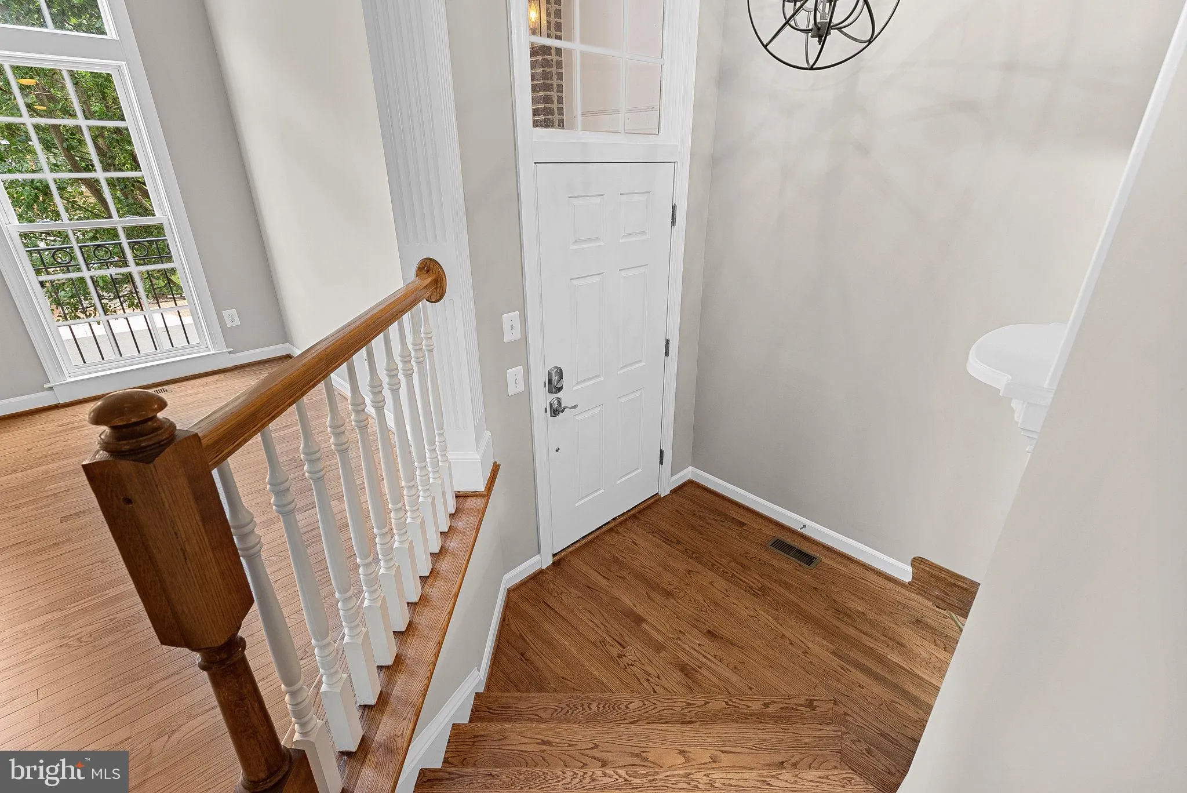
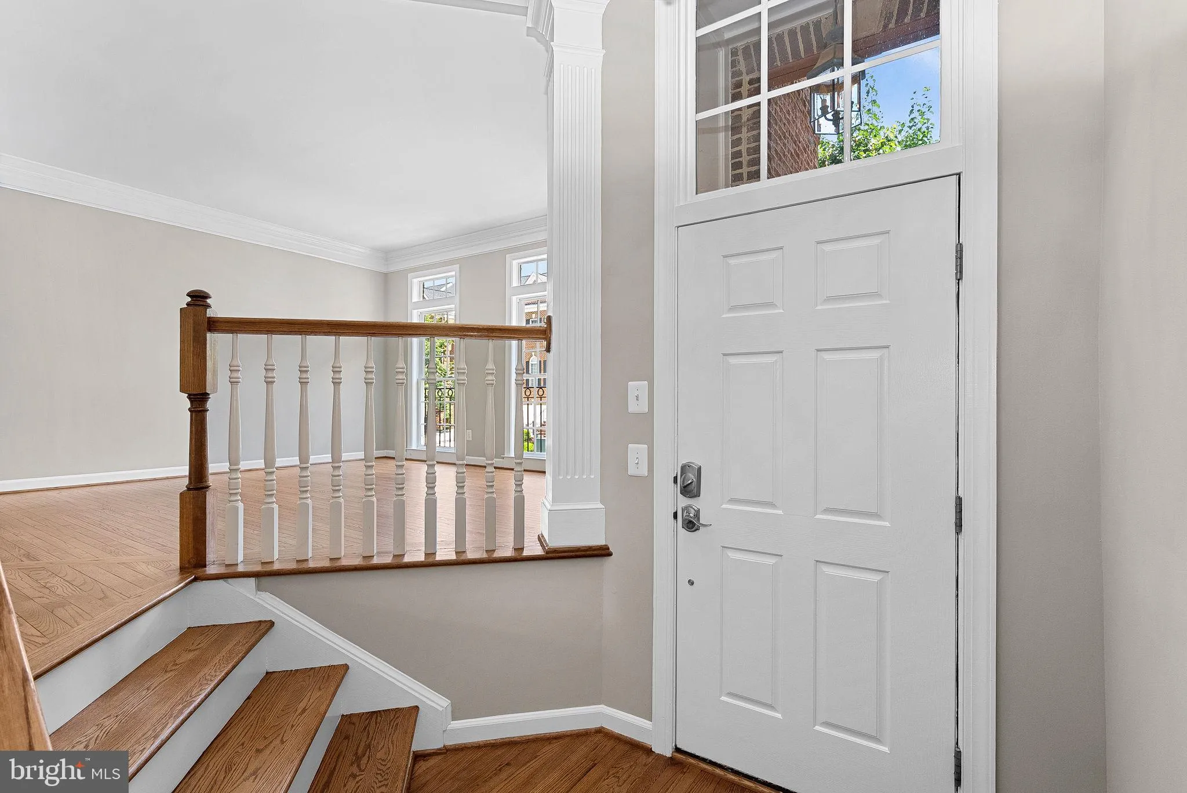
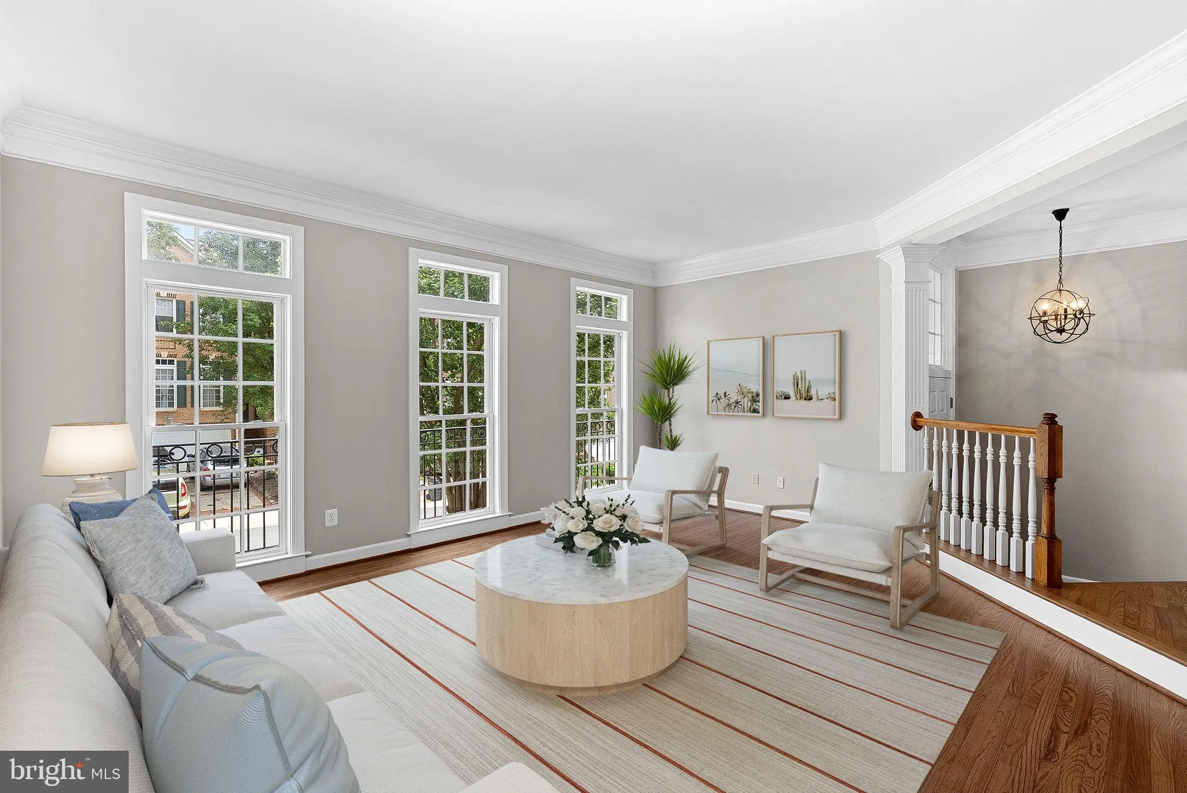
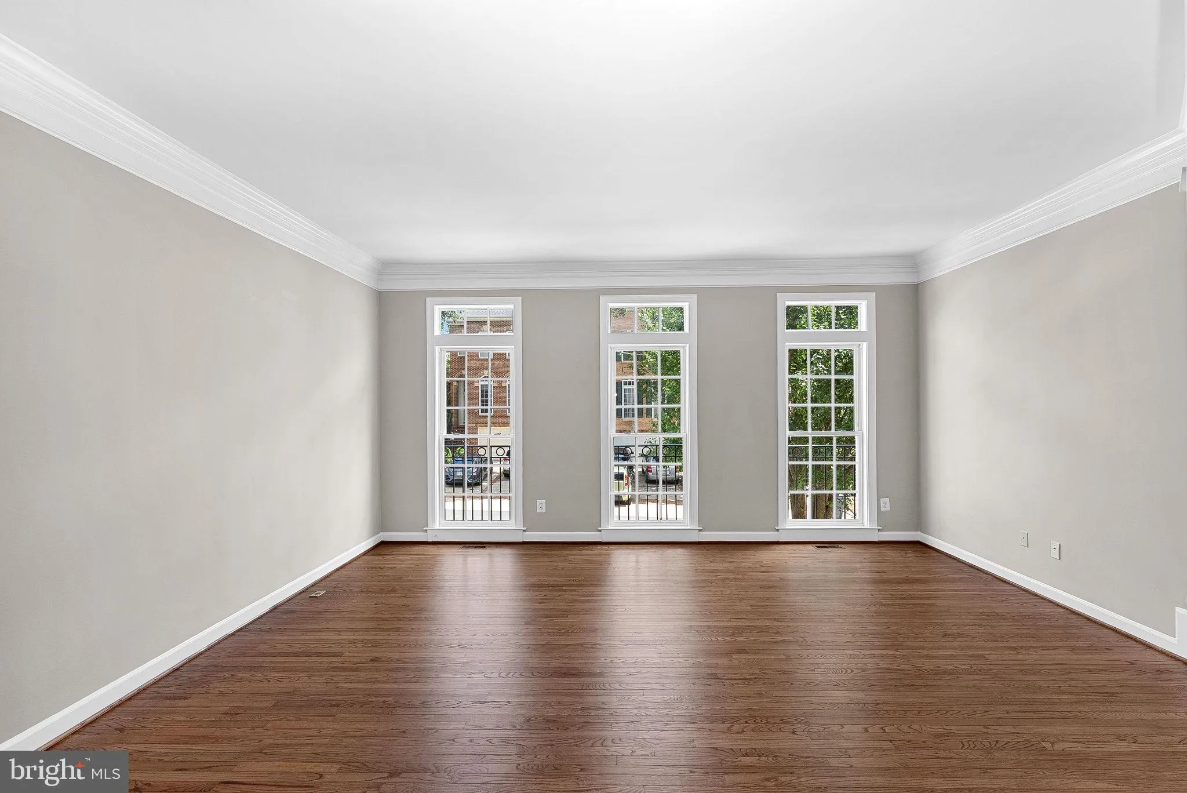
Welcome to River Creek, a premier gated community along the Potomac River in Leesburg. This handsome brick-front townhome offers three finished levels with a bump-out design, three bedrooms, two full and two half baths, and a two-car garage. The light-filled main level features gleaming hardwood floors, crown molding, and an open kitchen with granite countertops that flows seamlessly into the family room and out to the deck – ideal for everyday living and entertaining. The walkout lower-level recreation room offers custom built-ins and a cozy gas fireplace, while the spacious primary suite is highlighted by a tray ceiling and a luxurious en-suite bath. Enjoy the exceptional River Creek lifestyle, including 24-hour gated security, golf course and river views, a clubhouse, swimming pools, tennis and pickleball courts, fitness facilities, walking trails, and a private park along the Potomac.

Read More
Basic Details
  • Property Type: Residential
  • Listing Type: Active
  • Listing ID: VALO2133576
  • Price: $839,000
  • View: Scenic Vista
  • Bedrooms: 3
  • Bathrooms: 4
  • Half Bathrooms: 2
  • Sqft: 2,488 Sqft
  • Year Built: 2002
  • Lot Area: 0.05 Acre
  • Location: US, VA, LOUDOUN-VA, Leesburg, RIVER CREEK, 20176
  • Structure Type: Interior Row/Townhouse
  • Heating System: Forced Air
  • Cooling System: Central A/C
  • Basement: Connecting Stairway, Front Entrance, Outside Entrance, Rear Entrance, Daylight, Full, Partially Finished, Walkout Level
  • Fence: Rear
  • Fireplace: Equipment, Fireplace - Glass Doors, Screen
  • Patio: Deck
  • Full Bathrooms: 2
  • Listing Status: Active
Features & Appliances
Features
  • Utilities: Cable TV Available, Under Ground
  • Window Features: DoublePaneWindows
  • Architectural Style: Colonial
  • Exterior Features: Bump-outs
  • Fireplaces Total: 1
  • Interior Features: Attic, Family Room Off Kitchen, Kitchen - Gourmet, Combination Kitchen/Living, Kitchen - Island, Kitchen - Table Space, Dining Area, Built-Ins, Chair Railings, Crown Moldings, Window Treatments, Upgraded Countertops, Primary Bath(s), Wood Floors, Floor Plan - Open
  • Sewer: Public Sewer

Appliances
  • Appliances: Cooktop, Cooktop - Down Draft, Dishwasher, Disposal, Dryer, Exhaust Fan, Humidifier, Icemaker, Microwave, Oven - Double, Oven - Self Cleaning, Oven - Wall, Oven/Range - Gas, Refrigerator, Washer
Ask Agent A Question Ask Agent A Question

Address Map Address Map
Neighborhood Neighborhood
  • Elementary School: RICHARD AND MILDRED LOVING
  • High School: HERITAGE
  • Middle School: HARPER PARK
MLS Addon MLS Addon
  • Office Name: Pearson Smith Realty, LLC
  • Agent Name: John L Rayner Jr.
Additional Information Additional Information
  • Water Source: Public
  • Accessibility Features: None
  • Association Amenities: Common Grounds, Pool - Outdoor, Recreational Center, Security, Tennis Courts, Bar/Lounge, Basketball Courts, Bike Trail, Club House, Dining Rooms, Exercise Room, FitnessCenter, Gated Community, Golf Course Membership Available, Jog/Walk Path, Lake, Meeting Room, Party Room, Picnic Area, Soccer Field, Tot Lots/Playground, Volleyball Courts, Water/Lake Privileges
  • Construction Materials: Combination, Brick, Brick Front
  • Foundation Details: Permanent
  • Garage: 2.0
  • Levels: 3
  • Lot Features: Landscaping
  • On Market Date: 2026-08-07
Financial Financial
  • Tax Annual Amount: 6049.0
  • Association Fee: 258.0
  • Association Fee Frequency: Monthly
  • Association Fee Includes: Reserve Funds, Snow Removal, Trash, Common Area Maintenance, Pool(s), Recreation Facility, Road Maintenance, Security Gate
  • Association Yn: 1
Listing Information Listing Information
  • Originating System Name: Bright
  • List Agent Mls Id: 3303310
  • List Office Mls Id: PSTH1
  • MLS Status: ACTIVE-BRIGHT
  • Modification Timestamp: 2026-08-12T15:23:12Z
  • Status Change Timestamp: 2026-08-07T04:00:00Z
Rob Spicer Broker, GRI Rob Spicer Broker, GRI Spicer Real Estate

7201 Wisconsin Avenue

Mortgage Calculator
$
$ %
Years
%
$ %Per Year
$ % Per Year

$
